mihom
searchexploreopen housesmarket
Saved
mihom

find your home. homes for sale across Canada, with real prices and every neighbourhood in one place.

  • search homes
  • map search
  • browse by area
  • your saved homes
  • homes by city
  • BC housing market
  • what's my home worth?
  • buying an older condo
homes for sale by city
  • Vancouver homes for sale
  • Surrey homes for sale
  • Kelowna homes for sale
  • Richmond homes for sale
  • Burnaby homes for sale
  • Langley homes for sale
  • Coquitlam homes for sale
  • Abbotsford homes for sale
  • Chilliwack homes for sale
  • Kamloops homes for sale
  • North Vancouver homes for sale
  • Maple Ridge homes for sale
  • Prince George homes for sale
  • Nanaimo homes for sale
  • Vernon homes for sale
  • Delta homes for sale
  • West Kelowna homes for sale
  • Victoria homes for sale
  • New Westminster homes for sale
  • Langford homes for sale
  • Mission homes for sale
  • Saanich homes for sale
  • West Vancouver homes for sale
  • Penticton homes for sale
  • Port Coquitlam homes for sale
  • Osoyoos homes for sale
  • White Rock homes for sale
  • Campbell River homes for sale
  • Whistler homes for sale
  • Port Moody homes for sale
popular neighbourhoods
  • Lower Mission, Kelowna
  • Kelowna North, Kelowna
  • Westbank Centre, West Kelowna
  • Kelowna South, Kelowna
  • Main North, Penticton
  • Downtown, Victoria
  • Bear Mountain, Langford
  • Rutland North, Kelowna
  • North Nanaimo, Nanaimo
  • Lakeview Heights, West Kelowna
  • East Duncan, Duncan
  • Lake Country South West, Lake Country
  • Main South, Penticton
  • Springfield/Spall, Kelowna
  • Glenmore, Kelowna
  • Campbell River Central, Campbell River
  • NE Salmon Arm, Salmon Arm
  • Willow Point, Campbell River
  • South Kamloops, Kamloops
  • Brocklehurst, Kamloops
  • Shannon Lake, West Kelowna
  • Okanagan Landing, Vernon
  • City of Vernon, Vernon
  • West Duncan, Duncan
by property type
  • condos in Vancouver
  • houses in Vancouver
  • townhouses in Vancouver
  • houses in Surrey
  • condos in Surrey
  • townhouses in Surrey
  • houses in Kelowna
  • condos in Kelowna
  • townhouses in Kelowna
  • condos in Richmond
  • houses in Richmond
  • townhouses in Richmond
  • condos in Burnaby
  • houses in Burnaby
  • townhouses in Burnaby
by price
  • Vancouver homes under $500K
  • Vancouver homes under $1M
  • Vancouver homes under $2M
  • Vancouver homes over $2M
Alberta
  • all Alberta homes
  • Calgary homes for sale
  • Edmonton homes for sale
  • Lethbridge homes for sale
  • Airdrie homes for sale
  • Red Deer homes for sale
  • Cochrane homes for sale
  • Grande Prairie homes for sale
  • Spruce Grove homes for sale
  • Chestermere homes for sale
  • Leduc homes for sale
  • Rural Rocky View County homes for sale
  • Fort McMurray homes for sale
  • Camrose homes for sale
  • Rural Parkland County homes for sale
  • St. Albert homes for sale
  • Sherwood Park homes for sale
  • Medicine Hat homes for sale
  • Rural Grande Prairie No. 1, County of homes for sale
  • Sylvan Lake homes for sale
  • Fort Saskatchewan homes for sale
Pemberton Holmes Ltd.

mihom.ca is operated by Dan Robbins, REALTOR®, Pemberton Holmes Ltd.

REALTOR®, REALTORS®, and the REALTOR® logo are certification marks that are owned by REALTOR® Canada Inc. and licensed exclusively to The Canadian Real Estate Association (CREA). These certification marks identify real estate professionals who are members of CREA and who must abide by CREA's By-Laws, Rules, and the REALTOR® Code. The MLS® trademark and the MLS® logo are owned by CREA and identify the quality of services provided by real estate professionals who are members of CREA. Listing data via CREA's DDF®. about · terms of use · privacy · © 2026 mihom.

11950 81 Avenue
homes for sale · Grande Prairie · Kensington
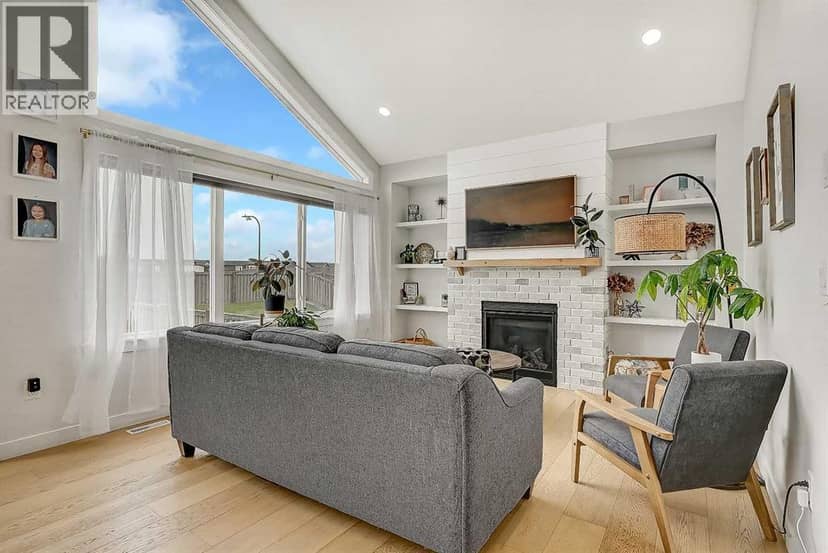
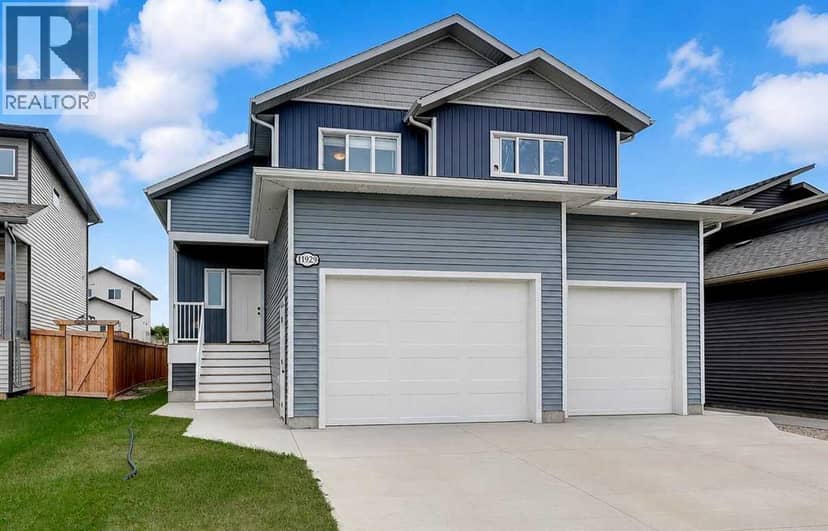
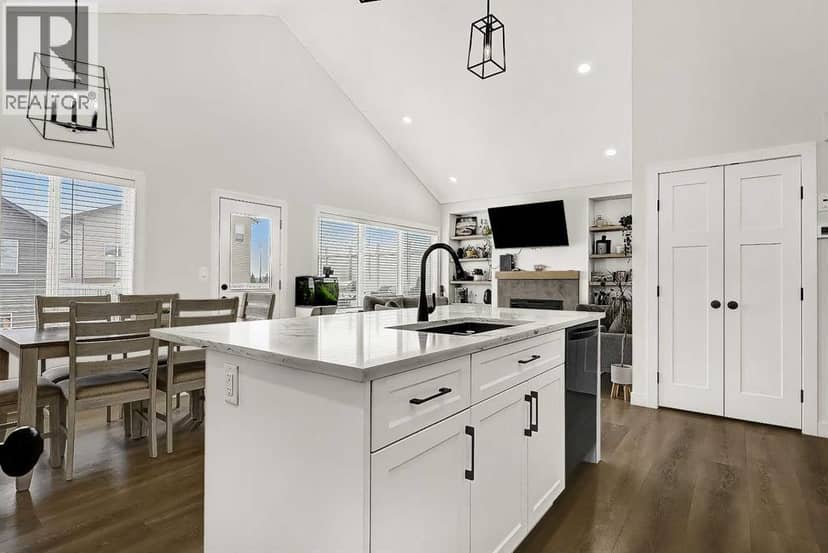
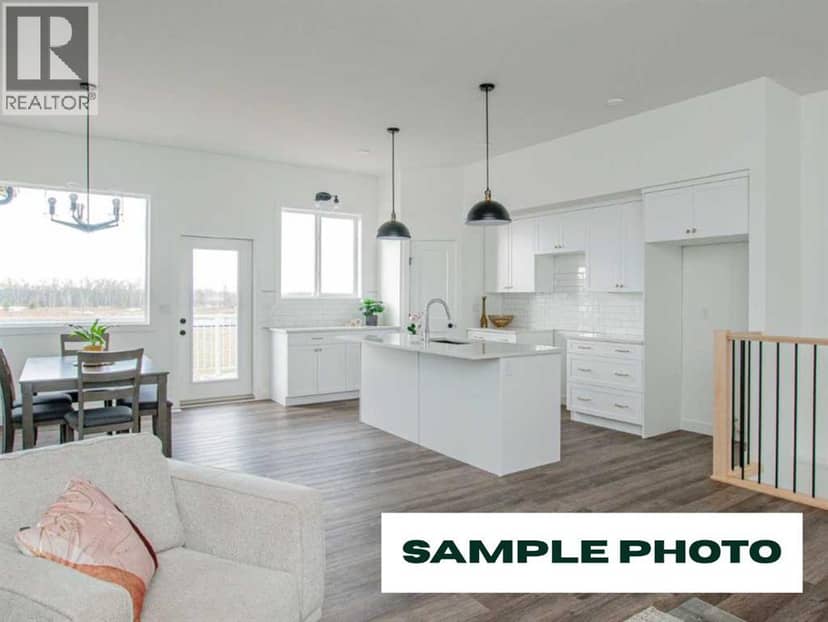
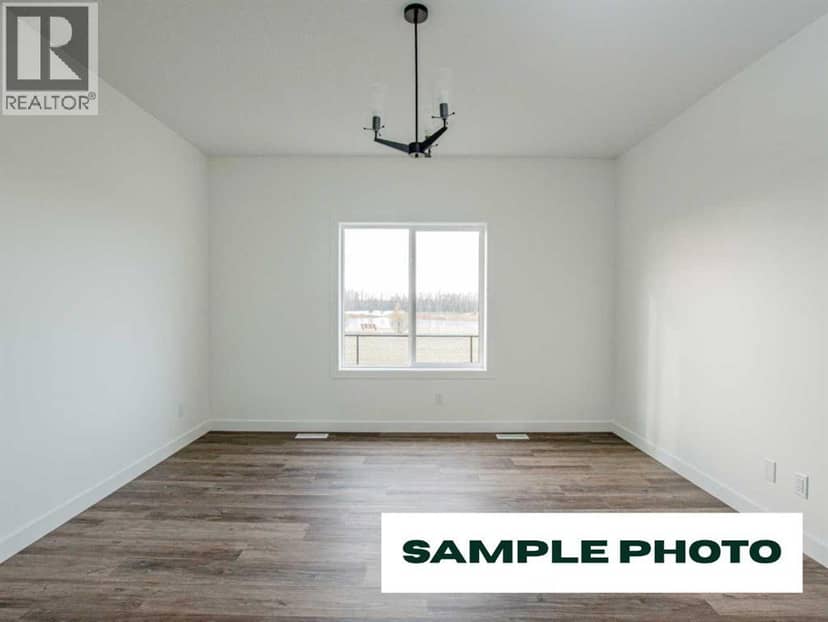
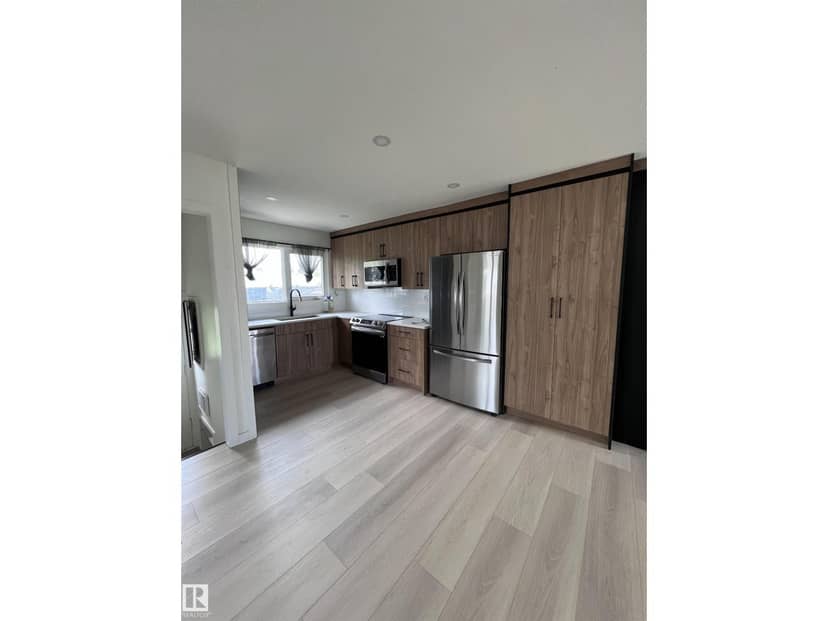
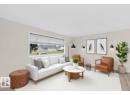
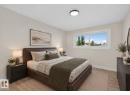
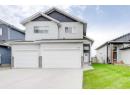
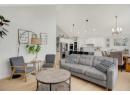
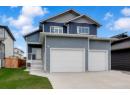
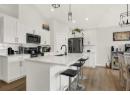
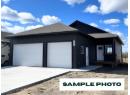
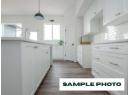
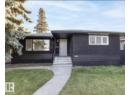
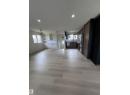
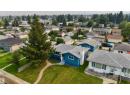
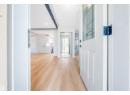
11950 81 Avenue — photo 1 of 4
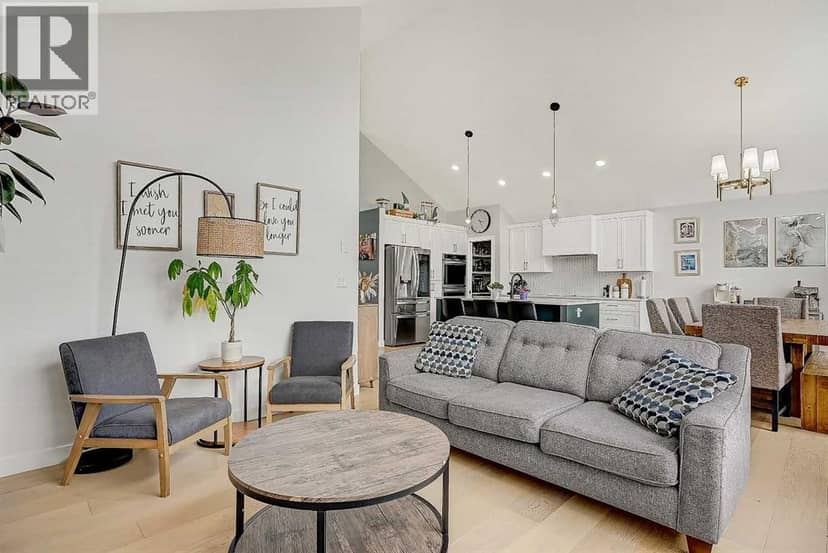
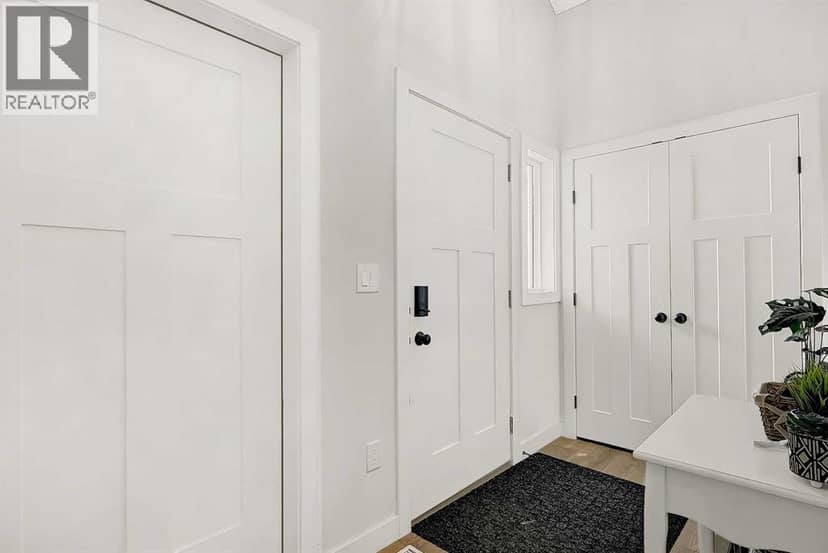
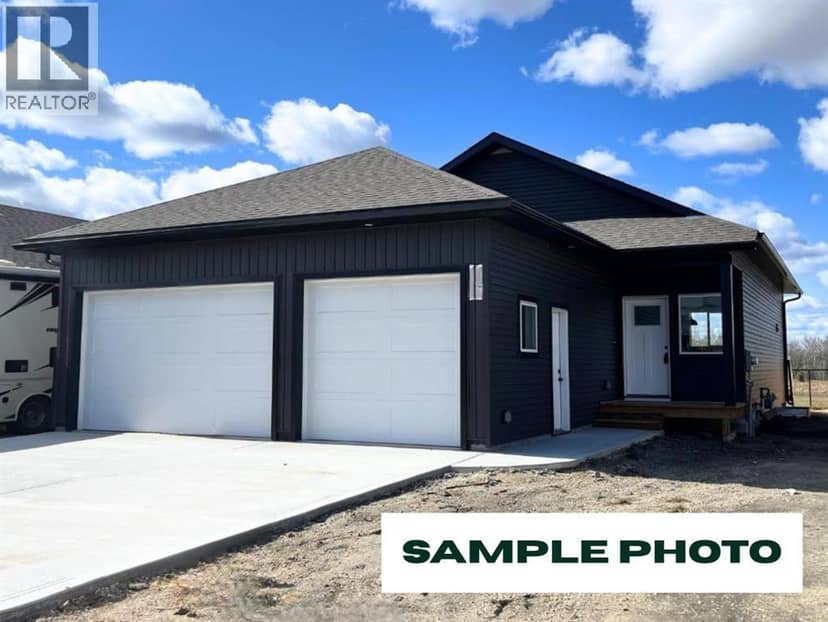
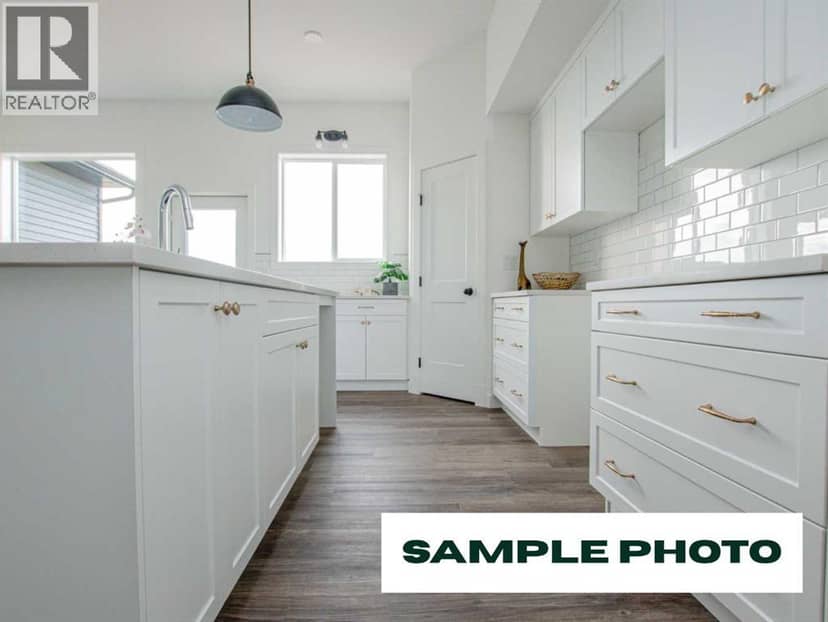
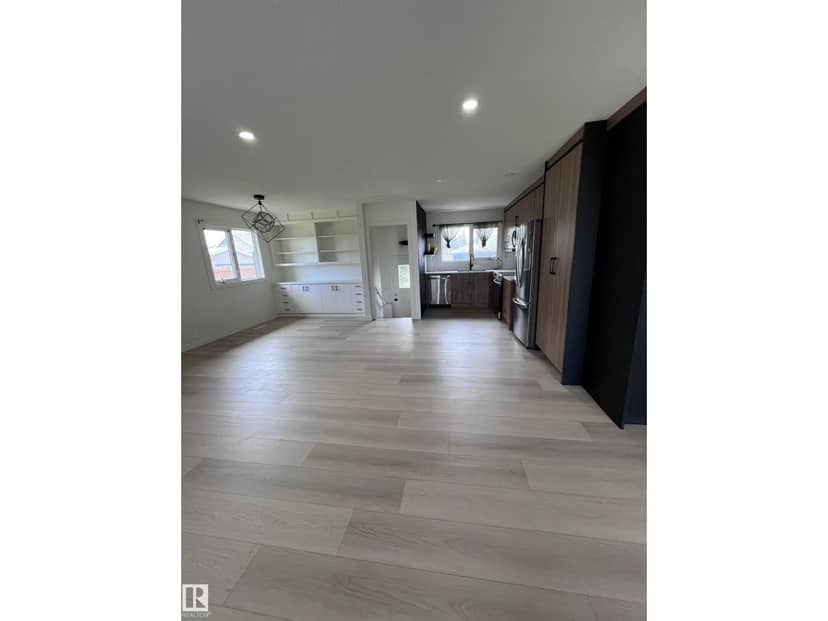
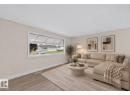
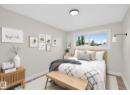
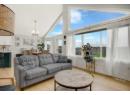
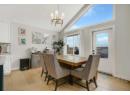
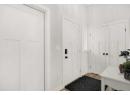
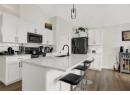
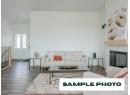
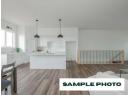
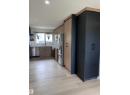
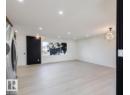
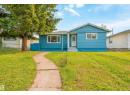
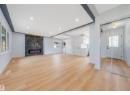
11950 81 Avenue — photo 2 of 4
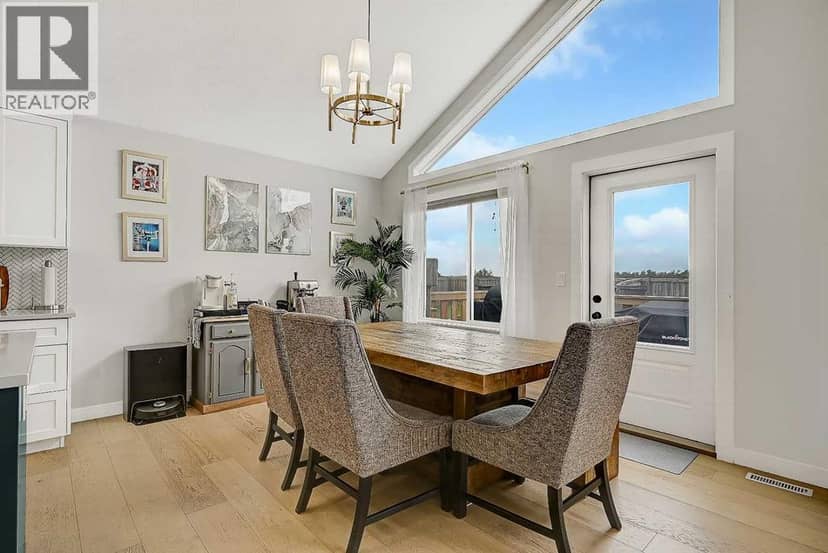
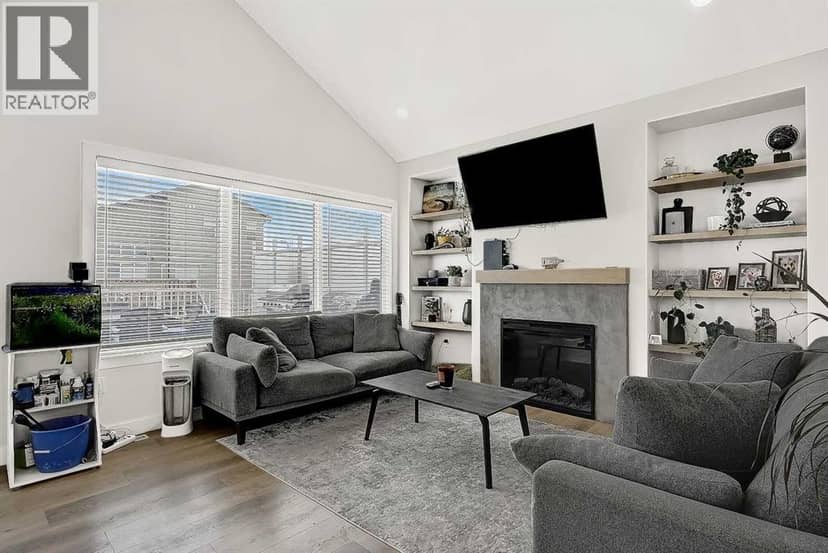
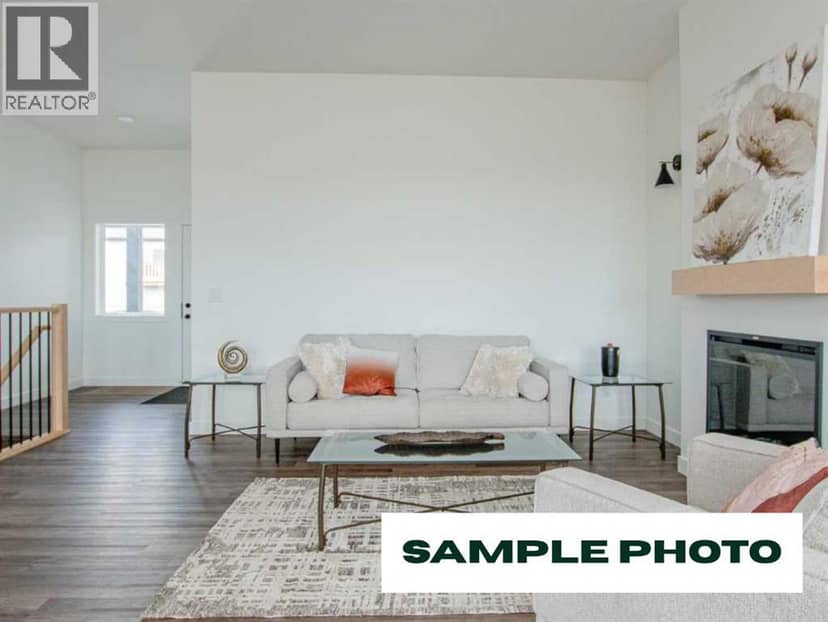
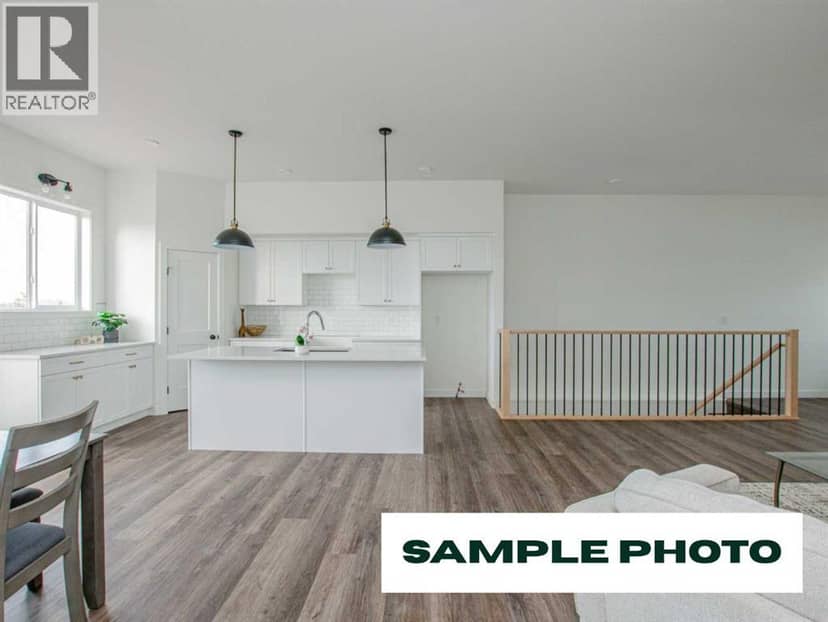
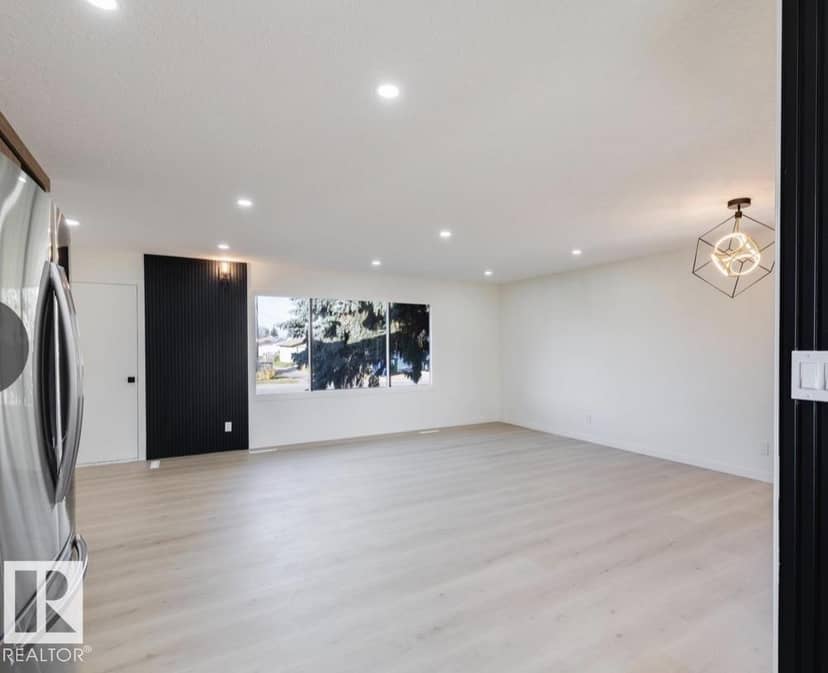
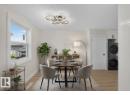
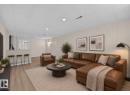
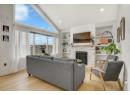
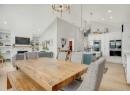
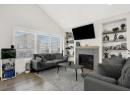
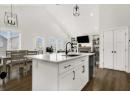
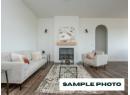
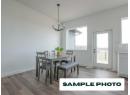
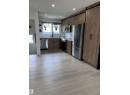
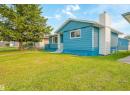
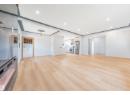
11950 81 Avenue — photo 3 of 4
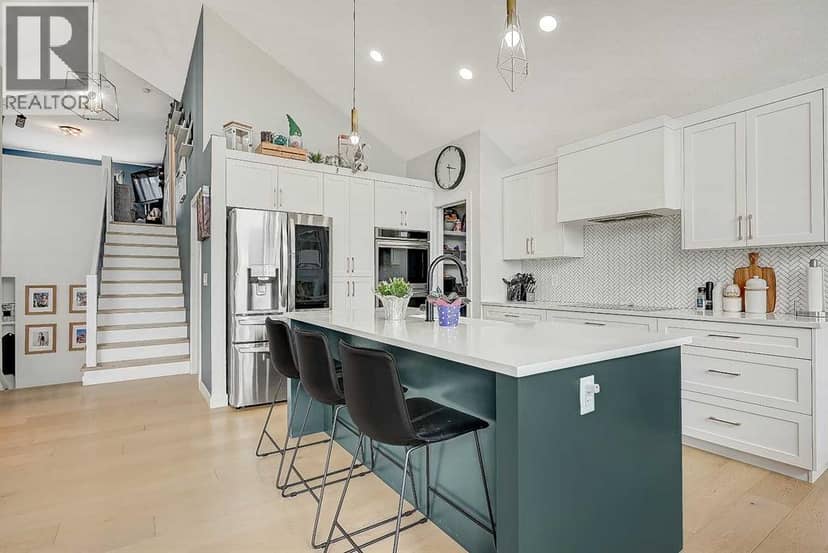
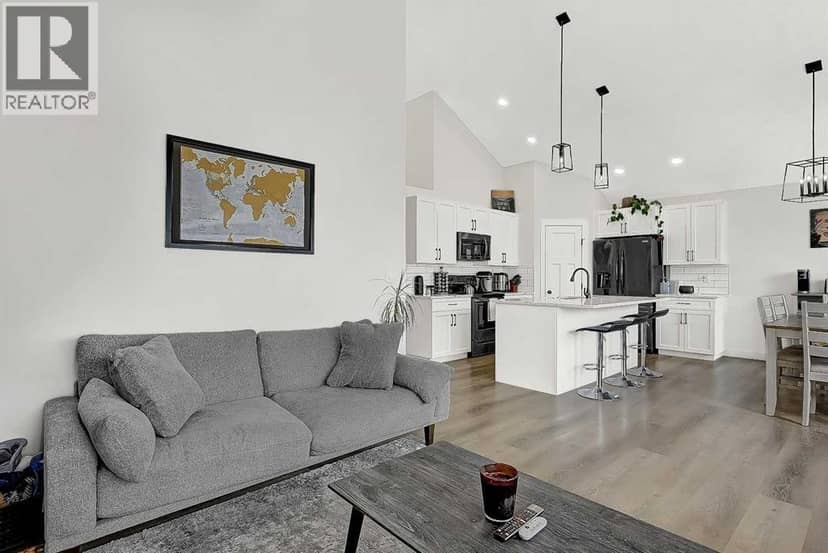
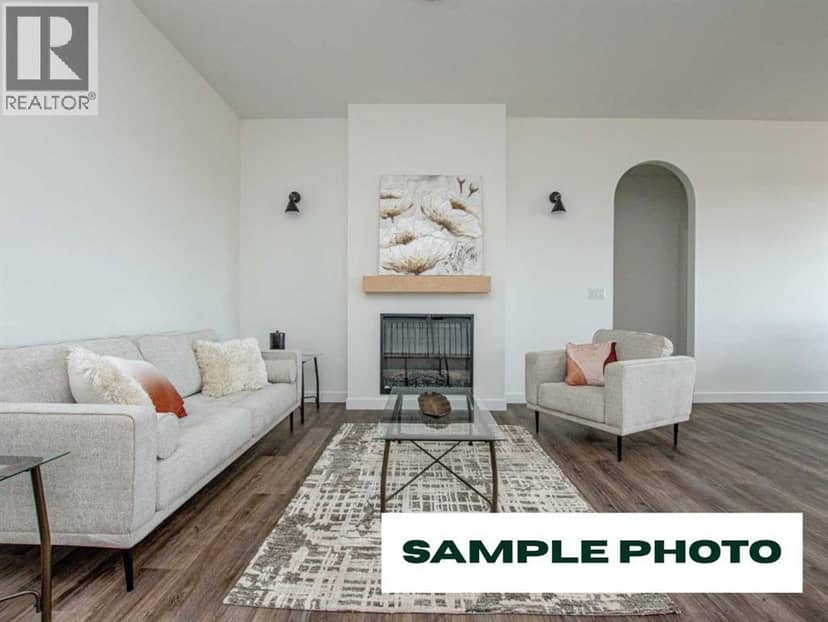
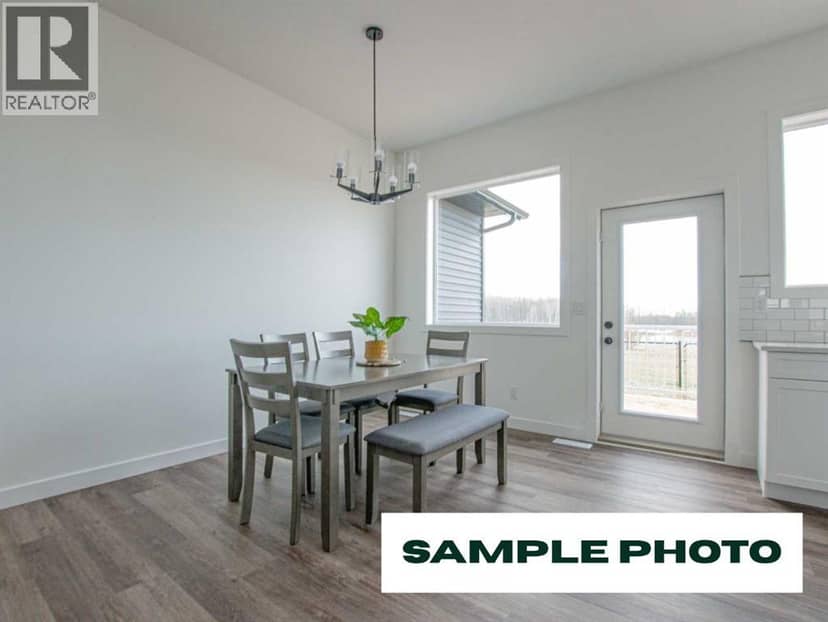
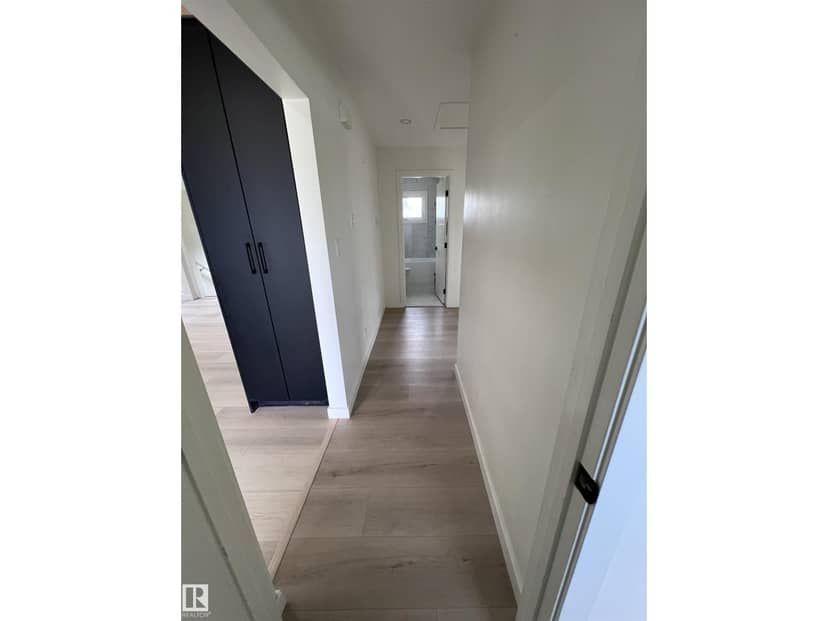
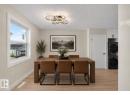
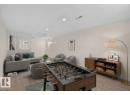
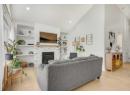
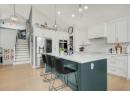
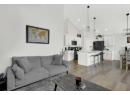
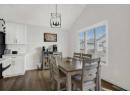
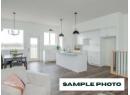
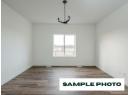
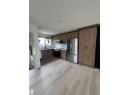
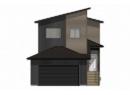
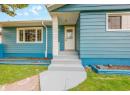
11950 81 Avenue — photo 4 of 4
1 / 4
$559,900

11950 81 Avenue

Kensington, Grande Prairie · MLS® A2347116

334

1,607 sq ft · 430 m² lot · House · Single Family · built 2026 · 33 days on market

listed by Kate Pieper, eXp Realty

realtor's description

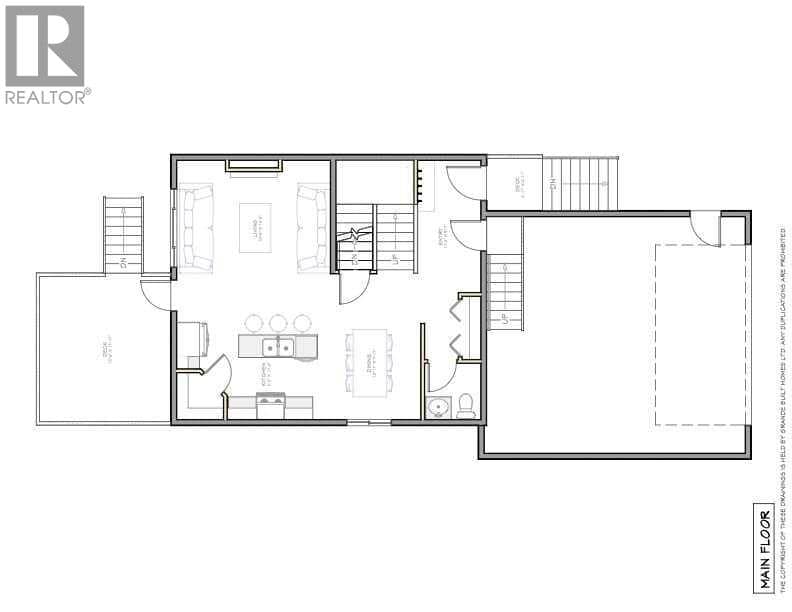
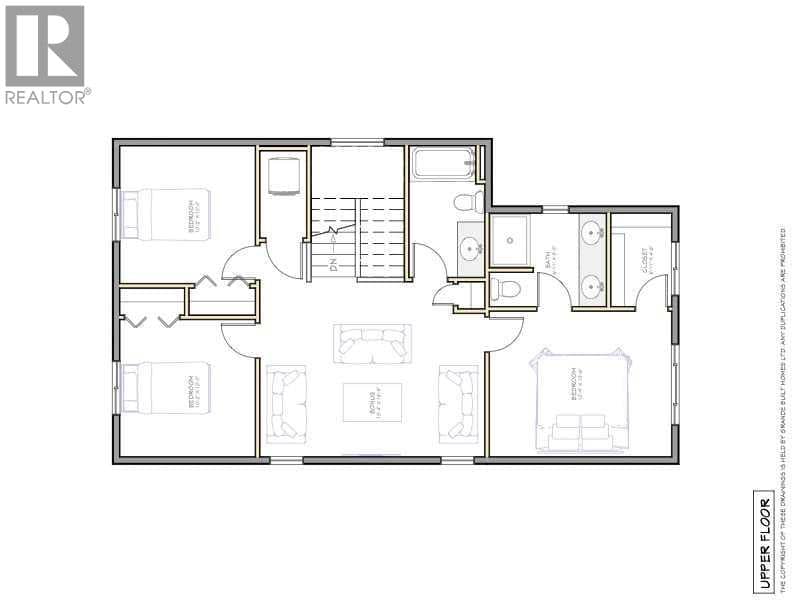
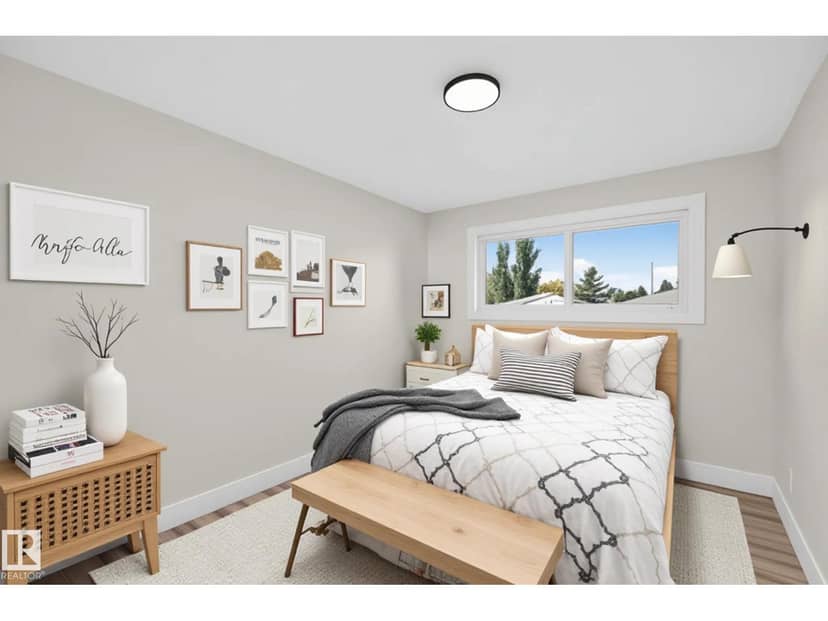
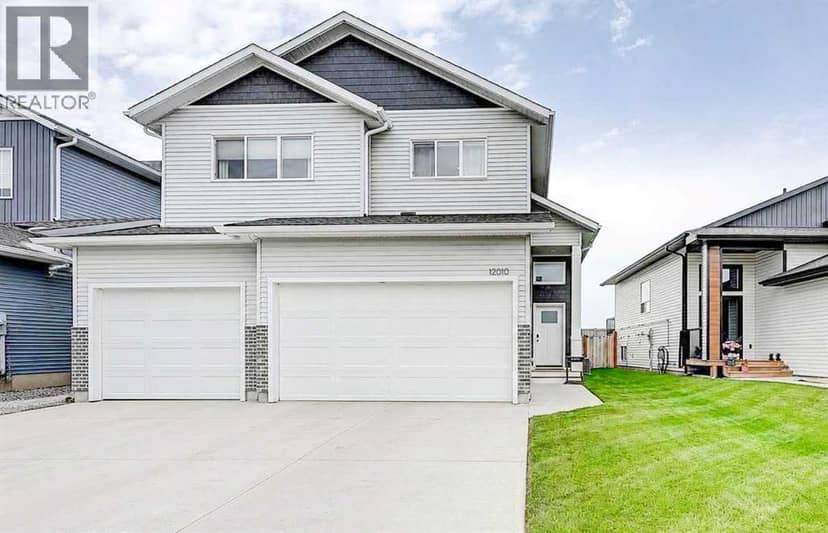
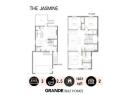
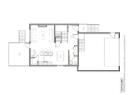
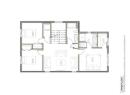
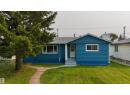
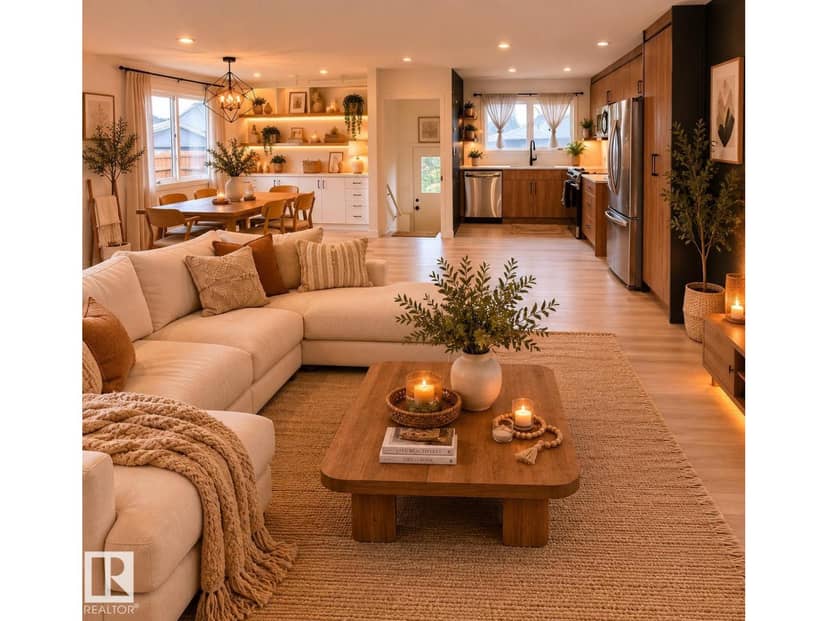
Brand new build by Grande Built Homes — The Jasmine is a modern two-storey with 1,607 sq ft above grade, a bonus room, and a double attached garage, finished with timeless, sophisticated design details. The main floor is bright and open, with a living room built around a textured white fireplace and a stained wood mantel. The kitchen features Shaker cabinetry, two-tone quartz countertops, a brick-laid tile backsplash, and an island with seating for three under chic pendant lights. The dining area is framed by a board-and-batten feature wall, and the entry has a built-in maple bench and hooks for everyday drop-zone storage. A two-piece powder room and a rear deck off the living room complete the level. Upstairs, a 13' x 16' bonus room separates the primary suite from two additional bedrooms. The primary bedroom has a full panelled feature wall, a walk-in closet, and an ensuite with double vanity, tiled shower, and black-and-white checkered marble tile. The main bath carries the same checkered floor with a tiled tub surround. Other details include vinyl plank flooring throughout the main living areas, black hardware and lighting, and chrome fixtures. The exterior pairs dark vertical siding with warm horizontal siding, black trim, and a black flush garage door under a sleek modern roofline. Kensington Estates is its own quiet pocket of the west end with paved walking paths, multiple ponds and greenspaces, and a community playground. Minutes to the Eastlink Centre, Costco and the airport, with quick highway access. Estimated completion February 2027. Finishes and materials are subject to change based on availability.

property details

type
House, Single Family
bedrooms
3
bathrooms
3
living area
1,607 sq ft
lot
430 m²
parking
4
year built
2026
property tax
$1,403 / yr
days on market
33
MLS®
A2347116

features

  • Closet Organizers
  • No Animal Home
  • No Smoking Home
  • None

monthly cost

$2,556/mo
Mortgage $2,439 · Tax $117

20% down at 4.34% fixed (Ratehub.ca), 25 years; tax from the listing.

estimated payment
$2,439/ monthly
loan $447,920
25-year amortization
total interest
$283,909
land title fees
$1,110
transfer + mortgage registration; Alberta has no transfer tax
cash to close
$113,090
down + land title fees
total paid
$731,829

Estimates only. Rates change daily and lenders qualify at the stress-test rate. Talk to a mortgage broker before you offer.

location

Kensington, Grande PrairieGoogle Maps ↗

Keep private notes and ratings on homes you're considering. (email only) and they follow you to every device.

listed by
Kate Pieper
eXp Realty
call Kate · 780-380-0402
Powered by: REALTOR.ca

similar homes nearby

property tax

about $6,812 a year

The asking price times Grande Prairie's 2026 residential rate of 12.17 per $1,000 (municipal and education).

The listing shows $1,403 a year in property tax.

Estimate from Alberta Municipal Affairs mill rates. Leaves out local improvement levies and utilities; the municipality's tax notice is the real figure. Without the city's assessment this uses the asking price, so it's a rough guide.

location

Kensington, Grande PrairieGoogle Maps ↗
Drive times
  • École Nouvelle Frontière4 min
  • Charles Spencer High7 min
  • Downtown Grande Prairie8 min
  • Northwestern Polytechnic8 min
  • Grande Prairie Regional Hospital9 min
  • Prairie Mall12 min
9

Walkability 9/100 · Car needed for most errands

Within a 10 minute walk: 2 parks and playgrounds.

mihom score from OpenStreetMap places, by straight line distance.
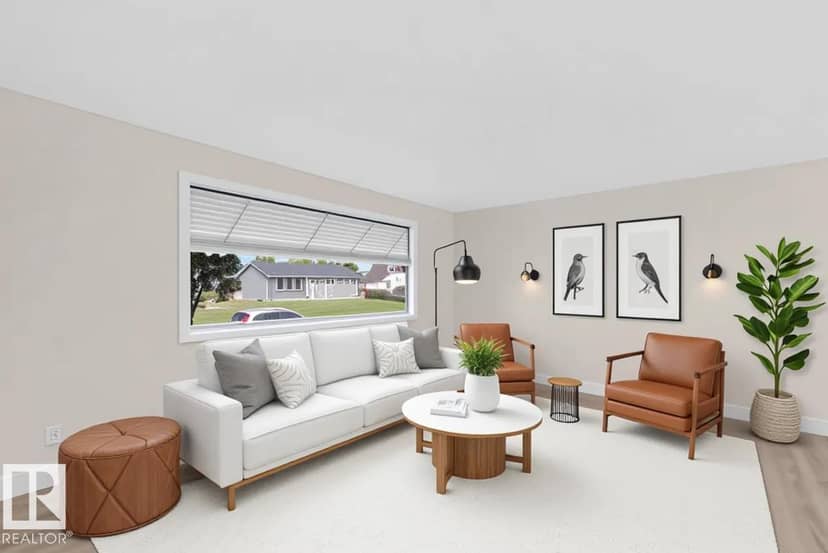
12023 137 AV NW, Edmonton
12023 137 AV NW, Edmonton, photo 2
12023 137 AV NW, Edmonton, photo 3
12023 137 AV NW, Edmonton, photo 4
12023 137 AV NW, Edmonton, photo 5
12023 137 AV NW, Edmonton, photo 6
12023 137 AV NW, Edmonton, photo 7
12023 137 AV NW, Edmonton, photo 8
House
$487,900
4methe deep dive
12023 137 AV NW
Kensington, Edmonton16 days on market
listed by MaxWell Polaris
521,076 sq ft
MLS® E4512208
13511 114 ST NW, Edmonton
13511 114 ST NW, Edmonton, photo 2
13511 114 ST NW, Edmonton, photo 3
13511 114 ST NW, Edmonton, photo 4
13511 114 ST NW, Edmonton, photo 5
13511 114 ST NW, Edmonton, photo 6
13511 114 ST NW, Edmonton, photo 7
13511 114 ST NW, Edmonton, photo 8
House
$459,900
4methe deep dive
13511 114 ST NW
Kensington, Edmonton32 days on market
listed by MaxWell Devonshire Realty
521,088 sq ft
12010 83 Avenue, Grande Prairie
12010 83 Avenue, Grande Prairie, photo 2
12010 83 Avenue, Grande Prairie, photo 3
12010 83 Avenue, Grande Prairie, photo 4
12010 83 Avenue, Grande Prairie, photo 5
12010 83 Avenue, Grande Prairie, photo 6
12010 83 Avenue, Grande Prairie, photo 7
12010 83 Avenue, Grande Prairie, photo 8
House
$619,900
4methe deep dive
12010 83 Avenue
Kensington, Grande Prairie38 days on market
listed by Grassroots Realty Group Ltd.
32
11929 81 Avenue, Grande Prairie
11929 81 Avenue, Grande Prairie, photo 2
11929 81 Avenue, Grande Prairie, photo 3
11929 81 Avenue, Grande Prairie, photo 4
11929 81 Avenue, Grande Prairie, photo 5
11929 81 Avenue, Grande Prairie, photo 6
11929 81 Avenue, Grande Prairie, photo 7
11929 81 Avenue, Grande Prairie, photo 8
House
$629,900
4methe deep dive
11929 81 Avenue
Kensington, Grande Prairie82 days on market
listed by Grassroots Realty Group Ltd.
536
165, 11850 84 Avenue, Grande Prairie
165, 11850 84 Avenue, Grande Prairie, photo 2
165, 11850 84 Avenue, Grande Prairie, photo 3
165, 11850 84 Avenue, Grande Prairie, photo 4
165, 11850 84 Avenue, Grande Prairie, photo 5
165, 11850 84 Avenue, Grande Prairie, photo 6
165, 11850 84 Avenue, Grande Prairie, photo 7
165, 11850 84 Avenue, Grande Prairie, photo 8
House
$557,900
4methe deep dive
165, 11850 84 Avenue
Kensington, Grande Prairie120 days on market
listed by RE/MAX Grande Prairie
22
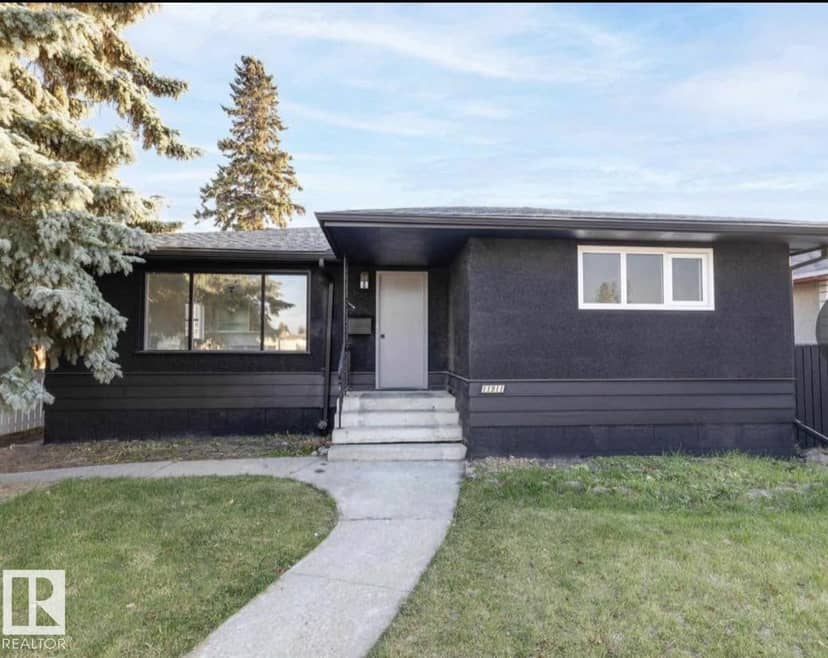
11911 133 AV NW, Edmonton
11911 133 AV NW, Edmonton, photo 2
11911 133 AV NW, Edmonton, photo 3
11911 133 AV NW, Edmonton, photo 4
11911 133 AV NW, Edmonton, photo 5
11911 133 AV NW, Edmonton, photo 6
11911 133 AV NW, Edmonton, photo 7
11911 133 AV NW, Edmonton, photo 8
House
$422,900
4methe deep dive
11911 133 AV NW
Kensington, Edmonton136 days on market
listed by Nationwide Realty Corp
524
MLS® E4509837
6
1,697 sq ft
MLS® A2333173
1,572 sq ft
MLS® A2333802
6
1,395 sq ft
MLS® A2319064
1,007 sq ft
MLS® E4492853