



House
$389,000
13320 123 ST NW
Kensington, Edmonton9 days on market
listed by Logic Realty
MLS® E4513031















Kensington, Edmonton · MLS® E4509837
52
1,088 sq ft · 557 m² lot · House · Single Family · built 1961 · 32 days on market
listed by Joseph Yisak, MaxWell Devonshire Realty
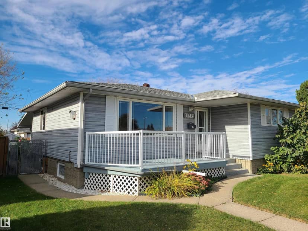
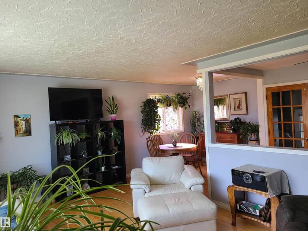
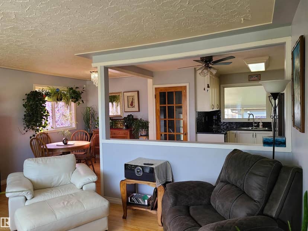
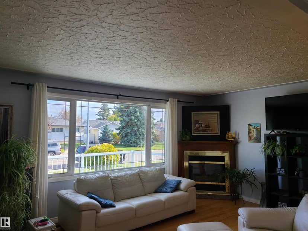
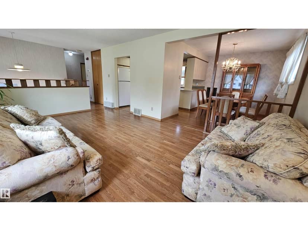
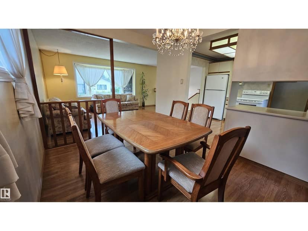
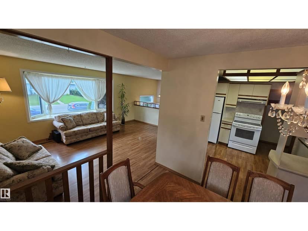
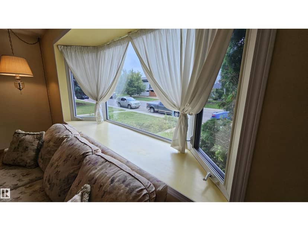
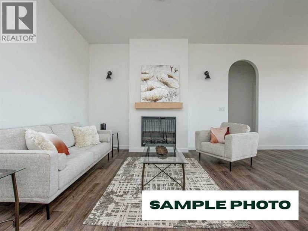
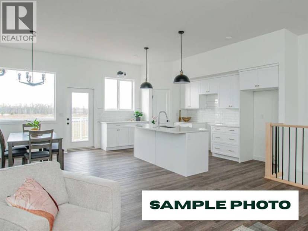
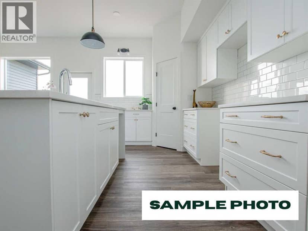
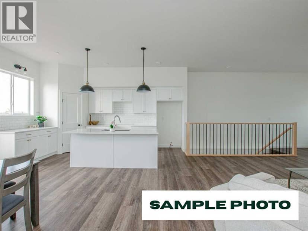
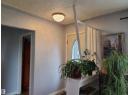
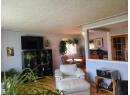
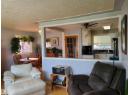
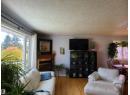
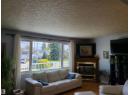
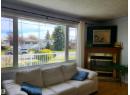
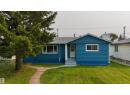
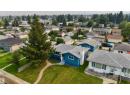
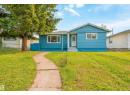
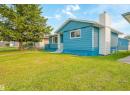
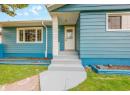
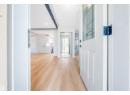
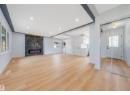
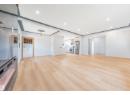
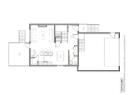
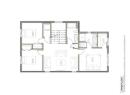
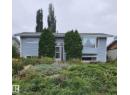
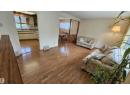
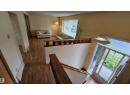
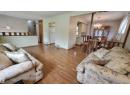
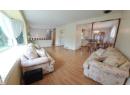
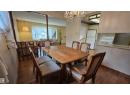
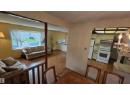
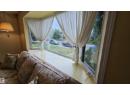
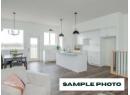
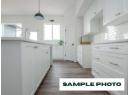
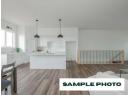
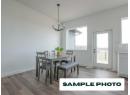
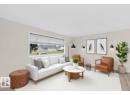
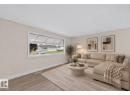
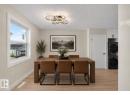
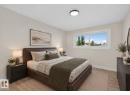
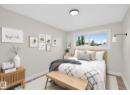
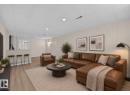
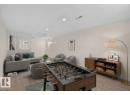
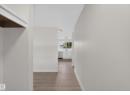
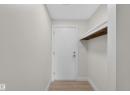
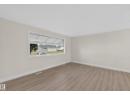
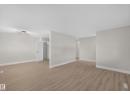
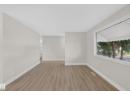
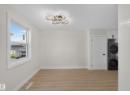
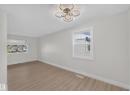
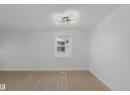
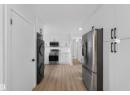
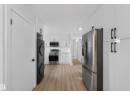
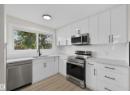
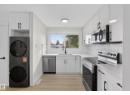
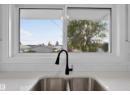
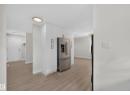
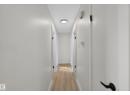
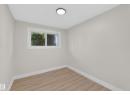
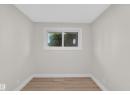
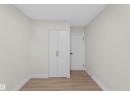
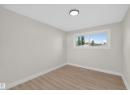
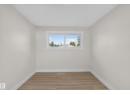
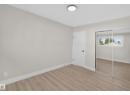
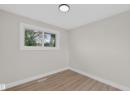
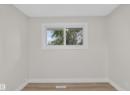
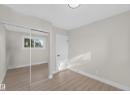
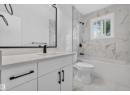
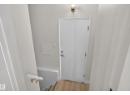
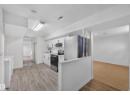
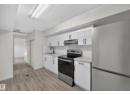
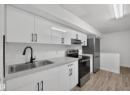
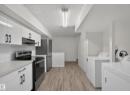
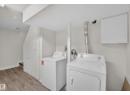
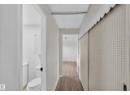
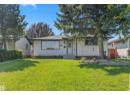
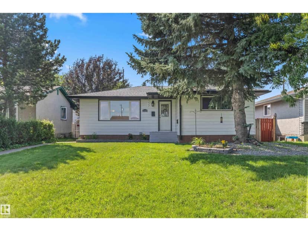
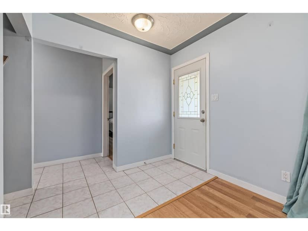
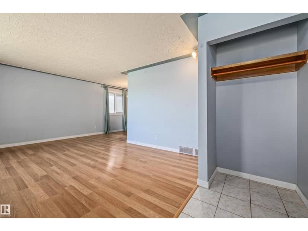
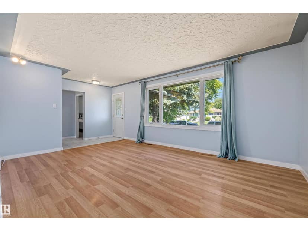
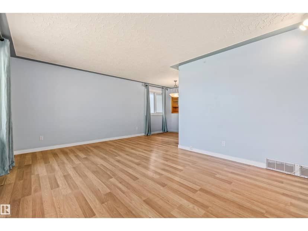
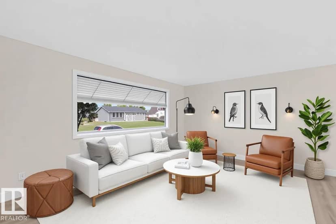
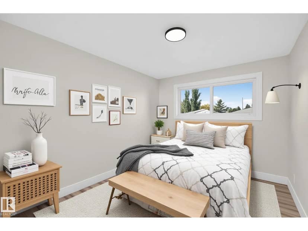
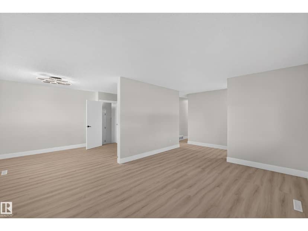
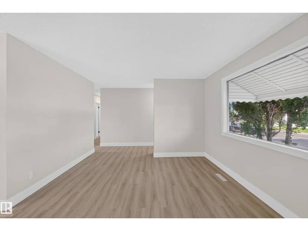
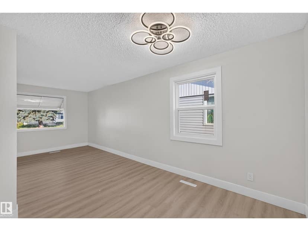
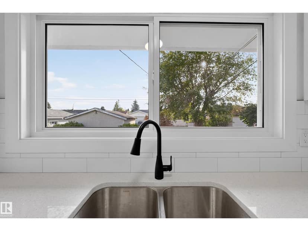
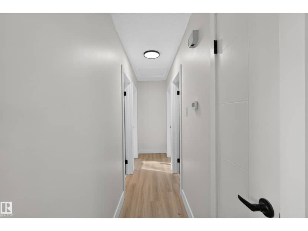
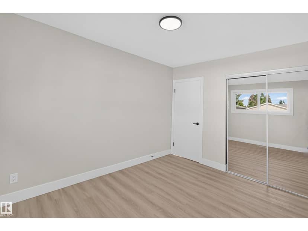
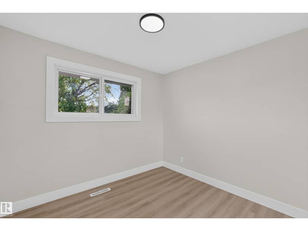
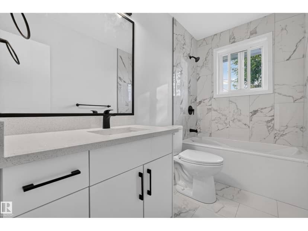
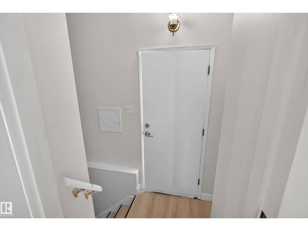
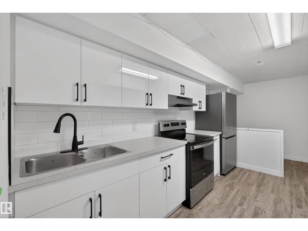
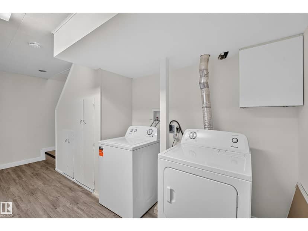
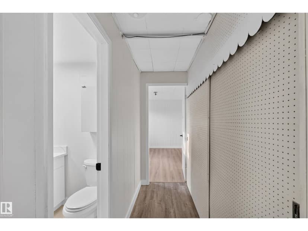
Welcome to desirable Kensington! This beautifully renovated 5-bedroom, 2-bathroom bungalow offers a modern, move-in-ready home with incredible flexibility. Main floor features a bright and spacious living room, 3 bedrooms, and a stunning New kitchen with crisp white cabinetry, quartz countertops, subway tile backsplash, modern black hardware, and brand-new stainless-steel appliances. The renovated 4-piece bathroom and convenient main-floor laundry complete the space. A SEPARATE ENTRANCE leads to the fully finished basement, featuring a large living room, SECOND kitchen, 2 bedrooms, 3-piece bathroom, laundry, storage and utility space. Extensive updates include new vinyl plank flooring, fresh paint, modern lighting and beautifully updated bathrooms. Enjoy a large 557 m² lot with big front yard and rear alley access, RV parking, fenced yard and detached single garage. Ideally located near schools, parks, transit, shopping and major commuter routes. A beautifully renovated home and opportunity in Kensington!
20% down at 4.34% fixed (Ratehub.ca), 25 years.
Catchment schools, Edmonton Public Schools
24586.6 km away · 13410 - 119 Street NW, Edmonton · (780) 455-1836 · website
24586.0 km away · 13215 - 113A Street NW, Edmonton · (780) 453-1576 · website
24585.1 km away · 9425 - 132 Avenue NW, Edmonton · (780) 476-8671 · website
From the Edmonton Public Schools's published catchment maps (2021, the latest published). A catchment gives priority, not a guaranteed seat, and French immersion and choice programs work differently. The district confirms catchment: check with its school locator.
Keep private notes and ratings on homes you're considering. (email only) and they follow you to every device.
Rapid transit: Blatchford Gate LRT station, 2.3 km (about 37 min walk).
$352,500
2026 assessment · market value as of July 1, 2025
| roll year | assessed |
|---|---|
| 2026 | $352,500 |
| 2025 | $309,500 |
| 2024 | $275,000 |
| 2023 | $291,500 |
| 2022 | $283,000 |
| 2021 | $276,500 |
| 2020 | $274,000 |
| 2019 | $295,000 |
From City of Edmonton open data (property assessments), matched to 13511 114 STREET NW. A mass appraisal of market value, not an appraisal of this home; a new build may be assessed before it was finished.
about $3,653 a year
The 2026 assessment times Edmonton's 2026 residential rate of 10.36 per $1,000 (municipal and education).
Estimate from Alberta Municipal Affairs mill rates. Leaves out local improvement levies and utilities; the municipality's tax notice is the real figure.
Rapid transit: Blatchford Gate LRT station, 2.3 km (about 37 min walk).
Walkability 71/100 · Walkable: many errands on foot
Within a 10 minute walk: 1 grocery store, 1 place to eat or drink, 1 cafe, 9 parks and playgrounds, 1 school, 1 pharmacy, 40 transit stops.
mihom score from OpenStreetMap places, by straight line distance.