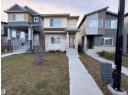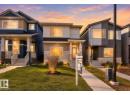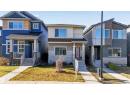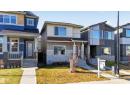
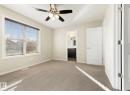
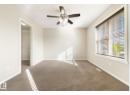
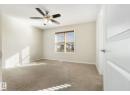
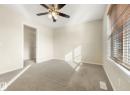




Townhouse
$309,990
5319 3 AV SW
Charlesworth, Edmonton2 days on market
listed by MaxWell Progressive
MLS® E4514089


Charlesworth, Edmonton · MLS® E4512999
33
1,397 sq ft · 411 m² lot · House · Single Family · built 2011 · 11 days on market
listed by Dyanna Retzlaff, Royal LePage Noralta Real Estate
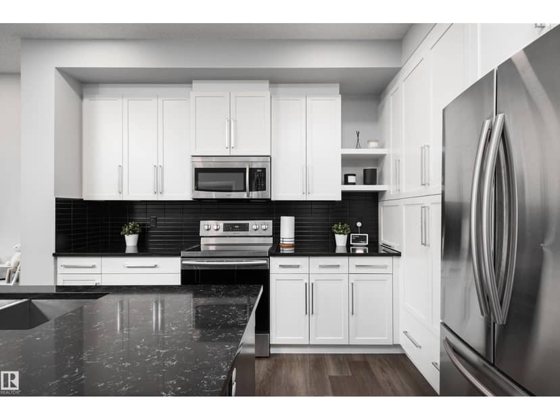
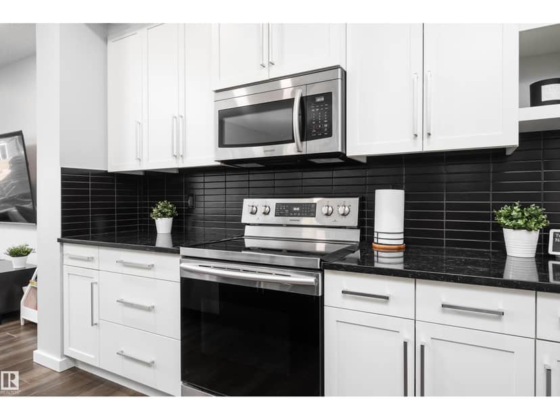
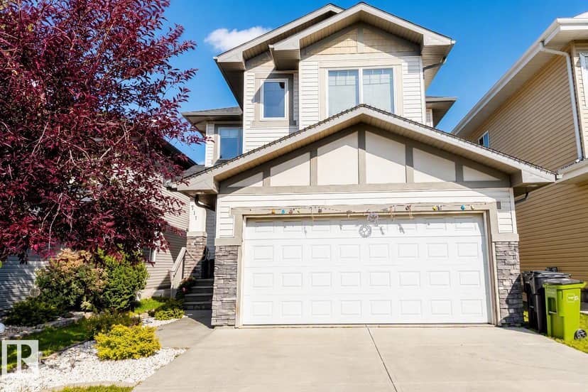
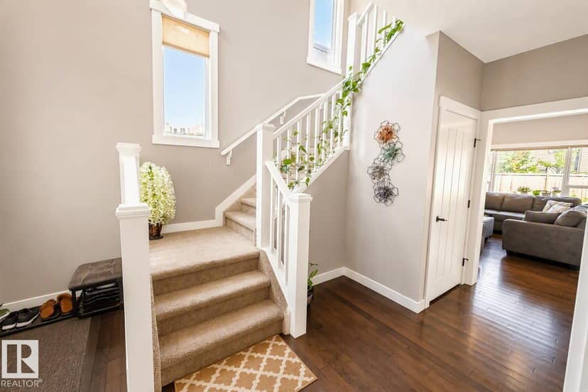
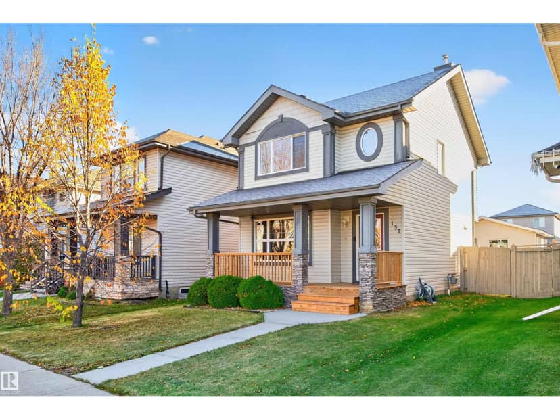
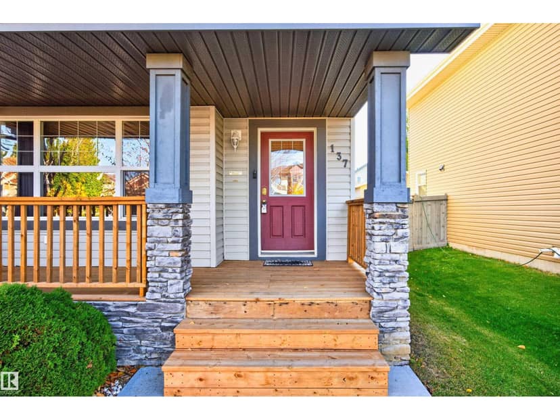
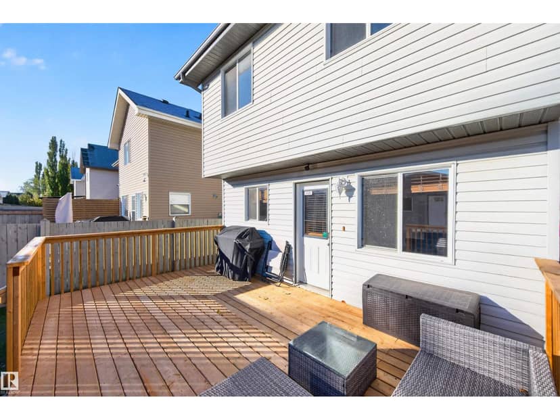
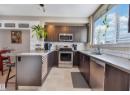
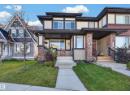
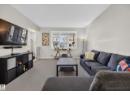
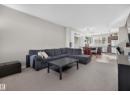
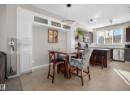
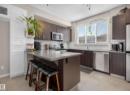
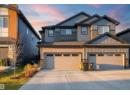
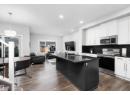
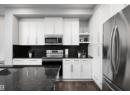
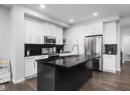
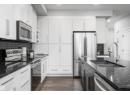
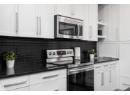
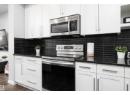
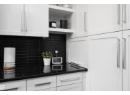
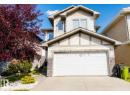
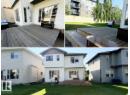
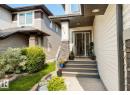
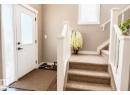
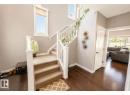
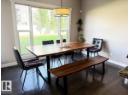
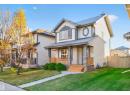
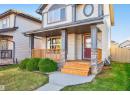
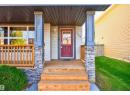
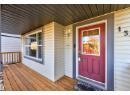
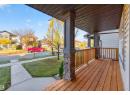
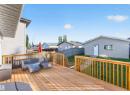
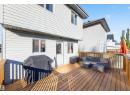
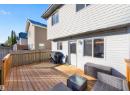
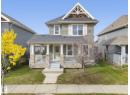
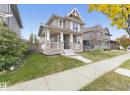
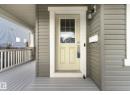
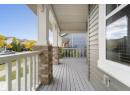
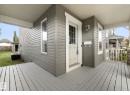
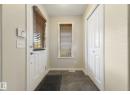
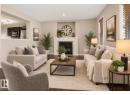
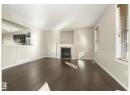
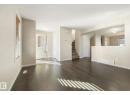
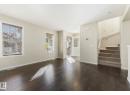
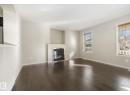
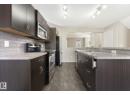
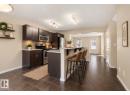
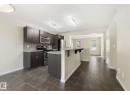
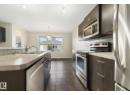
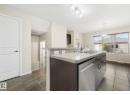
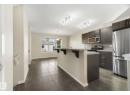
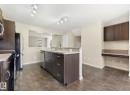
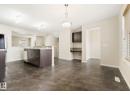
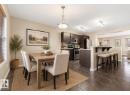
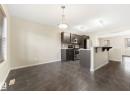
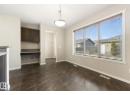
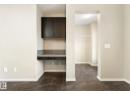
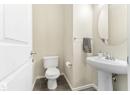
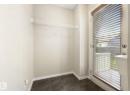
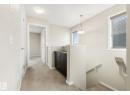
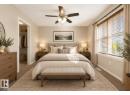
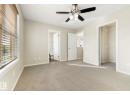
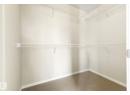
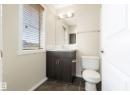
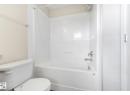
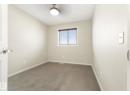
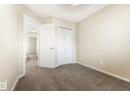
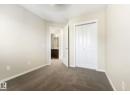
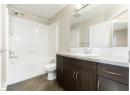
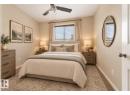
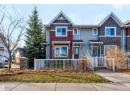
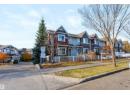
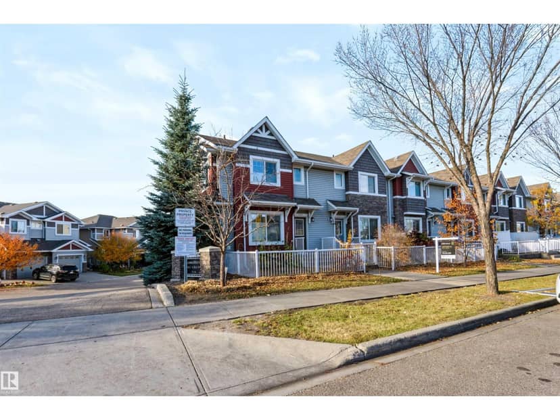
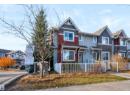
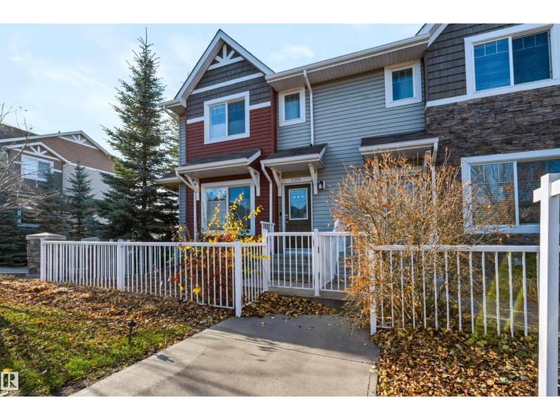
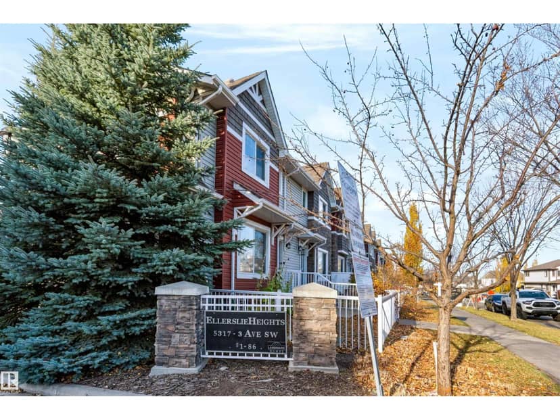
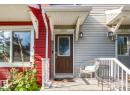
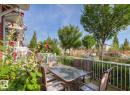
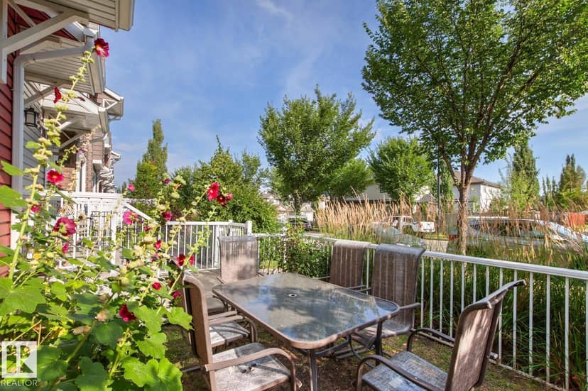
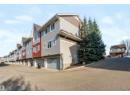
The wrap around veranda sets the tone for a home that welcomes you before you even touch the front door! Inside, the bright and spacious living room centres around a gas fireplace that earns its place through an Alberta winter. The main floor stays connected without losing its structure, featuring a kitchen equipped with ample cabinetry, a two tiered island, and a convenient desk area that adapts to whatever the evening requires. Upstairs, the primary suite includes a four-piece ensuite and generous closet space, supported by two additional bedrooms and another full bathroom. Downstairs, the basement offers flexible square footage ready for future development plans alongside the laundry and utility space. Outside, the fully fenced yard pairs with a detached double garage and extra parking on the pad. Quick access to Anthony Henday Drive and the growing retail corridor of Charlesworth puts everyday convenience right at your fingertips. A property designed for the way families actually live.
20% down at 4.34% fixed (Ratehub.ca), 25 years.
Catchment schools, Edmonton Public Schools
24545.0 km away · 521-66 Street SW, Edmonton · (780) 988-5556 · website
24545.0 km away · 521-66 Street SW, Edmonton · (780) 988-5556 · website
24547.0 km away · 2707 Millwoods Road NW, Edmonton · (780) 462-3322 · website
From the Edmonton Public Schools's published catchment maps (2021, the latest published). A catchment gives priority, not a guaranteed seat, and French immersion and choice programs work differently. The district confirms catchment: check with its school locator.
Keep private notes and ratings on homes you're considering. (email only) and they follow you to every device.
$470,500
2026 assessment · market value as of July 1, 2025
| roll year | assessed |
|---|---|
| 2026 | $470,500 |
| 2025 | $464,000 |
| 2024 | $423,000 |
| 2023 | $418,500 |
| 2022 | $384,000 |
| 2021 | $363,500 |
| 2020 | $372,000 |
| 2019 | $386,500 |
From City of Edmonton open data (property assessments), matched to 120 57 STREET SW. A mass appraisal of market value, not an appraisal of this home; a new build may be assessed before it was finished.
about $4,876 a year
The 2026 assessment times Edmonton's 2026 residential rate of 10.36 per $1,000 (municipal and education).
Estimate from Alberta Municipal Affairs mill rates. Leaves out local improvement levies and utilities; the municipality's tax notice is the real figure.
Walkability 48/100 · Somewhat walkable: some errands on foot
Within a 10 minute walk: 1 grocery store, 3 parks and playgrounds, 18 transit stops.
mihom score from OpenStreetMap places, by straight line distance.