mihom
searchexploreopen housesmarket
Saved
mihom

find your home. homes for sale across Canada, with real prices and every neighbourhood in one place.

  • search homes
  • map search
  • browse by area
  • your saved homes
  • homes by city
  • BC housing market
  • what's my home worth?
  • buying an older condo
homes for sale by city
  • Vancouver homes for sale
  • Surrey homes for sale
  • Kelowna homes for sale
  • Richmond homes for sale
  • Burnaby homes for sale
  • Langley homes for sale
  • Coquitlam homes for sale
  • Abbotsford homes for sale
  • Chilliwack homes for sale
  • Kamloops homes for sale
  • North Vancouver homes for sale
  • Maple Ridge homes for sale
  • Prince George homes for sale
  • Nanaimo homes for sale
  • Vernon homes for sale
  • Delta homes for sale
  • West Kelowna homes for sale
  • Victoria homes for sale
  • New Westminster homes for sale
  • Langford homes for sale
  • Mission homes for sale
  • Saanich homes for sale
  • West Vancouver homes for sale
  • Penticton homes for sale
  • Port Coquitlam homes for sale
  • Osoyoos homes for sale
  • White Rock homes for sale
  • Campbell River homes for sale
  • Whistler homes for sale
  • Port Moody homes for sale
popular neighbourhoods
  • Lower Mission, Kelowna
  • Kelowna North, Kelowna
  • Westbank Centre, West Kelowna
  • Kelowna South, Kelowna
  • Main North, Penticton
  • Downtown, Victoria
  • Bear Mountain, Langford
  • Rutland North, Kelowna
  • North Nanaimo, Nanaimo
  • Lakeview Heights, West Kelowna
  • East Duncan, Duncan
  • Lake Country South West, Lake Country
  • Main South, Penticton
  • Springfield/Spall, Kelowna
  • Glenmore, Kelowna
  • Campbell River Central, Campbell River
  • NE Salmon Arm, Salmon Arm
  • Willow Point, Campbell River
  • South Kamloops, Kamloops
  • Brocklehurst, Kamloops
  • Shannon Lake, West Kelowna
  • Okanagan Landing, Vernon
  • City of Vernon, Vernon
  • West Duncan, Duncan
by property type
  • condos in Vancouver
  • houses in Vancouver
  • townhouses in Vancouver
  • houses in Surrey
  • condos in Surrey
  • townhouses in Surrey
  • houses in Kelowna
  • condos in Kelowna
  • townhouses in Kelowna
  • condos in Richmond
  • houses in Richmond
  • townhouses in Richmond
  • condos in Burnaby
  • houses in Burnaby
  • townhouses in Burnaby
by price
  • Vancouver homes under $500K
  • Vancouver homes under $1M
  • Vancouver homes under $2M
  • Vancouver homes over $2M
Alberta
  • all Alberta homes
  • Calgary homes for sale
  • Edmonton homes for sale
  • Lethbridge homes for sale
  • Airdrie homes for sale
  • Red Deer homes for sale
  • Cochrane homes for sale
  • Grande Prairie homes for sale
  • Spruce Grove homes for sale
  • Chestermere homes for sale
  • Leduc homes for sale
  • Rural Rocky View County homes for sale
  • Fort McMurray homes for sale
  • Camrose homes for sale
  • Rural Parkland County homes for sale
  • St. Albert homes for sale
  • Sherwood Park homes for sale
  • Medicine Hat homes for sale
  • Rural Grande Prairie No. 1, County of homes for sale
  • Sylvan Lake homes for sale
  • Fort Saskatchewan homes for sale
Pemberton Holmes Ltd.

mihom.ca is operated by Dan Robbins, REALTOR®, Pemberton Holmes Ltd.

REALTOR®, REALTORS®, and the REALTOR® logo are certification marks that are owned by REALTOR® Canada Inc. and licensed exclusively to The Canadian Real Estate Association (CREA). These certification marks identify real estate professionals who are members of CREA and who must abide by CREA's By-Laws, Rules, and the REALTOR® Code. The MLS® trademark and the MLS® logo are owned by CREA and identify the quality of services provided by real estate professionals who are members of CREA. Listing data via CREA's DDF®. about · terms of use · privacy · © 2026 mihom.

120, 8500 19 Avenue SE
homes for sale · Calgary · Belvedere
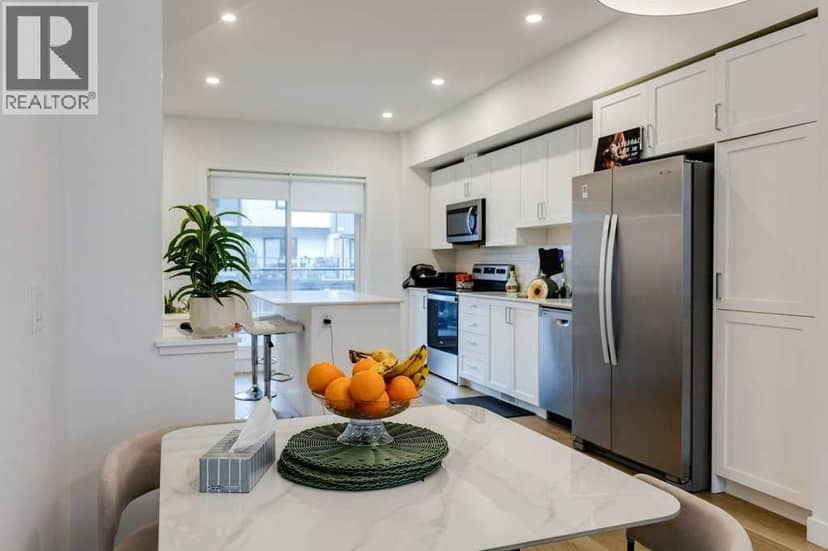
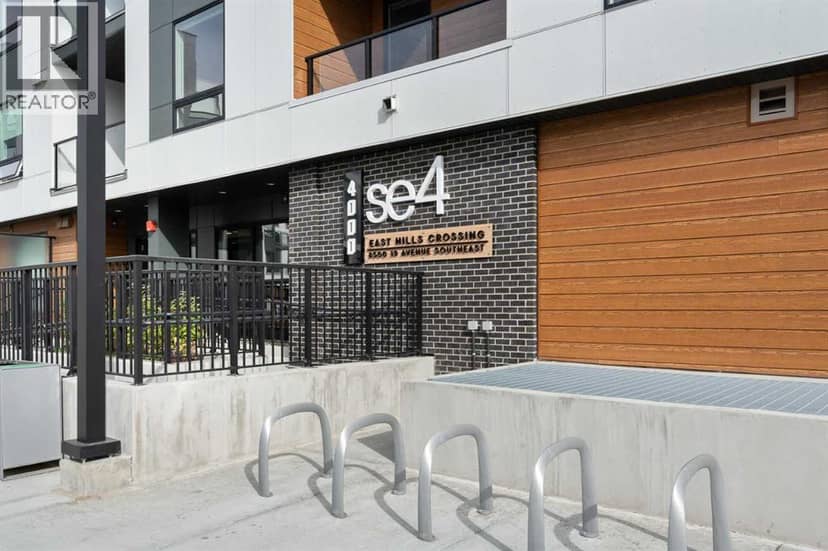
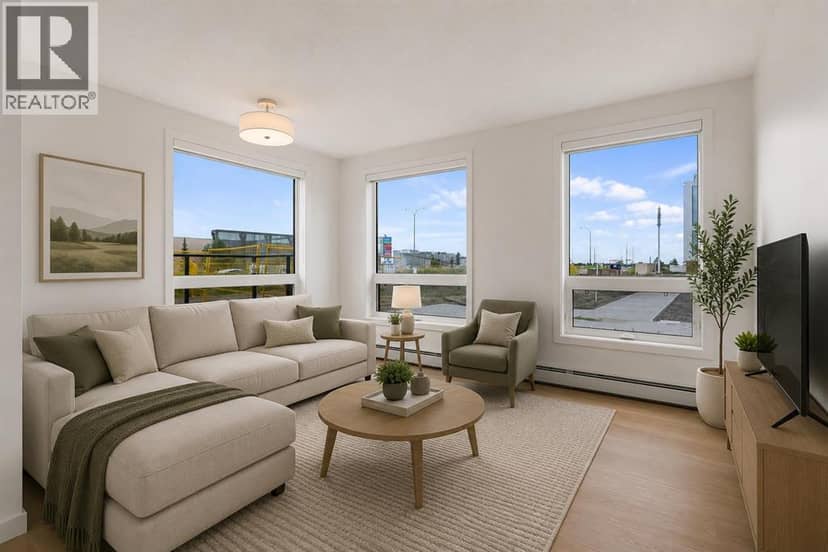
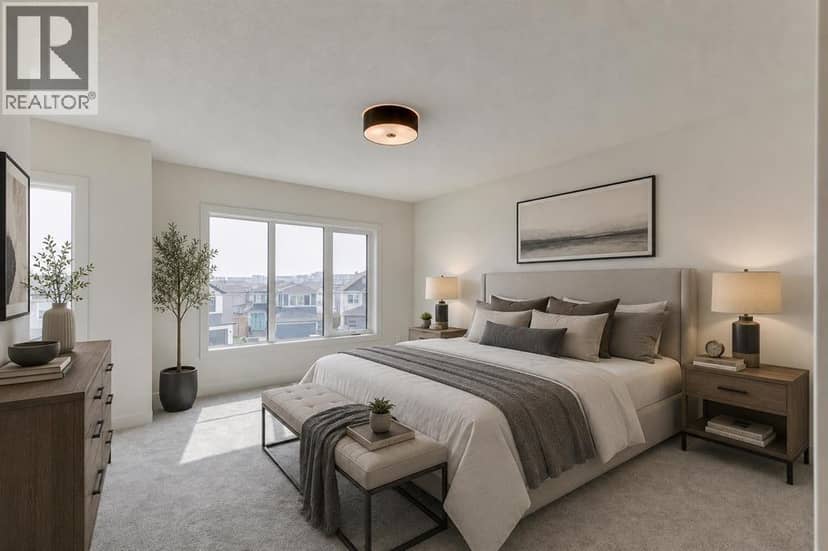
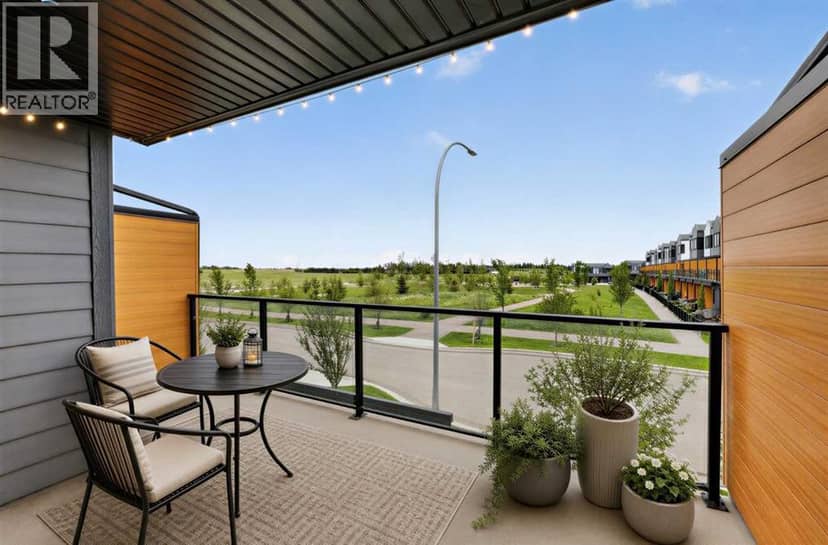
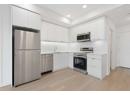
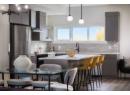
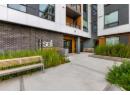
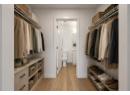
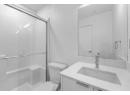
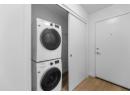
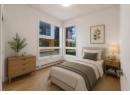
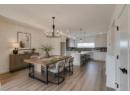
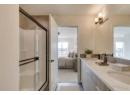
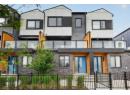
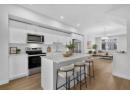
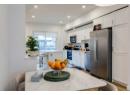
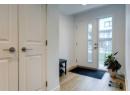
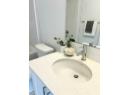
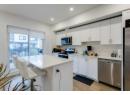
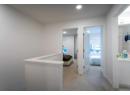
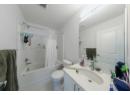
120, 8500 19 Avenue SE — photo 1 of 26
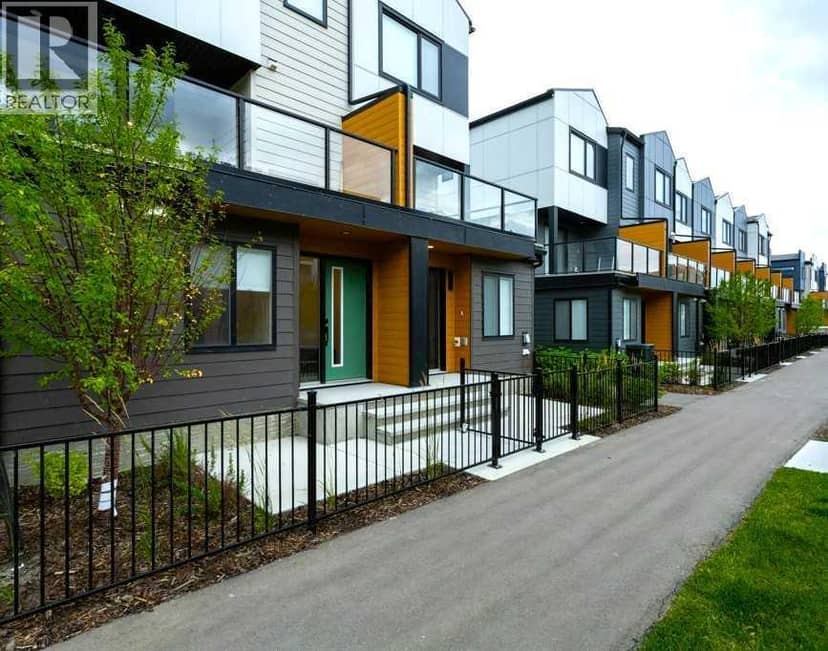
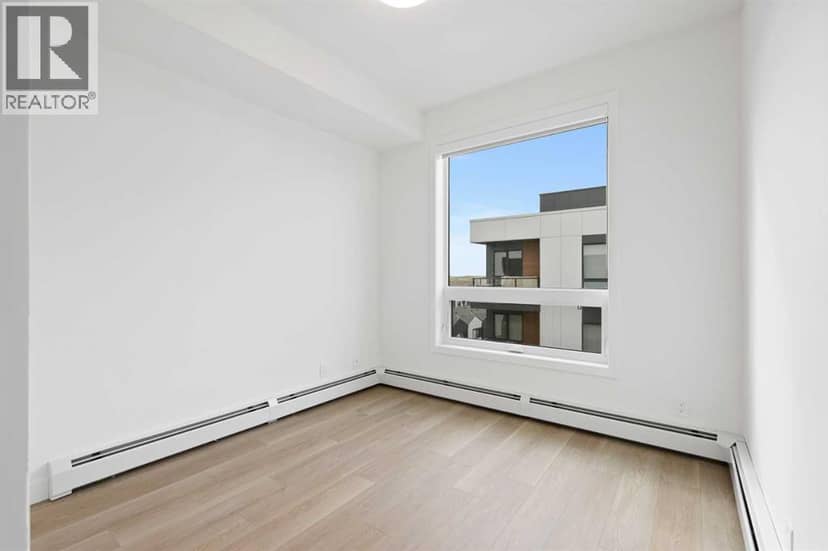
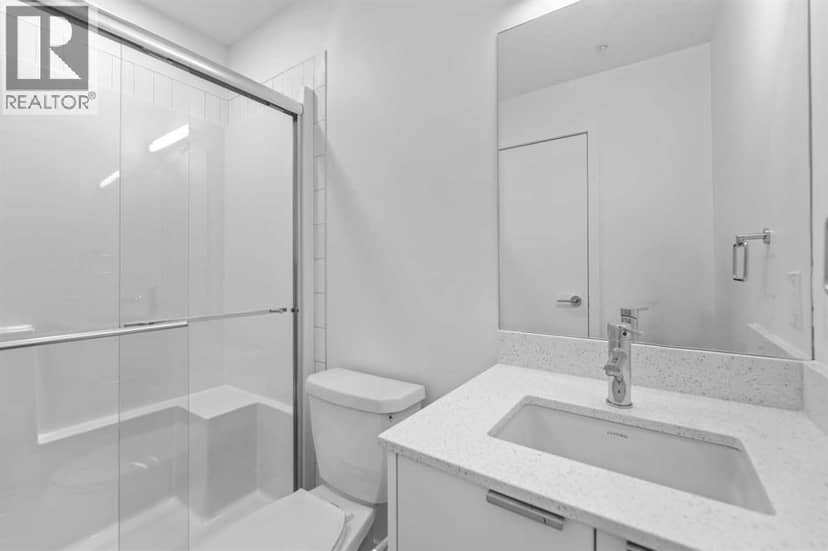
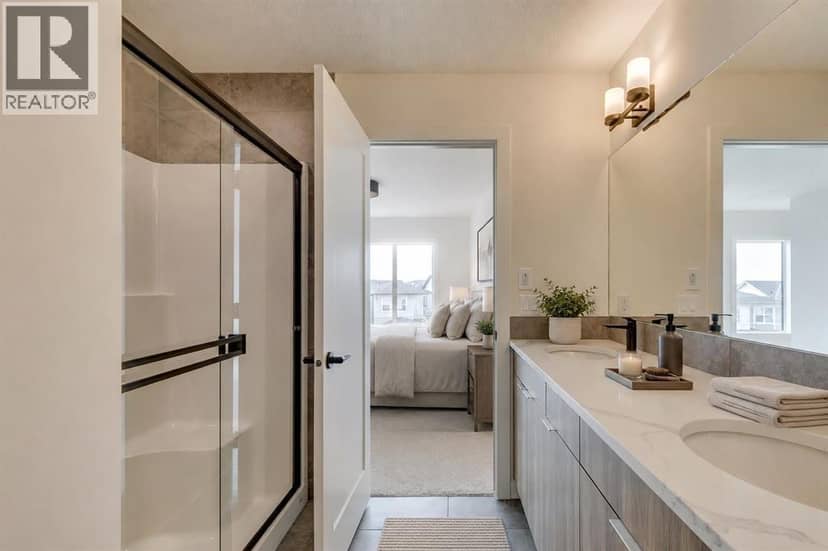
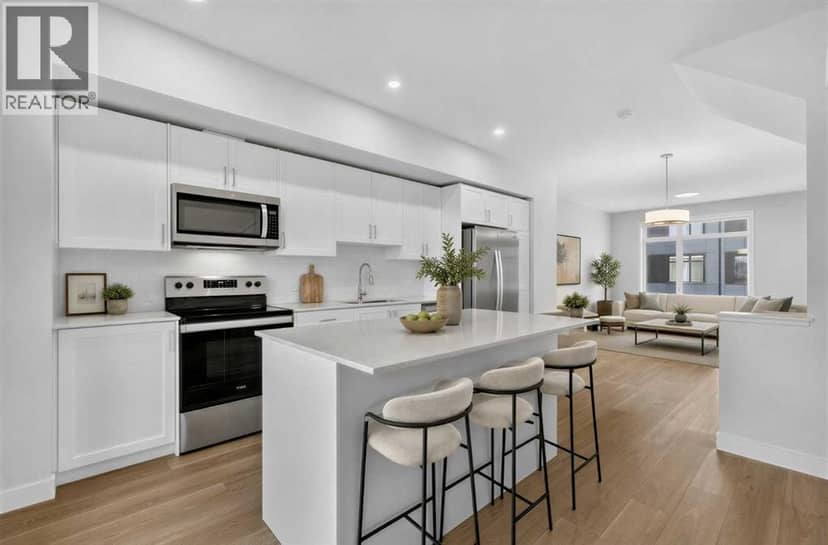
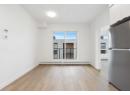
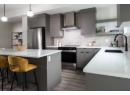
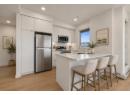
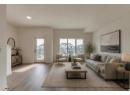
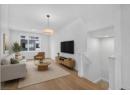
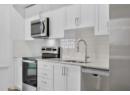
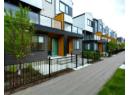
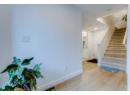
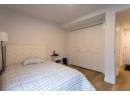
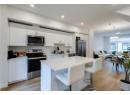
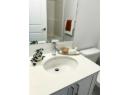
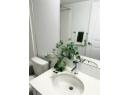
120, 8500 19 Avenue SE — photo 2 of 26
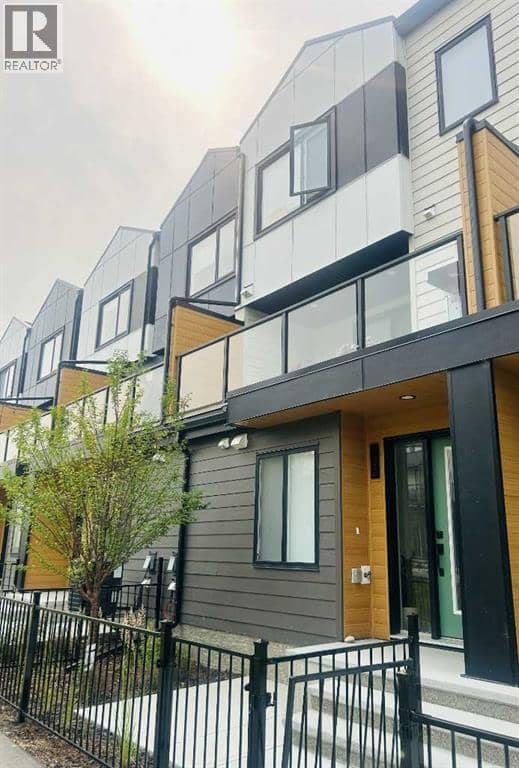
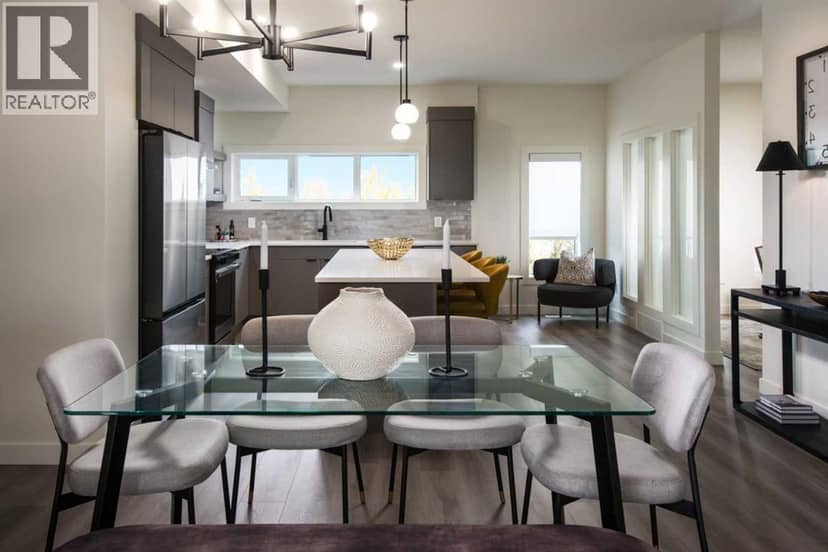
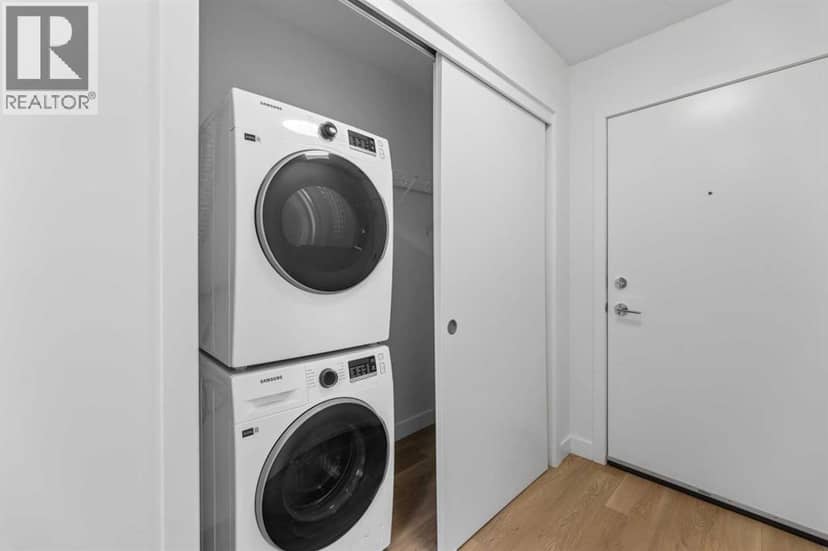
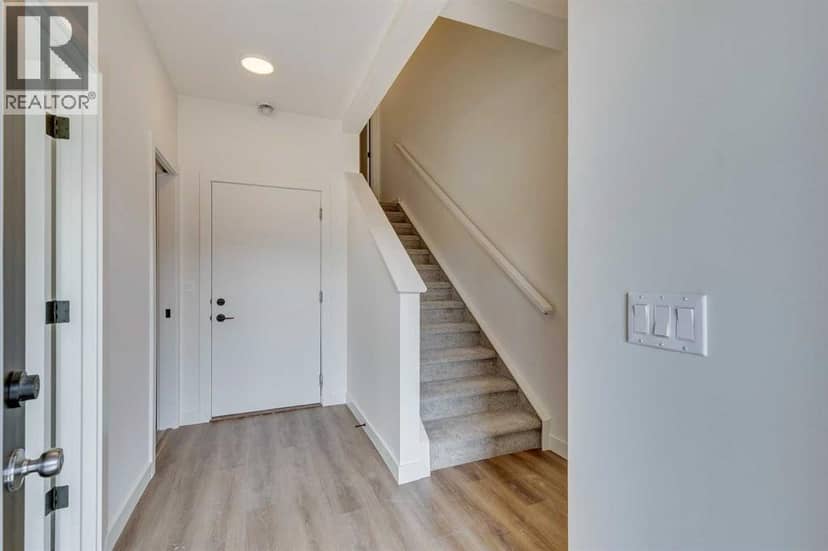
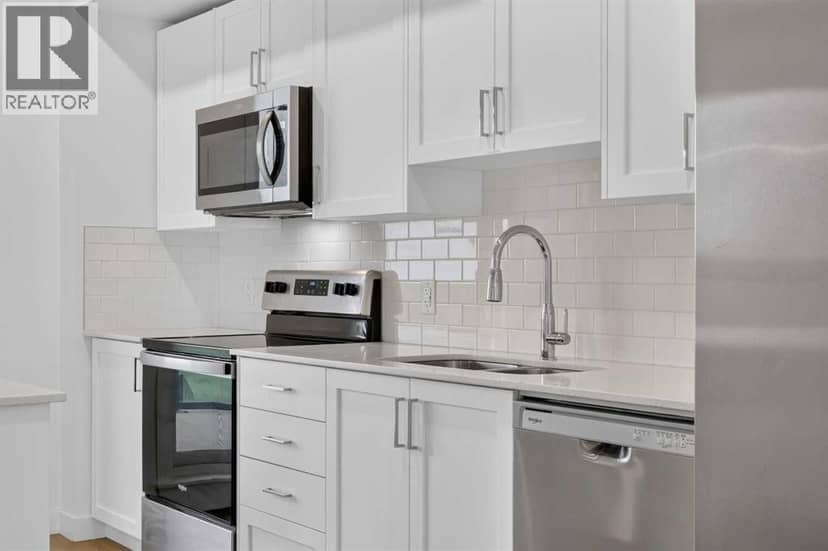
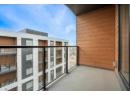
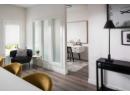
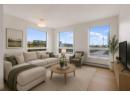
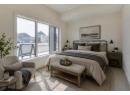
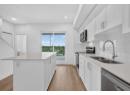
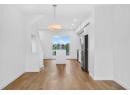
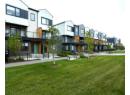
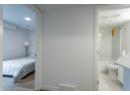
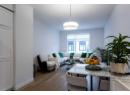
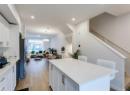
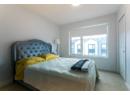
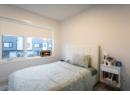
120, 8500 19 Avenue SE — photo 3 of 26
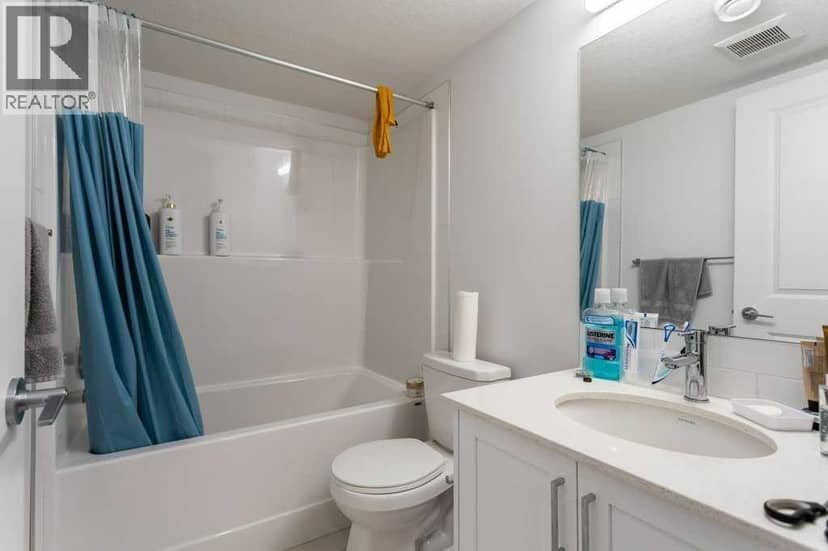
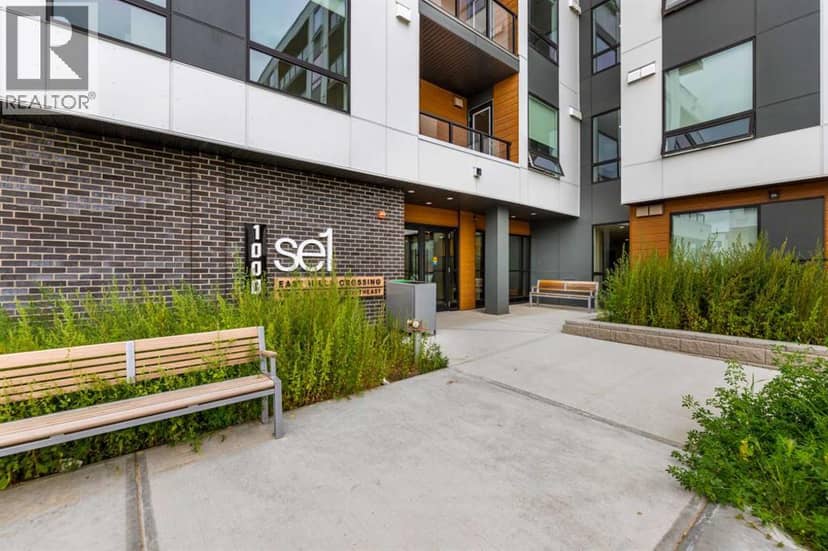
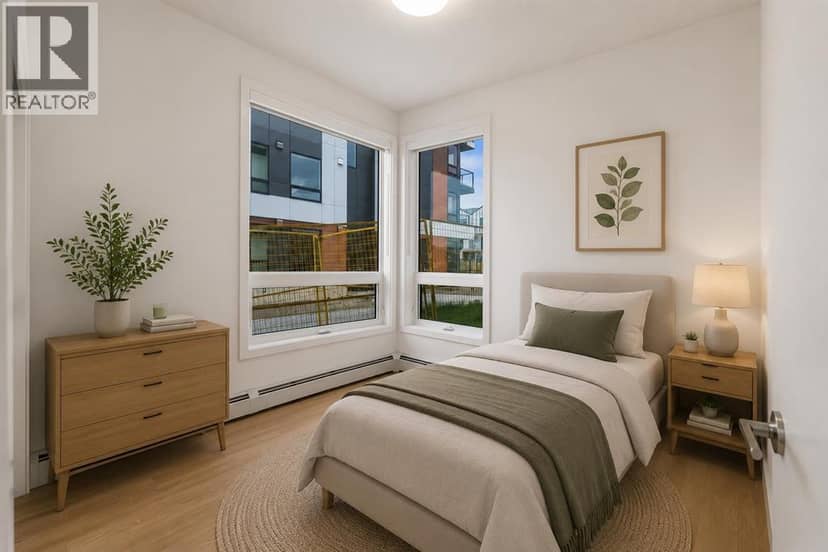
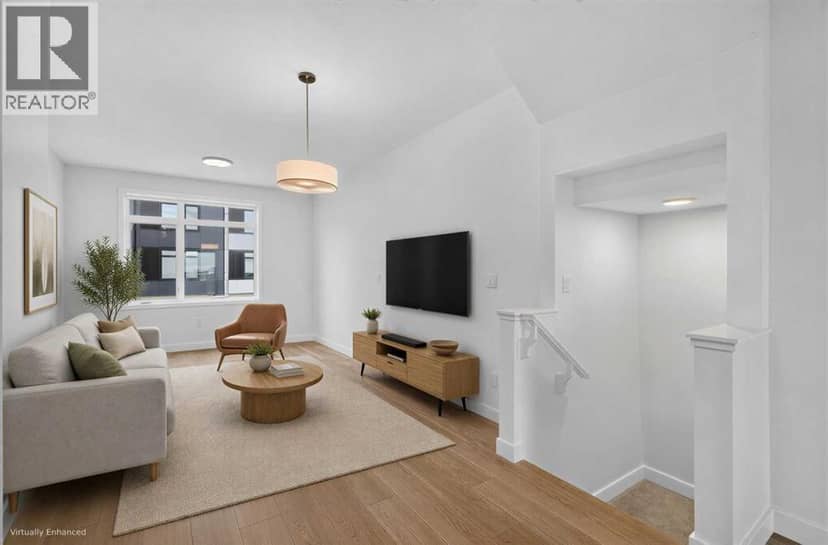
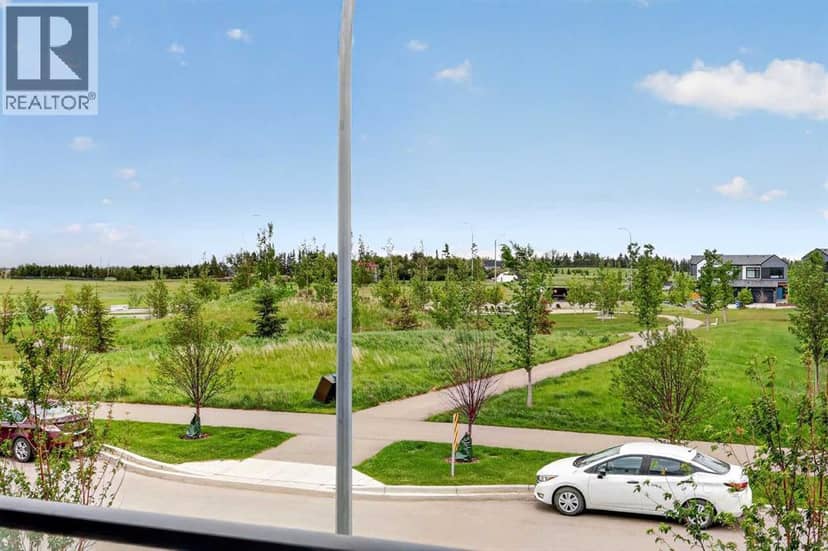
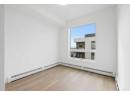
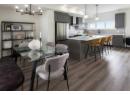
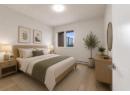
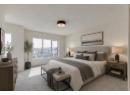
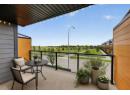
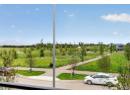
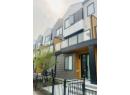
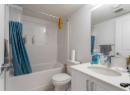
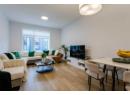
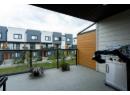
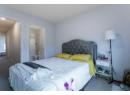
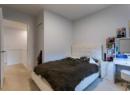
120, 8500 19 Avenue SE — photo 4 of 26
120, 8500 19 Avenue SE — photo 5 of 26
120, 8500 19 Avenue SE — photo 6 of 26
120, 8500 19 Avenue SE — photo 7 of 26
120, 8500 19 Avenue SE — photo 8 of 26
120, 8500 19 Avenue SE — photo 9 of 26
120, 8500 19 Avenue SE — photo 10 of 26
120, 8500 19 Avenue SE — photo 11 of 26
120, 8500 19 Avenue SE — photo 12 of 26
120, 8500 19 Avenue SE — photo 13 of 26
120, 8500 19 Avenue SE — photo 14 of 26
120, 8500 19 Avenue SE — photo 15 of 26
120, 8500 19 Avenue SE — photo 16 of 26
120, 8500 19 Avenue SE — photo 17 of 26
120, 8500 19 Avenue SE — photo 18 of 26
120, 8500 19 Avenue SE — photo 19 of 26
120, 8500 19 Avenue SE — photo 20 of 26
120, 8500 19 Avenue SE — photo 21 of 26
120, 8500 19 Avenue SE — photo 22 of 26
120, 8500 19 Avenue SE — photo 23 of 26
120, 8500 19 Avenue SE — photo 24 of 26
120, 8500 19 Avenue SE — photo 25 of 26
120, 8500 19 Avenue SE — photo 26 of 26
1 / 26
$429,000

120, 8500 19 Avenue SE

Belvedere, Calgary · MLS® A2342963

442

1,524 sq ft · 84 m² lot · Townhouse · Single Family · built 2023 · 49 days on market

listed by Sue Styles, RE/MAX Key

realtor's description

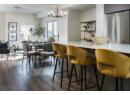
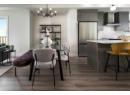
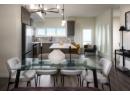
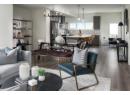
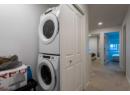
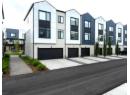
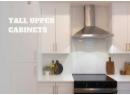
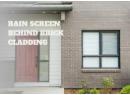
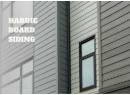
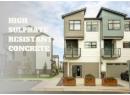
This isn’t just a place to live, it’s a community designed for enjoying life. East Hills Crossing was thoughtfully planned with health, well-being and connection in mind. Stroll through the community park, enjoy green space, shoot a few hoops on the half basketball court or meet up with friends and neighbours at the community plaza.When you’re ready to venture beyond the community, there’s plenty to discover. Take your dog for a hike, enjoy a picnic at Elliston Park, play hockey or cricket, or head over to Bob Bahan Aquatic & Fitness Centre for swimming and recreation. And then there’s 17th Avenue SE, Calgary’s International Avenue, just minutes away and offering a delicious passport to the world with Vietnamese, Middle Eastern, Filipino & countless other global flavours. Inside, this townhouse offers the modern finishes & practical features you’re looking for. The kitchen is designed with quartz countertops, a convenient breakfast bar, full-height tiled backsplash, stainless-steel appliances and a sleek undermount sink with pull-out faucet. The open, contemporary feel continues throughout the home with durable plank flooring, luxury vinyl tile in the bathrooms and carpet on the entire third floor.Comfort and efficiency have also been thoughtfully considered. The home features a high-efficiency natural gas furnace, heat recovery ventilator to bring in fresh air and enhance indoor air quality, an energy-efficient 50-gallon electric hot water tank and MERV 8 air filtration. You’ll also find 200-amp electrical service, pre-wiring for high-speed internet in the living room, smoke and carbon monoxide detectors and offset-stud demising walls designed to help reduce sound transfer between homes.Outside, contemporary styling combines brick, horizontal fibre-cement siding, wood-look accents and tempered-glass railings. Low-E Argon-filled windows feature stylish black exteriors with white interiors, while the insulated fiberglass front door and insulated steel garage door add both comfort and practicality.East Hills Crossing is Calgary’s first privately funded LEED Neighborhood Development community, built by Minto Communities using sustainable building practices designed to create a healthier, more comfortable and energy-efficient place to call home.If you’re looking for a townhouse that gives you modern style, everyday convenience, easy transportation [ just across the street from the Purple MAX BRT stop, home to a future BRT station] and a community with plenty to enjoy, East Hills Crossing deserves a look. Come see how easy it can be to make yourself at home.

property details

type
Townhouse, Single Family
bedrooms
4
bathrooms
4
living area
1,524 sq ft
lot
84 m²
parking
2
year built
2023
property tax
$3,122 / yr
strata fee
$200 / mo ($0.13 / sq ft)
strata rules
Pets Allowed With Restrictions
days on market
49
MLS®
A2342963

features

  • See remarks
  • Back lane
  • No Animal Home
  • No Smoking Home
  • Parking
  • Pets Allowed With Restrictions

monthly cost

$2,330/mo
Mortgage $1,869 · Tax $260 · Strata $200

20% down at 4.34% fixed (Ratehub.ca), 25 years; tax from the listing; strata fee from the listing.

estimated payment
$1,869/ monthly
loan $343,200
25-year amortization
total interest
$217,534
land title fees
$875
transfer + mortgage registration; Alberta has no transfer tax
cash to close
$86,675
down + land title fees
total paid
$560,734

Estimates only. Rates change daily and lenders qualify at the stress-test rate. Talk to a mortgage broker before you offer.

if you rented it out

rent
$2,090/mo
after all costs
−$582/mo
cap rate
3.6%
yearly net rent ÷ price

Costs: mortgage $1,869 · tax $260 · strata $200 · insurance ~$175 · vacancy 3% · upkeep 5%.

Rent is today's market rent for a 3+ bedroom in Calgary: CMHC's average there ($2,118) lowered by what new tenants pay against everyone in the Calgary area. (CMHC Rental Market Survey, October 2025; CMHC Rental Market Report 2025, table 6.0 (rents on units that turned over to a new tenant).) Houses usually rent for more than apartments. 25-year mortgage; rental purchases need at least 20% down.

Alberta has no cap on how much rent can rise, but only one increase a year, with three months' written notice for a monthly tenancy. alberta.ca

location

Belvedere, CalgaryGoogle Maps ↗

schools

Nearest public (CBE) and Catholic schools, by distance

  • Elementary · CBE James Short Memorial School2.6 km
  • Middle · CBE Dr. Gladys McKelvie Egbert School3.3 km
  • Secondary · CBE Jack James High School3.6 km
  • Elementary · Catholic St. Peter Elementary School2.9 km
  • Middle · Catholic St. Martha School3.4 km
  • Secondary · Catholic Father Lacombe School5.3 km

The nearest school isn't always the designated one, and Calgary's boards don't publish their boundaries as open data. Check this address with the CBE school finder or Calgary Catholic's. School locations: City of Calgary open data.

Keep private notes and ratings on homes you're considering. (email only) and they follow you to every device.

listed by
Sue Styles
RE/MAX Key
call Sue · 403-805-7710
Powered by: REALTOR.ca

similar homes nearby

city assessment

$469,500

2026 assessment · market value as of July 1, 2025

  • Down 9.4% from $518,000 in 2025
  • Asking price is 9% below the assessment
  • Built 2023
  • Lot 101 m² (1,083 sq ft)

From City of Calgary open data (property assessments), matched to 120 8500 19 AV SE. A mass appraisal of market value, not an appraisal of this home; a new build may be assessed before it was finished.

property tax

about $3,122 a year

The 2026 assessment times Calgary's 2026 residential rate of 6.65 per $1,000 (municipal and education).

The listing shows $3,122 a year in property tax.

Estimate from Alberta Municipal Affairs mill rates. Leaves out local improvement levies and utilities; the municipality's tax notice is the real figure.

location

Belvedere, CalgaryGoogle Maps ↗
Drive times
  • Abbeydale7 min
  • Jack James High8 min
  • Bow Valley College17 min
  • Downtown Calgary20 min
  • YYC airport21 min
  • Sheldon M. Chumir Health Centre22 min
84

Walkability 84/100 · Very walkable: most errands on foot

Within a 10 minute walk: 2 grocery stores, 13 places to eat or drink, 2 cafes, 4 parks and playgrounds, 1 pharmacy, 5 transit stops.

mihom score from OpenStreetMap places, by straight line distance.

1005, 200 Belvedere Boulevard SE, Calgary
1005, 200 Belvedere Boulevard SE, Calgary, photo 2
1005, 200 Belvedere Boulevard SE, Calgary, photo 3
1005, 200 Belvedere Boulevard SE, Calgary, photo 4
1005, 200 Belvedere Boulevard SE, Calgary, photo 5
1005, 200 Belvedere Boulevard SE, Calgary, photo 6
1005, 200 Belvedere Boulevard SE, Calgary, photo 7
1005, 200 Belvedere Boulevard SE, Calgary, photo 8
Townhouse
$483,900
4methe deep dive
1005, 200 Belvedere Boulevard SE
Belvedere, Calgarylisted today
listed by MaxWell Central
3321,728 sq ft
MLS® A2354688
4604, 8500 19 Avenue SE, Calgary
4604, 8500 19 Avenue SE, Calgary, photo 2
4604, 8500 19 Avenue SE, Calgary, photo 3
4604, 8500 19 Avenue SE, Calgary, photo 4
4604, 8500 19 Avenue SE, Calgary, photo 5
4604, 8500 19 Avenue SE, Calgary, photo 6
4604, 8500 19 Avenue SE, Calgary, photo 7
4604, 8500 19 Avenue SE, Calgary, photo 8
Condo
$319,990
4methe deep dive
4604, 8500 19 Avenue SE
Belvedere, Calgary17 days on market
listed by RE/MAX House of Real Estate
22
501, 195 Belvedere Drive SE, Calgary
501, 195 Belvedere Drive SE, Calgary, photo 2
501, 195 Belvedere Drive SE, Calgary, photo 3
501, 195 Belvedere Drive SE, Calgary, photo 4
501, 195 Belvedere Drive SE, Calgary, photo 5
501, 195 Belvedere Drive SE, Calgary, photo 6
501, 195 Belvedere Drive SE, Calgary, photo 7
501, 195 Belvedere Drive SE, Calgary, photo 8
Townhouse
$515,900
4methe deep dive
501, 195 Belvedere Drive SE
Belvedere, Calgary31 days on market
listed by MaxWell Central
44
1114, 8500 19 Avenue SE, Calgary
1114, 8500 19 Avenue SE, Calgary, photo 2
1114, 8500 19 Avenue SE, Calgary, photo 3
1114, 8500 19 Avenue SE, Calgary, photo 4
1114, 8500 19 Avenue SE, Calgary, photo 5
1114, 8500 19 Avenue SE, Calgary, photo 6
1114, 8500 19 Avenue SE, Calgary, photo 7
1114, 8500 19 Avenue SE, Calgary, photo 8
Condo
$325,000
4methe deep dive
1114, 8500 19 Avenue SE
Belvedere, Calgary102 days on market
listed by Royal LePage Blue Sky
22
802, 195 Belvedere Drive SE, Calgary
802, 195 Belvedere Drive SE, Calgary, photo 2
802, 195 Belvedere Drive SE, Calgary, photo 3
802, 195 Belvedere Drive SE, Calgary, photo 4
802, 195 Belvedere Drive SE, Calgary, photo 5
802, 195 Belvedere Drive SE, Calgary, photo 6
802, 195 Belvedere Drive SE, Calgary, photo 7
802, 195 Belvedere Drive SE, Calgary, photo 8
Townhouse
$464,900
4methe deep dive
802, 195 Belvedere Drive SE
Belvedere, Calgary123 days on market
listed by MaxWell Central
44
8554 19 Avenue SE, Calgary
8554 19 Avenue SE, Calgary, photo 2
8554 19 Avenue SE, Calgary, photo 3
8554 19 Avenue SE, Calgary, photo 4
8554 19 Avenue SE, Calgary, photo 5
8554 19 Avenue SE, Calgary, photo 6
8554 19 Avenue SE, Calgary, photo 7
8554 19 Avenue SE, Calgary, photo 8
Townhouse
$439,900
4methe deep dive
8554 19 Avenue SE
Belvedere, Calgary122 days on market
listed by eXp Realty
442
1
685 sq ft
MLS® A2350924
2
1,862 sq ft
MLS® A2347789
1
744 sq ft
MLS® A2328951
2
1,716 sq ft
MLS® A2321483
1,557 sq ft
MLS® A2323149