mihom
searchexploreopen housesmarket
Saved
mihom

find your home. homes for sale across Canada, with real prices and every neighbourhood in one place.

  • search homes
  • map search
  • browse by area
  • your saved homes
  • homes by city
  • BC housing market
  • what's my home worth?
  • buying an older condo
homes for sale by city
  • Vancouver homes for sale
  • Surrey homes for sale
  • Kelowna homes for sale
  • Richmond homes for sale
  • Burnaby homes for sale
  • Langley homes for sale
  • Coquitlam homes for sale
  • Abbotsford homes for sale
  • Chilliwack homes for sale
  • Kamloops homes for sale
  • North Vancouver homes for sale
  • Maple Ridge homes for sale
  • Prince George homes for sale
  • Nanaimo homes for sale
  • Vernon homes for sale
  • Delta homes for sale
  • West Kelowna homes for sale
  • Victoria homes for sale
  • New Westminster homes for sale
  • Langford homes for sale
  • Mission homes for sale
  • Saanich homes for sale
  • West Vancouver homes for sale
  • Penticton homes for sale
  • Port Coquitlam homes for sale
  • Osoyoos homes for sale
  • White Rock homes for sale
  • Campbell River homes for sale
  • Whistler homes for sale
  • Port Moody homes for sale
popular neighbourhoods
  • Lower Mission, Kelowna
  • Kelowna North, Kelowna
  • Westbank Centre, West Kelowna
  • Kelowna South, Kelowna
  • Main North, Penticton
  • Downtown, Victoria
  • Bear Mountain, Langford
  • Rutland North, Kelowna
  • North Nanaimo, Nanaimo
  • Lakeview Heights, West Kelowna
  • East Duncan, Duncan
  • Lake Country South West, Lake Country
  • Main South, Penticton
  • Springfield/Spall, Kelowna
  • Glenmore, Kelowna
  • Campbell River Central, Campbell River
  • NE Salmon Arm, Salmon Arm
  • Willow Point, Campbell River
  • South Kamloops, Kamloops
  • Brocklehurst, Kamloops
  • West Duncan, Duncan
  • Shannon Lake, West Kelowna
  • Okanagan Landing, Vernon
  • City of Vernon, Vernon
by property type
  • condos in Vancouver
  • houses in Vancouver
  • townhouses in Vancouver
  • houses in Surrey
  • condos in Surrey
  • townhouses in Surrey
  • houses in Kelowna
  • condos in Kelowna
  • townhouses in Kelowna
  • condos in Richmond
  • houses in Richmond
  • townhouses in Richmond
  • condos in Burnaby
  • houses in Burnaby
  • townhouses in Burnaby
by price
  • Vancouver homes under $500K
  • Vancouver homes under $1M
  • Vancouver homes under $2M
  • Vancouver homes over $2M
Alberta
  • all Alberta homes
  • Calgary homes for sale
  • Edmonton homes for sale
  • Lethbridge homes for sale
  • Airdrie homes for sale
  • Red Deer homes for sale
  • Cochrane homes for sale
  • Grande Prairie homes for sale
  • Spruce Grove homes for sale
  • Chestermere homes for sale
  • Rural Rocky View County homes for sale
  • Leduc homes for sale
  • Fort McMurray homes for sale
  • Camrose homes for sale
  • Rural Parkland County homes for sale
  • St. Albert homes for sale
  • Sherwood Park homes for sale
  • Medicine Hat homes for sale
  • Rural Grande Prairie No. 1, County of homes for sale
  • Sylvan Lake homes for sale
  • Fort Saskatchewan homes for sale
Pemberton Holmes Ltd.

mihom.ca is operated by Dan Robbins, REALTOR®, Pemberton Holmes Ltd.

REALTOR®, REALTORS®, and the REALTOR® logo are certification marks that are owned by REALTOR® Canada Inc. and licensed exclusively to The Canadian Real Estate Association (CREA). These certification marks identify real estate professionals who are members of CREA and who must abide by CREA's By-Laws, Rules, and the REALTOR® Code. The MLS® trademark and the MLS® logo are owned by CREA and identify the quality of services provided by real estate professionals who are members of CREA. Listing data via CREA's DDF®. about · terms of use · privacy · © 2026 mihom.

124 Pioneer Way
homes for sale · Blackfalds · Panorama Estates
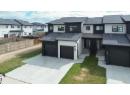
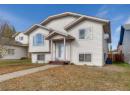
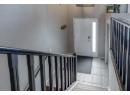
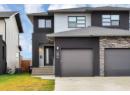
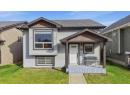
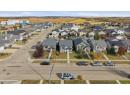
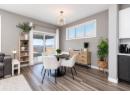
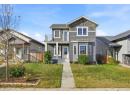
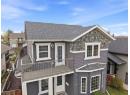
124 Pioneer Way — photo 1 of 40
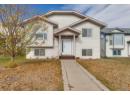
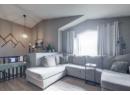
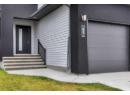
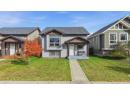
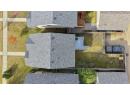
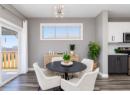
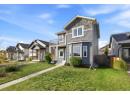
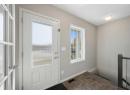
124 Pioneer Way — photo 2 of 40
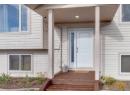
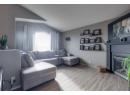
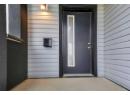
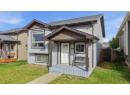
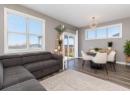
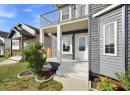
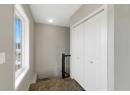
124 Pioneer Way — photo 3 of 40
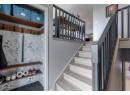
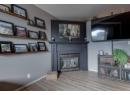
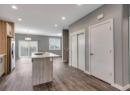
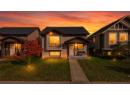
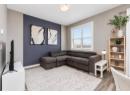
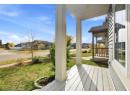
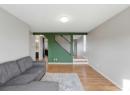
124 Pioneer Way — photo 4 of 40
124 Pioneer Way — photo 5 of 40
124 Pioneer Way — photo 6 of 40
124 Pioneer Way — photo 7 of 40
124 Pioneer Way — photo 8 of 40
124 Pioneer Way — photo 9 of 40
124 Pioneer Way — photo 10 of 40
124 Pioneer Way — photo 11 of 40
124 Pioneer Way — photo 12 of 40
124 Pioneer Way — photo 13 of 40
124 Pioneer Way — photo 14 of 40
124 Pioneer Way — photo 15 of 40
124 Pioneer Way — photo 16 of 40
124 Pioneer Way — photo 17 of 40
124 Pioneer Way — photo 18 of 40
124 Pioneer Way — photo 19 of 40
124 Pioneer Way — photo 20 of 40
124 Pioneer Way — photo 21 of 40
124 Pioneer Way — photo 22 of 40
124 Pioneer Way — photo 23 of 40
124 Pioneer Way — photo 24 of 40
124 Pioneer Way — photo 25 of 40
124 Pioneer Way — photo 26 of 40
124 Pioneer Way — photo 27 of 40
124 Pioneer Way — photo 28 of 40
124 Pioneer Way — photo 29 of 40
124 Pioneer Way — photo 30 of 40
124 Pioneer Way — photo 31 of 40
124 Pioneer Way — photo 32 of 40
124 Pioneer Way — photo 33 of 40
124 Pioneer Way — photo 34 of 40
124 Pioneer Way — photo 35 of 40
124 Pioneer Way — photo 36 of 40
124 Pioneer Way — photo 37 of 40
124 Pioneer Way — photo 38 of 40
124 Pioneer Way — photo 39 of 40
124 Pioneer Way — photo 40 of 40
1 / 40
$429,900

124 Pioneer Way

Panorama Estates, Blackfalds · MLS® A2351282

432

1,395 sq ft · 4,340 sq ft lot · House · Single Family · built 2011 · 16 days on market

listed by Kyle Dillman, KIC Realty

realtor's description

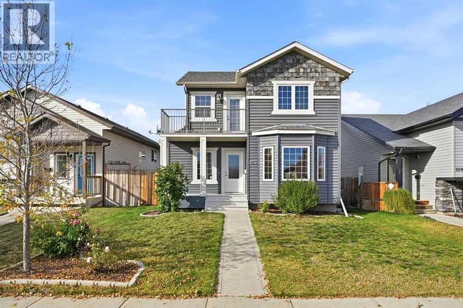
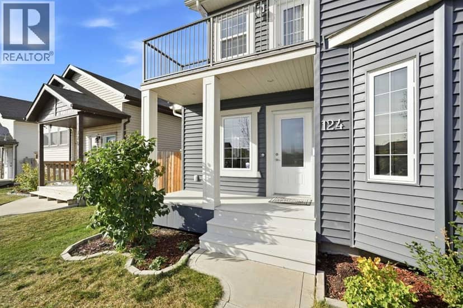
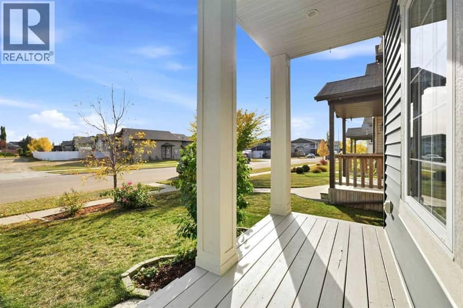
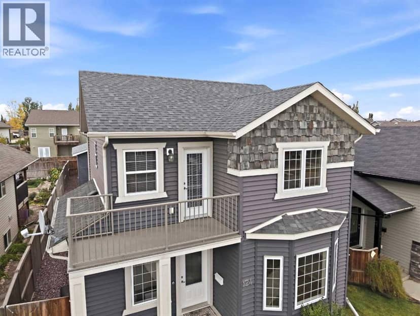
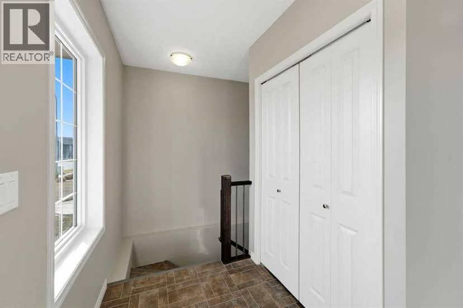
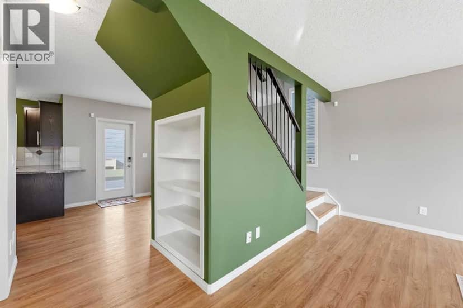
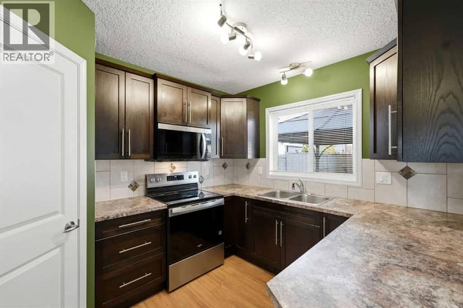
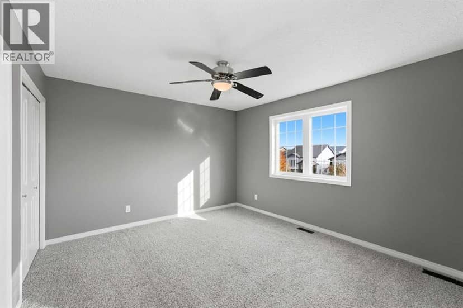
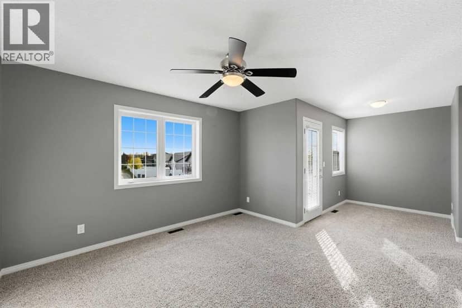
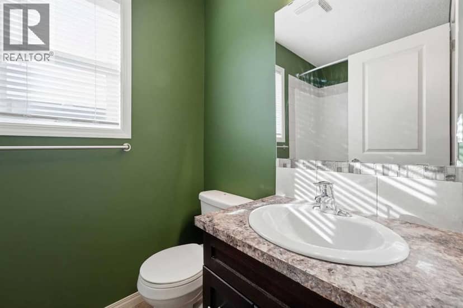
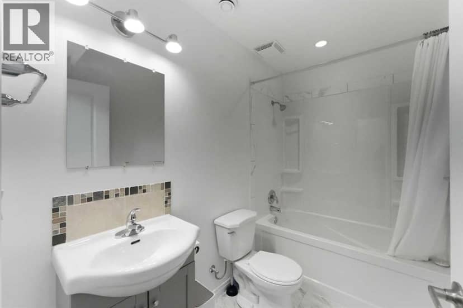
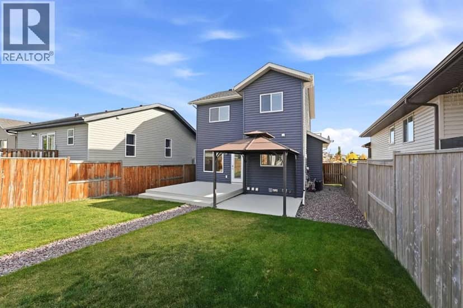
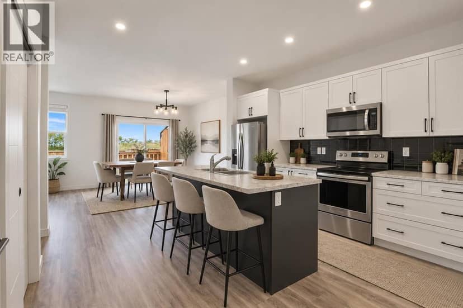
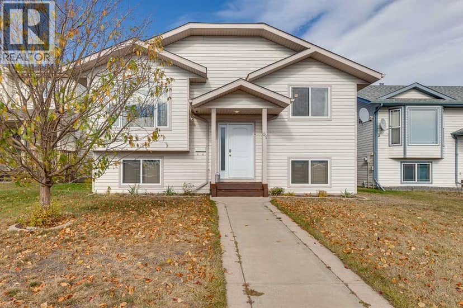
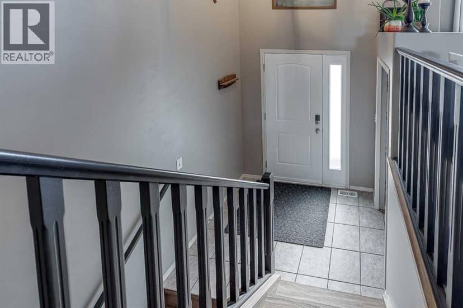
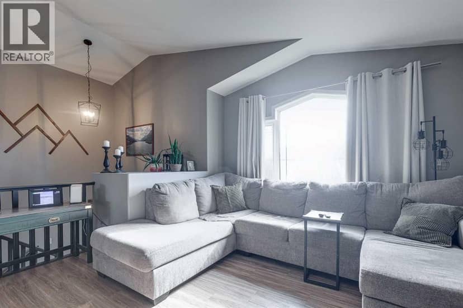
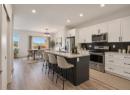
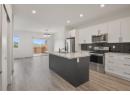
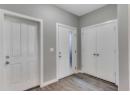
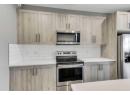
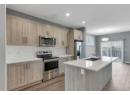
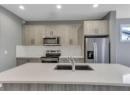
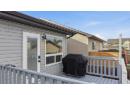
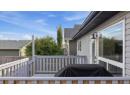
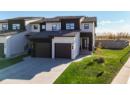
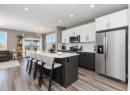
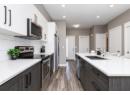
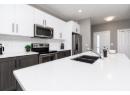
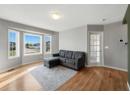
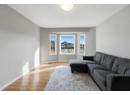
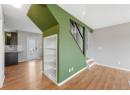
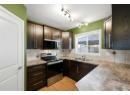
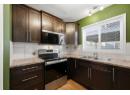
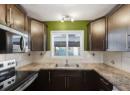
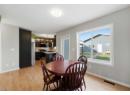
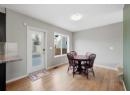
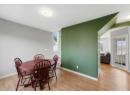
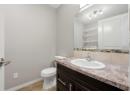
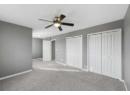
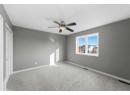
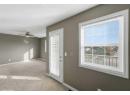
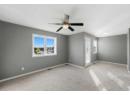
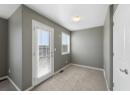
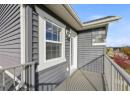
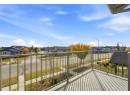
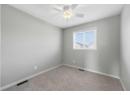
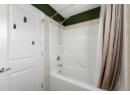
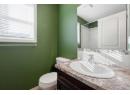
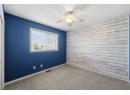
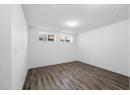
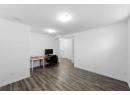
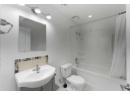
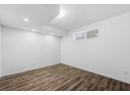
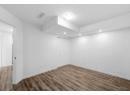
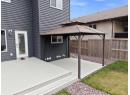
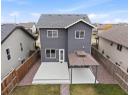
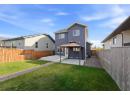
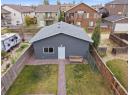
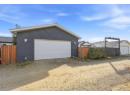
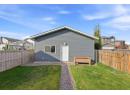
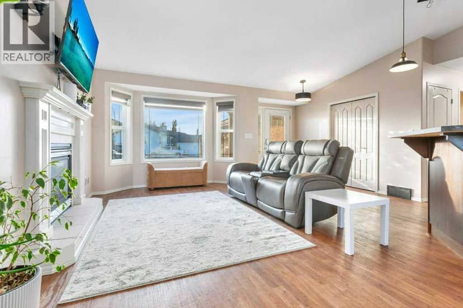
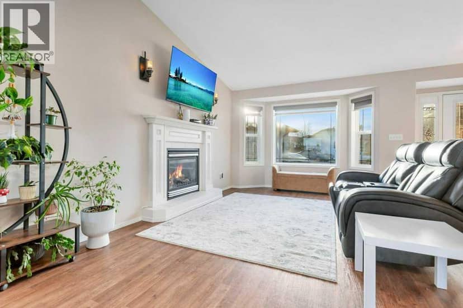
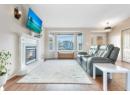
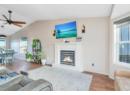
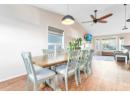
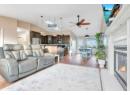
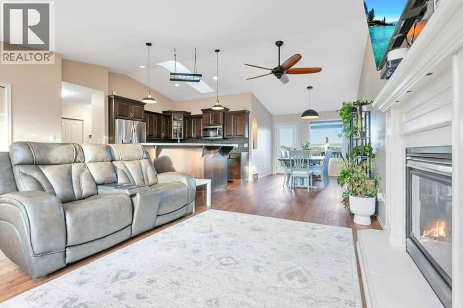
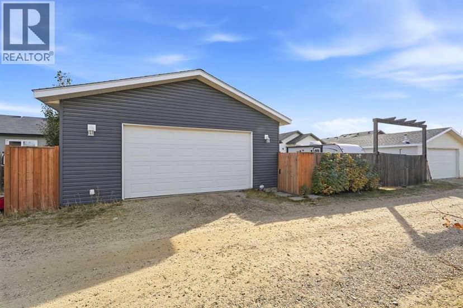
Your morning coffee might taste a little better out here. Just off the primary bedroom, an east-facing balcony gives you a spot to catch the sunrise before heading downstairs to start your day ~ At 124 Pioneer Way in Blackfalds, the entire interior has just been painted, and new vinyl plank flooring runs through the main floor. You can move in knowing those jobs are already done and spend your first weekend getting settled ~ The bay window brings plenty of natural light into the living room, with space to stretch out on the couch after work. The dining area has room to gather for supper, and the kitchen keeps everything within reach with dark cabinetry, a walk-in pantry and a window overlooking the backyard. The fridge, stove, microwave and dryer are new in 2026, while the dishwasher and washer are from 2024. There's a half bath on the main floor, along with the convenience of main-floor laundry. Prefer to have your laundry downstairs? There are hookups in the basement too ~ Three bedrooms upstairs keep the little ones close at bedtime. The primary has double closets and room for a comfortable chair, plus direct access to that balcony. Open the door, get some fresh air and enjoy a few minutes to yourself. A four-piece bathroom completes the upstairs ~ Downstairs, the finished basement gives everyone a little breathing room. Put on the game, let the kids take over for movie night, or set up a desk away from the activity upstairs. A fourth bedroom and another four-piece bathroom give overnight guests their own space, or an older child a little more independence. Rough-ins for a wet bar and in-floor heat give you options to build on what's already here ~ The back door off the dining area opens onto a large deck, so it's easy to take supper outside or have friends over for a barbecue. The gazebo is included, and there's still plenty of lawn in the fenced yard, with a pathway to the oversized detached double garage ~ The garage gives you somewhere to spend a Saturday wor king on a project, with the heat on and the game playing in the background. It's heated and drywalled, with an ecobee smart thermostat, 240V power, an air hose hookup and cable hookup for a TV. Wi-Fi locks let you control access from your phone, and the concrete floor has just been resealed. There's room for vehicles and a work area, with access from the back lane ~ The home has been professionally cleaned, along with the furnace and ducts. From the new appliances to the paint and flooring, there's plenty already taken care of here. Bring your furniture, unpack and make yourself at home.

property details

type
House, Single Family
bedrooms
4
bathrooms
3
living area
1,395 sq ft
lot
4,340 sq ft
parking
2
year built
2011
property tax
$4,001 / yr
days on market
16
MLS®
A2351282

features

  • Back lane
  • Washer
  • Refrigerator
  • Dishwasher
  • Stove
  • Dryer

monthly cost

$2,206/mo
Mortgage $1,873 · Tax $333

20% down at 4.34% fixed (Ratehub.ca), 25 years; tax from the listing.

estimated payment
$1,873/ monthly
loan $343,920
25-year amortization
total interest
$217,990
land title fees
$875
transfer + mortgage registration; Alberta has no transfer tax
cash to close
$86,855
down + land title fees
total paid
$561,910

Estimates only. Rates change daily and lenders qualify at the stress-test rate. Talk to a mortgage broker before you offer.

location

Panorama Estates, BlackfaldsGoogle Maps ↗

Keep private notes and ratings on homes you're considering. (email only) and they follow you to every device.

listed by
Kyle Dillman
KIC Realty
call Kyle · 403-352-0395
Powered by: REALTOR.ca
▶ virtual tour

similar homes nearby

property tax

about $4,468 a year

The asking price times Blackfalds's 2026 residential rate of 10.39 per $1,000 (municipal and education).

The listing shows $4,001 a year in property tax.

Estimate from Alberta Municipal Affairs mill rates. Leaves out local improvement levies and utilities; the municipality's tax notice is the real figure. Without the city's assessment this uses the asking price, so it's a rough guide.

location

Panorama Estates, BlackfaldsGoogle Maps ↗
Drive times
  • Iron Ridge Junior Campus5 min
  • Lacombe Hospital and Care Centre10 min
  • École Secondaire Lacombe Composite High12 min
  • Heritage Place12 min
  • Burman University17 min
  • Downtown Red Deer20 min
32

Walkability 32/100 · Mostly by car

Within a 10 minute walk: 1 place to eat or drink, 4 parks and playgrounds, 3 schools.

mihom score from OpenStreetMap places, by straight line distance.

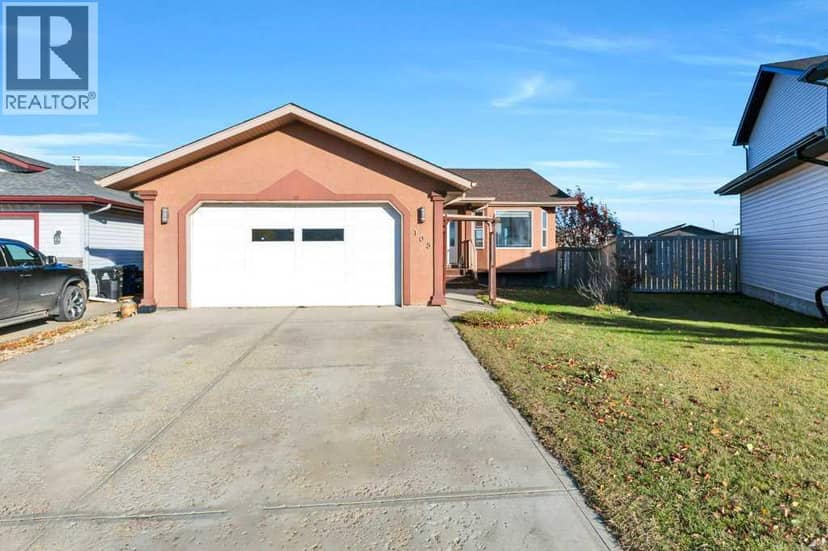
105 Pondside Crescent, Blackfalds
105 Pondside Crescent, Blackfalds, photo 2
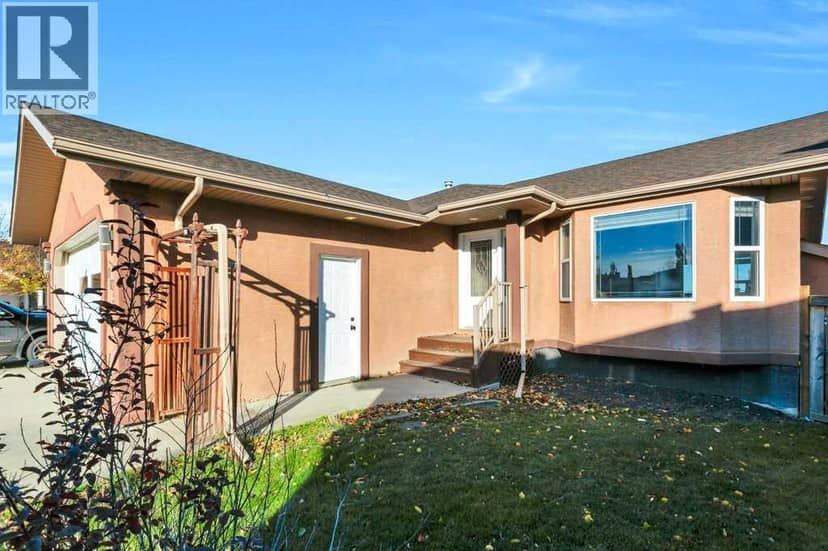
105 Pondside Crescent, Blackfalds, photo 3
105 Pondside Crescent, Blackfalds, photo 4
105 Pondside Crescent, Blackfalds, photo 5
105 Pondside Crescent, Blackfalds, photo 6
105 Pondside Crescent, Blackfalds, photo 7
105 Pondside Crescent, Blackfalds, photo 8
House
$525,000
4methe deep dive
105 Pondside Crescent
Panorama Estates, Blackfalds8 days on market
listed by CIR Realty
3341,277 sq ft
MLS® A2352611
107 Palmer Circle, Blackfalds
107 Palmer Circle, Blackfalds, photo 2
107 Palmer Circle, Blackfalds, photo 3
107 Palmer Circle, Blackfalds, photo 4
107 Palmer Circle, Blackfalds, photo 5
107 Palmer Circle, Blackfalds, photo 6
107 Palmer Circle, Blackfalds, photo 7
107 Palmer Circle, Blackfalds, photo 8
Townhouse
$362,900
4methe deep dive
107 Palmer Circle
Panorama Estates, Blackfalds47 days on market
listed by Century 21 Maximum
332
51 Plumtree Crescent, Blackfalds
51 Plumtree Crescent, Blackfalds, photo 2
51 Plumtree Crescent, Blackfalds, photo 3
51 Plumtree Crescent, Blackfalds, photo 4
51 Plumtree Crescent, Blackfalds, photo 5
51 Plumtree Crescent, Blackfalds, photo 6
51 Plumtree Crescent, Blackfalds, photo 7
51 Plumtree Crescent, Blackfalds, photo 8
House
$394,500
4methe deep dive
51 Plumtree Crescent
Panorama Estates, Blackfalds4 days on market
listed by RE/MAX real estate central alberta
53
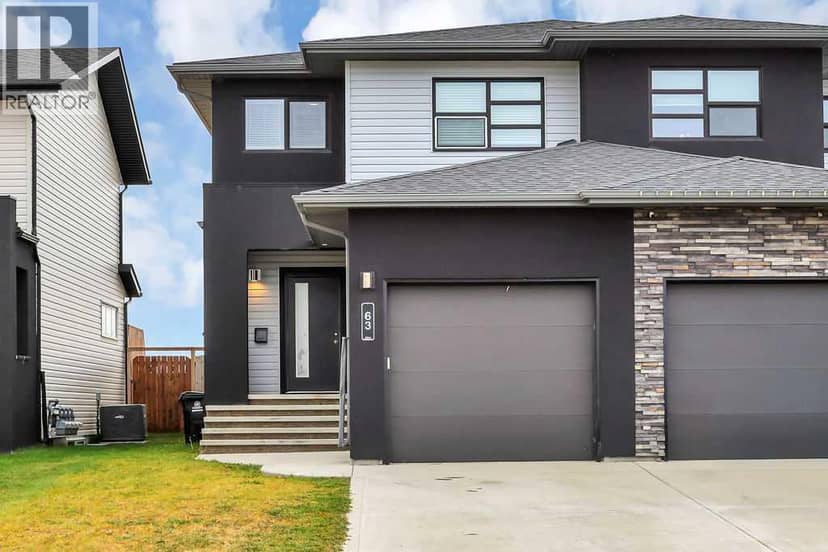
63 Palmer Circle, Blackfalds
63 Palmer Circle, Blackfalds, photo 2
63 Palmer Circle, Blackfalds, photo 3
63 Palmer Circle, Blackfalds, photo 4
63 Palmer Circle, Blackfalds, photo 5
63 Palmer Circle, Blackfalds, photo 6
63 Palmer Circle, Blackfalds, photo 7
63 Palmer Circle, Blackfalds, photo 8
Townhouse
$369,900
4methe deep dive
63 Palmer Circle
Panorama Estates, Blackfalds15 days on market
listed by Lime Green Realty Central
322
159 Pioneer Way, Blackfalds
159 Pioneer Way, Blackfalds, photo 2
159 Pioneer Way, Blackfalds, photo 3
159 Pioneer Way, Blackfalds, photo 4
159 Pioneer Way, Blackfalds, photo 5
159 Pioneer Way, Blackfalds, photo 6
159 Pioneer Way, Blackfalds, photo 7
159 Pioneer Way, Blackfalds, photo 8
House
$389,900
4methe deep dive
159 Pioneer Way
Panorama Estates, Blackfalds15 days on market
listed by KIC Realty
422
35 Palmer Circle, Blackfalds
35 Palmer Circle, Blackfalds, photo 2
35 Palmer Circle, Blackfalds, photo 3
35 Palmer Circle, Blackfalds, photo 4
35 Palmer Circle, Blackfalds, photo 5
35 Palmer Circle, Blackfalds, photo 6
35 Palmer Circle, Blackfalds, photo 7
35 Palmer Circle, Blackfalds, photo 8
Townhouse
$399,900
4methe deep dive
35 Palmer Circle
Panorama Estates, Blackfalds18 days on market
listed by Royal LePage Network Realty Corp.
33
1,357 sq ft
MLS® A2343212
2
1,291 sq ft
MLS® A2353045
1,362 sq ft
MLS® A2351228
1,042 sq ft
MLS® A2351459
2
1,375 sq ft
MLS® A2350688