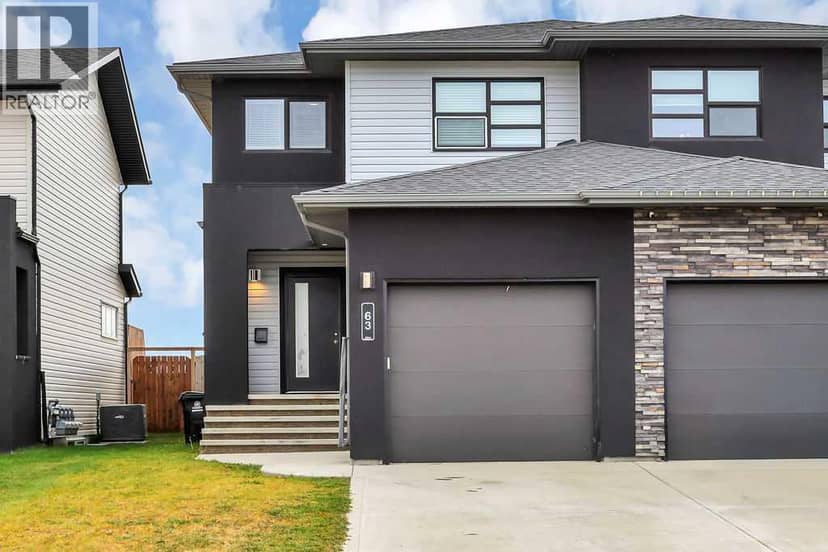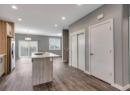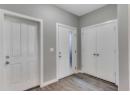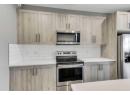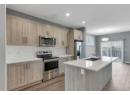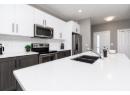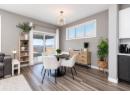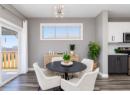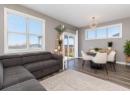







Townhouse
$362,900
107 Palmer Circle
Panorama Estates, Blackfalds47 days on market
listed by Century 21 Maximum
MLS® A2343212















Panorama Estates, Blackfalds · MLS® A2353045
532
1,291 sq ft · 4,906 sq ft lot · House · Single Family · built 2005 · 4 days on market
listed by Tony Sankovic, RE/MAX real estate central alberta
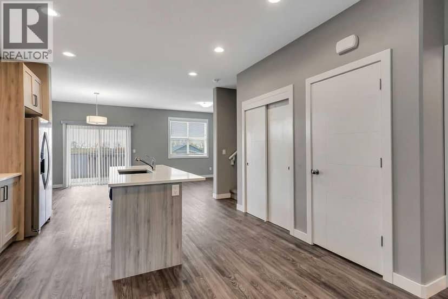
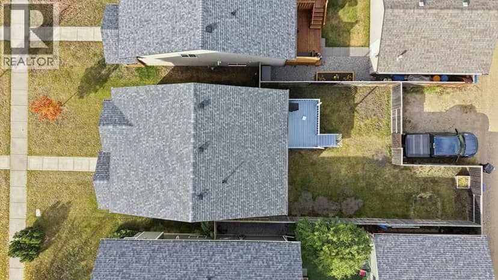
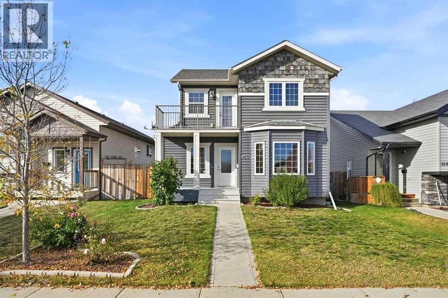
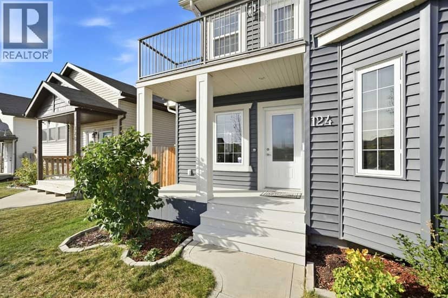
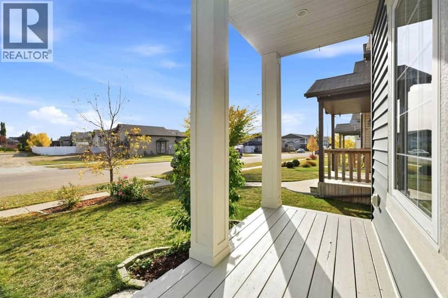
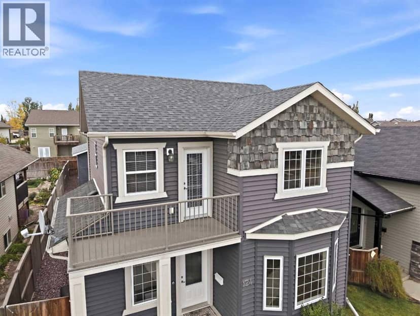
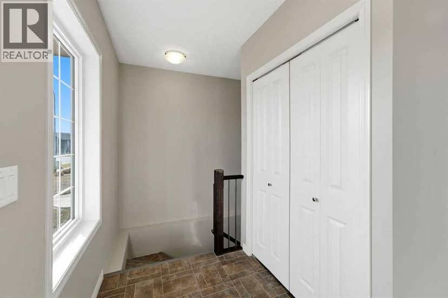
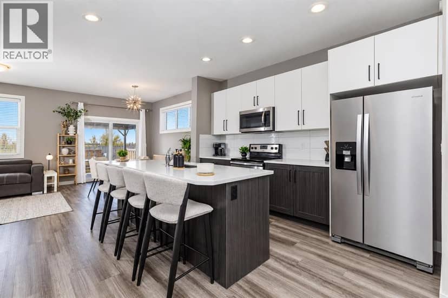
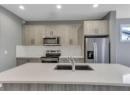
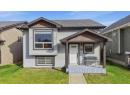
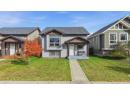
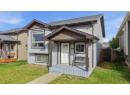
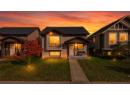
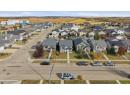
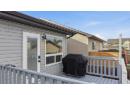
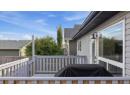
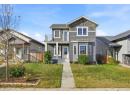
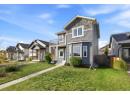
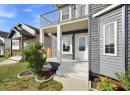
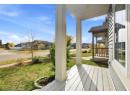
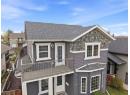
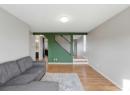
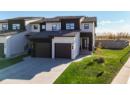
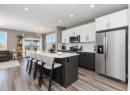
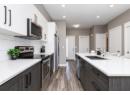
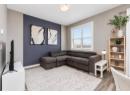
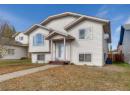
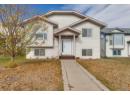
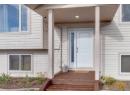
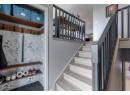
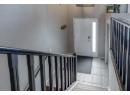
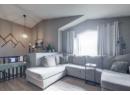
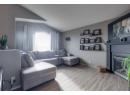
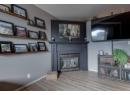
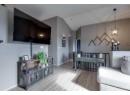
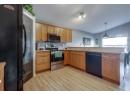
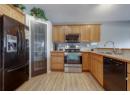
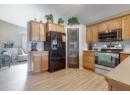
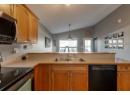
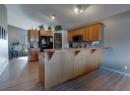
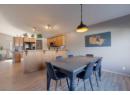
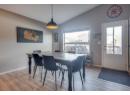
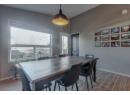
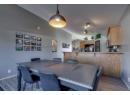
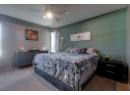
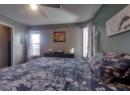
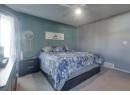
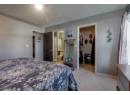
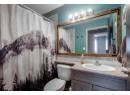
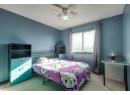
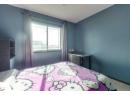
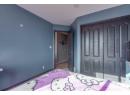
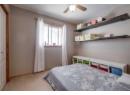
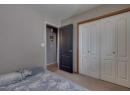
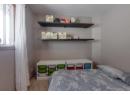
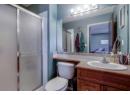
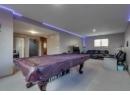
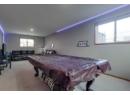
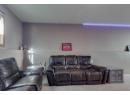
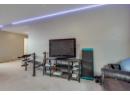
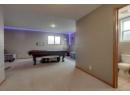
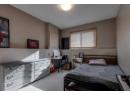
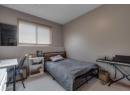
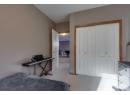
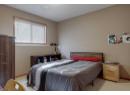
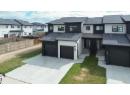
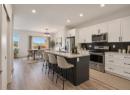
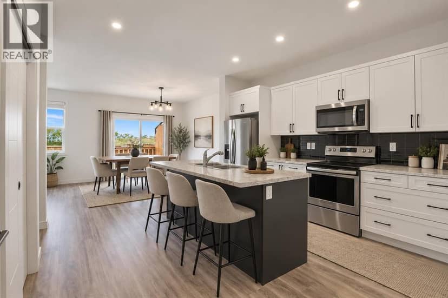
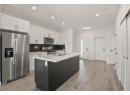
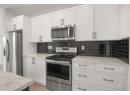
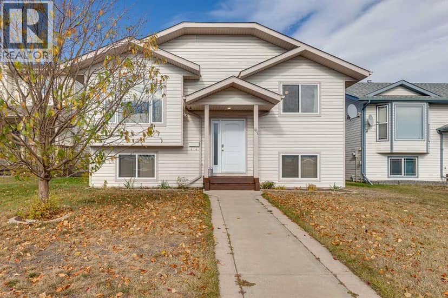
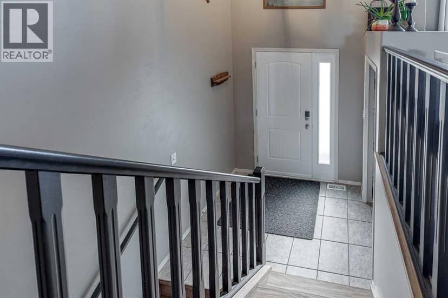
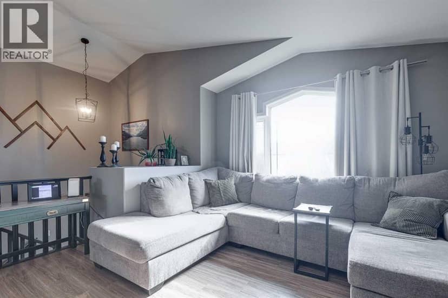
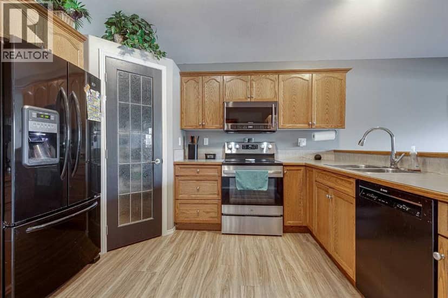
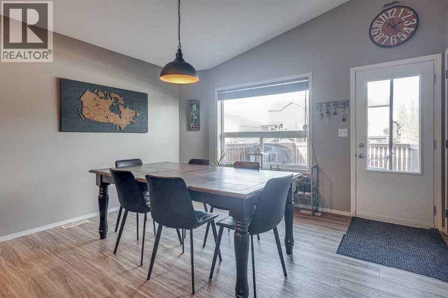
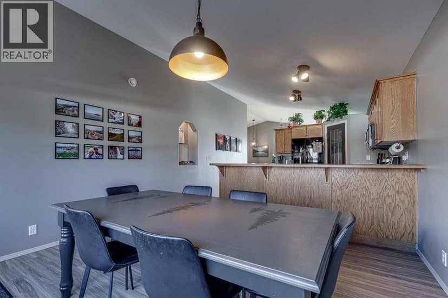
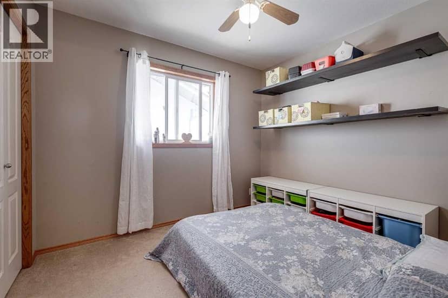
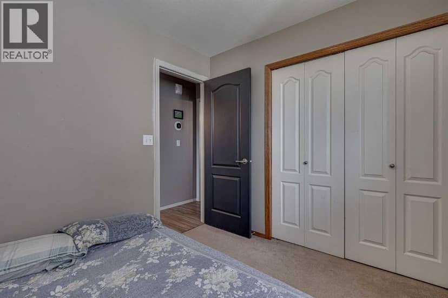
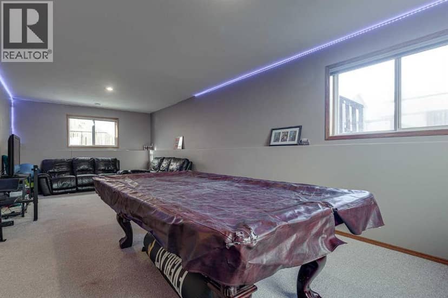
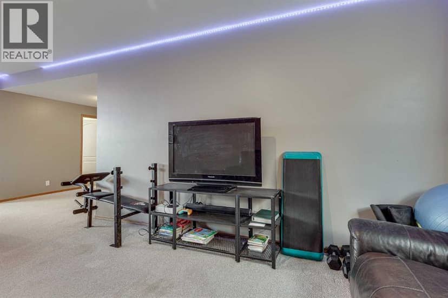
Wonderful fully finished family home located on a crescent. close to most amenities! This wonderful home has a covered front veranda. large entrance way, vaulted ceilings, fabulous living room with gas fireplace, newer flooring and large windows! The oak kitchen has multiple cupboards, loads of drawers, walk-in panty, crown moldings, tile backsplash and eating bar with sink. There are 3 good sized bedrooms and two bathrooms. The primary bedroom has a walk-in closet and 3pce ensuite with 4ft shower and the bedroom will host a lot of larger pieces of furniture. The lower lever has 9ft ceiling throughout, massive windows and the lower level has R/I floor heat. It boasts 2 large bedrooms, a 4pce bath plus a massive games room and family room. Upgrades in the last few years include, new shingle(2024) New HWT(2023) New front and rear doors(2024) New furnace(2024) New AC(2024) New stove(2025) The back yard can host 2 vehicle parking plus RV parking!
20% down at 4.34% fixed (Ratehub.ca), 25 years; tax from the listing.
Keep private notes and ratings on homes you're considering. (email only) and they follow you to every device.
about $4,100 a year
The asking price times Blackfalds's 2026 residential rate of 10.39 per $1,000 (municipal and education).
The listing shows $3,413 a year in property tax.
Estimate from Alberta Municipal Affairs mill rates. Leaves out local improvement levies and utilities; the municipality's tax notice is the real figure. Without the city's assessment this uses the asking price, so it's a rough guide.
Walkability 50/100 · Somewhat walkable: some errands on foot
Within a 10 minute walk: 4 places to eat or drink, 1 cafe, 4 parks and playgrounds, 1 transit stop.
mihom score from OpenStreetMap places, by straight line distance.