$834,900
1212 Moonstone Loop
Bear Mountain, Langford49 days on market
listed by Team 3000 Realty Ltd
MLS® 1049244
Bear Mountain, Langford · MLS® 1052620
332
1,332 sq ft · 639 sq ft lot · Townhouse · Single Family · built 2019 · 7 days on market
listed by Mandy Lee, Fair Realty
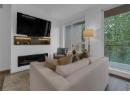
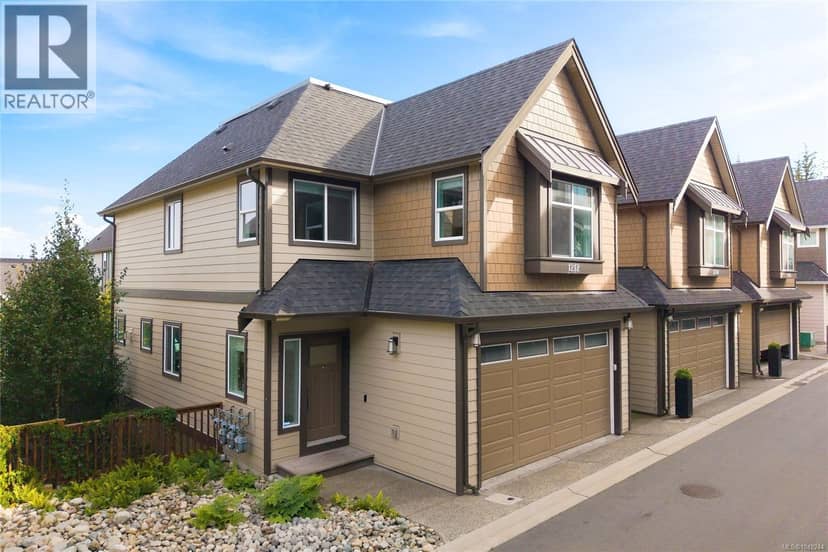
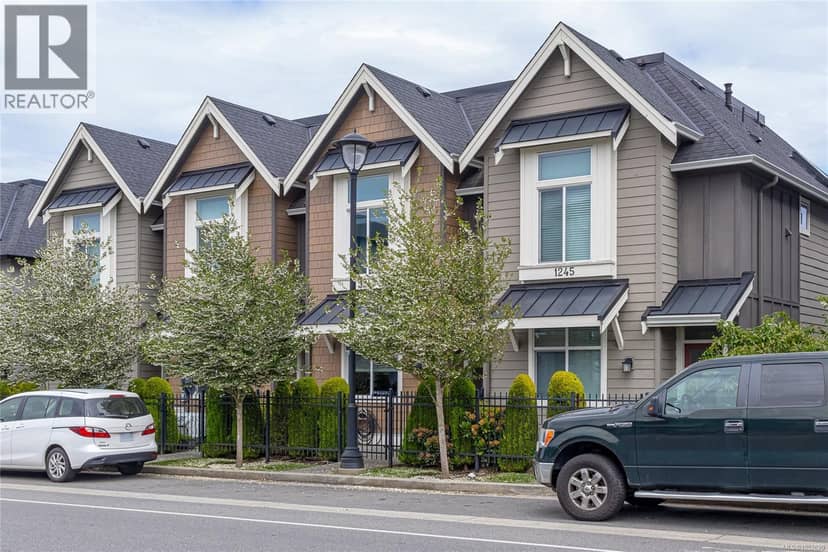
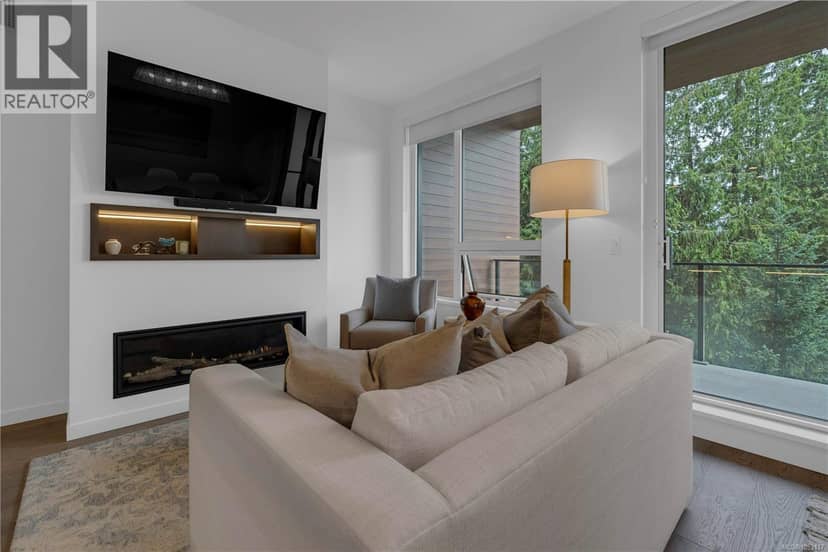
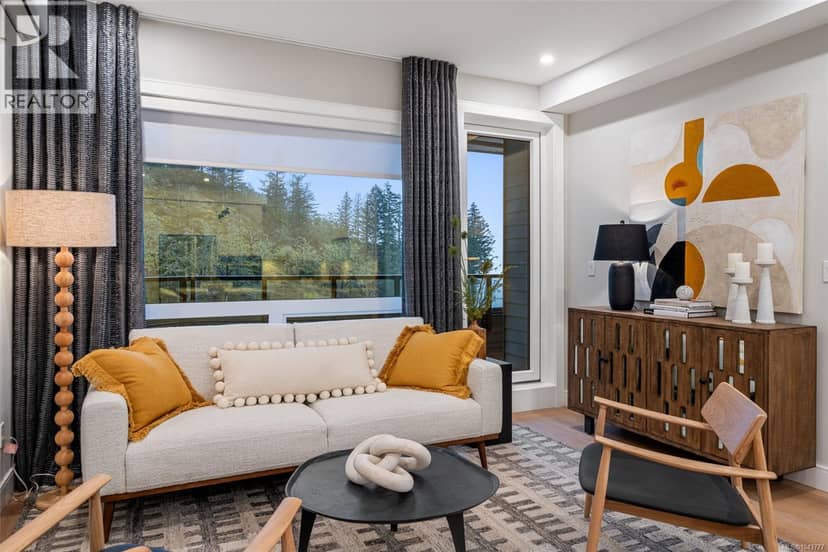
Ideal Starter Home in Southpoint at Bear Mountain Welcome to this beautifully maintained townhome in the family-friendly Southpoint community on Bear Mountain—an excellent opportunity for first-time buyers, young families, or those looking for low-maintenance living in a growing neighbourhood. Offering 3 bedrooms, 3 bathrooms, and a spacious tandem garage, there is plenty of room for vehicles, bikes, storage, or even a home gym. An EV charger is already installed for added convenience. The sunny front patio provides the perfect outdoor space to enjoy your morning coffee, watch the kids play, or unwind after a busy day. Inside, you'll find modern finishes throughout, including quartz countertops, a tile backsplash, stainless steel appliances, a gas stove, and heated bathroom floors that add a touch of everyday luxury. The flexible floor plan features a bedroom on the main level, ideal for a home office, guest room, or playroom. Upstairs, the spacious primary bedroom includes a walk-in closet and private ensuite, while a second bedroom, full bathroom, and conveniently located laundry complete the upper level. Comfort is ensured year-round with a heat pump, cozy gas fireplace, and on-demand hot water system. Perfectly positioned near parks, trails, lakes, sports fields, and the world-class Bear Mountain Golf Resort, this home is also just minutes from shopping, restaurants, and major commuter routes. Families will especially appreciate the nearby elementary and middle school, making school drop-offs quick and convenient. This is an outstanding opportunity to enter the market and enjoy a vibrant community lifestyle in one of Langford's most desirable neighbourhoods.
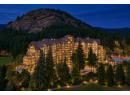
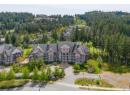
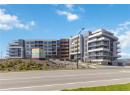
found among the listing photos.
20% down at 4.44% fixed (Ratehub.ca), 25 years; tax from the listing; strata fee from the listing.
Costs: mortgage $2,861 · tax $310 · strata $281 · insurance ~$175 · vacancy 3% · upkeep 5%.
Rent is today's market rent for a 3+ bedroom in Langford: CMHC's average there ($2,772) raised by what new tenants pay against everyone in the Victoria area, then down 6.2% with Victoria's asking rents, 2025 Q4 → 2026 Q2. (CMHC Rental Market Survey, October 2025; CMHC Rental Market Report 2025, table 6.0 (rents on units that turned over to a new tenant); trend: Statistics Canada.) Houses usually rent for more than apartments. 25-year mortgage; rental purchases need at least 20% down.
Catchment schools, Sooke School District 62
1.2 km away · 2363 Setchfield Ave, Victoria · 250-474-3449
900 m away · 1026 Goldstream Ave, Victoria · 250-474-1291
1.9 km away · 3041 Langford Lake Rd, Victoria · 250-478-5501
From the Sooke School District 62's published catchment maps. A catchment gives priority, not a guaranteed seat, and French immersion and choice programs work differently. The district confirms catchment: check with its school locator.
Keep private notes and ratings on homes you're considering. (email only) and they follow you to every device.
| year | assessed | est. tax |
|---|---|---|
| 2026 | $684,000 | $3,649 |
| 2025 | $693,000 | $3,412 |
Estimated tax up 6.9% from 2025 to 2026.
The listing shows $3,721 a year in property tax.
Estimate: the BC Assessment value times Langford's residential tax rate for that year (Province of BC, local government statistics). Leaves out the home owner grant, parcel taxes and utility charges; the city's tax notice is the real figure.
Townhouses in Langford, registered sales in the last 6 months (BC Assessment) against each home's last asking price on the MLS®. Sale prices register 1 to 3 months after a sale closes.
The BC Wildfire Service rates Langford's wildland urban interface as risk class 1 of 5 (the highest class). Some insurers price for wildfire, and FireSmart BC has a free home assessment guide.
Source: BC Wildfire Service, WUI risk class and fire perimeters
From public government maps, matched to the listing's map pin. Maps can be out of date or miss a lot line; confirm with the municipality.
the building's lot: 11,687 m² (125,798 sq ft) · PID 031-641-431. from ParcelMap BC; property lines are approximate, a survey is the legal boundary.
Walkability 39/100 · Mostly by car
Within a 10 minute walk: 13 parks and playgrounds, 14 transit stops.
mihom score from OpenStreetMap places, by straight line distance.