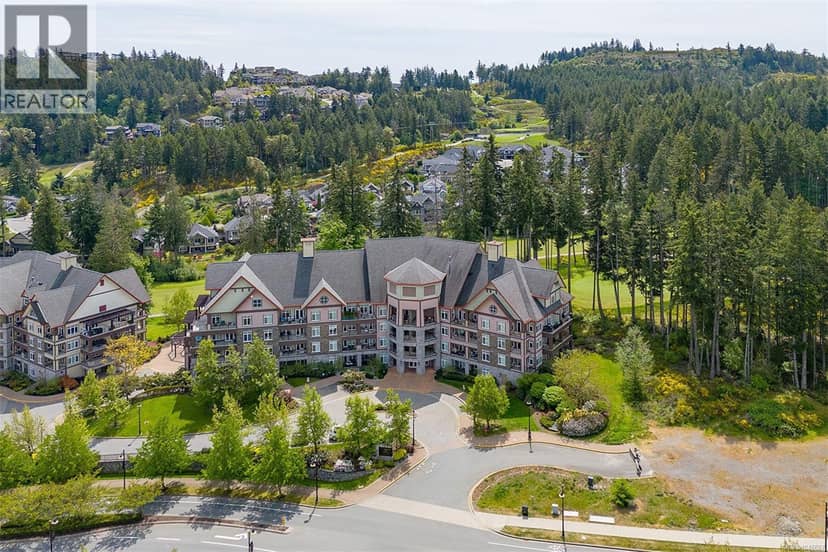
$599,900
210/212 1395 Bear Mountain Pkwy
Bear Mountain, Langford79 days on market
listed by Maxxam Realty Ltd.
MLS® 1046687
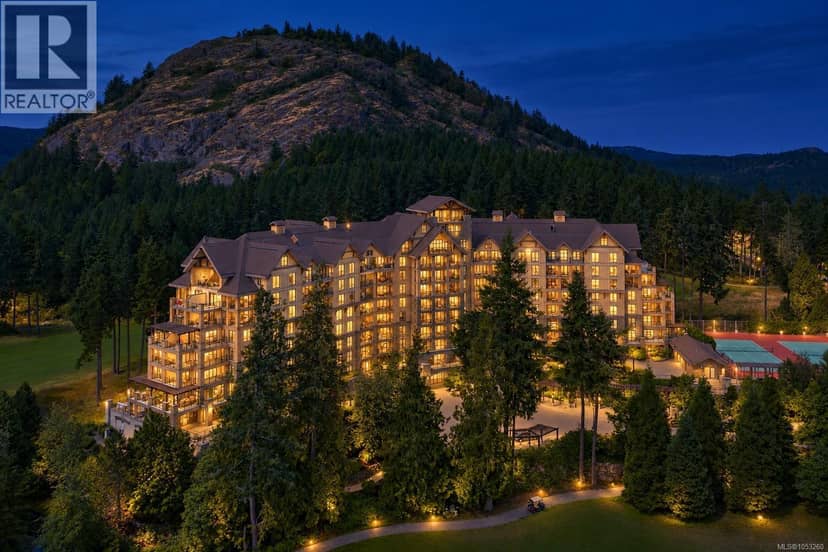
Bear Mountain, Langford · MLS® 1053260
221
1,020 sq ft · Condo · Single Family · built 2008 · 2 days on market
listed by Cheryl Barnes, RE/MAX Anchor Realty (QU)
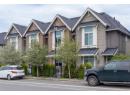
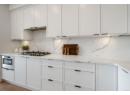
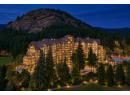
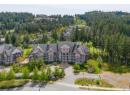
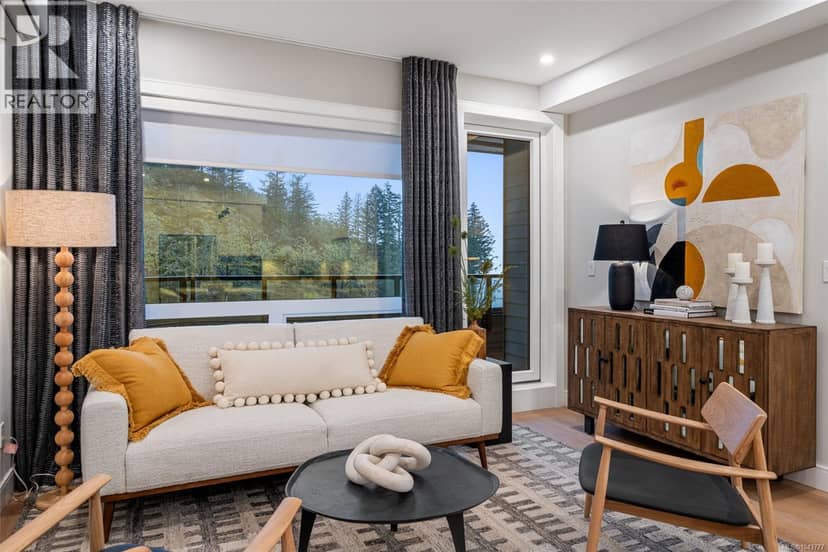
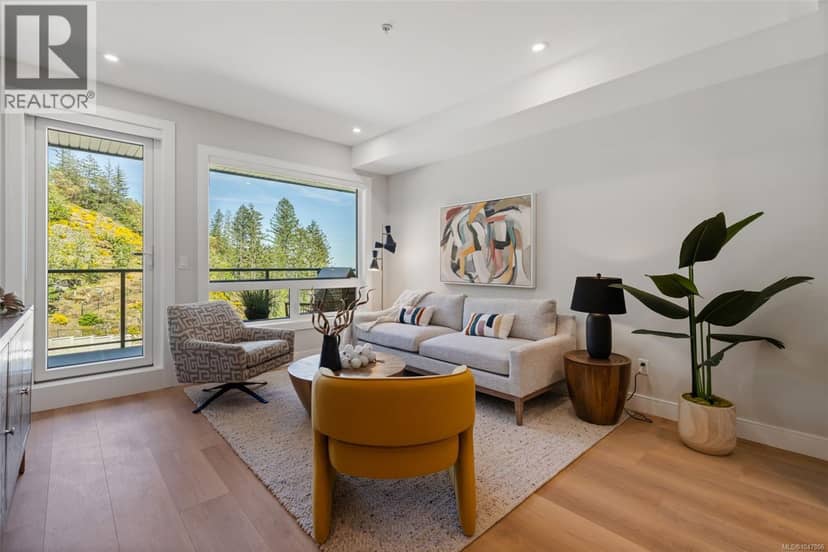
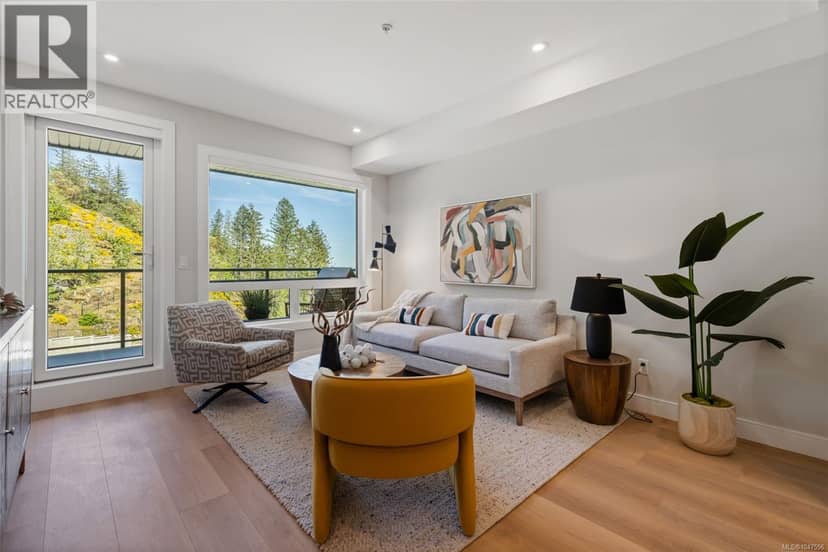
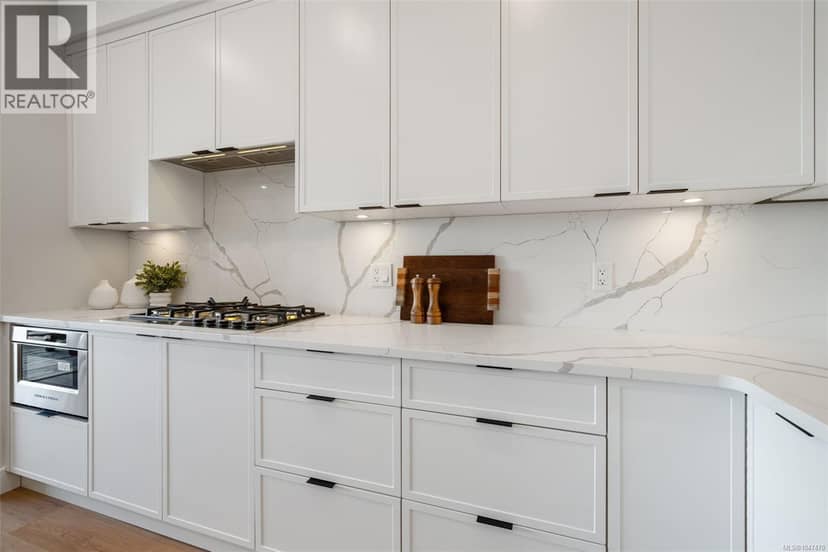
**Luxury Living at Finlayson Reach | Bear Mountain** Discover exceptional luxury at Finlayson Reach, one of the Westshore’s most distinguished boutique steel-and-concrete residences. Beautifully updated and move-in ready, this gorgeous 2-bedroom, 2-bathroom condominium offers 1,020 sq. ft. of elegant living space with abundant natural light and beautiful south-facing views overlooking the Jack Nicklaus-designed golf course. Fresh designer paint and new light-oak-style flooring create a bright, sophisticated interior. The beautifully appointed kitchen features stainless steel appliances, a gas range, generous island seating and an effortless connection to the inviting living room, complete with a striking stone fireplace and built-in workspace. Step outside to the spacious sun-filled deck, accessible from both the living room and primary suite. The generous primary retreat features oversized closets and a spa-inspired ensuite, while the second bedroom and full bathroom provide comfort and versatility. Residents enjoy outstanding resort-style amenities, including a live in caretaker, an elegant lounge with full kitchen and billiards, fitness centre, private theatre, steam room, sauna and car wash station. Pets are welcome, with no size or weight restrictions for dogs or cats.Bear Mountain is a wonderful dog-walking community, surrounded by scenic trails and beautiful neighbourhood pathways. BBQs are permitted, rentals of 30 days or longer are allowed, and the building is non-smoking. Strata fees are $627 per month. Just steps from championship golf, restaurants, cafés and resort amenities, this exceptional residence offers an unmatched combination of luxury, lifestyle and location. Impeccably presented. Effortlessly elegant. Bear Mountain living at its finest.
found among the listing photos.
20% down at 4.44% fixed (Ratehub.ca), 25 years; tax from the listing; strata fee from the listing.
Costs: mortgage $2,751 · tax $280 · strata $627 · insurance ~$35 · vacancy 3% · upkeep 5%.
Rent is today's market rent for a 2-bedroom in Langford: CMHC's average there ($2,374) raised by what new tenants pay against everyone in the Victoria area, then down 1.9% with Victoria's asking rents, 2025 Q4 → 2026 Q2. (CMHC Rental Market Survey, October 2025; CMHC Rental Market Report 2025, table 6.0 (rents on units that turned over to a new tenant); trend: Statistics Canada.) Houses usually rent for more than apartments. 25-year mortgage; rental purchases need at least 20% down.
Catchment schools, Sooke School District 62
2.4 km away · 2363 Setchfield Ave, Victoria · 250-474-3449
3.3 km away · 1026 Goldstream Ave, Victoria · 250-474-1291
3.9 km away · 3041 Langford Lake Rd, Victoria · 250-478-5501
From the Sooke School District 62's published catchment maps. A catchment gives priority, not a guaranteed seat, and French immersion and choice programs work differently. The district confirms catchment: check with its school locator.
Keep private notes and ratings on homes you're considering. (email only) and they follow you to every device.
| year | assessed | est. tax |
|---|---|---|
| 2026 | $630,000 | $3,361 |
| 2025 | $653,000 | $3,215 |
Estimated tax up 4.5% from 2025 to 2026.
The listing shows $3,361 a year in property tax.
Estimate: the BC Assessment value times Langford's residential tax rate for that year (Province of BC, local government statistics). Leaves out the home owner grant, parcel taxes and utility charges; the city's tax notice is the real figure.
Condos in Langford, registered sales in the last 6 months (BC Assessment) against each home's last asking price on the MLS®. Sale prices register 1 to 3 months after a sale closes.
The BC Wildfire Service rates Langford's wildland urban interface as risk class 1 of 5 (the highest class). Some insurers price for wildfire, and FireSmart BC has a free home assessment guide.
Source: BC Wildfire Service, WUI risk class and fire perimeters
From public government maps, matched to the listing's map pin. Maps can be out of date or miss a lot line; confirm with the municipality.
the building's lot: 9,525 m² (102,526 sq ft) · PID 027-716-082. from ParcelMap BC; property lines are approximate, a survey is the legal boundary.
Walkability 30/100 · Mostly by car
Within a 10 minute walk: 3 places to eat or drink, 1 cafe, 1 park or playground, 4 transit stops.
mihom score from OpenStreetMap places, by straight line distance.