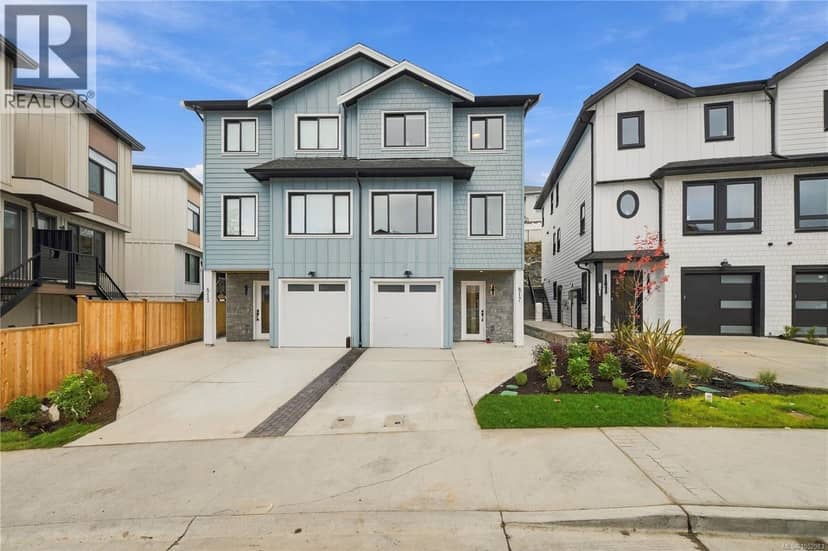
$968,000
817 BLACKBIRD Pl
Bear Mountain, Langford6 days on market
listed by Pemberton Holmes Ltd.
MLS® 1052983
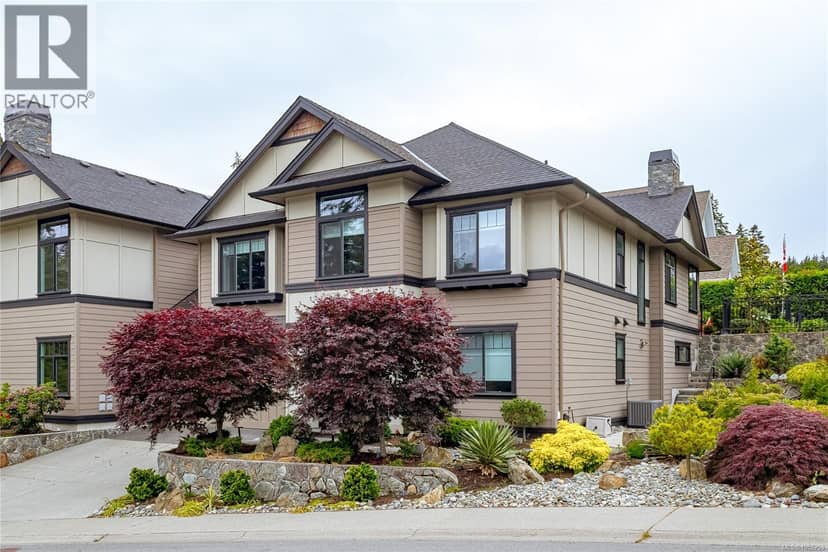
Bear Mountain, Langford · MLS® 1052253
334
3,284 sq ft · 5,009 sq ft lot · House · Single Family · built 2018 · 15 days on market
listed by Sandy Berry, Sotheby's International Realty Canada
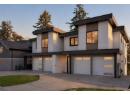
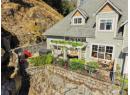
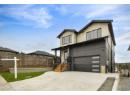
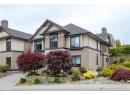
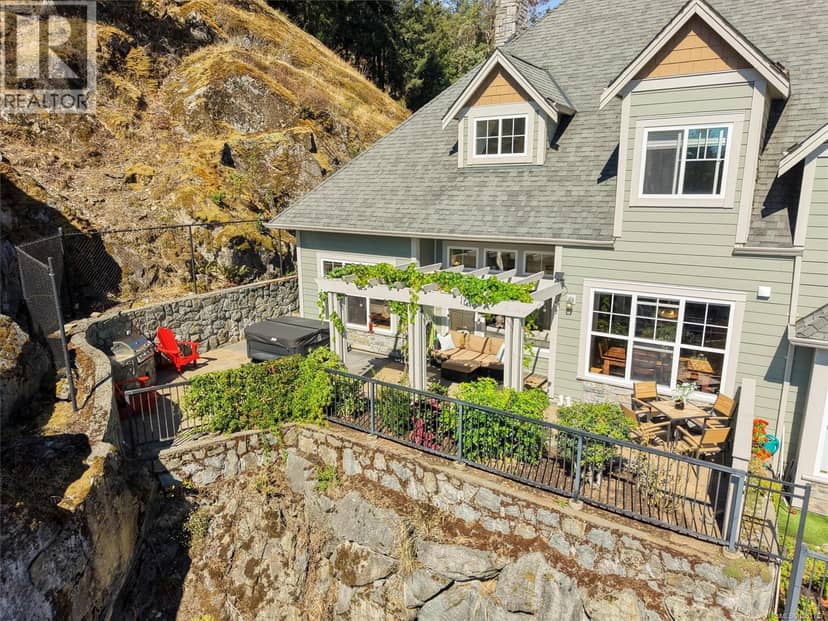
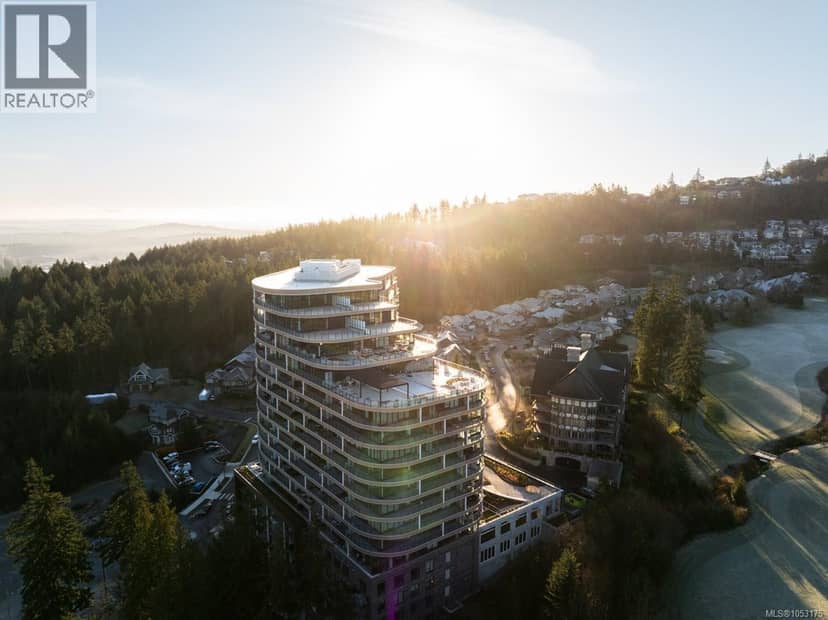
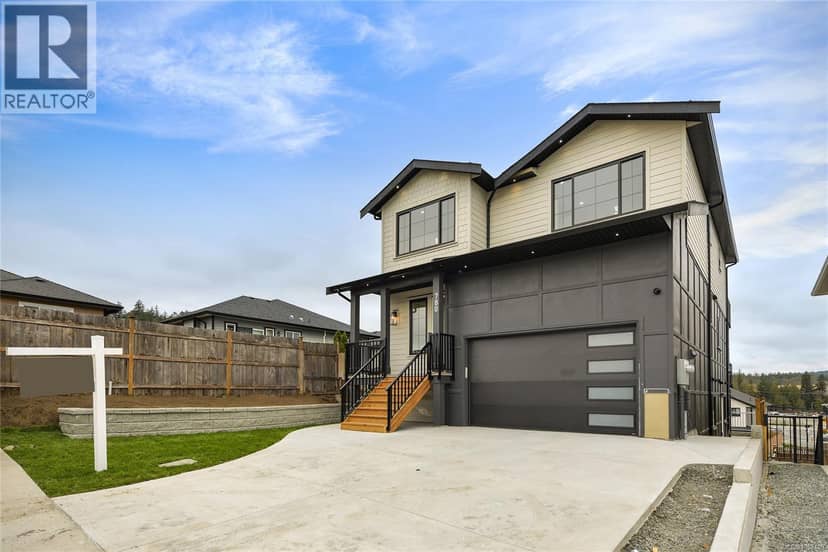
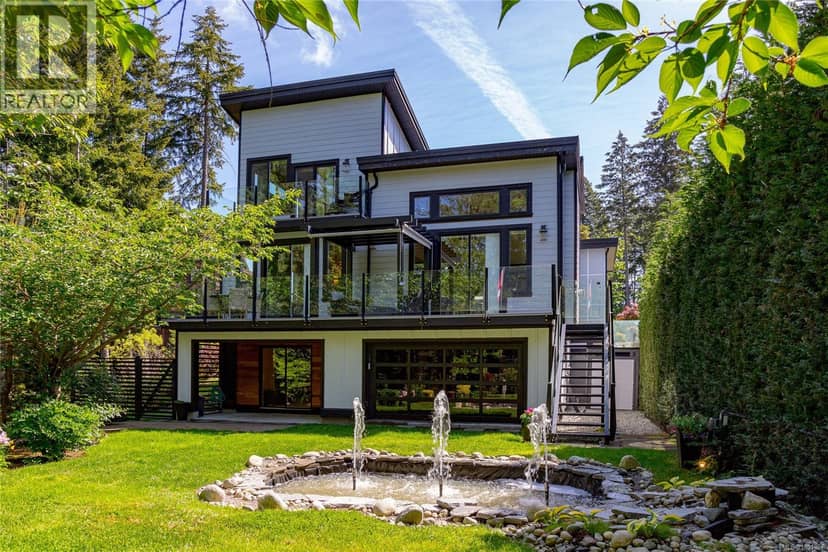
Open House Sunday Oct 18, 12-2PM Welcome to Champions Court, an exceptional executive duplex residence in the heart of prestigious Bear Mountain. Offering nearly 3,300 sq.ft. of beautifully updated living space, this 4-bedroom, 3-bathroom home combines luxury, comfort, and convenience just steps from Bear Mountain Village. Now with fresh white paint in entry and hallways! Designed for effortless main-level living, the bright open-concept floor plan features a spacious kitchen, dining area, and living room ideal for entertaining. The main level also includes the primary suite, two additional bedrooms, and two full bathrooms. Downstairs offers outstanding flexibility with a large recreation/media room, fourth bedroom, full bathroom, mudroom, and double-car garage. Recent owner upgrades include extensive landscaping, upper garden railings and gates, fresh paint, updated lighting, bathroom fixtures, wine cooler, custom wood countertop, hot and cold water service in the garage, and enhanced heating for the lower level. Quality construction and premium finishes include an ICF concrete party wall for superior sound insulation, Rheem heat pump with heating and cooling, gas on-demand hot water, built-in vacuum system, Bertazzoni gas range, soft-close wood cabinetry, upgraded lighting and plumbing fixtures, luxurious spa-inspired ensuite with multi-spray rainfall shower, irrigation system, and secure fencing and gates for pets or children. Enjoy a true resort lifestyle with world-class golf, restaurants, cafés, fitness facilities, spa services, and endless hiking and biking trails all within walking distance. A rare opportunity for those seeking luxury, space, and low-maintenance living in one of Bear Mountain's most desirable locations. Golf course membership included with small transfer fee.
20% down at 4.44% fixed (Ratehub.ca), 25 years; tax from the listing.
Catchment schools, Sooke School District 62
1.9 km away · 2363 Setchfield Ave, Victoria · 250-474-3449
2.9 km away · 1026 Goldstream Ave, Victoria · 250-474-1291
3.6 km away · 3041 Langford Lake Rd, Victoria · 250-478-5501
From the Sooke School District 62's published catchment maps. A catchment gives priority, not a guaranteed seat, and French immersion and choice programs work differently. The district confirms catchment: check with its school locator.
Keep private notes and ratings on homes you're considering. (email only) and they follow you to every device.
| year | assessed | est. tax |
|---|---|---|
| 2026 | $1,283,000 | $6,845 |
The listing shows $6,845 a year in property tax.
Estimate: the BC Assessment value times Langford's residential tax rate for that year (Province of BC, local government statistics). Leaves out the home owner grant, parcel taxes and utility charges; the city's tax notice is the real figure.
Houses in Langford, registered sales in the last 6 months (BC Assessment) against each home's last asking price on the MLS®. Sale prices register 1 to 3 months after a sale closes.
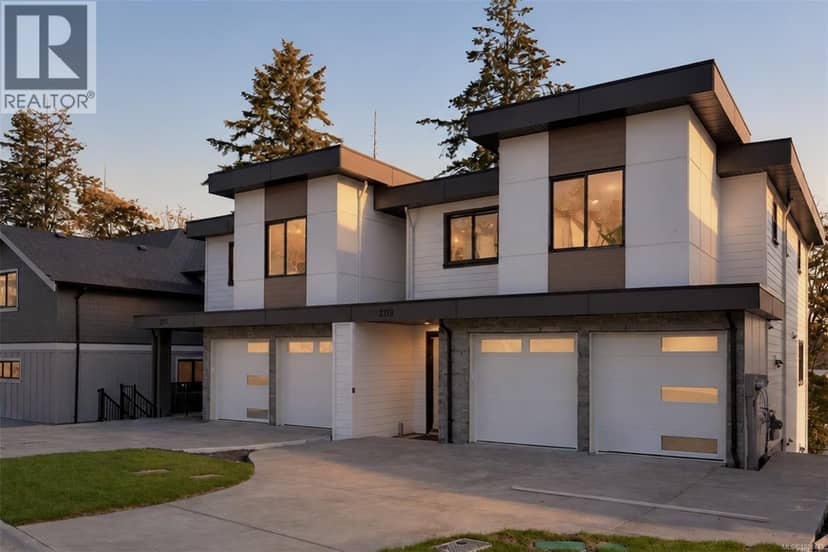
The BC Wildfire Service rates Langford's wildland urban interface as risk class 1 of 5 (the highest class). Some insurers price for wildfire, and FireSmart BC has a free home assessment guide.
Source: BC Wildfire Service, WUI risk class and fire perimeters
From public government maps, matched to the listing's map pin. Maps can be out of date or miss a lot line; confirm with the municipality.
lot outline: 946 m² (10,183 sq ft) · PID 030-665-108. from ParcelMap BC; property lines are approximate, a survey is the legal boundary.
Walkability 30/100 · Mostly by car
Within a 10 minute walk: 3 places to eat or drink, 1 cafe, 12 parks and playgrounds, 6 transit stops.
mihom score from OpenStreetMap places, by straight line distance.