$1,749,900
1149 Spirit Crt
Bear Mountain, Langford44 days on market
listed by The Agency
MLS® 1049623
Bear Mountain, Langford · MLS® 1052409
444
3,482 sq ft · 5,227 sq ft lot · House · Single Family · built 2026 · 13 days on market
listed by Rick Dhillon, eXp Realty
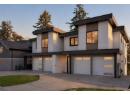
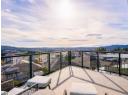
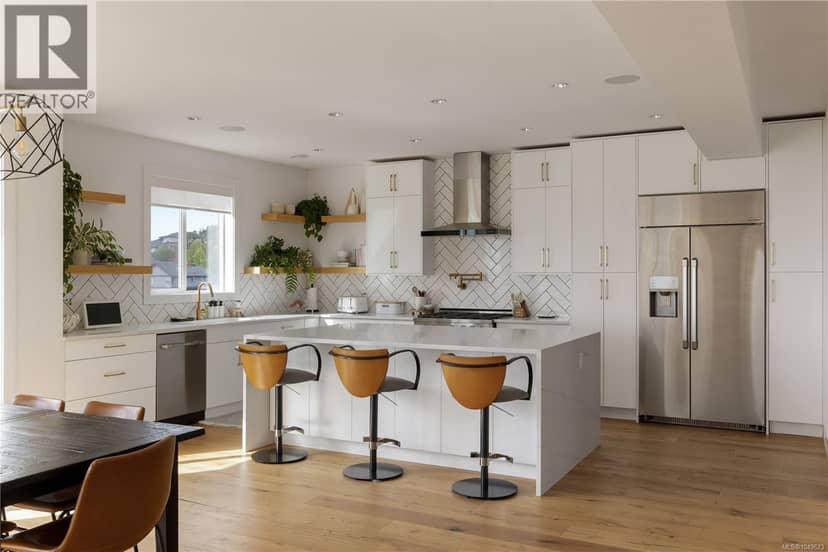
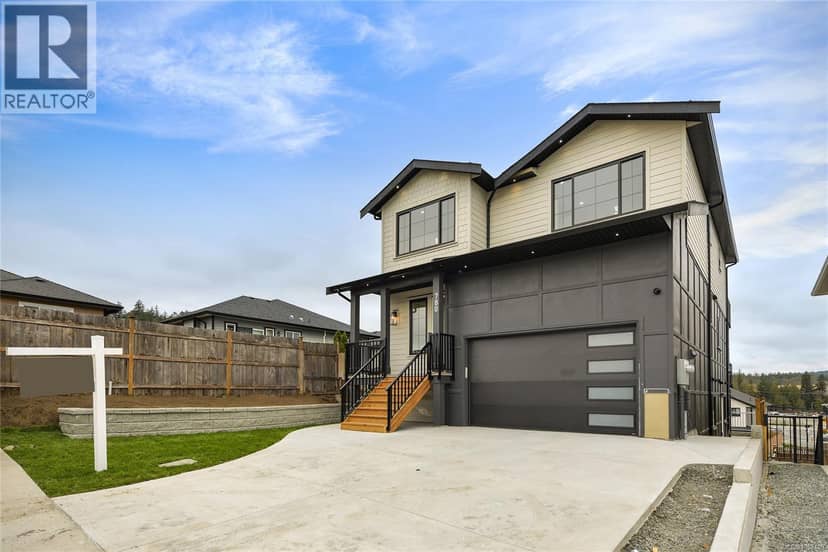
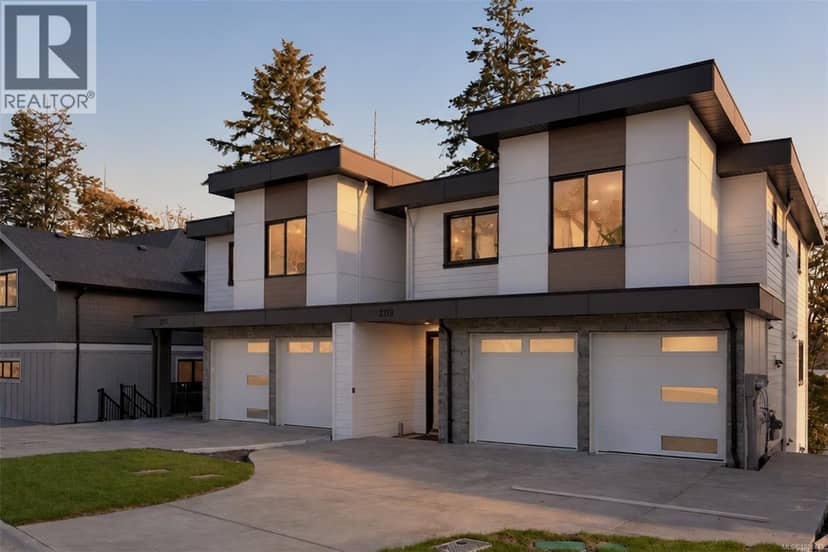
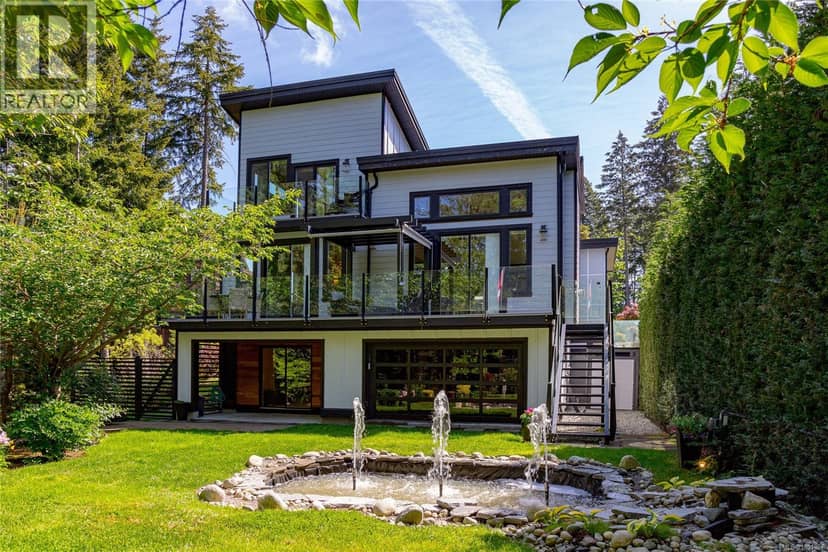
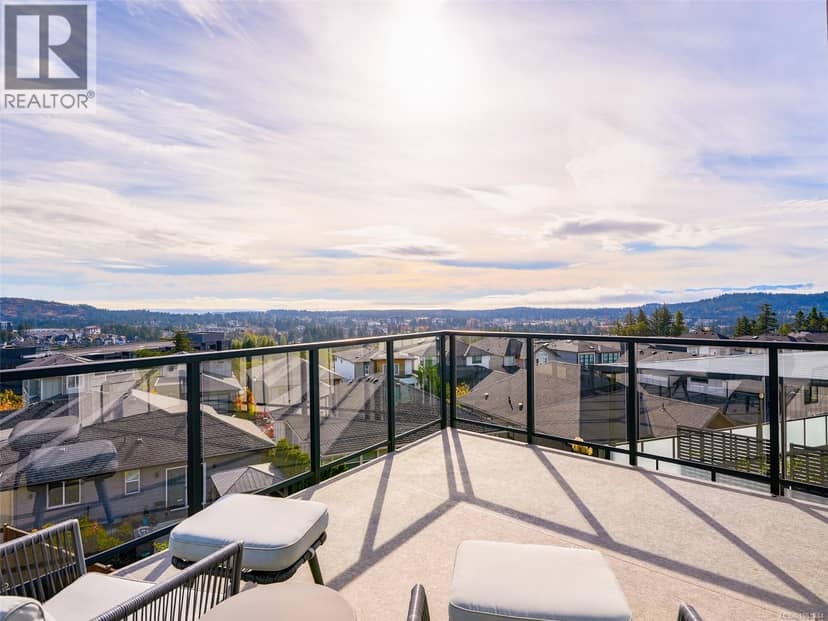
Welcome to 780 Plover Court – An Exceptional Designer Residence in Langford!Experience refined West Coast living in this stunning 3,482 sq. ft. residence, designed by award-winning Danisha Drury Design. Thoughtfully crafted across three levels, this impressive home offers 4 bedrooms, 4 bathrooms, sophisticated interiors, and exceptional indoor-outdoor living. The spectacular main floor showcases soaring ceilings, expansive windows that fill the home with natural light, an elegant fireplace, and spacious open-concept living and dining areas. The chef-inspired kitchen features an oversized island, walk-in pantry, and seamless flow for everyday living and entertaining. A convenient mudroom adds functionality, while the generous main-level balcony offers beautiful views and an inviting space to relax or entertain. Upstairs, the luxurious primary retreat features a spacious walk-in closet, spa-inspired ensuite, and private balcony showcasing stunning views. Two additional bedrooms, a full bathroom, and dedicated laundry room complete the upper level. The fully finished lower level offers exceptional versatility with a family room and a self-contained 1-bedroom legal suite featuring its own private entrance, kitchen, living area, and laundry, ideal for extended family or additional rental income. Additional highlights include a double garage, expansive outdoor patio, generous balconies, and ample storage throughout. Nestled on a quiet cul-de-sac in a desirable Langford neighbourhood, this remarkable residence offers privacy and convenience just minutes from shopping, schools, parks, scenic trails, and recreational amenities. A beautiful combination of architectural elegance, thoughtful design, and modern luxury, offering an exceptional lifestyle in the heart of the Westshore!
20% down at 4.44% fixed (Ratehub.ca), 25 years; tax from the listing.
Costs: mortgage $6,685 · tax $228 · insurance ~$175 · vacancy 3% · upkeep 5%.
Suite rent is today's market rent for a 1-bedroom in Langford: CMHC's average there ($1,874) raised by what new tenants pay against everyone in the Victoria area, then down 1% with Victoria's asking rents, 2025 Q4 → 2026 Q2. (CMHC Rental Market Survey, October 2025; CMHC Rental Market Report 2025, table 6.0 (rents on units that turned over to a new tenant); trend: Statistics Canada.) Houses usually rent for more than apartments. 25-year mortgage; rental purchases need at least 20% down.
Catchment schools, Sooke School District 62
500 m away · 2363 Setchfield Ave, Victoria · 250-474-3449
2.3 km away · 1026 Goldstream Ave, Victoria · 250-474-1291
3.6 km away · 3041 Langford Lake Rd, Victoria · 250-478-5501
From the Sooke School District 62's published catchment maps. A catchment gives priority, not a guaranteed seat, and French immersion and choice programs work differently. The district confirms catchment: check with its school locator.
Keep private notes and ratings on homes you're considering. (email only) and they follow you to every device.
| year | assessed | est. tax |
|---|---|---|
| 2026 | $512,100 | $2,732 |
The listing shows $2,732 a year in property tax.
Estimate: the BC Assessment value times Langford's residential tax rate for that year (Province of BC, local government statistics). Leaves out the home owner grant, parcel taxes and utility charges; the city's tax notice is the real figure.
Houses in Langford, registered sales in the last 6 months (BC Assessment) against each home's last asking price on the MLS®. Sale prices register 1 to 3 months after a sale closes.
The BC Wildfire Service rates Langford's wildland urban interface as risk class 1 of 5 (the highest class). Some insurers price for wildfire, and FireSmart BC has a free home assessment guide.
Source: BC Wildfire Service, WUI risk class and fire perimeters
From public government maps, matched to the listing's map pin. Maps can be out of date or miss a lot line; confirm with the municipality.
lot outline: 4,983 m² (53,637 sq ft). from ParcelMap BC; property lines are approximate, a survey is the legal boundary.
Walkability 48/100 · Somewhat walkable: some errands on foot
Within a 10 minute walk: 19 parks and playgrounds, 1 school, 15 transit stops.
mihom score from OpenStreetMap places, by straight line distance.