mihom
searchexploreopen housesmarket
Saved
mihom

find your home. homes for sale across Canada, with real prices and every neighbourhood in one place.

  • search homes
  • map search
  • browse by area
  • your saved homes
  • homes by city
  • BC housing market
  • what's my home worth?
  • buying an older condo
homes for sale by city
  • Vancouver homes for sale
  • Surrey homes for sale
  • Kelowna homes for sale
  • Richmond homes for sale
  • Burnaby homes for sale
  • Langley homes for sale
  • Coquitlam homes for sale
  • Abbotsford homes for sale
  • Chilliwack homes for sale
  • Kamloops homes for sale
  • North Vancouver homes for sale
  • Maple Ridge homes for sale
  • Prince George homes for sale
  • Nanaimo homes for sale
  • Vernon homes for sale
  • Delta homes for sale
  • West Kelowna homes for sale
  • Victoria homes for sale
  • New Westminster homes for sale
  • Langford homes for sale
  • Mission homes for sale
  • Saanich homes for sale
  • West Vancouver homes for sale
  • Penticton homes for sale
  • Port Coquitlam homes for sale
  • Osoyoos homes for sale
  • White Rock homes for sale
  • Campbell River homes for sale
  • Whistler homes for sale
  • Port Moody homes for sale
popular neighbourhoods
  • Lower Mission, Kelowna
  • Kelowna North, Kelowna
  • Westbank Centre, West Kelowna
  • Kelowna South, Kelowna
  • Main North, Penticton
  • Downtown, Victoria
  • Bear Mountain, Langford
  • Rutland North, Kelowna
  • North Nanaimo, Nanaimo
  • Lakeview Heights, West Kelowna
  • East Duncan, Duncan
  • Lake Country South West, Lake Country
  • Main South, Penticton
  • Springfield/Spall, Kelowna
  • Glenmore, Kelowna
  • Campbell River Central, Campbell River
  • NE Salmon Arm, Salmon Arm
  • Willow Point, Campbell River
  • South Kamloops, Kamloops
  • Brocklehurst, Kamloops
  • West Duncan, Duncan
  • Shannon Lake, West Kelowna
  • Okanagan Landing, Vernon
  • City of Vernon, Vernon
by property type
  • condos in Vancouver
  • houses in Vancouver
  • townhouses in Vancouver
  • houses in Surrey
  • condos in Surrey
  • townhouses in Surrey
  • houses in Kelowna
  • condos in Kelowna
  • townhouses in Kelowna
  • condos in Richmond
  • houses in Richmond
  • townhouses in Richmond
  • condos in Burnaby
  • houses in Burnaby
  • townhouses in Burnaby
by price
  • Vancouver homes under $500K
  • Vancouver homes under $1M
  • Vancouver homes under $2M
  • Vancouver homes over $2M
Alberta
  • all Alberta homes
  • Calgary homes for sale
  • Edmonton homes for sale
  • Lethbridge homes for sale
  • Airdrie homes for sale
  • Red Deer homes for sale
  • Cochrane homes for sale
  • Grande Prairie homes for sale
  • Spruce Grove homes for sale
  • Chestermere homes for sale
  • Rural Rocky View County homes for sale
  • Leduc homes for sale
  • Fort McMurray homes for sale
  • Camrose homes for sale
  • Rural Parkland County homes for sale
  • St. Albert homes for sale
  • Sherwood Park homes for sale
  • Medicine Hat homes for sale
  • Rural Grande Prairie No. 1, County of homes for sale
  • Sylvan Lake homes for sale
  • Fort Saskatchewan homes for sale
Pemberton Holmes Ltd.

mihom.ca is operated by Dan Robbins, REALTOR®, Pemberton Holmes Ltd.

REALTOR®, REALTORS®, and the REALTOR® logo are certification marks that are owned by REALTOR® Canada Inc. and licensed exclusively to The Canadian Real Estate Association (CREA). These certification marks identify real estate professionals who are members of CREA and who must abide by CREA's By-Laws, Rules, and the REALTOR® Code. The MLS® trademark and the MLS® logo are owned by CREA and identify the quality of services provided by real estate professionals who are members of CREA. Listing data via CREA's DDF®. about · terms of use · privacy · © 2026 mihom.

132 Aspenshire Drive SW
homes for sale · Calgary · Aspen Woods
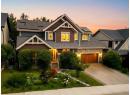
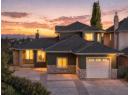
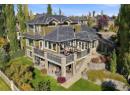
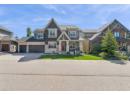
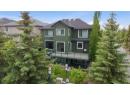
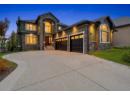
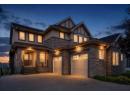
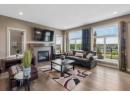
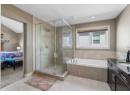
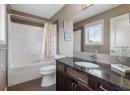
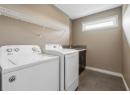
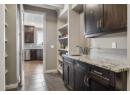
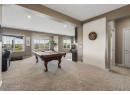
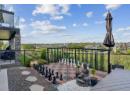
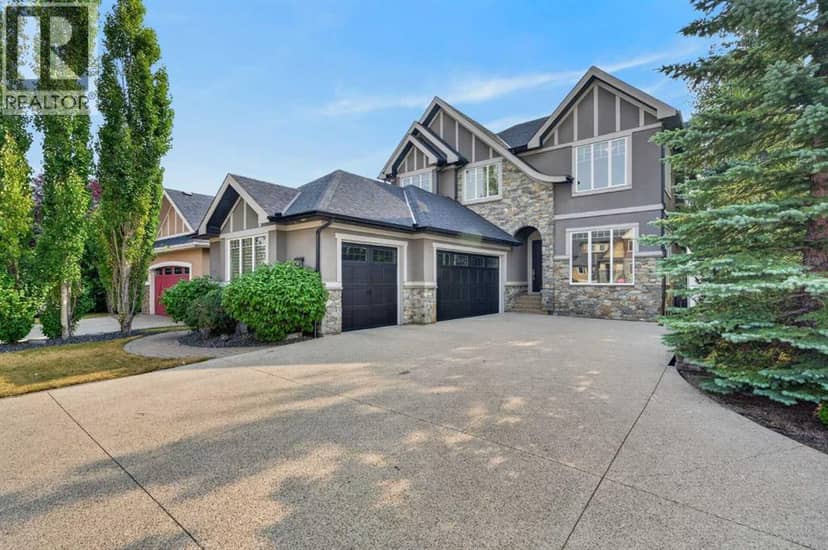
132 Aspenshire Drive SW — photo 1 of 40
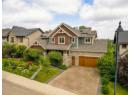
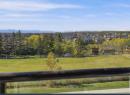
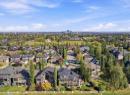
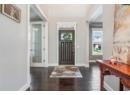
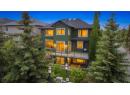
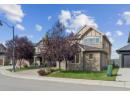
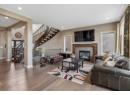
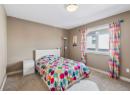
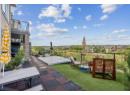
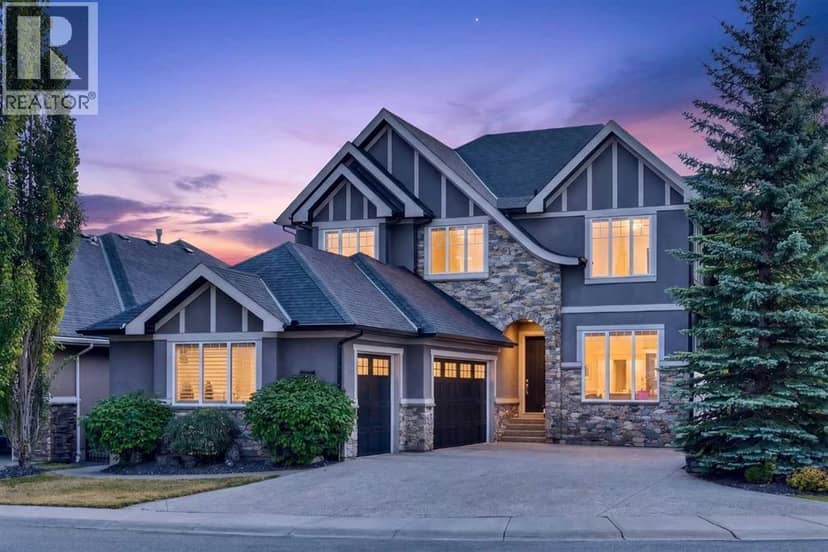
132 Aspenshire Drive SW — photo 2 of 40
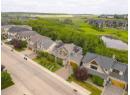
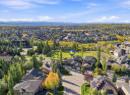
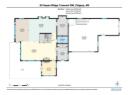
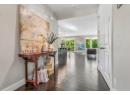
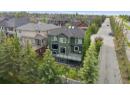
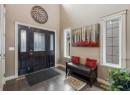
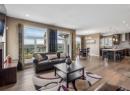
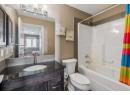
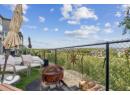
132 Aspenshire Drive SW — photo 3 of 40
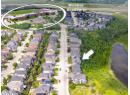
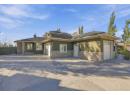
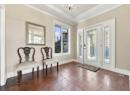
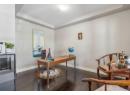
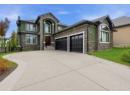
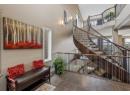
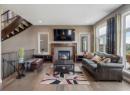
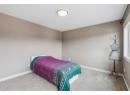
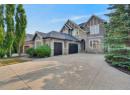
132 Aspenshire Drive SW — photo 4 of 40
132 Aspenshire Drive SW — photo 5 of 40
132 Aspenshire Drive SW — photo 6 of 40
132 Aspenshire Drive SW — photo 7 of 40
132 Aspenshire Drive SW — photo 8 of 40
132 Aspenshire Drive SW — photo 9 of 40
132 Aspenshire Drive SW — photo 10 of 40
132 Aspenshire Drive SW — photo 11 of 40
132 Aspenshire Drive SW — photo 12 of 40
132 Aspenshire Drive SW — photo 13 of 40
132 Aspenshire Drive SW — photo 14 of 40
132 Aspenshire Drive SW — photo 15 of 40
132 Aspenshire Drive SW — photo 16 of 40
132 Aspenshire Drive SW — photo 17 of 40
132 Aspenshire Drive SW — photo 18 of 40
132 Aspenshire Drive SW — photo 19 of 40
132 Aspenshire Drive SW — photo 20 of 40
132 Aspenshire Drive SW — photo 21 of 40
132 Aspenshire Drive SW — photo 22 of 40
132 Aspenshire Drive SW — photo 23 of 40
132 Aspenshire Drive SW — photo 24 of 40
132 Aspenshire Drive SW — photo 25 of 40
132 Aspenshire Drive SW — photo 26 of 40
132 Aspenshire Drive SW — photo 27 of 40
132 Aspenshire Drive SW — photo 28 of 40
132 Aspenshire Drive SW — photo 29 of 40
132 Aspenshire Drive SW — photo 30 of 40
132 Aspenshire Drive SW — photo 31 of 40
132 Aspenshire Drive SW — photo 32 of 40
132 Aspenshire Drive SW — photo 33 of 40
132 Aspenshire Drive SW — photo 34 of 40
132 Aspenshire Drive SW — photo 35 of 40
132 Aspenshire Drive SW — photo 36 of 40
132 Aspenshire Drive SW — photo 37 of 40
132 Aspenshire Drive SW — photo 38 of 40
132 Aspenshire Drive SW — photo 39 of 40
132 Aspenshire Drive SW — photo 40 of 40
1 / 40
$1,724,900

132 Aspenshire Drive SW

Aspen Woods, Calgary · MLS® A2340796

456

3,114 sq ft · 543 m² lot · House · Single Family · built 2013 · 50 days on market

listed by Noorin Nurani, CIR Realty

realtor's description

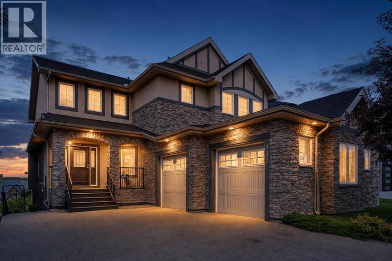
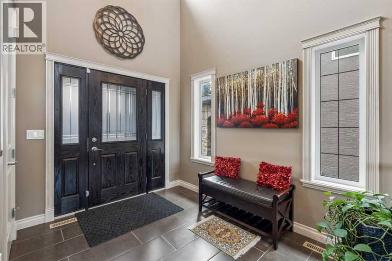
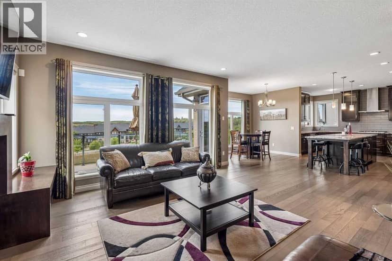
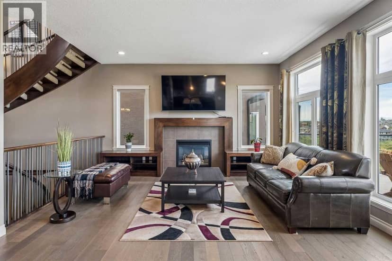
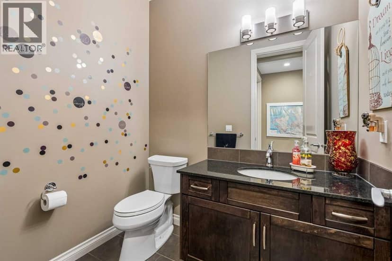
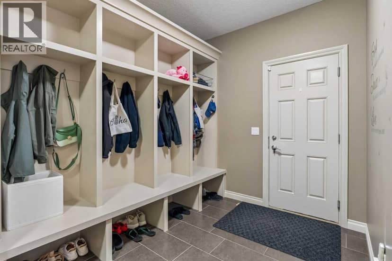
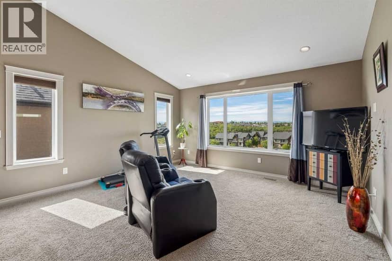
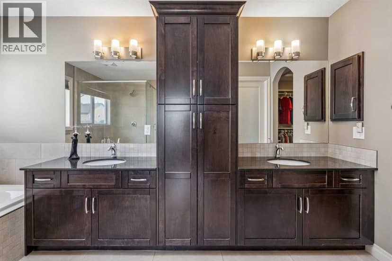
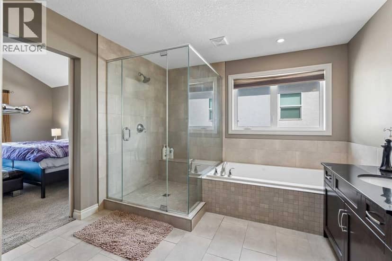
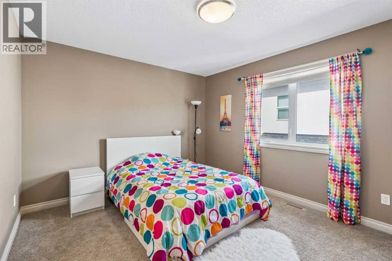
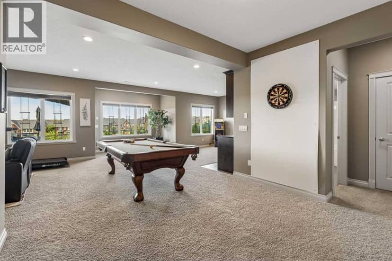
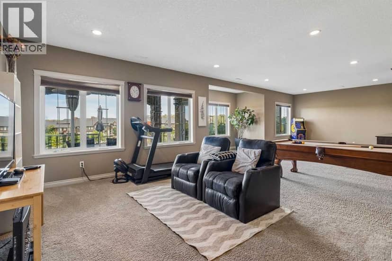
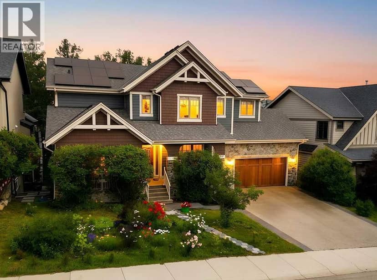
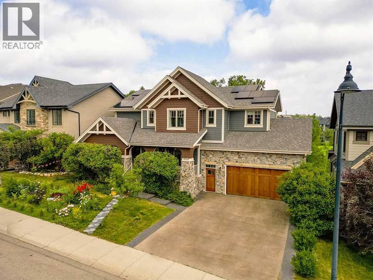
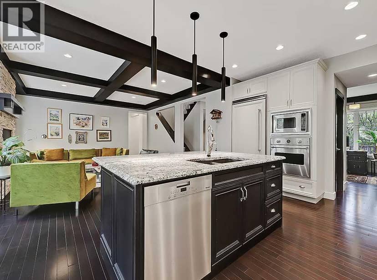
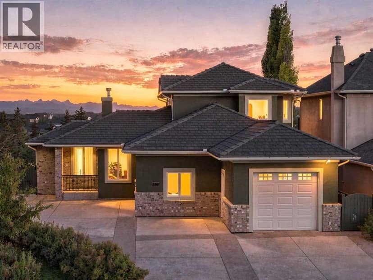
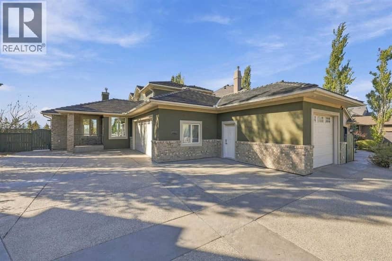
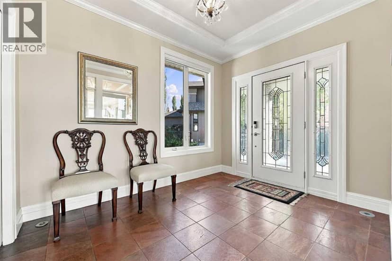
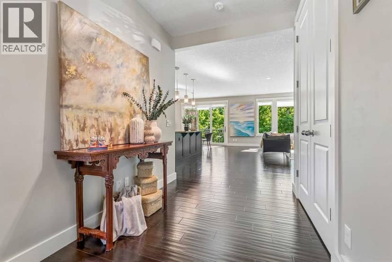
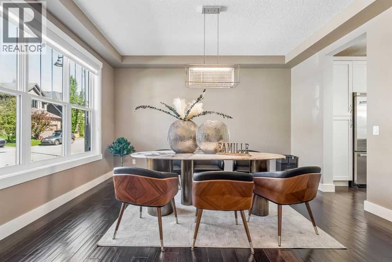
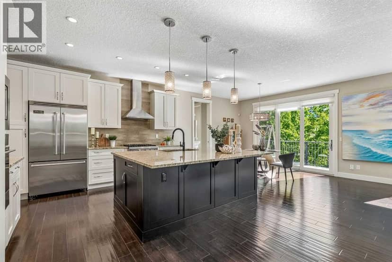
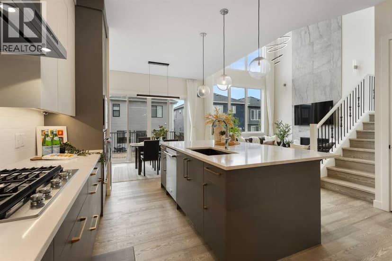
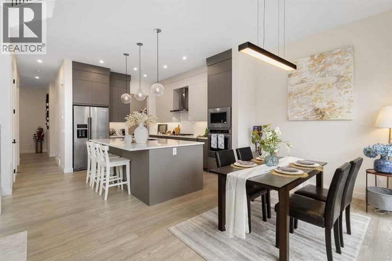
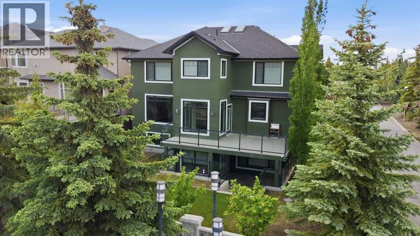
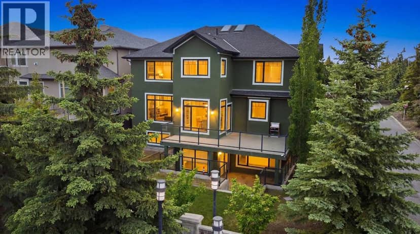
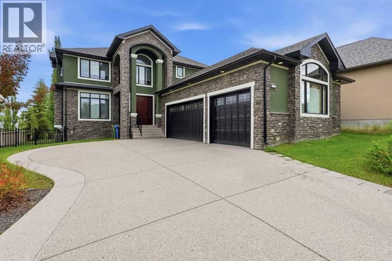
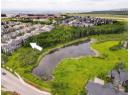
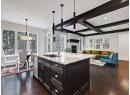
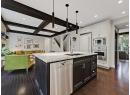
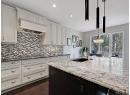
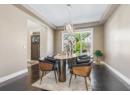
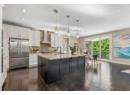
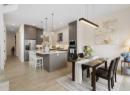
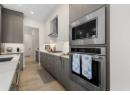
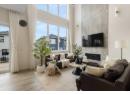
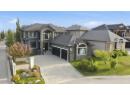
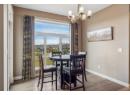
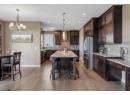
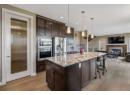
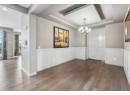
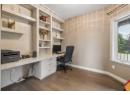
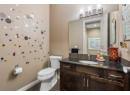
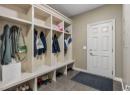
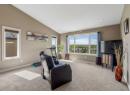
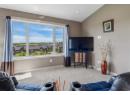
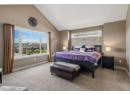
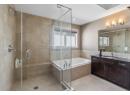
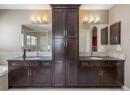
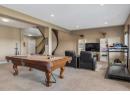
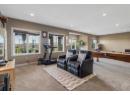
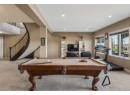
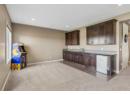
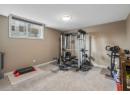
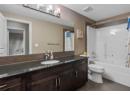
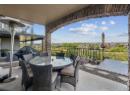
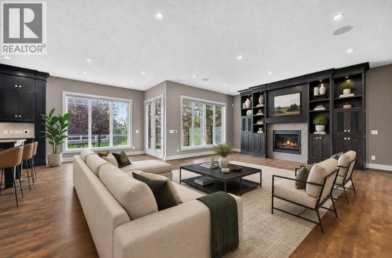
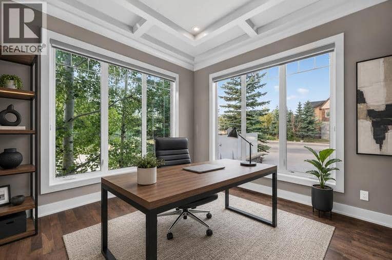
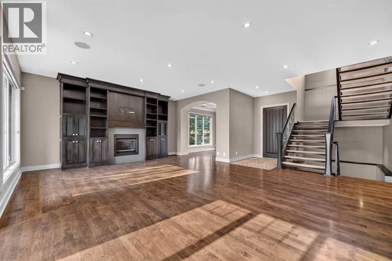
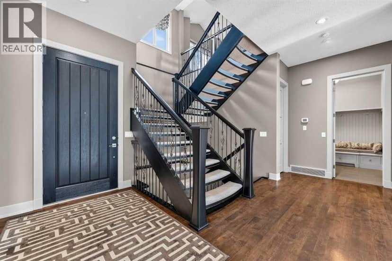
Experience elevated living in this exceptional Aspen Woods residence, offering nearly 4,580 sq.ft. of beautifully developed living space from a Ridge-top position with captivating mountain and sunset views, the beauty of the surrounding natural landscape creating an extraordinary backdrop to everyday life. From the moment you enter, a beautiful Spiral staircase creates an unforgettable first impression, with graceful arched details carried throughout the home introducing a sense of elegance, scale, and sophistication. The main level is filled with natural light, with expansive windows framing the elevated surroundings and creating a seamless connection between the interior and the views beyond. A private Den and functional mud room add practical versatility to this level. A spacious formal dining area, crowned by an elegant tray ceiling, offers a refined setting for hosting, while the thoughtfully designed kitchen, featuring a 10-foot Island, flows effortlessly into the living and family areas, an inviting setting for both leisurely evenings and sophisticated entertaining, with a warm gas fireplace anchoring the family room. A separate butler's pantry provides additional prep and storage space just off the kitchen. Upstairs, the primary retreat offers a true private sanctuary, showcasing a vaulted ceiling, a Spa-inspired Ensuite with a Skylight and in-floor heating, and a generous walk-in closet. Two additional bedrooms, each with its own Ensuite and Walk-in closet, along with a versatile bonus room, complete the upper level, while select spaces capture picturesque Mountain and Sunset vistas. The Fully Developed Walkout level provides an impressive extension of the home's living and entertaining space, including an additional bedroom and full bathroom, with direct access to the outdoors and the opportunity to fully appreciate the property's elevated Ridge setting. An oversized Double Attached garage adds exceptional functionality and convenience. Perfectly posi tioned in prestigious Aspen Woods, this distinguished residence is just minutes from Webber Academy, Calgary Academy, Rundle Academy, and Aspen Landing, along with scenic parks, pathways, upscale shopping, and dining. With convenient access to downtown Calgary and major routes leading west to the Rocky Mountains, this is a Rare Opportunity to enjoy luxury, privacy, space, and spectacular surroundings in one of Calgary's most sought-after communities. From breathtaking views to thoughtful design and luxurious living, this home truly has it all!

property details

type
House, Single Family
bedrooms
4
bathrooms
5
living area
3,114 sq ft
lot
543 m²
parking
6
year built
2013
property tax
$10,440 / yr
days on market
50
MLS®
A2340796

features

  • Wet bar
  • No neighbours behind
  • Closet Organizers
  • No Animal Home
  • No Smoking Home
  • Environmental reserve

monthly cost

$8,385/mo
Mortgage $7,515 · Tax $870

20% down at 4.34% fixed (Ratehub.ca), 25 years; tax from the listing.

estimated payment
$7,515/ monthly
loan $1,379,920
25-year amortization
total interest
$874,647
land title fees
$3,205
transfer + mortgage registration; Alberta has no transfer tax
cash to close
$348,185
down + land title fees
total paid
$2,254,567

Estimates only. Rates change daily and lenders qualify at the stress-test rate. Talk to a mortgage broker before you offer.

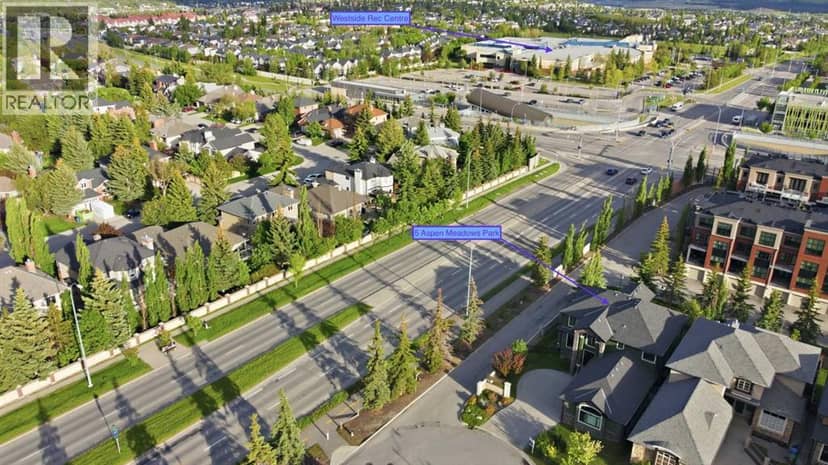
location

Aspen Woods, CalgaryGoogle Maps ↗

Rapid transit: 69 Street CTrain station, 2.4 km (about 37 min walk).

schools

Nearest public (CBE) and Catholic schools, by distance

  • Elementary · CBE Dr. Roberta Bondar School912 m
  • Middle · CBE West Ridge School1.3 km
  • Secondary · CBE Ernest Manning High School2.4 km
  • Elementary · Catholic Guardian Angel School746 m
  • Middle · Catholic St. Joan of Arc Elementary/Junior High School1.3 km
  • Secondary · Catholic Bishop Carroll High School7.8 km

The nearest school isn't always the designated one, and Calgary's boards don't publish their boundaries as open data. Check this address with the CBE school finder or Calgary Catholic's. School locations: City of Calgary open data.

Keep private notes and ratings on homes you're considering. (email only) and they follow you to every device.

listed by
Noorin Nurani
CIR Realty
call Noorin · 403-630-8786
Powered by: REALTOR.ca
▶ virtual tour

similar homes nearby

city assessment

$1,570,000

2026 assessment · market value as of July 1, 2025

  • Down 1.3% from $1,590,000 in 2025
  • $1,260,000 in 2016 (25% over ten years)
  • Asking price is 10% above the assessment
  • Built 2012
  • Lot 543 m² (5,845 sq ft)
roll yearassessed
2026$1,570,000
2025$1,590,000
2024$1,410,000
2023$1,240,000
2022$1,170,000
2021$1,060,000
2020$1,120,000
2019$1,170,000

From City of Calgary open data (property assessments), matched to 132 ASPENSHIRE DR SW. A mass appraisal of market value, not an appraisal of this home; a new build may be assessed before it was finished.

property tax

about $10,440 a year

The 2026 assessment times Calgary's 2026 residential rate of 6.65 per $1,000 (municipal and education).

The listing shows $10,440 a year in property tax.

Estimate from Alberta Municipal Affairs mill rates. Leaves out local improvement levies and utilities; the municipality's tax notice is the real figure.

location

Aspen Woods, CalgaryGoogle Maps ↗
Drive times
  • Dr. Roberta Bondar2 min
  • Rundle College Jr/Sr High6 min
  • Ambrose University7 min
  • Downtown Calgary15 min
  • Foothills Medical Centre16 min
  • YYC airport31 min

Rapid transit: 69 Street CTrain station, 2.4 km (about 37 min walk).

56

Walkability 56/100 · Somewhat walkable: some errands on foot

Within a 10 minute walk: 14 parks and playgrounds, 10 transit stops.

mihom score from OpenStreetMap places, by straight line distance.

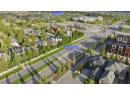
4 Aspen Cliff Close SW, Calgary
4 Aspen Cliff Close SW, Calgary, photo 2
4 Aspen Cliff Close SW, Calgary, photo 3
4 Aspen Cliff Close SW, Calgary, photo 4
4 Aspen Cliff Close SW, Calgary, photo 5
4 Aspen Cliff Close SW, Calgary, photo 6
4 Aspen Cliff Close SW, Calgary, photo 7
4 Aspen Cliff Close SW, Calgary, photo 8
House
$1,799,900
4methe deep dive
4 Aspen Cliff Close SW
Aspen Woods, Calgary36 days on market
listed by Grassroots Realty Group
4473,067 sq ft
MLS® A2346474
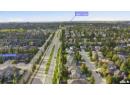
9318 14 Avenue SW, Calgary
9318 14 Avenue SW, Calgary, photo 2
9318 14 Avenue SW, Calgary, photo 3
9318 14 Avenue SW, Calgary, photo 4
9318 14 Avenue SW, Calgary, photo 5
9318 14 Avenue SW, Calgary, photo 6
9318 14 Avenue SW, Calgary, photo 7
9318 14 Avenue SW, Calgary, photo 8
House
$1,629,900
4methe deep dive
9318 14 Avenue SW
Aspen Woods, Calgary92 days on market
listed by Stonemere Real Estate Solutions
644
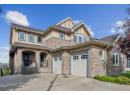
65 Aspen Ridge Crescent SW, Calgary
65 Aspen Ridge Crescent SW, Calgary, photo 2
65 Aspen Ridge Crescent SW, Calgary, photo 3
65 Aspen Ridge Crescent SW, Calgary, photo 4
65 Aspen Ridge Crescent SW, Calgary, photo 5
65 Aspen Ridge Crescent SW, Calgary, photo 6
65 Aspen Ridge Crescent SW, Calgary, photo 7
65 Aspen Ridge Crescent SW, Calgary, photo 8
open houseHouse
$1,575,000
4methe deep dive
65 Aspen Ridge Crescent SW
Aspen Woods, Calgary24 days on market
listed by CIR Realty
35
30 Ascot Crescent SW, Calgary
30 Ascot Crescent SW, Calgary, photo 2
30 Ascot Crescent SW, Calgary, photo 3
30 Ascot Crescent SW, Calgary, photo 4
30 Ascot Crescent SW, Calgary, photo 5
30 Ascot Crescent SW, Calgary, photo 6
30 Ascot Crescent SW, Calgary, photo 7
30 Ascot Crescent SW, Calgary, photo 8
House
$1,770,000
4methe deep dive
30 Ascot Crescent SW
Aspen Woods, Calgary13 days on market
listed by Grand Realty
546
24 Aspen Woods Park SW, Calgary
24 Aspen Woods Park SW, Calgary, photo 2
24 Aspen Woods Park SW, Calgary, photo 3
24 Aspen Woods Park SW, Calgary, photo 4
24 Aspen Woods Park SW, Calgary, photo 5
24 Aspen Woods Park SW, Calgary, photo 6
24 Aspen Woods Park SW, Calgary, photo 7
24 Aspen Woods Park SW, Calgary, photo 8
House
$1,249,900
4methe deep dive
24 Aspen Woods Park SW
Aspen Woods, Calgary17 days on market
listed by Grand Realty
44
5 Aspen Meadows Park SW, Calgary
5 Aspen Meadows Park SW, Calgary, photo 2
5 Aspen Meadows Park SW, Calgary, photo 3
5 Aspen Meadows Park SW, Calgary, photo 4
5 Aspen Meadows Park SW, Calgary, photo 5
5 Aspen Meadows Park SW, Calgary, photo 6
5 Aspen Meadows Park SW, Calgary, photo 7
5 Aspen Meadows Park SW, Calgary, photo 8
House
$1,599,000
4methe deep dive
5 Aspen Meadows Park SW
Aspen Woods, Calgary24 days on market
listed by URBAN-REALTY.ca
87
3,003 sq ft
MLS® A2331758
8
2,384 sq ft
MLS® A2349019
2,881 sq ft
MLS® A2351826
4
2,285 sq ft
MLS® A2351041
6
3,219 sq ft
MLS® A2349272