



House
$639,500
10617 133 Avenue
Arbour Hills, Grande Prairie138 days on market
listed by Century 21 Grande Prairie Realty Inc.
MLS® A2319075













Arbour Hills, Grande Prairie · MLS® A2352007
448
2,429 sq ft · 5,732 sq ft lot · House · Single Family · built 2018 · 11 days on market
listed by Shane Simms, Sutton Group Grande Prairie Professionals
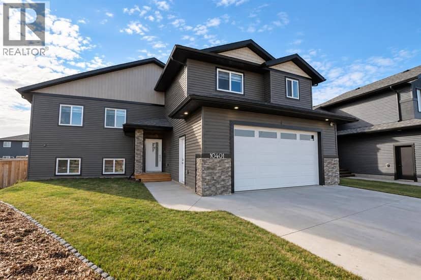
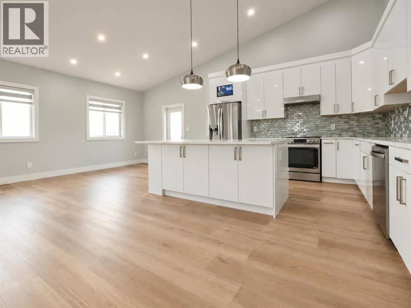
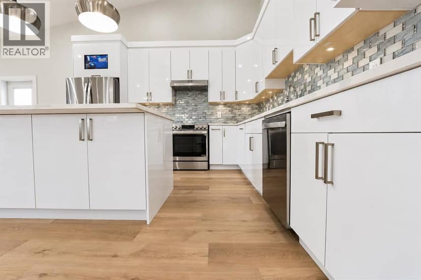
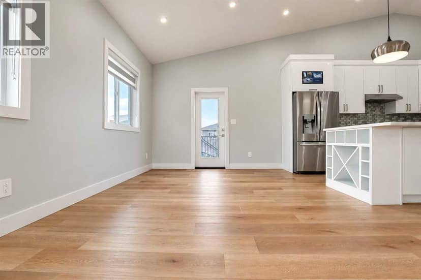
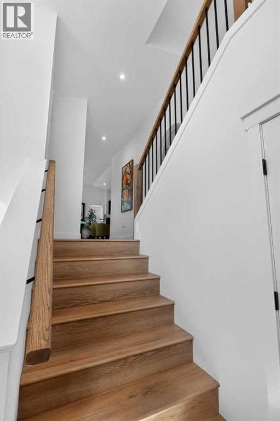
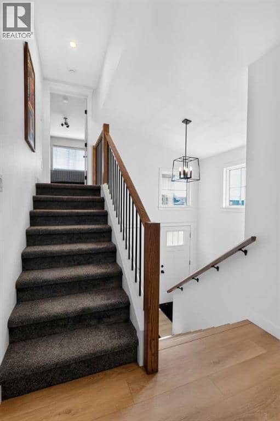
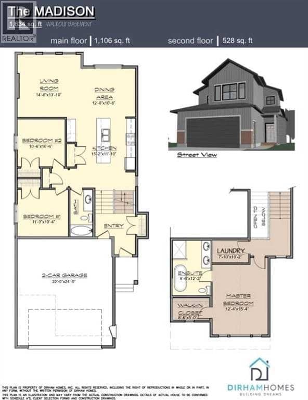
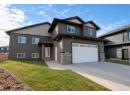
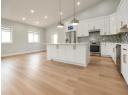
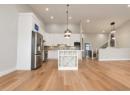
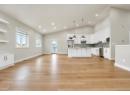
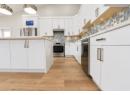
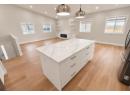
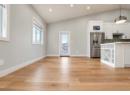
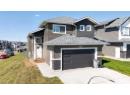
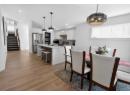
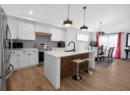
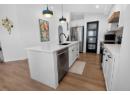
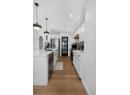
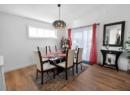
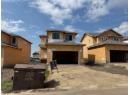
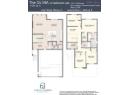
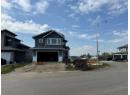
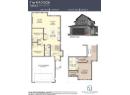
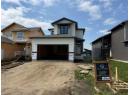
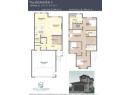
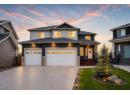
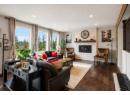
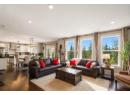
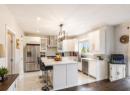
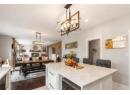
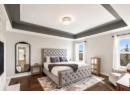
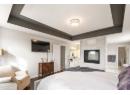
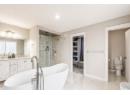
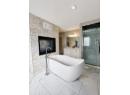
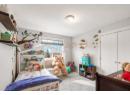
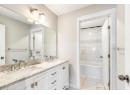
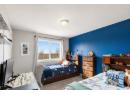
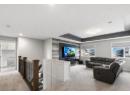
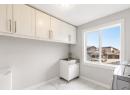
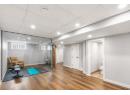
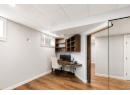
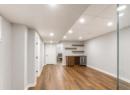
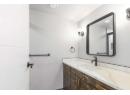
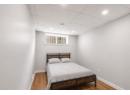
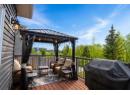
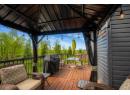
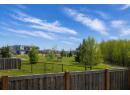
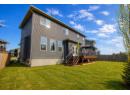
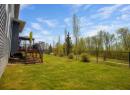
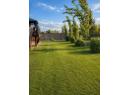
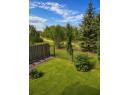
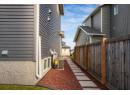
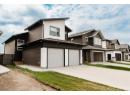
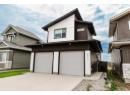
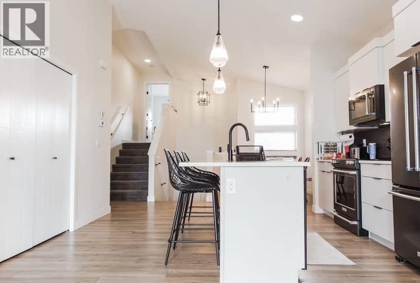
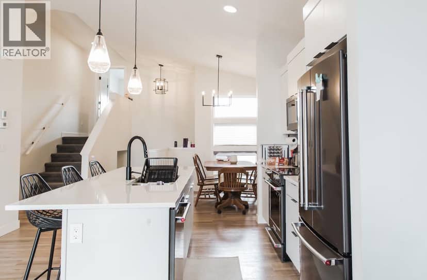
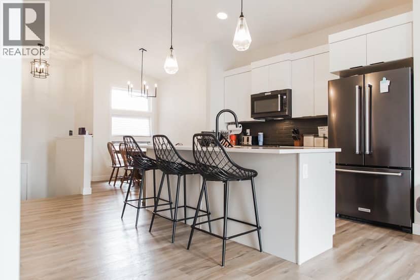
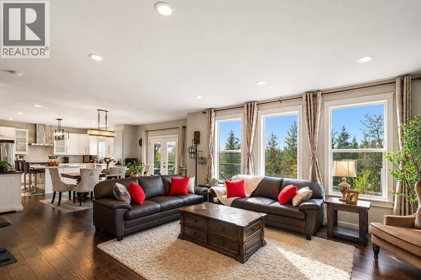
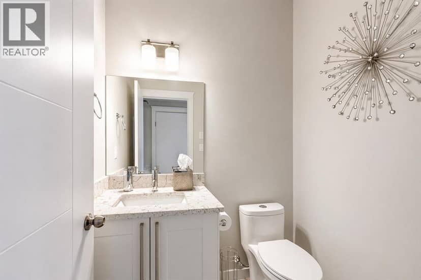
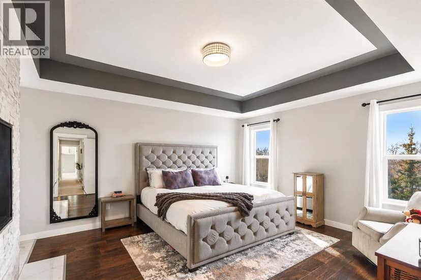
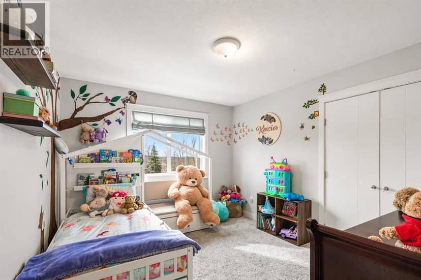
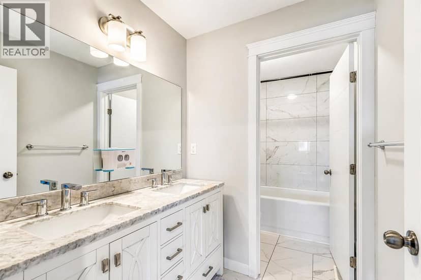
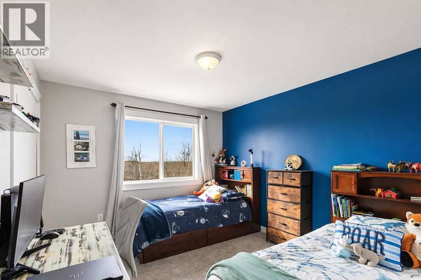
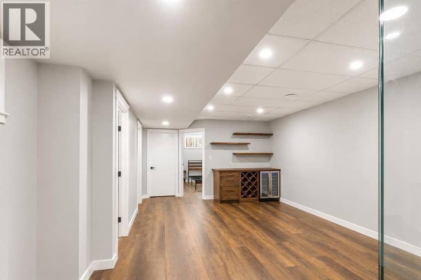
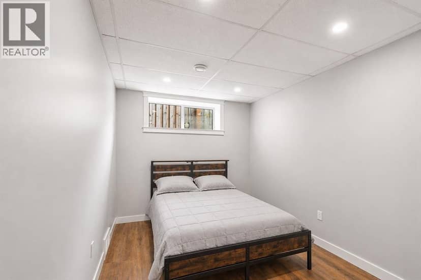
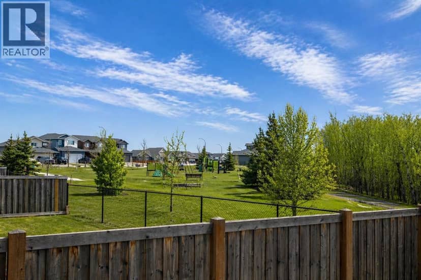
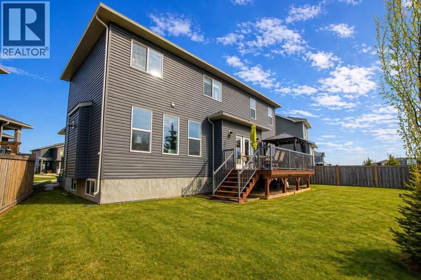
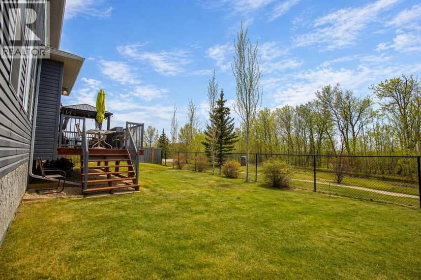
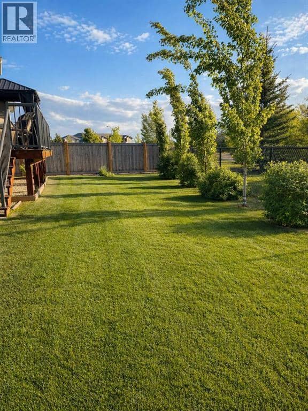
Some homes are impressive, but very few offer a setting quite like this! Nestled in the desirable Arbour Hills neighbourhood, this stunning custom-built home offers over 2,400 sq ft above grade and backs directly onto a beautiful creek, park, and walking trails, with no rear neighbours and a level of privacy that's incredibly hard to find. Situated on a massive pie-shaped lot surrounded by mature trees and professionally finished landscaping, this property offers the perfect combination of luxury, space, and location. Step inside and you'll immediately appreciate the attention to detail, quality craftsmanship, and thoughtful design throughout. The spacious main floor is filled with natural light from oversized windows and features a beautiful fireplace feature wall, along with an impressive kitchen complete with granite countertops, a large island, ample cabinetry, and a pantry. Upstairs, the thoughtfully designed layout offers three spacious bedrooms, convenient upper-floor laundry, and a generous bonus room that provides the perfect additional living space for relaxing, entertaining, or family movie nights. The primary suite is truly something special, designed to feel like a private retreat with a spacious walk-in closet and a luxurious ensuite complete with dual vanities, a soaker tub, tiled shower, heated tile flooring, and a stunning double-sided fireplace shared with the bedroom. The fully developed basement adds even more versatility with a fourth bedroom, full bathroom with heated tile floors, a den, and a flexible space ideal for a home gym, office, or entertainment area. Additional highlights include a triple heated garage, two A/C units, custom feature walls, and beautiful finishing touches throughout that make this home stand apart from the rest. Outside, the expansive yard offers an incredible amount of space to relax, entertain, or simply enjoy the peaceful surroundings, with direct access to greenspace and walking trails right beyond your backyard. W ith its exceptional location, high-end finishes, generous living space, and a setting that simply can't be recreated, this is a property that truly needs to be experienced in person. Book your private showing today!
20% down at 4.34% fixed (Ratehub.ca), 25 years; tax from the listing.
Keep private notes and ratings on homes you're considering. (email only) and they follow you to every device.
$622,600
2026 assessment · market value as of July 1, 2025
From City of Grande Prairie open data (property assessment), matched to 13522 104A Street. A mass appraisal of market value, not an appraisal of this home; a new build may be assessed before it was finished.
about $7,574 a year
The 2026 assessment times Grande Prairie's 2026 residential rate of 12.17 per $1,000 (municipal and education).
The listing shows $7,574 a year in property tax.
Estimate from Alberta Municipal Affairs mill rates. Leaves out local improvement levies and utilities; the municipality's tax notice is the real figure.
Walkability 37/100 · Mostly by car
Within a 10 minute walk: 1 park or playground.
mihom score from OpenStreetMap places, by straight line distance.