



House
$1,145,000
216 4 Avenue NE
Crescent Heights, Calgary22 days on market
listed by CIR Realty
MLS® A2349690










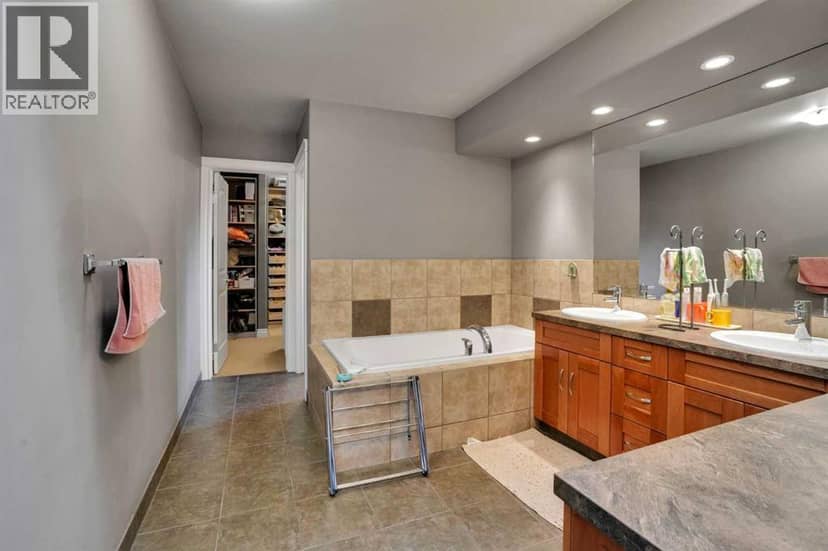
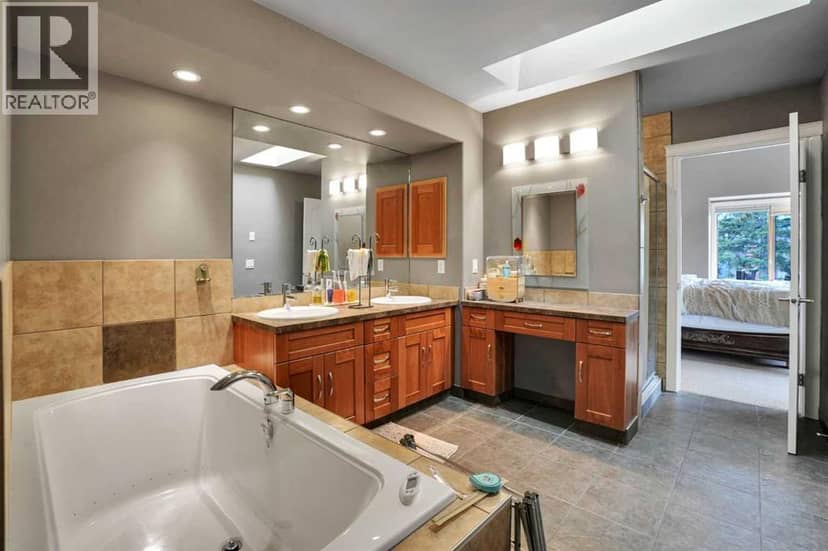


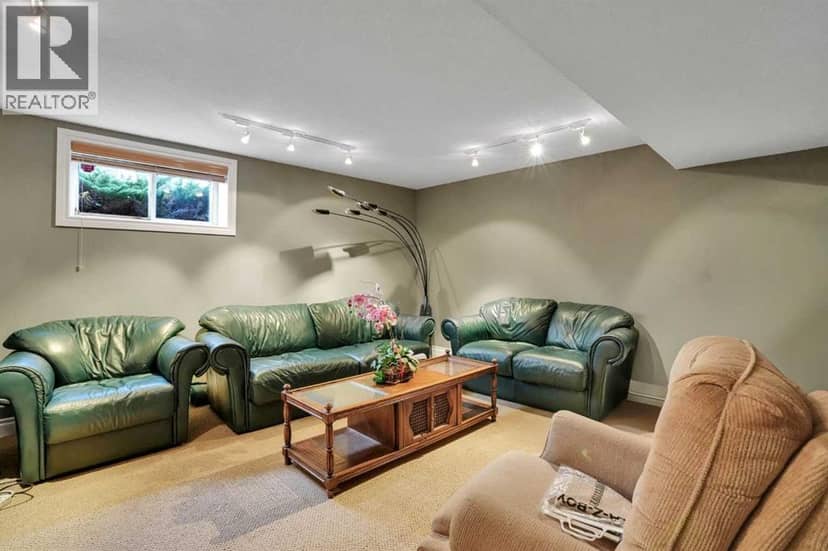
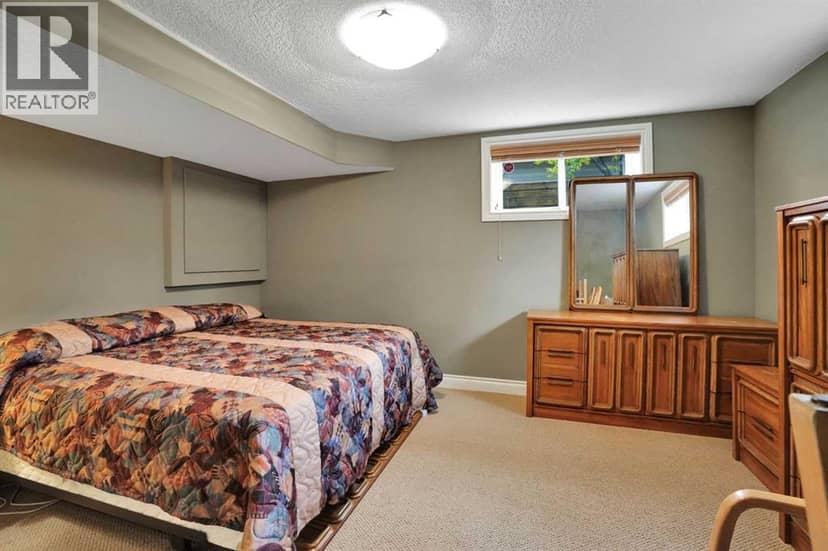




Crescent Heights, Calgary · MLS® A2353192
342
1,939 sq ft · 279 m² lot · House · Single Family · built 2006 · 4 days on market
listed by Richard Palibroda, RE/MAX House of Real Estate
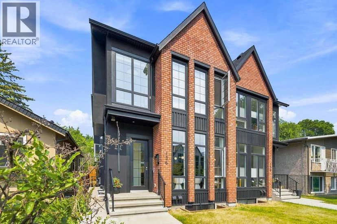
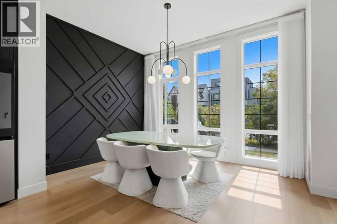
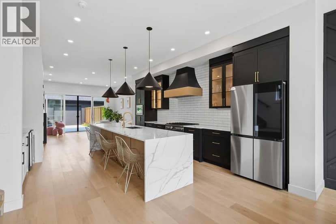
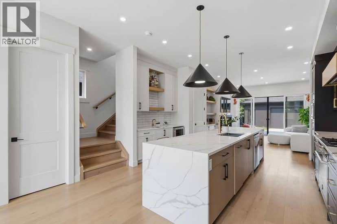
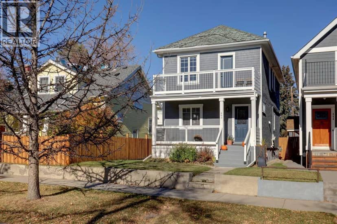
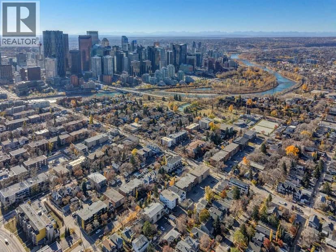
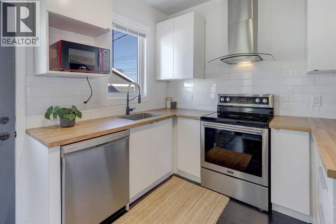
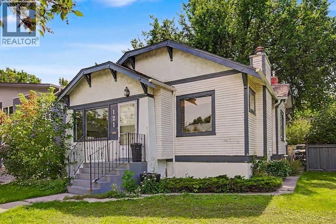
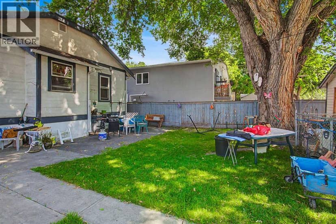
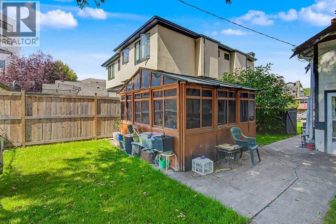
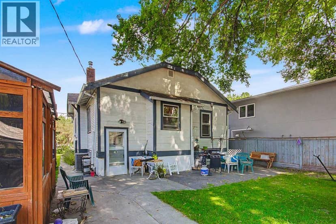
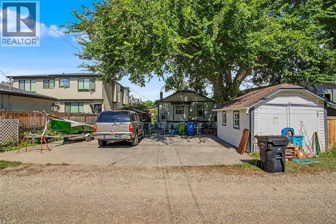
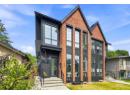
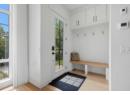
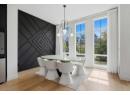
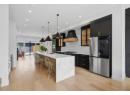
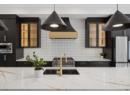
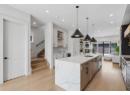
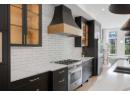
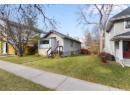
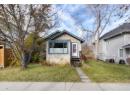
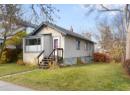
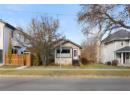
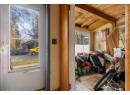
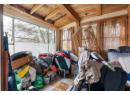
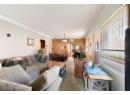
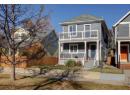
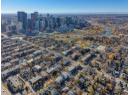
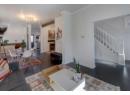
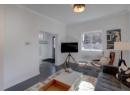
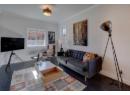
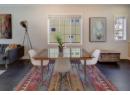
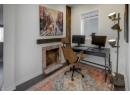
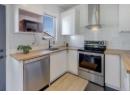
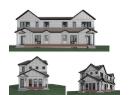
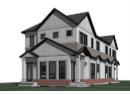
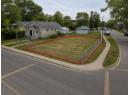
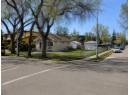
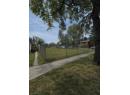
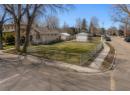
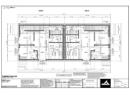
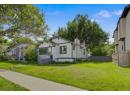
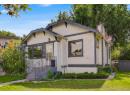
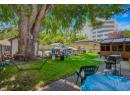
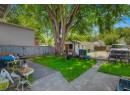
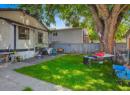
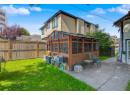
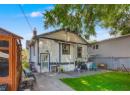
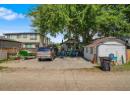
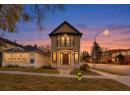
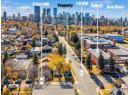
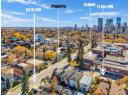
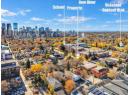
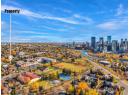
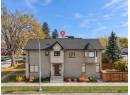
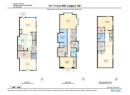
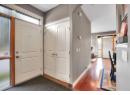
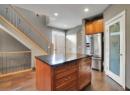
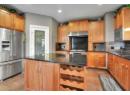
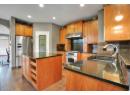
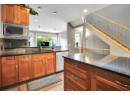
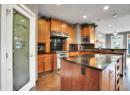
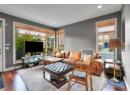
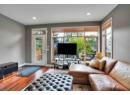
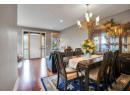
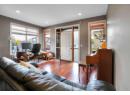
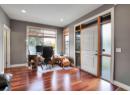
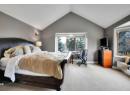
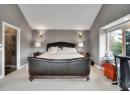
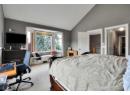
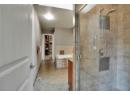
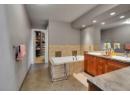
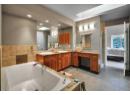
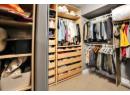
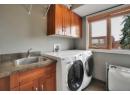
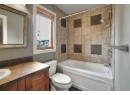
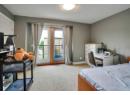
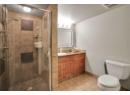
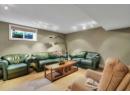
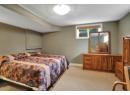
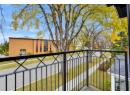
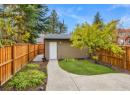
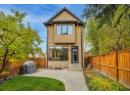
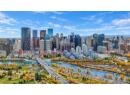
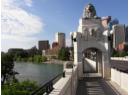
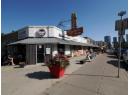
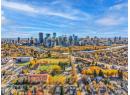
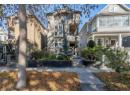
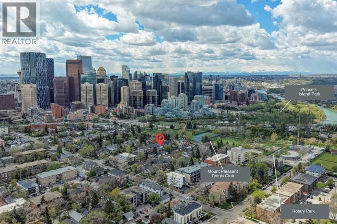
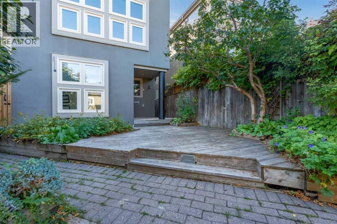
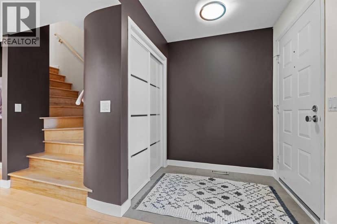
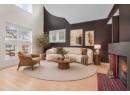
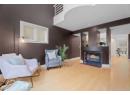
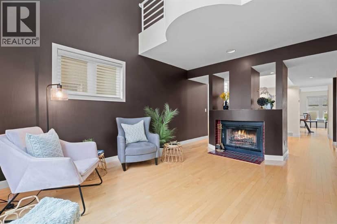
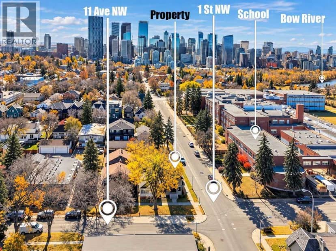
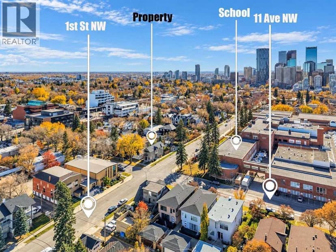
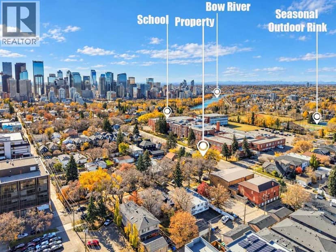
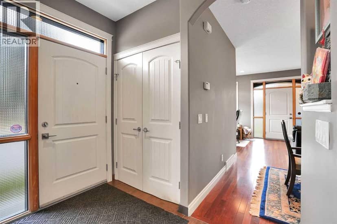
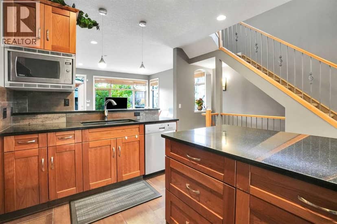
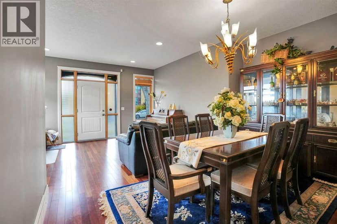
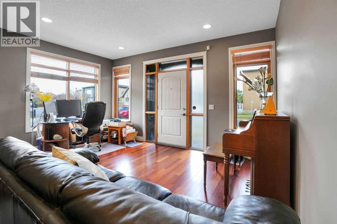
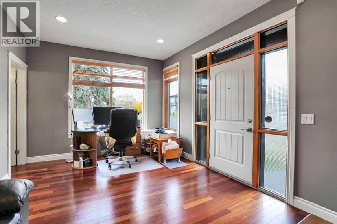
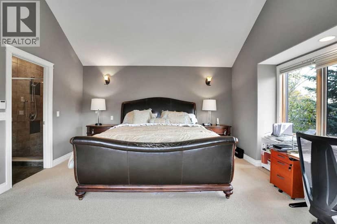
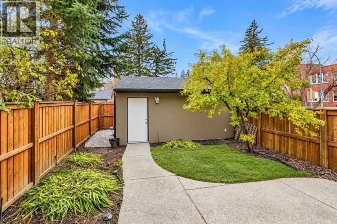
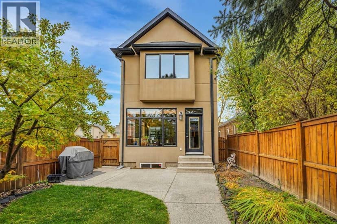
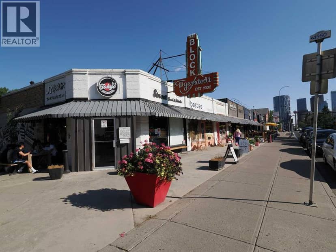
A unique opportunity awaits in Crescent Heights with this updated home spanning over 1,900 sq. ft. The property features three bedrooms, four bathrooms, and is situated on a south-facing corner lot along a tree-lined street, offering low-maintenance living in the community's center. Residents can easily access parks, schools, cafés, restaurants, shops, and downtown. Inside, the kitchen is equipped with granite countertops and stainless steel appliances, while the living room opens to a spacious south-facing patio. The design prioritizes the effective use of space and light, featuring an open floor plan with ample windows for natural light, hardwood floors, and a central island, creating a seamless flow suitable for entertaining or family gatherings. The primary bedroom, located upstairs, offers southern views and a convenient walk-in closet. The second bedroom includes a Juliet balcony overlooking the lush tree canopy. The fully developed basement comprises an additional bedroom, a four-piece bathroom, and a recreation room. The area is conducive to biking, e-scootering, or exploring on foot. The property boasts an excellent amenity score, being close to Rotary Park, Crescent Heights Park, Crescent Road walking paths, an off-leash dog park, tennis courts, a skating rink, baseball diamonds, and a ten-minute walk to downtown, the Bow River pathway, and Prince’s Island.
20% down at 4.34% fixed (Ratehub.ca), 25 years; tax from the listing.
Rapid transit: Sunnyside CTrain station, 1.5 km (about 24 min walk); 1 Street Southwest CTrain station, 1.7 km (about 27 min walk).
Nearest public (CBE) and Catholic schools, by distance
The nearest school isn't always the designated one, and Calgary's boards don't publish their boundaries as open data. Check this address with the CBE school finder or Calgary Catholic's. School locations: City of Calgary open data.
Keep private notes and ratings on homes you're considering. (email only) and they follow you to every device.
$1,060,000
2026 assessment · market value as of July 1, 2025
| roll year | assessed |
|---|---|
| 2026 | $1,060,000 |
| 2025 | $1,000,000 |
| 2024 | $914,000 |
| 2023 | $867,000 |
| 2022 | $835,000 |
| 2021 | $848,000 |
| 2020 | $836,500 |
| 2019 | $914,000 |
From City of Calgary open data (property assessments), matched to 137 11 AV NW. A mass appraisal of market value, not an appraisal of this home; a new build may be assessed before it was finished.
about $7,049 a year
The 2026 assessment times Calgary's 2026 residential rate of 6.65 per $1,000 (municipal and education).
The listing shows $7,048 a year in property tax.
Estimate from Alberta Municipal Affairs mill rates. Leaves out local improvement levies and utilities; the municipality's tax notice is the real figure.
Rapid transit: Sunnyside CTrain station, 1.5 km (about 24 min walk); 1 Street Southwest CTrain station, 1.7 km (about 27 min walk).
Walkability 94/100 · Very walkable: most errands on foot
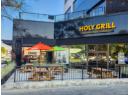
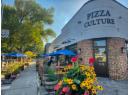
Within a 10 minute walk: 2 grocery stores, 24 places to eat or drink, 5 cafes, 12 parks and playgrounds, 2 schools, 2 pharmacies, 33 transit stops.
mihom score from OpenStreetMap places, by straight line distance.