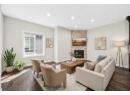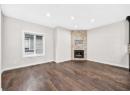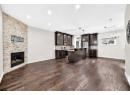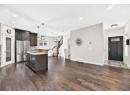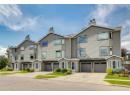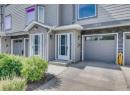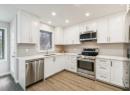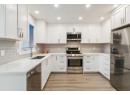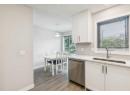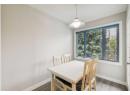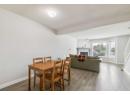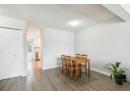
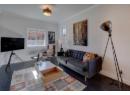
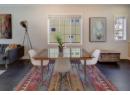
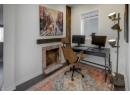
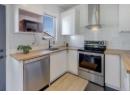
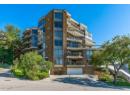




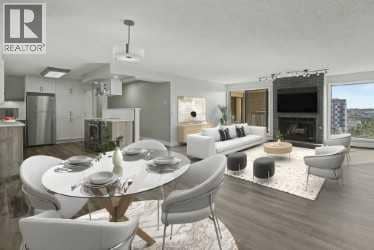


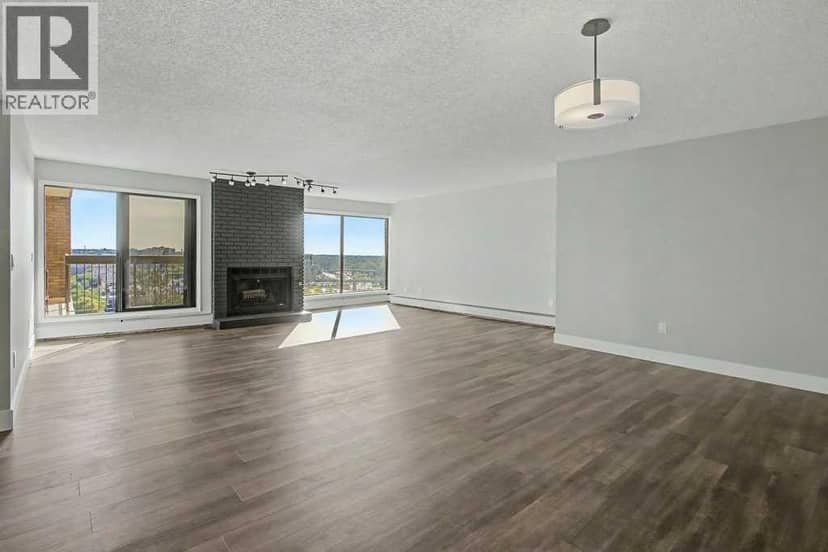
Condo
$549,780
602, 320 Meredith Road NE
Crescent Heights, Calgary38 days on market
listed by Houston Realty.ca
MLS® A2312728




Crescent Heights, Calgary · MLS® A2353416
332
1,364 sq ft · 279 m² lot · House · Single Family · built 1918 · 4 days on market
listed by Julie Vesuwalla, Century 21 Bamber Realty LTD.
Open house · Sunday, October 25, 2pm–4pm
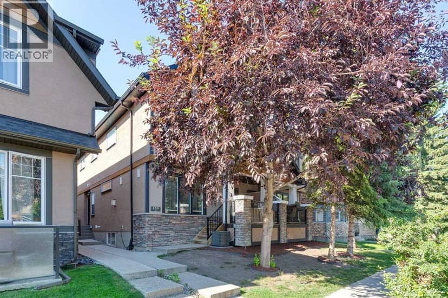
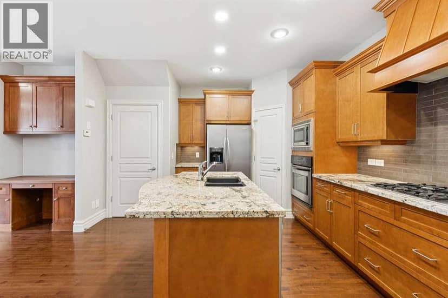
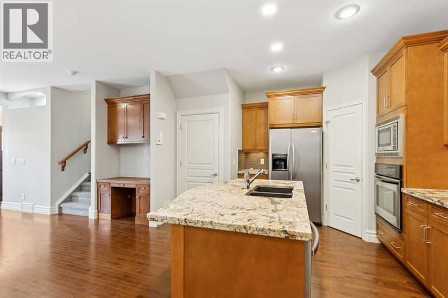
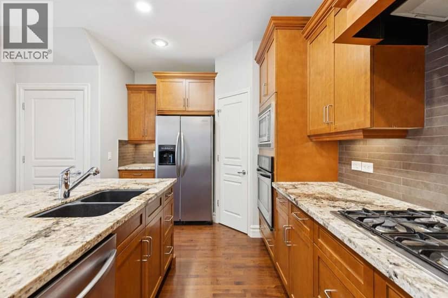
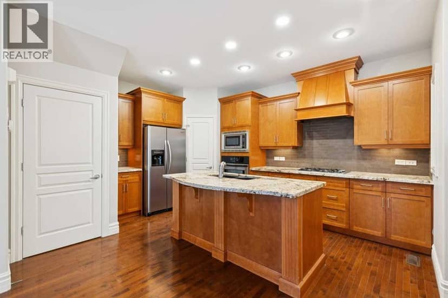
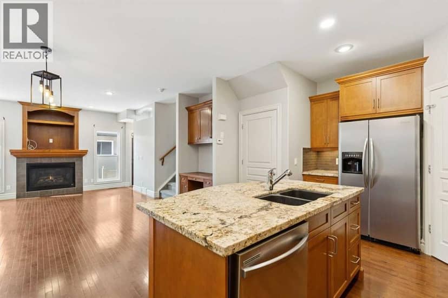
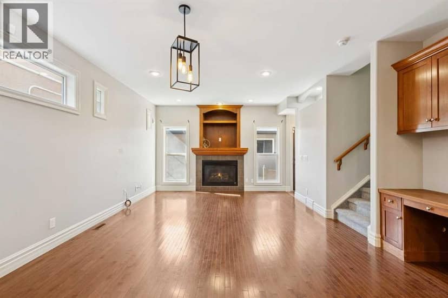
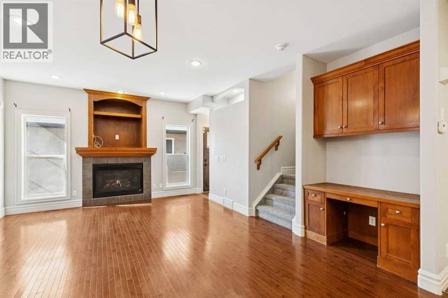
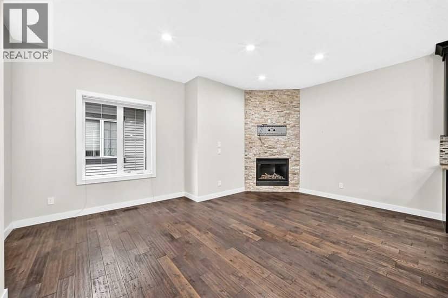
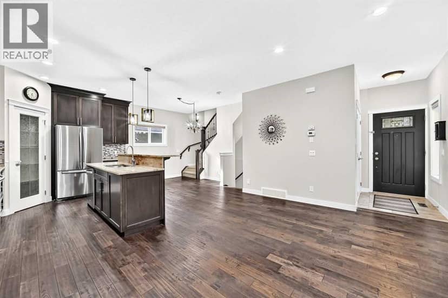
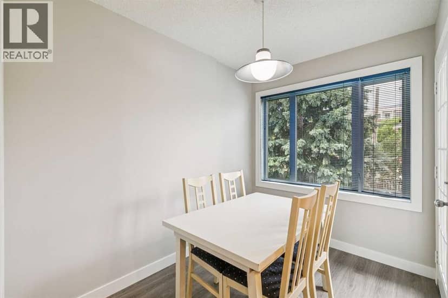
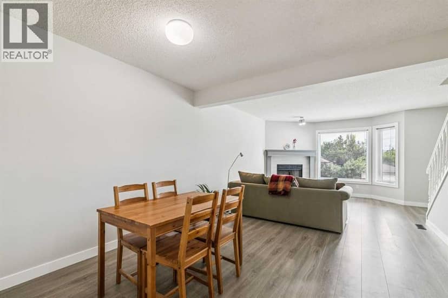
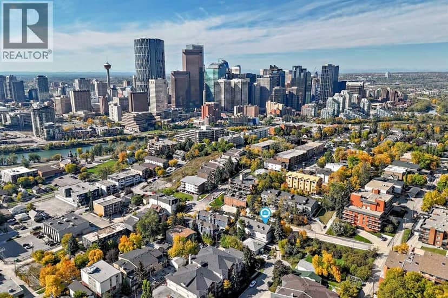
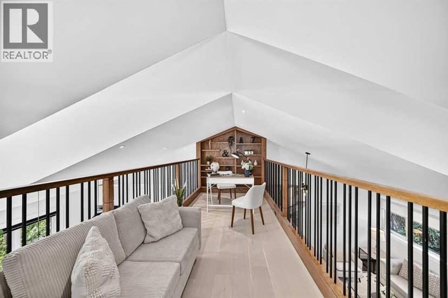
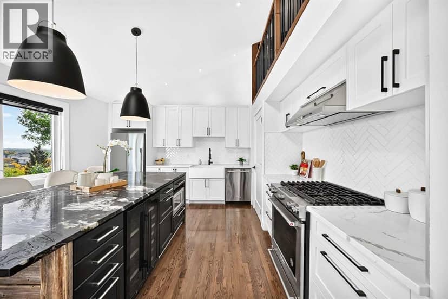
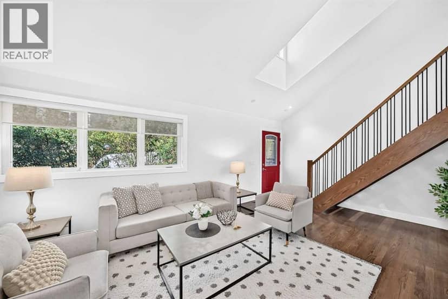
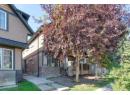
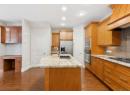
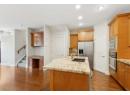
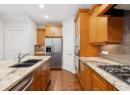
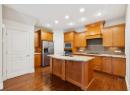
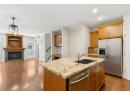
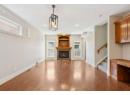
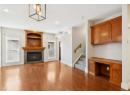
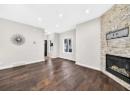
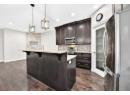
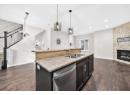
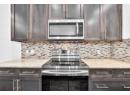
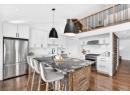
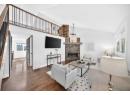
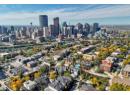
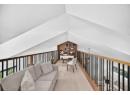
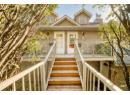
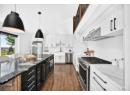
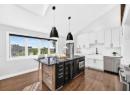
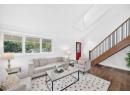
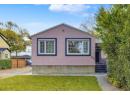
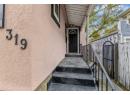
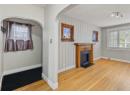
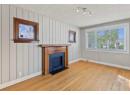
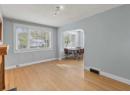
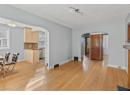
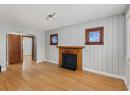
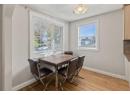
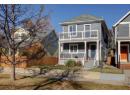
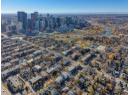
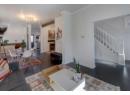
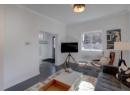
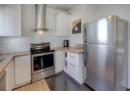
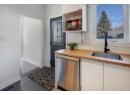
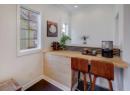
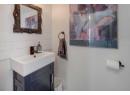
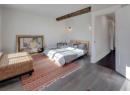
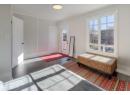
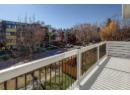
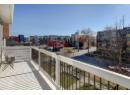
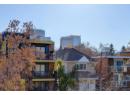
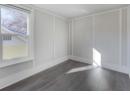
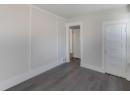
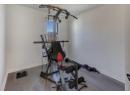
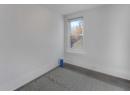
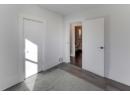
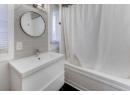
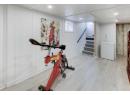
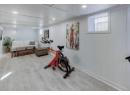
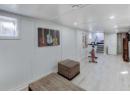
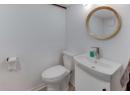
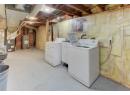
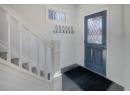
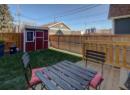
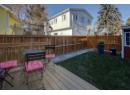
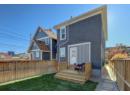
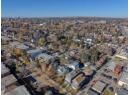
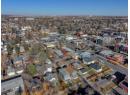
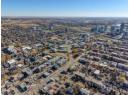
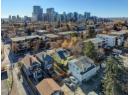
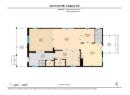
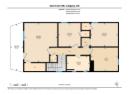
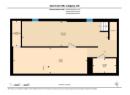
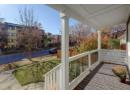
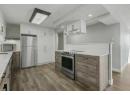
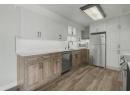
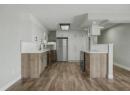
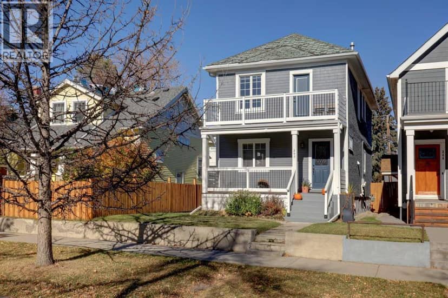
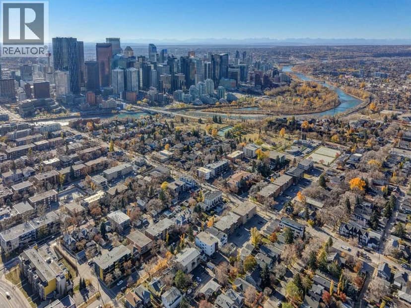
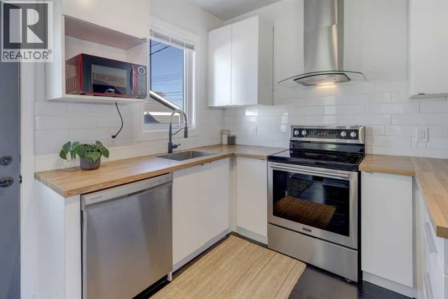
OPEN HOUSE SUNDAY OCTOBER 25th, 2-4PM! HOME SWEET HOME! Welcome to this EXTRAORDINARY RENOVATED CENTURY HOME situated in the heart of Crescent Heights in an UNBEATABLE LOCATION close to all of the inner-city and Downtown amenities you could desire. This dream home features all the charm of a home built in 1918 perfectly combined with EXTENSIVE UPDATES from top to bottom throughout including a newer furnace, hot water tank (2024), new windows, new flooring, new interior and exterior paint, kitchen and bathroom updates and a newer 200amp panel . Heading inside past the charming curb appeal you will find the spectacular main floor offering 9 ft ceilings and gleaming laminate flooring featuring a bright foyer, 2 piece vanity bathroom, office/family room, spacious dining room, sun drenched living room and the gourmet chef’s kitchen complete with rustic butcher block countertops, stainless steel appliances, ample cabinetry and a charming breakfast/coffee nook. Heading upstairs there is a den that could be utilized as an office or bonus room, an updated, stylish 4 piece bathroom and 3 great-sized bedrooms including the massive primary retreat with a balcony to enjoy your views and a morning coffee. The fully developed basement has also been updated offering a great recreation room, 2 piece bathroom, utility room and tons of storage space. Outside, you will find a picturesque front porch and the beautifully manicured and fully fenced backyard with a deck, dog run, shed and a parking pad that can easily accommodate 2 vehicles. This home is zoned M-CG and is situated in a dream location for buyers and investors alike. Crescent Heights is a sought-after inner-city community offering the perfect blend of urban convenience and residential charm. Enjoy easy access to downtown Calgary, scenic pathways and green spaces along the Bow River, nearby parks, local cafés, restaurants, and everyday amenities, all just minutes from the vibrant shops and services of Centre Street and Edmon ton Trail. Don’t miss out on this rare opportunity to own an updated and historic home. Book your private viewing of this GEM today!
20% down at 4.34% fixed (Ratehub.ca), 25 years; tax from the listing.
Nearest public (CBE) and Catholic schools, by distance
The nearest school isn't always the designated one, and Calgary's boards don't publish their boundaries as open data. Check this address with the CBE school finder or Calgary Catholic's. School locations: City of Calgary open data.
Keep private notes and ratings on homes you're considering. (email only) and they follow you to every device.
Rapid transit: City Hall/Bow Valley College CTrain station, 1.3 km (about 21 min walk); Centre Street CTrain station, 1.4 km (about 22 min walk).
$444,000
2026 assessment · market value as of July 1, 2025
| roll year | assessed |
|---|---|
| 2026 | $444,000 |
| 2025 | $444,000 |
| 2024 | $516,000 |
| 2023 | $454,500 |
From City of Calgary open data (property assessments), matched to 342 6 AV NE. A mass appraisal of market value, not an appraisal of this home; a new build may be assessed before it was finished.
about $2,953 a year
The 2026 assessment times Calgary's 2026 residential rate of 6.65 per $1,000 (municipal and education).
The listing shows $2,952 a year in property tax.
Estimate from Alberta Municipal Affairs mill rates. Leaves out local improvement levies and utilities; the municipality's tax notice is the real figure.
Rapid transit: City Hall/Bow Valley College CTrain station, 1.3 km (about 21 min walk); Centre Street CTrain station, 1.4 km (about 22 min walk).
Walkability 78/100 · Walkable: many errands on foot
Within a 10 minute walk: 24 places to eat or drink, 1 cafe, 12 parks and playgrounds, 3 schools, 1 pharmacy, 26 transit stops.
mihom score from OpenStreetMap places, by straight line distance.