




House
$667,000
15883 13 AV SW
Glenridding Heights, Edmonton3 days on market
listed by Homes & Gardens Real Estate Limited
MLS® E4513755













Glenridding Heights, Edmonton · MLS® E4513000
444
2,325 sq ft · 429 m² lot · House · Single Family · built 2016 · 10 days on market
listed by Mike Brattland, MaxWell Devonshire Realty
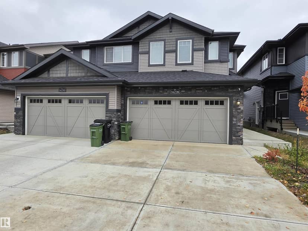
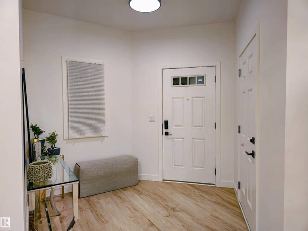
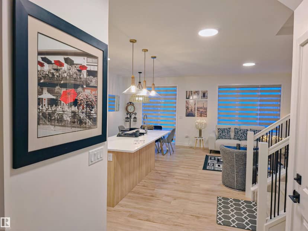
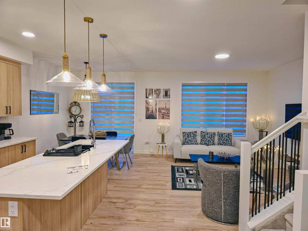
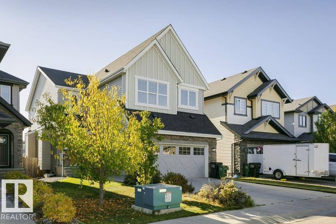
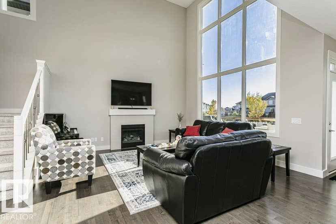
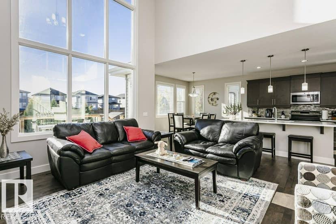
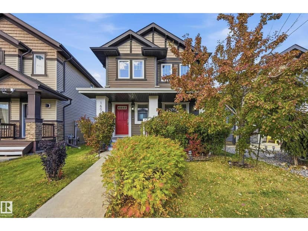
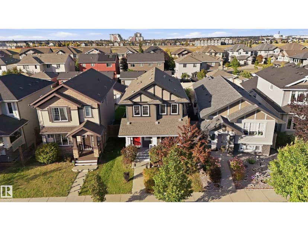
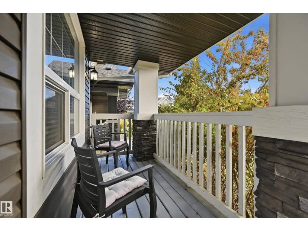
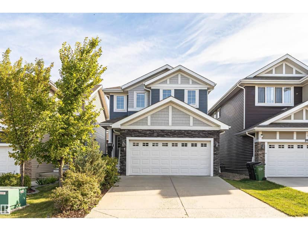
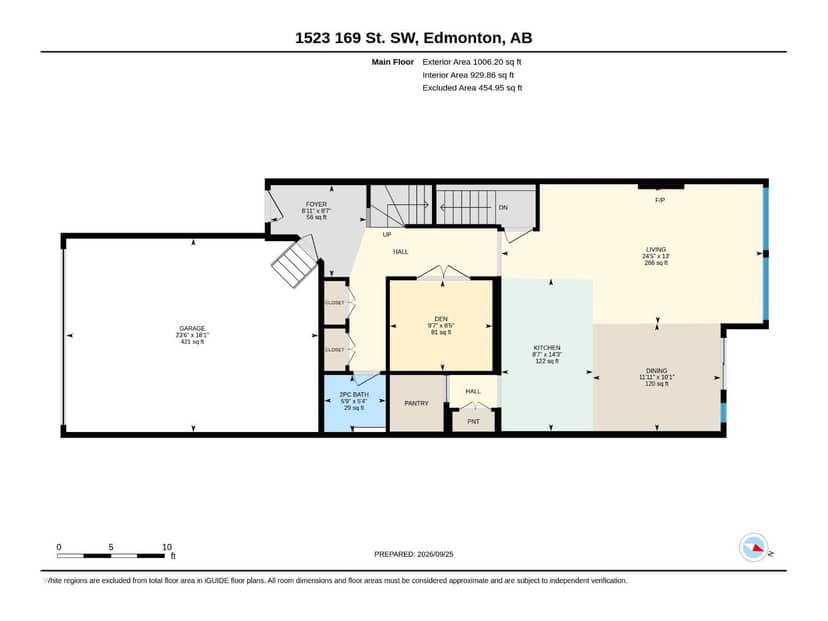
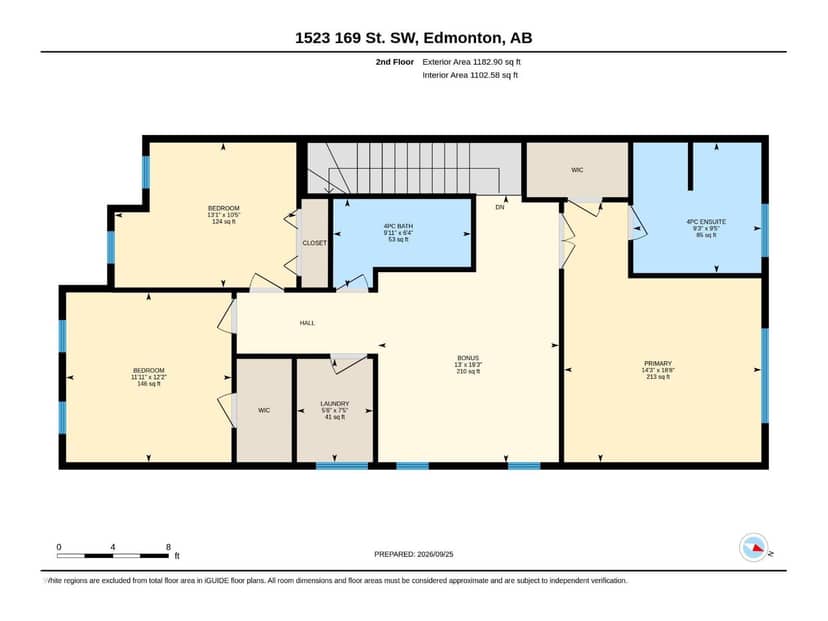
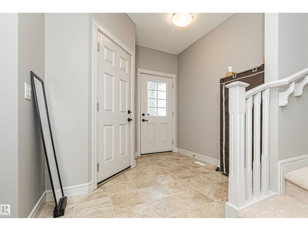
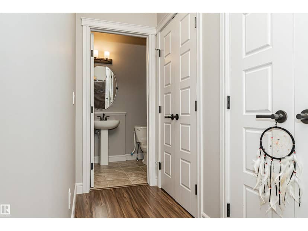
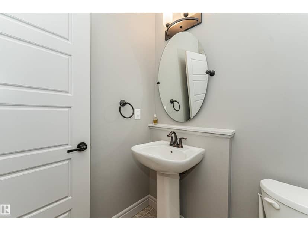
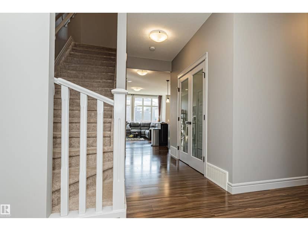
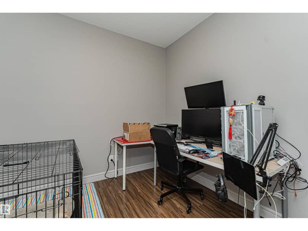
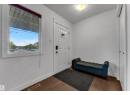
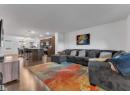
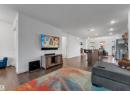
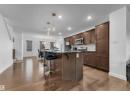
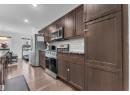
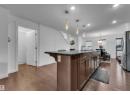
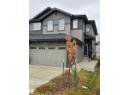
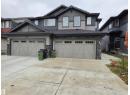
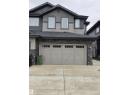
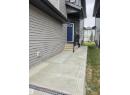
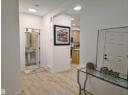
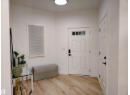
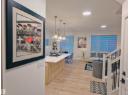
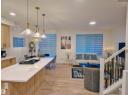
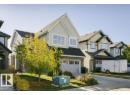
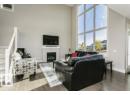
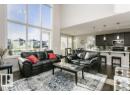
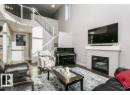
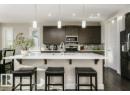
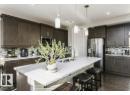
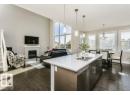
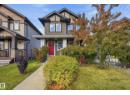
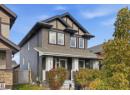
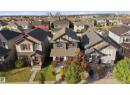
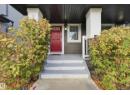
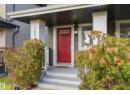
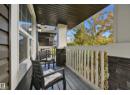
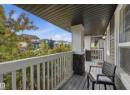
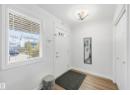
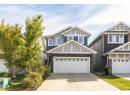
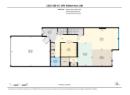
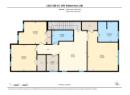
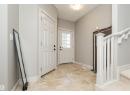
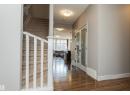
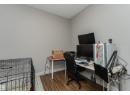
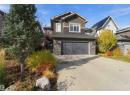
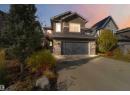
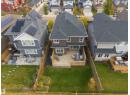
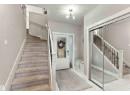
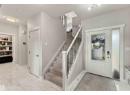
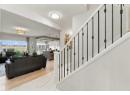
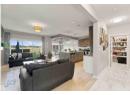
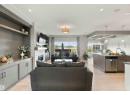
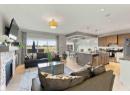
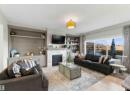
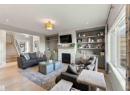
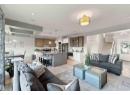
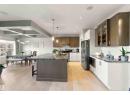
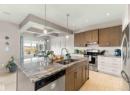
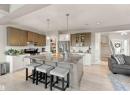
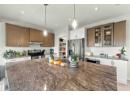
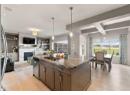
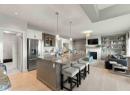
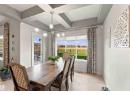
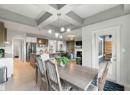
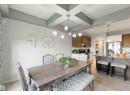
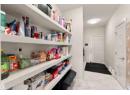
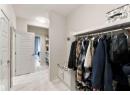
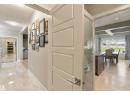
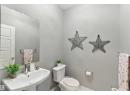
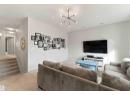
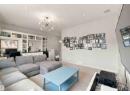
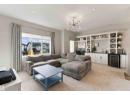
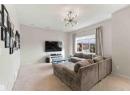
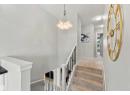
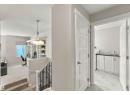
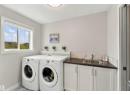
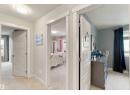
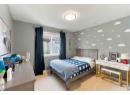
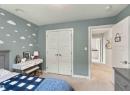
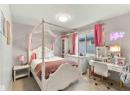
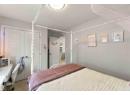
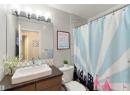
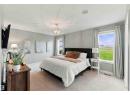
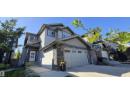
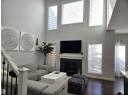
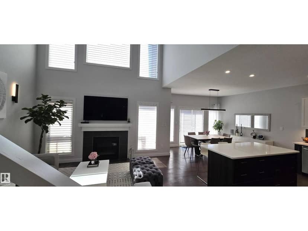
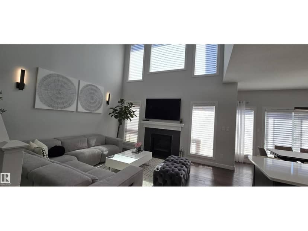
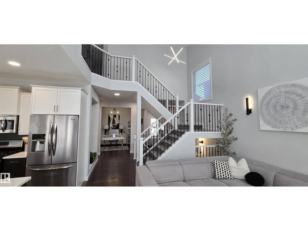
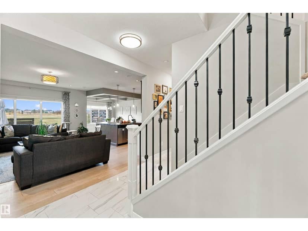
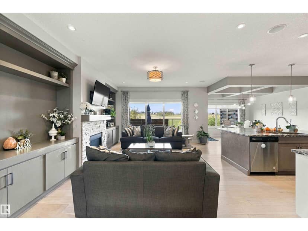
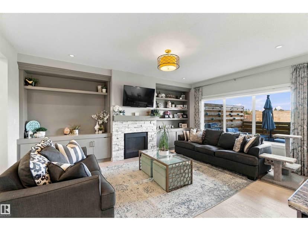
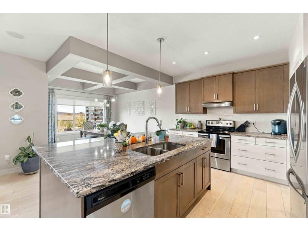
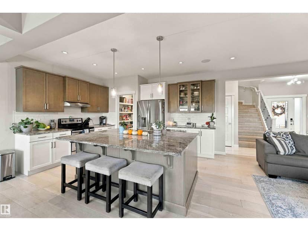
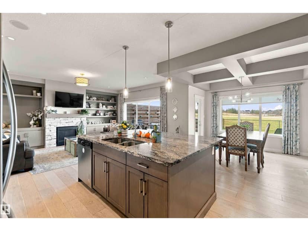
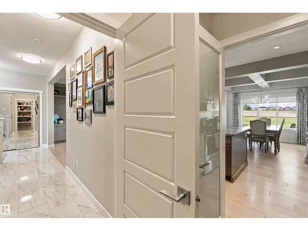
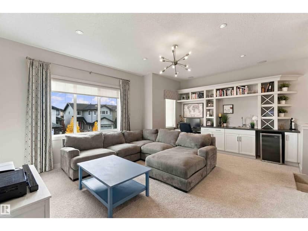
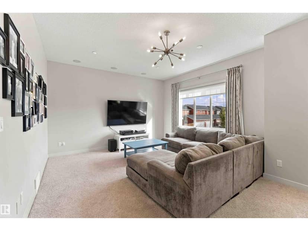
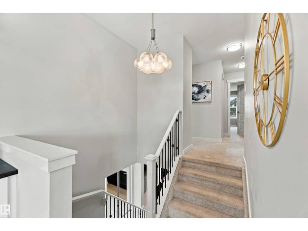
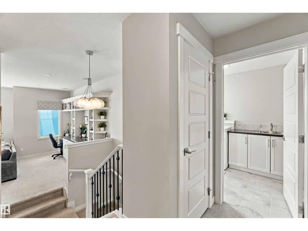
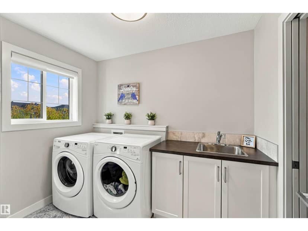
This former Parkwood Showhome that backs the soon to be built Elementary School is on the market and ready for you! This over 3100 sq foot of custom build living space boasts 4 Bedroom, 2 Full Baths and 2 half baths on 3 fully finished levels. The moment you see the professional landscaping, you will realize this is the Quality that you have been looking for. Once past the threshold you feel the warmth and inviting nature in this Home. Through the living room with custom built shelving and gorgeous fireplace and carried into the spacious dining room, you will be FLOODED with natural light. The Kitchen is the true centerpiece of this home with its Central island and granite countertops. Upstairs you will find an enormous family room with desk, and full wet bar, 2 generous bedrooms and a primary suite. The basement showcases the final bedroom and 1/2 bath, storage and mechanical room. The extras in this home are extensive! Finished heated garage, app controlled sound system throughout, and custom builtins.
20% down at 4.34% fixed (Ratehub.ca), 25 years.
Catchment schools, Edmonton Public Schools
24559.2 km away · 3815 Allan Drive SW, Edmonton · (587) 489-4704 · website
24559.2 km away · 3815 Allan Drive SW, Edmonton · (587) 489-4704 · website
24560.4 km away · 15312 23 Avenue, Edmonton · (780) 391-2450 · website
From the Edmonton Public Schools's published catchment maps (2021, the latest published). A catchment gives priority, not a guaranteed seat, and French immersion and choice programs work differently. The district confirms catchment: check with its school locator.
Keep private notes and ratings on homes you're considering. (email only) and they follow you to every device.
$691,000
2026 assessment · market value as of July 1, 2025
| roll year | assessed |
|---|---|
| 2026 | $691,000 |
| 2025 | $660,000 |
| 2024 | $623,000 |
| 2023 | $604,500 |
| 2022 | $562,000 |
| 2021 | $540,500 |
| 2020 | $540,500 |
| 2019 | $560,000 |
From City of Edmonton open data (property assessments), matched to 1420 161 STREET SW. A mass appraisal of market value, not an appraisal of this home; a new build may be assessed before it was finished.
about $7,161 a year
The 2026 assessment times Edmonton's 2026 residential rate of 10.36 per $1,000 (municipal and education).
Estimate from Alberta Municipal Affairs mill rates. Leaves out local improvement levies and utilities; the municipality's tax notice is the real figure.
Walkability 23/100 · Mostly by car
Within a 10 minute walk: 5 parks and playgrounds, 29 transit stops.
mihom score from OpenStreetMap places, by straight line distance.