$1,399,999
16685 16 Avenue
Surrey63 days on market
listed by Sutton Group-West Coast Realty
MLS® R3159220
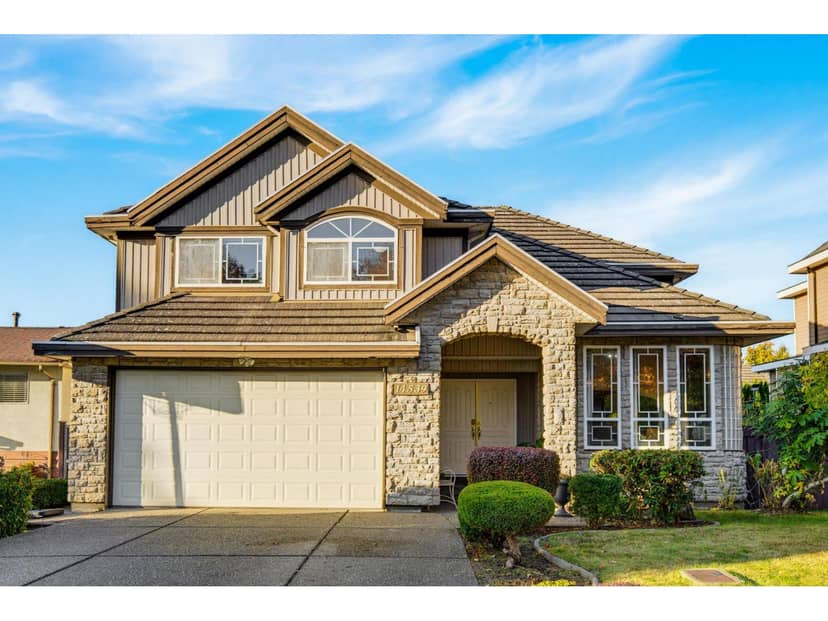
Surrey · MLS® R3171782
756
3,858 sq ft · 6,027 sq ft lot · House · Single Family · built 1999 · 15 days on market
listed by Soni Kang, Royal LePage - Wolstencroft
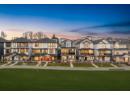
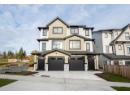
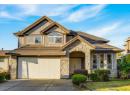
Welcome to this exceptional executive home in the heart of Chimney Heights! Designed for families who value space, comfort and versatility, this 7-bedroom, 5-bathroom residence offers room for everyone. Soaring floor-to-ceiling windows in the family room fill the home with natural light, while beautiful hardwood floors add warmth and elegance throughout. The spacious kitchens feature abundant cabinetry and plenty of workspace, making everyday living and entertaining a pleasure. Enjoy summer gatherings on the large covered sundeck overlooking the huge backyard-a fantastic space for children, pets and outdoor entertaining. The generous lower-level suite offers separate laundry and excellent flexibility for extended family or mortgage-helper potential. Ample parking and a desirable location!
found among the listing photos.
20% down at 4.34% fixed (Ratehub.ca), 25 years; tax from the listing.
Catchment schools, Surrey School District 36
400 m away · 14755 74 Ave, Surrey · 604-592-2913
1.3 km away · 13940 77 Ave, Surrey · 604-590-1311
From the Surrey School District 36's published catchment maps. A catchment gives priority, not a guaranteed seat, and French immersion and choice programs work differently. The district confirms catchment: check with its school locator.
Keep private notes and ratings on homes you're considering. (email only) and they follow you to every device.
| year | assessed | est. tax |
|---|---|---|
| 2026 | $1,538,000 | $5,271 |
The listing shows $7,231 a year in property tax.
Estimate: the BC Assessment value times Surrey's residential tax rate for that year (Province of BC, local government statistics). Leaves out the home owner grant, parcel taxes and utility charges; the city's tax notice is the real figure.
400 m away · 2025 · under review
Rezoning from Acreage Residential Zone (RA) to Urban Residential Zone (R3) to allow construction of a houseplex.
Applications filed with the city, active or decided in the last 3 years, measured from the listing's map pin. An application isn't an approval; the city's page has the current details. Source: City of Surrey development applications.
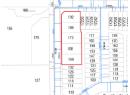
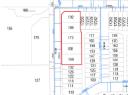
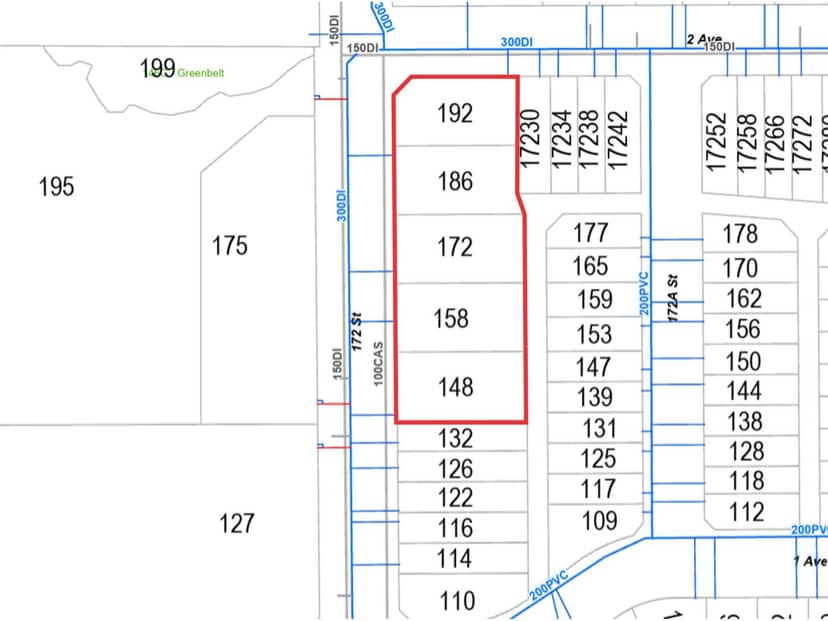
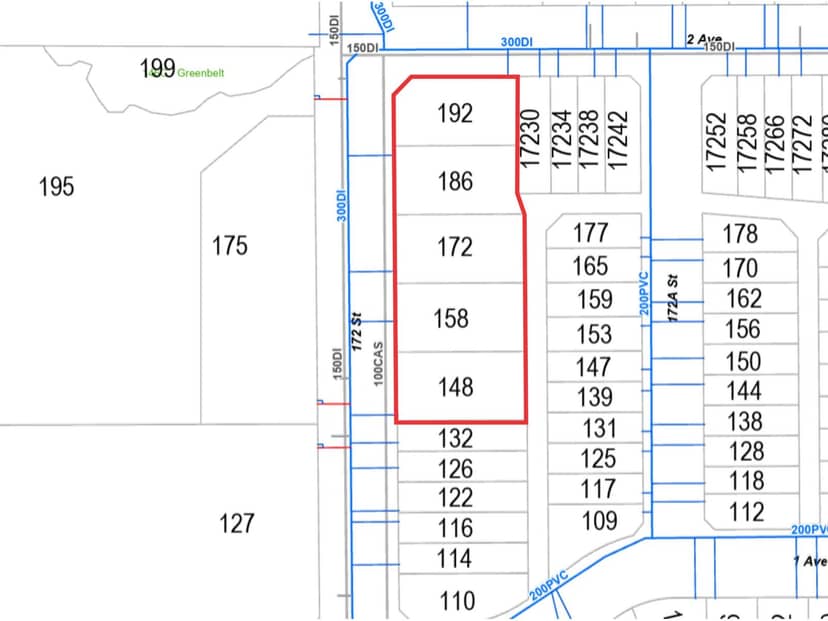
lot outline: 560 m² (6,028 sq ft) · PID 023-834-773. from ParcelMap BC; property lines are approximate, a survey is the legal boundary.
Walkability 25/100 · Mostly by car
Within a 10 minute walk: 10 parks and playgrounds, 2 schools, 12 transit stops.
mihom score from OpenStreetMap places, by straight line distance.
Houses in Surrey. Sale prices register 1 to 3 months after a sale closes.