mihom
searchexploreopen housesmarket
Saved
mihom

find your home. homes for sale across Canada, with real prices and every neighbourhood in one place.

  • search homes
  • map search
  • browse by area
  • your saved homes
  • homes by city
  • BC housing market
  • what's my home worth?
  • buying an older condo
homes for sale by city
  • Vancouver homes for sale
  • Surrey homes for sale
  • Kelowna homes for sale
  • Richmond homes for sale
  • Burnaby homes for sale
  • Langley homes for sale
  • Coquitlam homes for sale
  • Abbotsford homes for sale
  • Chilliwack homes for sale
  • Kamloops homes for sale
  • North Vancouver homes for sale
  • Maple Ridge homes for sale
  • Prince George homes for sale
  • Nanaimo homes for sale
  • Vernon homes for sale
  • Delta homes for sale
  • West Kelowna homes for sale
  • Victoria homes for sale
  • New Westminster homes for sale
  • Langford homes for sale
  • Mission homes for sale
  • Saanich homes for sale
  • West Vancouver homes for sale
  • Penticton homes for sale
  • Port Coquitlam homes for sale
  • Osoyoos homes for sale
  • White Rock homes for sale
  • Campbell River homes for sale
  • Whistler homes for sale
  • Port Moody homes for sale
popular neighbourhoods
  • Lower Mission, Kelowna
  • Kelowna North, Kelowna
  • Westbank Centre, West Kelowna
  • Kelowna South, Kelowna
  • Main North, Penticton
  • Downtown, Victoria
  • Bear Mountain, Langford
  • Rutland North, Kelowna
  • North Nanaimo, Nanaimo
  • Lakeview Heights, West Kelowna
  • East Duncan, Duncan
  • Lake Country South West, Lake Country
  • Main South, Penticton
  • Springfield/Spall, Kelowna
  • Glenmore, Kelowna
  • Campbell River Central, Campbell River
  • NE Salmon Arm, Salmon Arm
  • Willow Point, Campbell River
  • South Kamloops, Kamloops
  • Brocklehurst, Kamloops
  • Shannon Lake, West Kelowna
  • Okanagan Landing, Vernon
  • City of Vernon, Vernon
  • West Duncan, Duncan
by property type
  • condos in Vancouver
  • houses in Vancouver
  • townhouses in Vancouver
  • houses in Surrey
  • condos in Surrey
  • townhouses in Surrey
  • houses in Kelowna
  • condos in Kelowna
  • townhouses in Kelowna
  • condos in Richmond
  • houses in Richmond
  • townhouses in Richmond
  • condos in Burnaby
  • houses in Burnaby
  • townhouses in Burnaby
by price
  • Vancouver homes under $500K
  • Vancouver homes under $1M
  • Vancouver homes under $2M
  • Vancouver homes over $2M
Alberta
  • all Alberta homes
  • Calgary homes for sale
  • Edmonton homes for sale
  • Lethbridge homes for sale
  • Airdrie homes for sale
  • Red Deer homes for sale
  • Cochrane homes for sale
  • Grande Prairie homes for sale
  • Spruce Grove homes for sale
  • Chestermere homes for sale
  • Leduc homes for sale
  • Rural Rocky View County homes for sale
  • Fort McMurray homes for sale
  • Camrose homes for sale
  • Rural Parkland County homes for sale
  • St. Albert homes for sale
  • Sherwood Park homes for sale
  • Medicine Hat homes for sale
  • Rural Grande Prairie No. 1, County of homes for sale
  • Sylvan Lake homes for sale
  • Fort Saskatchewan homes for sale
Pemberton Holmes Ltd.

mihom.ca is operated by Dan Robbins, REALTOR®, Pemberton Holmes Ltd.

REALTOR®, REALTORS®, and the REALTOR® logo are certification marks that are owned by REALTOR® Canada Inc. and licensed exclusively to The Canadian Real Estate Association (CREA). These certification marks identify real estate professionals who are members of CREA and who must abide by CREA's By-Laws, Rules, and the REALTOR® Code. The MLS® trademark and the MLS® logo are owned by CREA and identify the quality of services provided by real estate professionals who are members of CREA. Listing data via CREA's DDF®. about · terms of use · privacy · © 2026 mihom.

15 Dewberry Road
homes for sale · High Level
15 Dewberry Road — photo 1 of 31
15 Dewberry Road — photo 2 of 31
15 Dewberry Road — photo 3 of 31
15 Dewberry Road — photo 4 of 31
15 Dewberry Road — photo 5 of 31
15 Dewberry Road — photo 6 of 31
15 Dewberry Road — photo 7 of 31
15 Dewberry Road — photo 8 of 31
15 Dewberry Road — photo 9 of 31
15 Dewberry Road — photo 10 of 31
15 Dewberry Road — photo 11 of 31
15 Dewberry Road — photo 12 of 31
15 Dewberry Road — photo 13 of 31
15 Dewberry Road — photo 14 of 31
15 Dewberry Road — photo 15 of 31
15 Dewberry Road — photo 16 of 31
15 Dewberry Road — photo 17 of 31
15 Dewberry Road — photo 18 of 31
15 Dewberry Road — photo 19 of 31
15 Dewberry Road — photo 20 of 31
15 Dewberry Road — photo 21 of 31
15 Dewberry Road — photo 22 of 31
15 Dewberry Road — photo 23 of 31
15 Dewberry Road — photo 24 of 31
15 Dewberry Road — photo 25 of 31
15 Dewberry Road — photo 26 of 31
15 Dewberry Road — photo 27 of 31
15 Dewberry Road — photo 28 of 31
15 Dewberry Road — photo 29 of 31
15 Dewberry Road — photo 30 of 31
15 Dewberry Road — photo 31 of 31
1 / 31
$164,900

15 Dewberry Road

High Level · MLS® A2344338

324

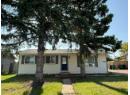
1,216 sq ft · 6,300 sq ft lot · House · Single Family · built 2004 · 44 days on market

listed by Sylvia Kennedy, Century 21 Prime Realty (2002) Ltd.

realtor's description

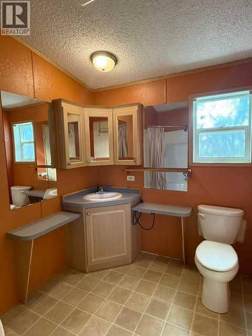
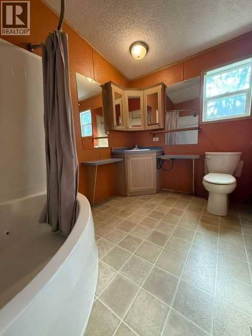
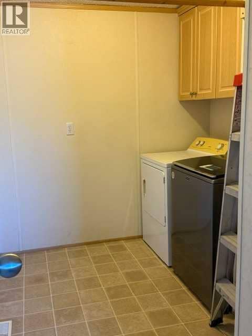
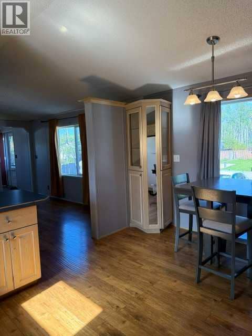
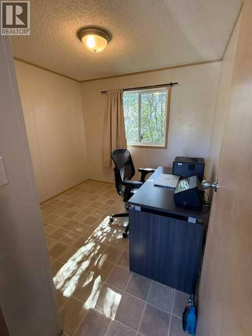
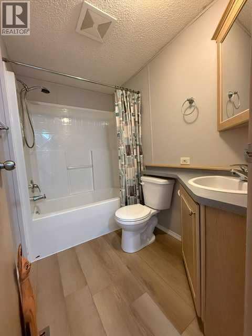
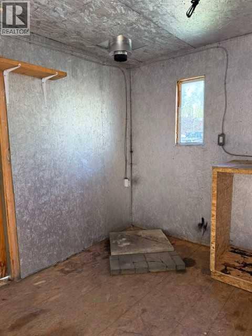
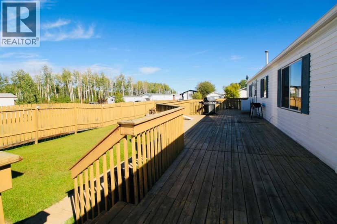
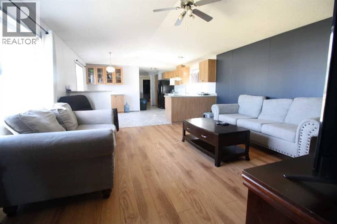
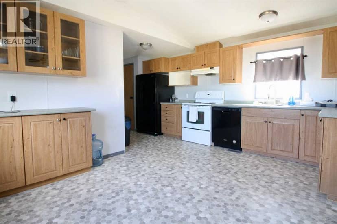
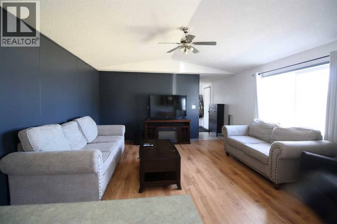
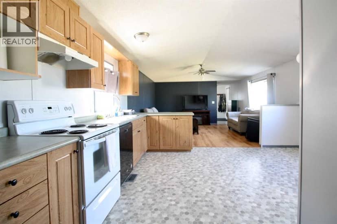
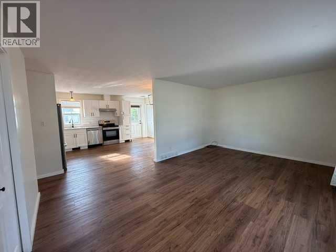
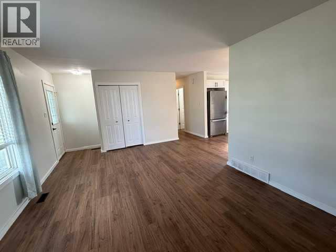
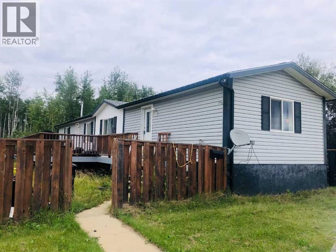
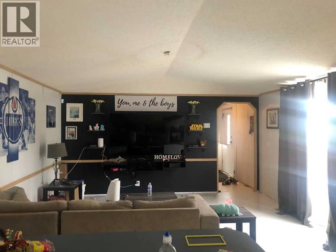
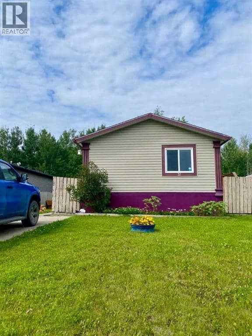
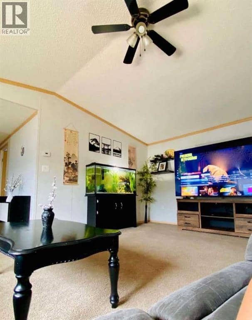
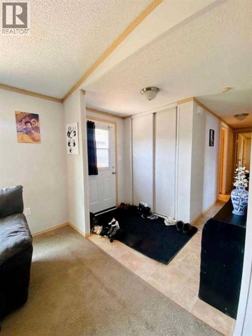
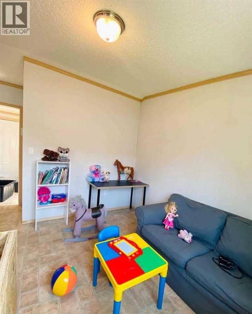
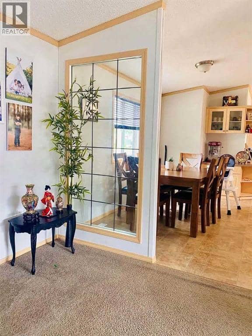
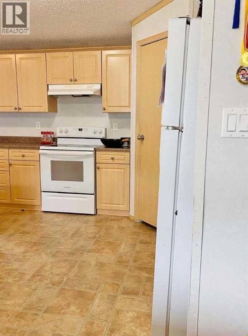
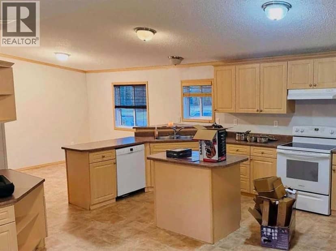
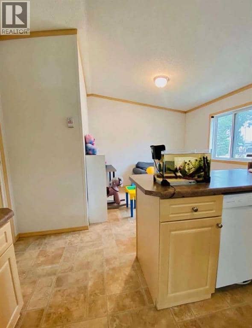
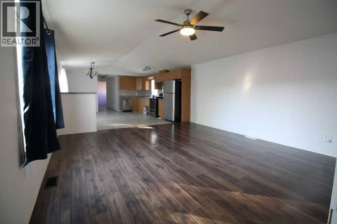
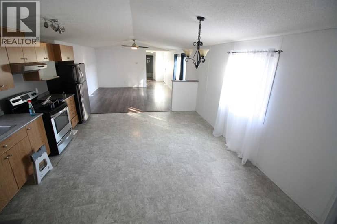
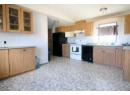
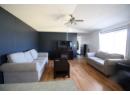
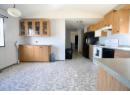
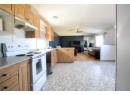
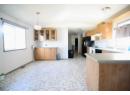
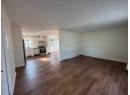
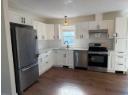
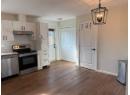
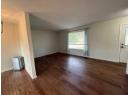
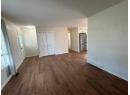
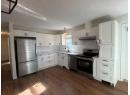
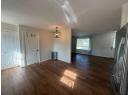
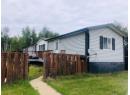
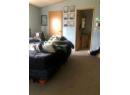
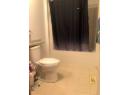
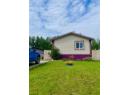
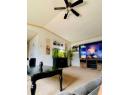
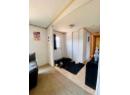
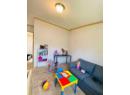
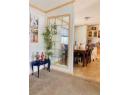
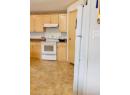
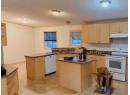
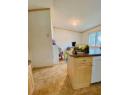
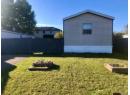
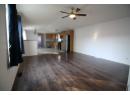
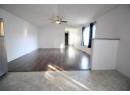
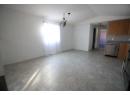
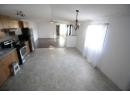
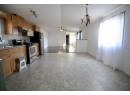
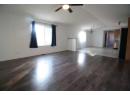
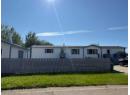
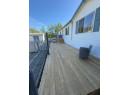
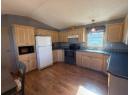
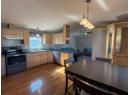
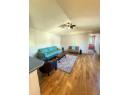
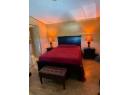
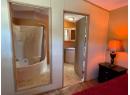
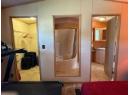
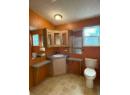
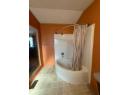
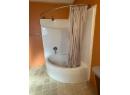
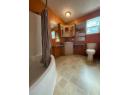
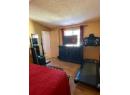
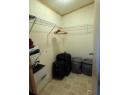
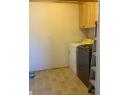
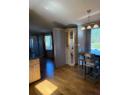
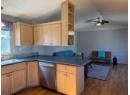
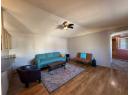
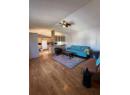
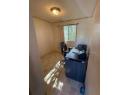
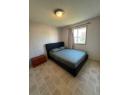
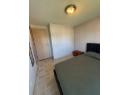
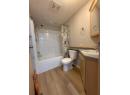
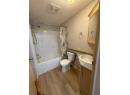
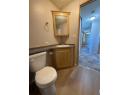
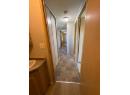
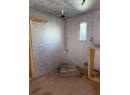
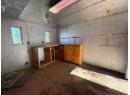
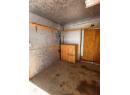
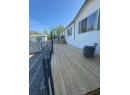
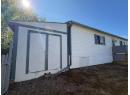
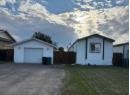
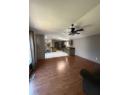
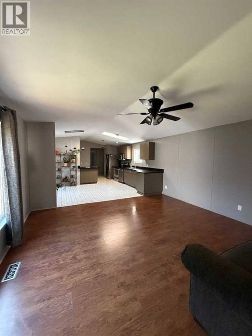
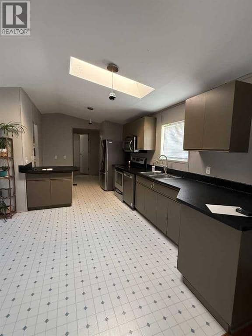
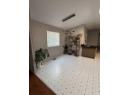
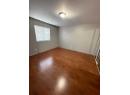
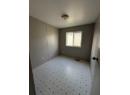
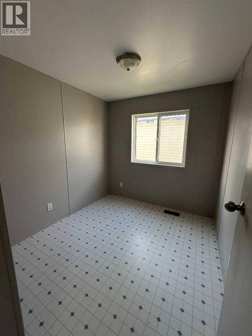
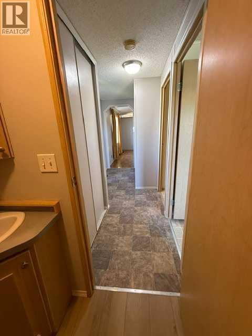
This extremely well maintained mobile home may be just what you have been looking for. You have your typical 3 bedrooms plus 2 baths but let me tell you a few of the other features after we talk about the "typicals". Walking in the front door, you see the openness of the living room kitchen area. A built in china cabinet gives a little bit of separation between the eating area and living room. There is an ample amount of counter space with an abundance of cabinets plus,,,, a walk in pantry. Tiled back splash accents the countertops. The two bedrooms at the front, offer good sized closets. At the other end of the home, you have the laundry room and the Primary bedroom featuring a walk in closet and full ensuite with an oval soaker tub & corner vanity. Hot water tank, shingles , fence, deck and painting were recently upgraded (2024) The oversized deck has an amazing feature, one I have never seen. If you are wanting the deck to be "open" you've got that but if you are looking for a bit of privacy, there is a 5' pullout panel which creates a private space for you to entertain your family and friends. There is a large garden box in the yard allowing you the opportunity to have a few fresh veggies in the summer. The 16 x 20' shed offers tons of space for storage or works as a great little work shop as well. If a work shop is what you want? There is another storage shed at the back of the home for your lawn mower and a few other things you may need for your yard. Just a side note, this home is ready for a "quick" possession day.

similar homes nearby

property details

type
House, Single Family
bedrooms
3
bathrooms
2
living area
1,216 sq ft
lot
6,300 sq ft
parking
4
year built
2004
property tax
$2,087 / yr
days on market
44
MLS®
A2344338

features

  • Level
  • Golf Course Development
  • Lake Privileges
  • Fishing
  • Range - Electric
  • Dishwasher

monthly cost

$892/mo
Mortgage $718 · Tax $174

20% down at 4.34% fixed (Ratehub.ca), 25 years; tax from the listing.

estimated payment
$718/ monthly
loan $131,920
25-year amortization
total interest
$83,616
land title fees
$400
transfer + mortgage registration; Alberta has no transfer tax
cash to close
$33,380
down + land title fees
total paid
$215,536

Estimates only. Rates change daily and lenders qualify at the stress-test rate. Talk to a mortgage broker before you offer.

Keep private notes and ratings on homes you're considering. (email only) and they follow you to every device.

listed by
Sylvia Kennedy
Century 21 Prime Realty (2002) Ltd.
call Sylvia · 780-841-9590
Powered by: REALTOR.ca

location

High LevelGoogle Maps ↗

property tax

about $2,085 a year

The asking price times High Level's 2026 residential rate of 12.65 per $1,000 (municipal and education).

The listing shows $2,087 a year in property tax.

Estimate from Alberta Municipal Affairs mill rates. Leaves out local improvement levies and utilities; the municipality's tax notice is the real figure. Without the city's assessment this uses the asking price, so it's a rough guide.

location

High LevelGoogle Maps ↗
Drive times
  • Northwest Health Centre3 min
41

Walkability 41/100 · Somewhat walkable: some errands on foot

Within a 10 minute walk: 3 parks and playgrounds, 1 school.

mihom score from OpenStreetMap places, by straight line distance.

9904 107 Street, High Level
9904 107 Street, High Level, photo 2
9904 107 Street, High Level, photo 3
9904 107 Street, High Level, photo 4
9904 107 Street, High Level, photo 5
9904 107 Street, High Level, photo 6
9904 107 Street, High Level, photo 7
9904 107 Street, High Level, photo 8
House
$190,000
4methe deep dive
9904 107 Street
High Level108 days on market
listed by M&M Real Estate
3231,216 sq ft
MLS® A2327281
9900 108 Street, High Level
9900 108 Street, High Level, photo 2
9900 108 Street, High Level, photo 3
9900 108 Street, High Level, photo 4
9900 108 Street, High Level, photo 5
9900 108 Street, High Level, photo 6
9900 108 Street, High Level, photo 7
9900 108 Street, High Level, photo 8
House
$174,000
4methe deep dive
9900 108 Street
High Level51 days on market
listed by RE/MAX Grande Prairie
323
10205 103 Street, High Level
10205 103 Street, High Level, photo 2
10205 103 Street, High Level, photo 3
10205 103 Street, High Level, photo 4
10205 103 Street, High Level, photo 5
10205 103 Street, High Level, photo 6
10205 103 Street, High Level, photo 7
10205 103 Street, High Level, photo 8
House
$164,900
4methe deep dive
10205 103 Street
High Level67 days on market
listed by Century 21 Prime Realty (2002) Ltd.
322
22 Dewberry Road, High Level
22 Dewberry Road, High Level, photo 2
22 Dewberry Road, High Level, photo 3
22 Dewberry Road, High Level, photo 4
22 Dewberry Road, High Level, photo 5
House
$131,000
4methe deep dive
22 Dewberry Road
High Level69 days on market
listed by RE/MAX Grande Prairie
3221,216 sq ft
32 Dragonfly Crescent, High Level
32 Dragonfly Crescent, High Level, photo 2
32 Dragonfly Crescent, High Level, photo 3
32 Dragonfly Crescent, High Level, photo 4
32 Dragonfly Crescent, High Level, photo 5
32 Dragonfly Crescent, High Level, photo 6
32 Dragonfly Crescent, High Level, photo 7
32 Dragonfly Crescent, High Level, photo 8
House
$209,900
4methe deep dive
32 Dragonfly Crescent
High Level74 days on market
listed by RE/MAX Grande Prairie
32
9 Deerridge Drive, High Level
9 Deerridge Drive, High Level, photo 2
9 Deerridge Drive, High Level, photo 3
9 Deerridge Drive, High Level, photo 4
9 Deerridge Drive, High Level, photo 5
9 Deerridge Drive, High Level, photo 6
9 Deerridge Drive, High Level, photo 7
9 Deerridge Drive, High Level, photo 8
House
$134,900
4methe deep dive
9 Deerridge Drive
High Level82 days on market
listed by RE/MAX Grande Prairie
322
1,216 sq ft
MLS® A2340182
1,040 sq ft
MLS® A2337074
MLS® A2337328
2
1,520 sq ft
MLS® A2336325
1,216 sq ft
MLS® A2333318