




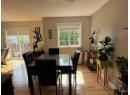

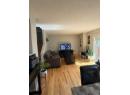
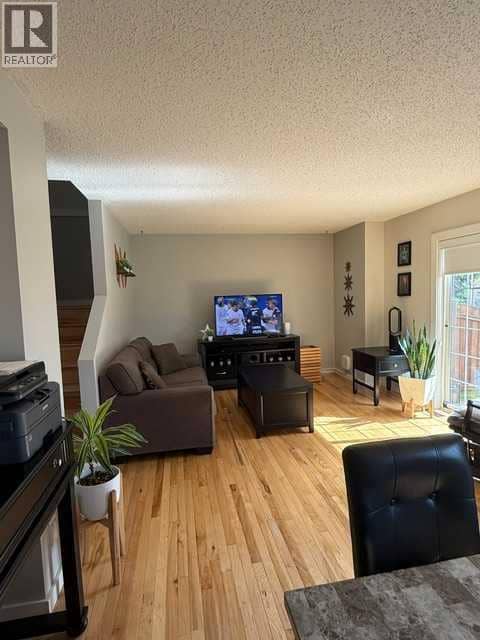
Townhouse
$242,400
10220 106 Street
High Level111 days on market
listed by Century 21 Prime Realty (2002) Ltd.
MLS® A2326890

High Level · MLS® A2336325
322
1,520 sq ft · 540 m² lot · House · Single Family · built 2005 · 74 days on market
listed by Eva Krahn-Richmond, RE/MAX Grande Prairie
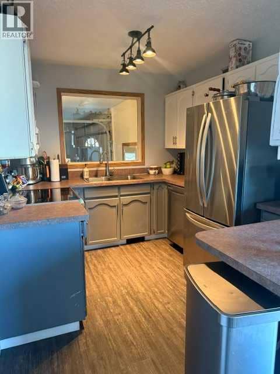
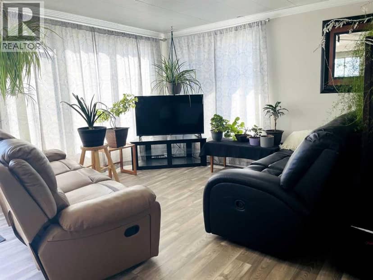
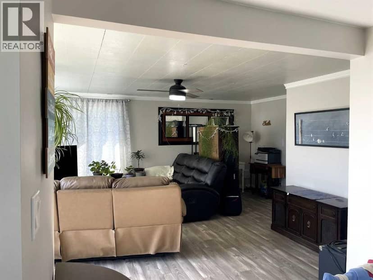
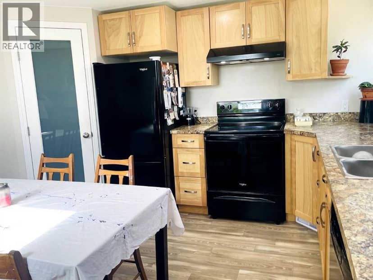
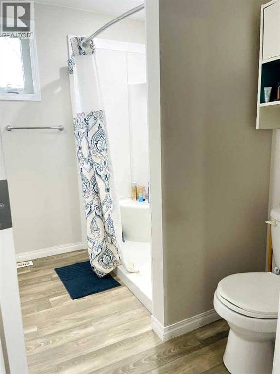
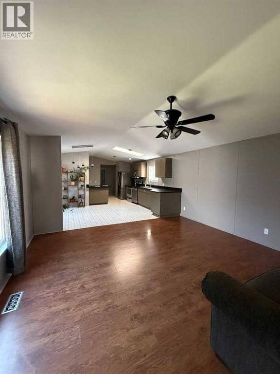
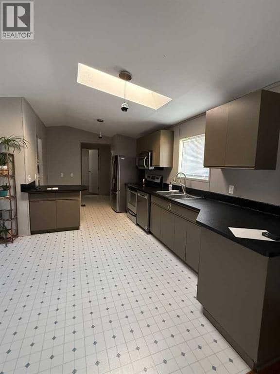
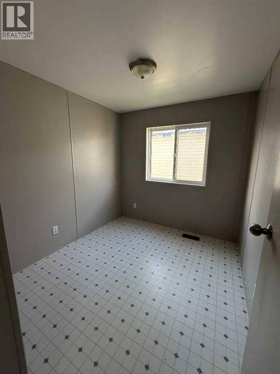
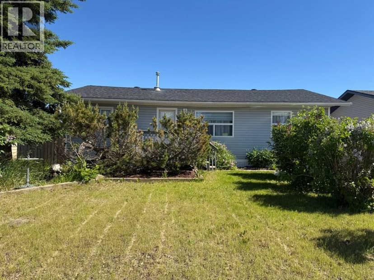
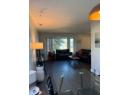
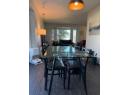
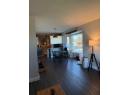
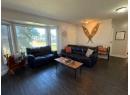
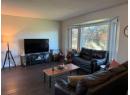
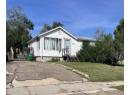
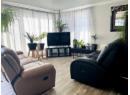
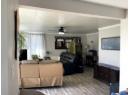
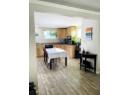
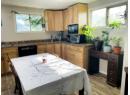
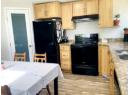
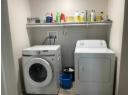
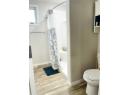
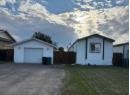
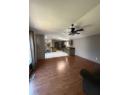
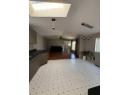
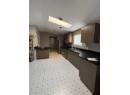
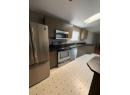
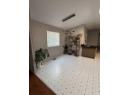
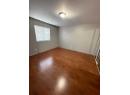
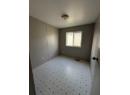
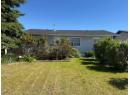
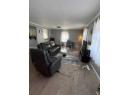
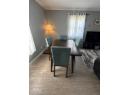
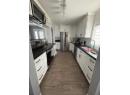
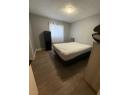
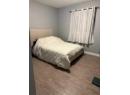
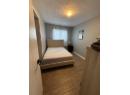
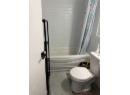
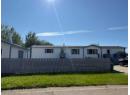
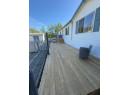
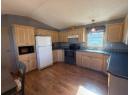
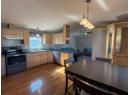
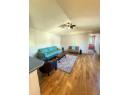
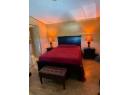
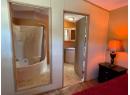
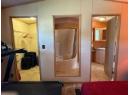
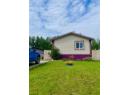
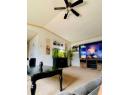
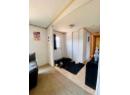
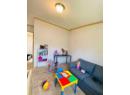
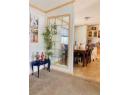
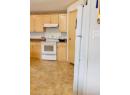
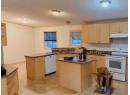
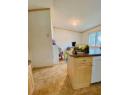
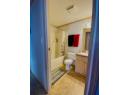
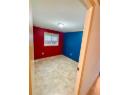
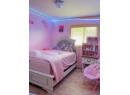
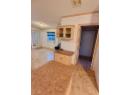
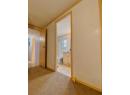
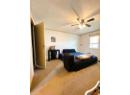
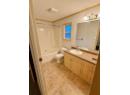
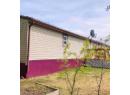
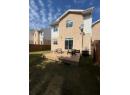
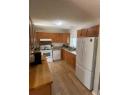
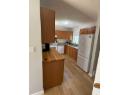
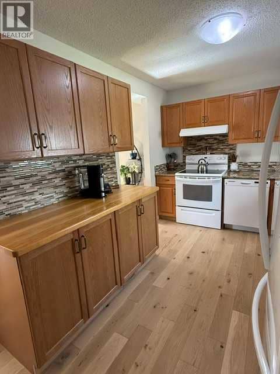
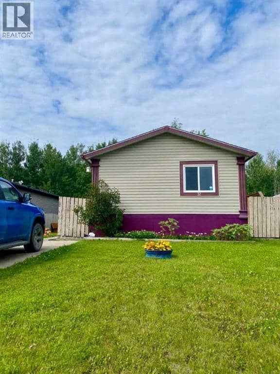
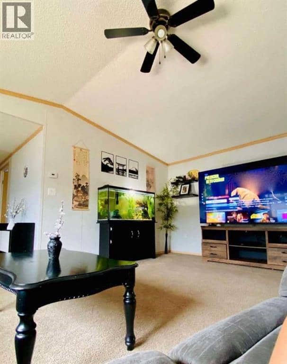
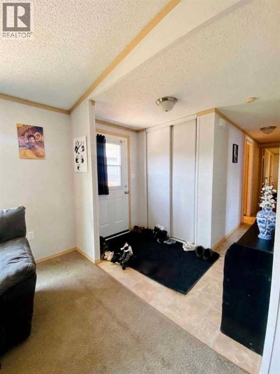
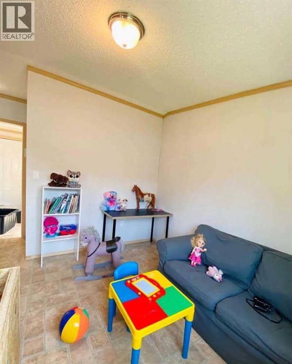
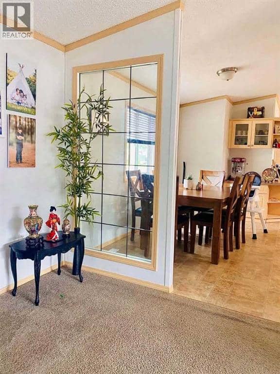
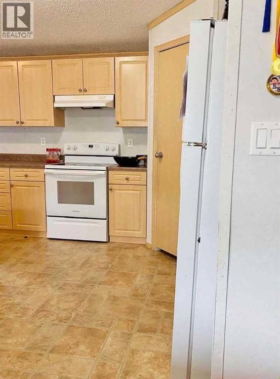
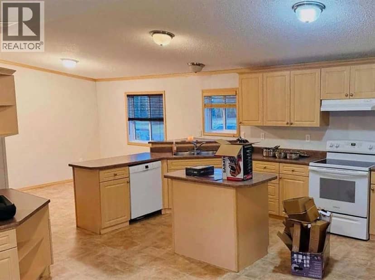
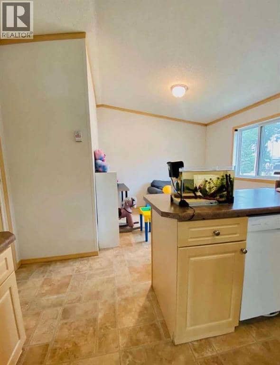
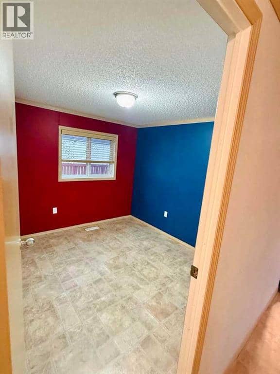
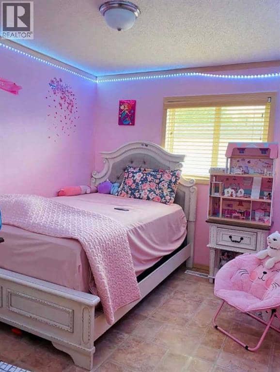
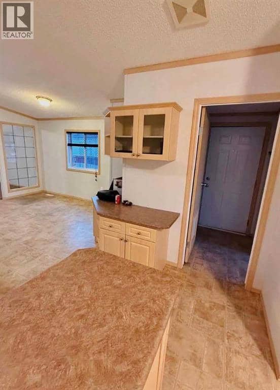
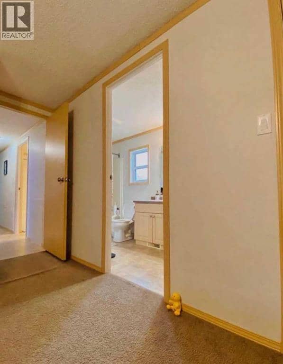
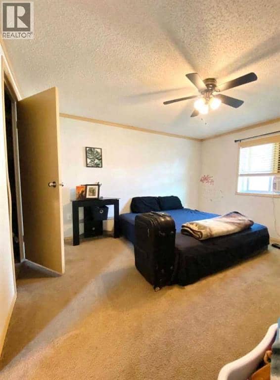
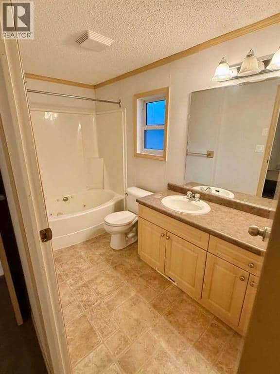
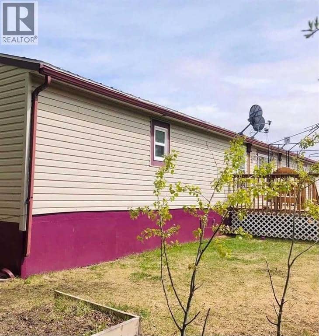
This home is sure to WOW you!! EVERYTHING IS SUPERSIZED !!!! Located right across the little people park and a skip and a hop from the walking trails, sits this 1520 sq. ft. home on a fully fenced yard in a newer subdivision, backing onto a green space. You will fall in love with this open concept of this home and the great sized deck for the long Northern days to take-in the rays of sunshine and beautiful Northern Lights. This home has been cared for and it shows! Boasting two bedrooms and the bath showcasing a tub/shower combo and the oversized Primary Suite with a walk-in closet, a massive en-suite with jetted tub and a walk in closet. In the front of the home of the oversized kitchen boasting a walk-in pantry is the perfect space for a formal dining area. There is a separate laundry area with a back door opening to a great space for a dog run. Add to this the oversized driveway, If you are still renting or looking for more space for your growing family, now is a great time to make the move to home ownership. This home may just be the perfect one for you...
20% down at 4.34% fixed (Ratehub.ca), 25 years; tax from the listing.
Keep private notes and ratings on homes you're considering. (email only) and they follow you to every device.
about $2,654 a year
The asking price times High Level's 2026 residential rate of 12.65 per $1,000 (municipal and education).
The listing shows $2,479 a year in property tax.
Estimate from Alberta Municipal Affairs mill rates. Leaves out local improvement levies and utilities; the municipality's tax notice is the real figure. Without the city's assessment this uses the asking price, so it's a rough guide.
Walkability 29/100 · Mostly by car
Within a 10 minute walk: 3 parks and playgrounds, 1 school.
mihom score from OpenStreetMap places, by straight line distance.