





Condo
$569,000
2201, 1025 5 Avenue SW
Downtown West End, Calgary15 days on market
listed by RE/MAX House of Real Estate
MLS® A2351301















Downtown West End, Calgary · MLS® A2350852
221
1,501 sq ft · Condo · Single Family · built 1983 · 16 days on market
listed by Ken Richter, RE/MAX House of Real Estate
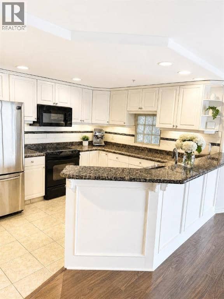
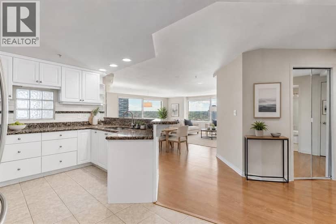
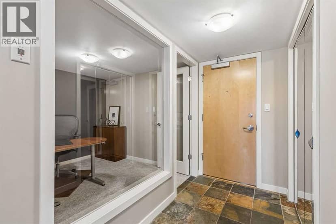
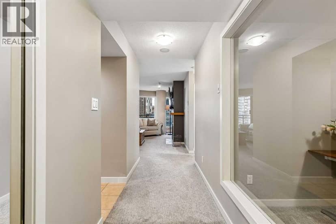
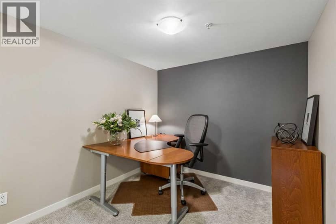
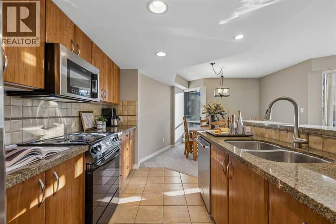
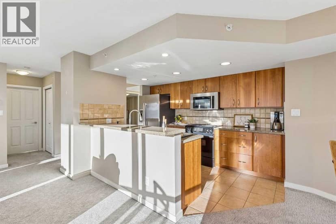
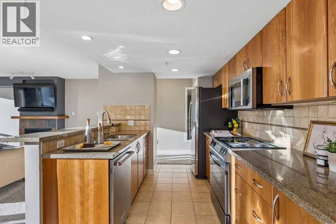
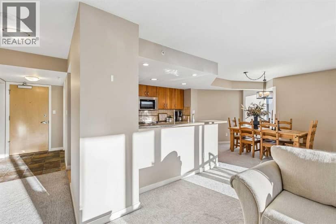
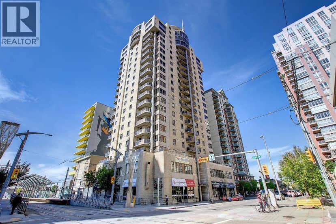
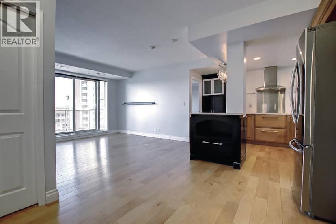
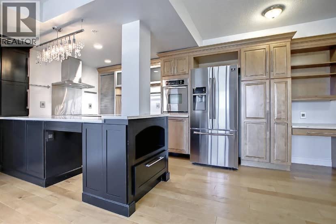
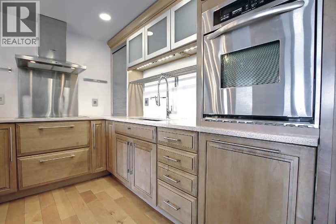
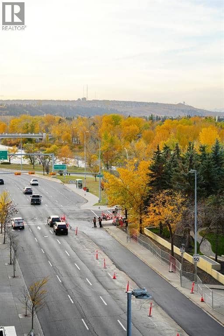
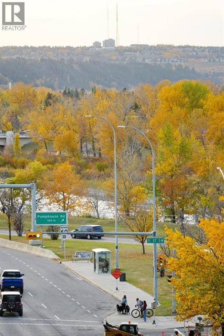
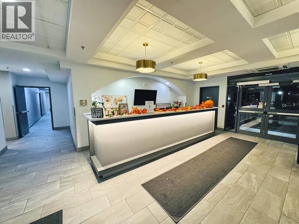
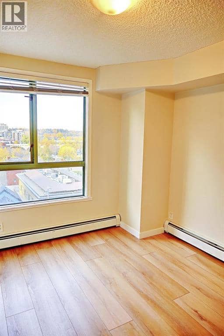
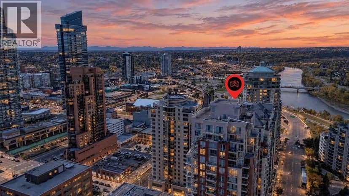
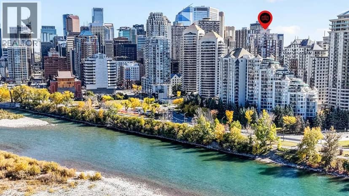
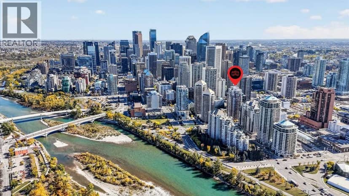
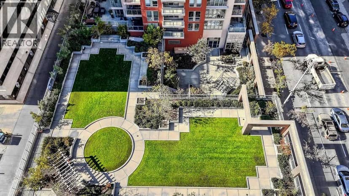
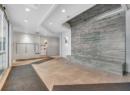
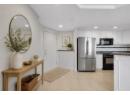
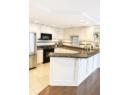
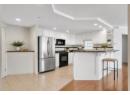
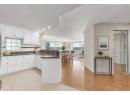
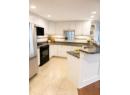
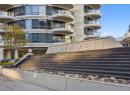
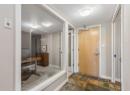
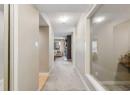
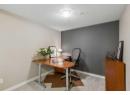
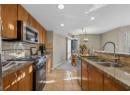
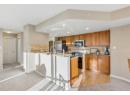
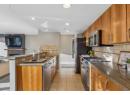
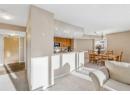
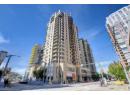
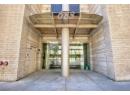
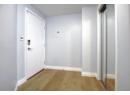
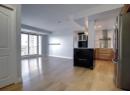
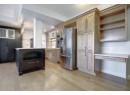
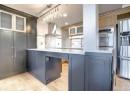
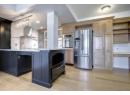
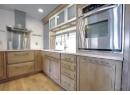
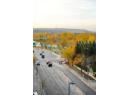
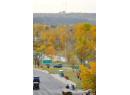
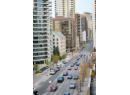
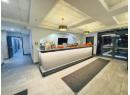
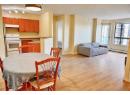
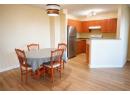
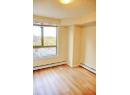
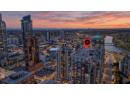
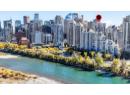
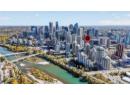
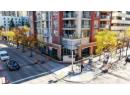
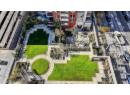
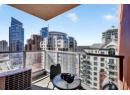
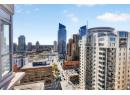
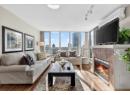
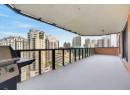
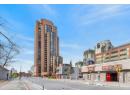
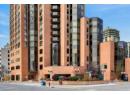
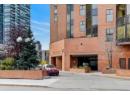
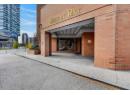
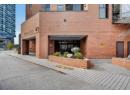
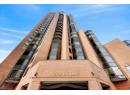
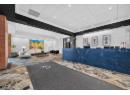
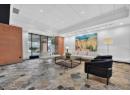
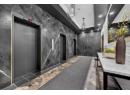
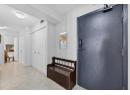
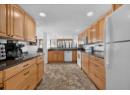
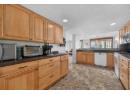
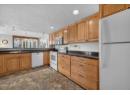
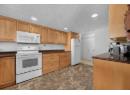
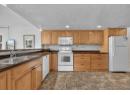
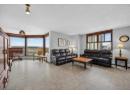
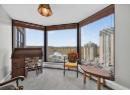
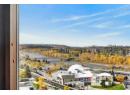
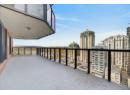
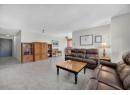
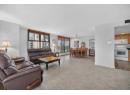
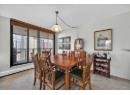
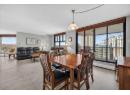
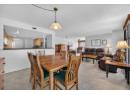
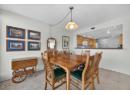
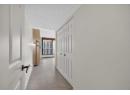
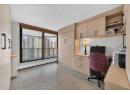
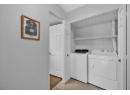
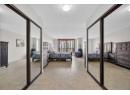
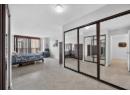
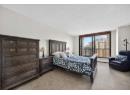
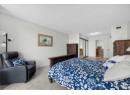
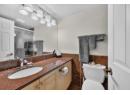
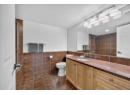
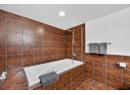
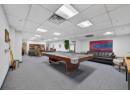
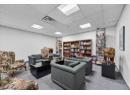
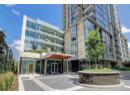
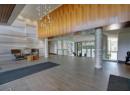
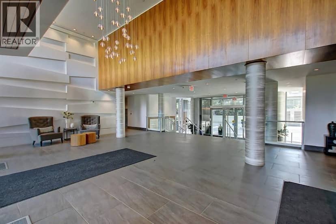
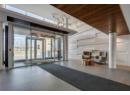
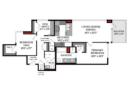
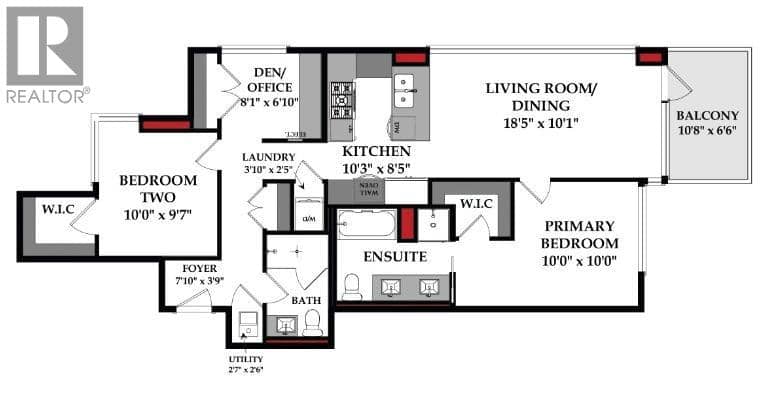
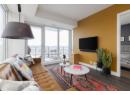
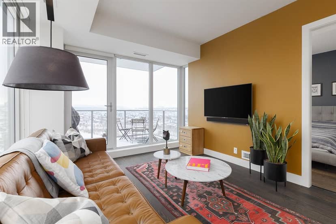
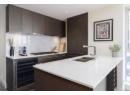
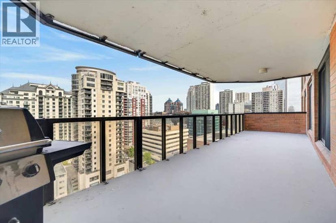
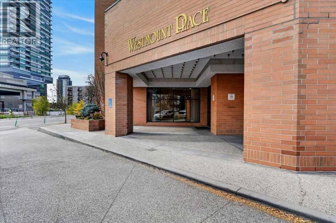
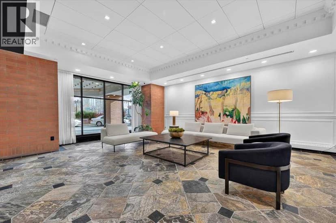
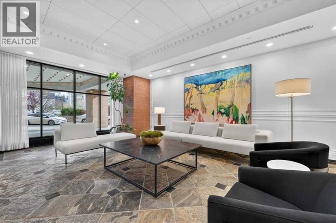
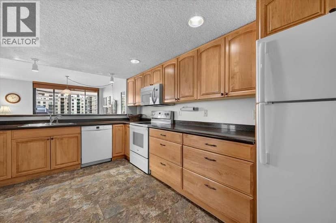
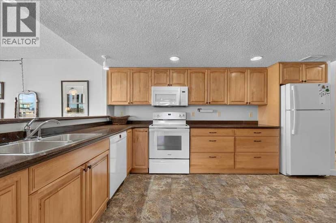
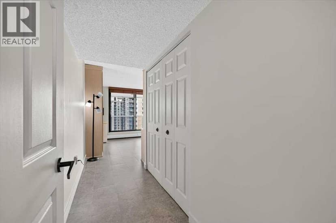
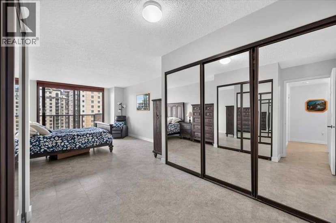
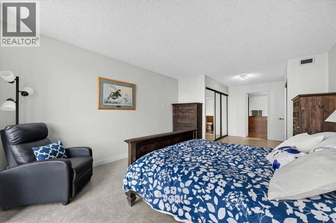
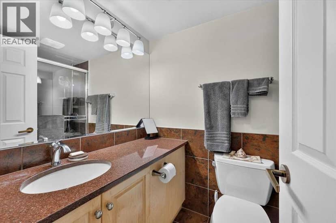
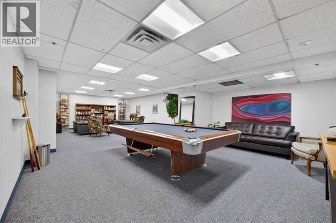
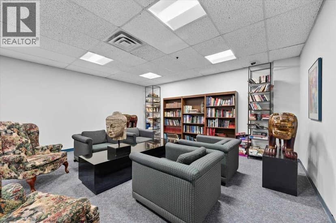
Welcome to an amazing 1,500sqft two bedroom apartment condo in the heart of the downtown west end! This upgraded west-facing unit offers unobstructed, spectacular Bow River and partial mountain views from inside the unit and also from the massive 35-foot-wide balcony! The list of updates includes a newer kitchen featuring maple cabinetry, granite counters and a separate coffee bar/station, updated flooring and several newer (California Closets) built-ins. The bright wide-open floor plan exudes wonderful evening sunsets. There are patio doors off the very functional and spacious dining area, complete with a cozy living room and an adjoining inviting sunroom/den area peering straight down onto the wonderful west sunset views!! The large primary bedroom features large double closets and a spa-like 4-pce ensuite retreat including a jet tub. The 2nd bedroom/den has several built-ins, including a hideaway Murphy bed. Westmount Place certainly caters to an amenity-rich lifestyle: 24/7 onsite concierge, 3 elevators, pool, hot tub, racquetball courts, sauna room, fitness facility and owner's lounge with a pool table. The location is second to none, boasting a walk score of 97, a bike score of 96 and an 82 transit score. The C-Train line is just outside your door along with the river pathway and all the grocery stores, restaurants, and pubs. Priced for immediate sale!!
20% down at 4.34% fixed (Ratehub.ca), 25 years; tax from the listing; strata fee from the listing.
Costs: mortgage $2,004 · tax $198 · strata $1,384 · insurance ~$35 · vacancy 3% · upkeep 5%.
Rent is today's market rent for a 2-bedroom in Calgary: CMHC's average there ($1,908) lowered by what new tenants pay against everyone in the Calgary area. (CMHC Rental Market Survey, October 2025; CMHC Rental Market Report 2025, table 6.0 (rents on units that turned over to a new tenant).) Houses usually rent for more than apartments. 25-year mortgage; rental purchases need at least 20% down.
Alberta has no cap on how much rent can rise, but only one increase a year, with three months' written notice for a monthly tenancy. alberta.ca
Rapid transit: Downtown West–Kerby CTrain station, 100 m (about 1 min walk); 8 Street Southwest CTrain station, 500 m (about 7 min walk).
Nearest public (CBE) and Catholic schools, by distance
The nearest school isn't always the designated one, and Calgary's boards don't publish their boundaries as open data. Check this address with the CBE school finder or Calgary Catholic's. School locations: City of Calgary open data.
Keep private notes and ratings on homes you're considering. (email only) and they follow you to every device.
$357,000
2026 assessment · market value as of July 1, 2025
| roll year | assessed |
|---|---|
| 2026 | $357,000 |
| 2025 | $362,500 |
| 2024 | $286,500 |
| 2023 | $260,500 |
| 2022 | $252,500 |
| 2021 | $210,000 |
| 2020 | $231,000 |
| 2019 | $249,000 |
From City of Calgary open data (property assessments), matched to 1506 1100 8 AV SW. A mass appraisal of market value, not an appraisal of this home; a new build may be assessed before it was finished.
about $2,374 a year
The 2026 assessment times Calgary's 2026 residential rate of 6.65 per $1,000 (municipal and education).
The listing shows $2,374 a year in property tax.
Estimate from Alberta Municipal Affairs mill rates. Leaves out local improvement levies and utilities; the municipality's tax notice is the real figure.
Rapid transit: Downtown West–Kerby CTrain station, 100 m (about 1 min walk); 8 Street Southwest CTrain station, 500 m (about 7 min walk).
Walkability 98/100 · Very walkable: most errands on foot
Within a 10 minute walk: 6 grocery stores, 58 places to eat or drink, 15 cafes, 11 parks and playgrounds, 3 schools, 2 pharmacies, 40 transit stops.
mihom score from OpenStreetMap places, by straight line distance.