



open houseTownhouse
$409,000
6909 Ranchero Road NW
Ranchlands, Calgary31 days on market
listed by Century 21 Bravo Realty
MLS® A2346957






Ranchlands, Calgary · MLS® A2344349
431
1,192 sq ft · Townhouse · Single Family · built 1979 · 44 days on market
listed by Arun Verma, Royal LePage Blue Sky
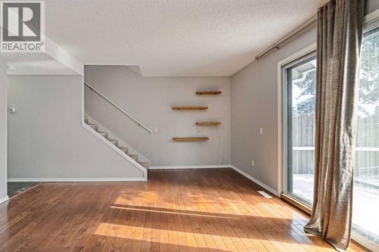
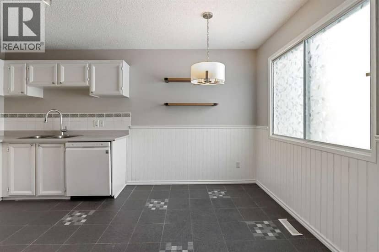
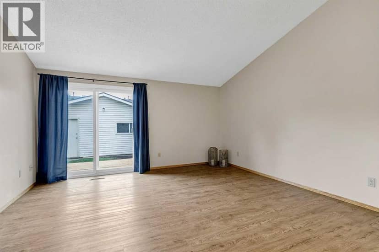
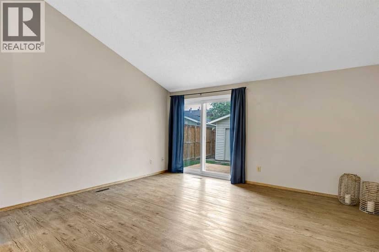
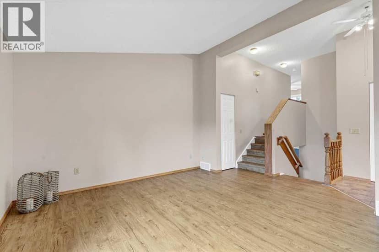
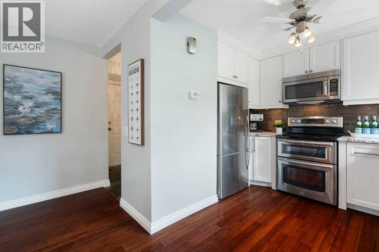
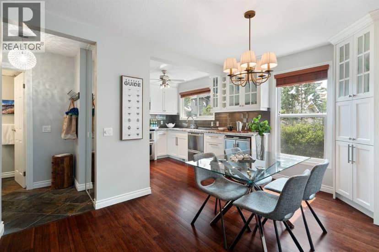
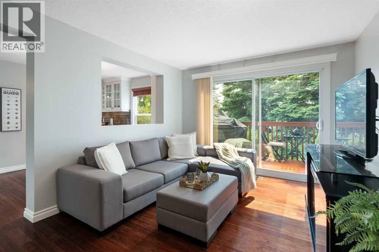
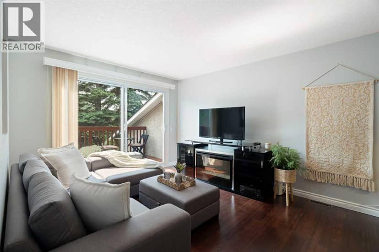
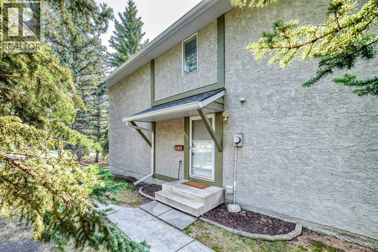
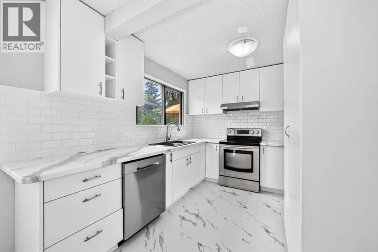
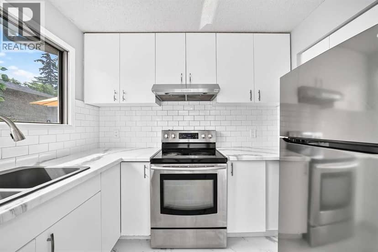
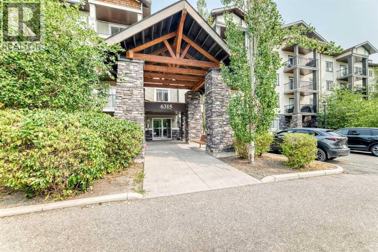
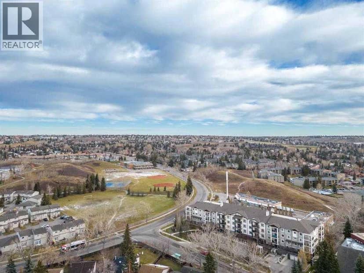
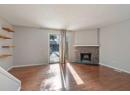
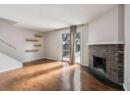
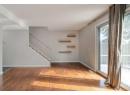
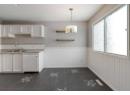
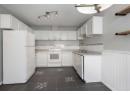
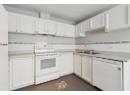
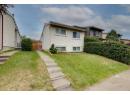
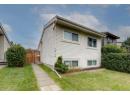
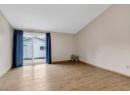
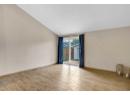
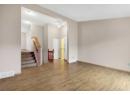
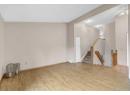
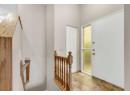
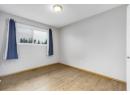
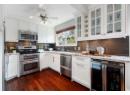
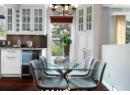
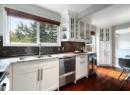
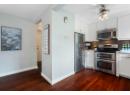
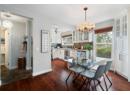
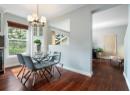
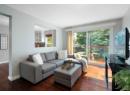
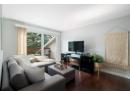
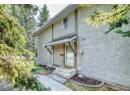
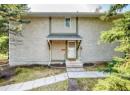
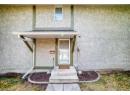
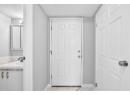
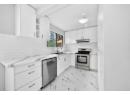
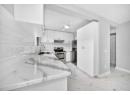
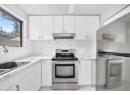
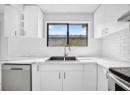
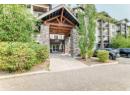
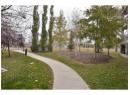
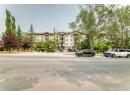
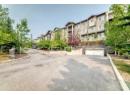
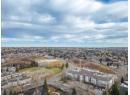
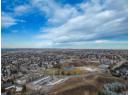
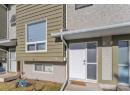
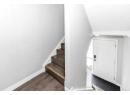
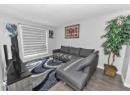
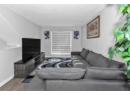
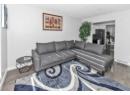
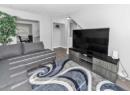
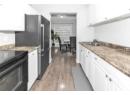
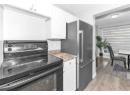
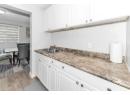
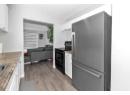
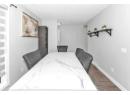
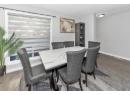
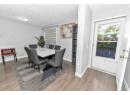
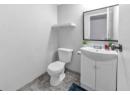
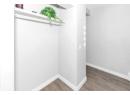
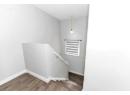
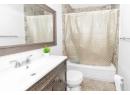
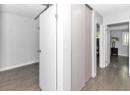
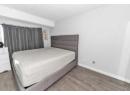
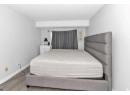
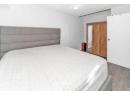
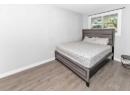
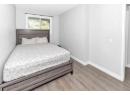
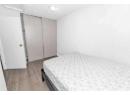
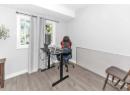
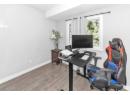
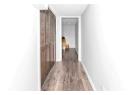
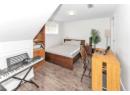
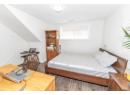
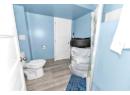
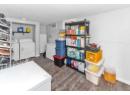
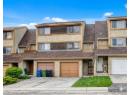
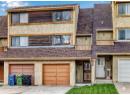
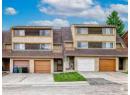
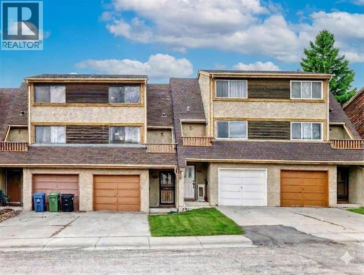
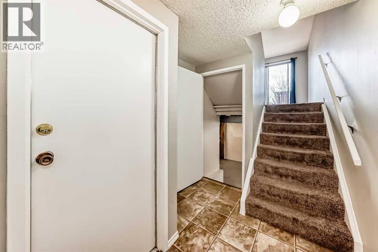
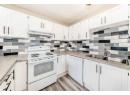
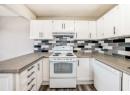
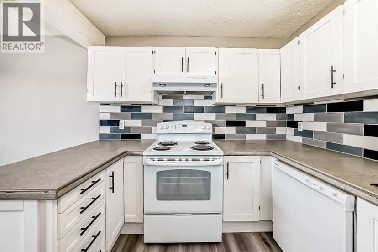
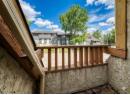
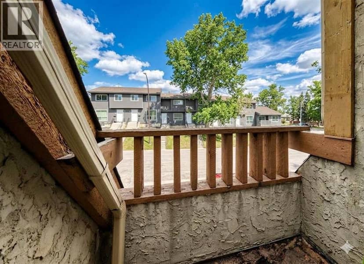
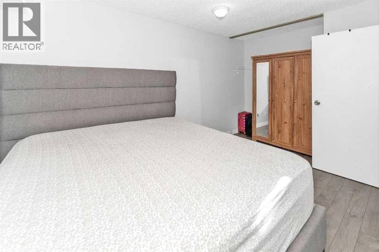
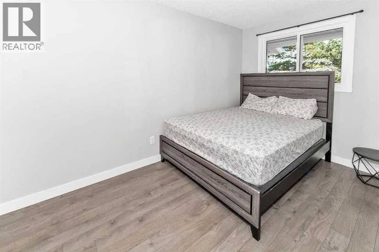
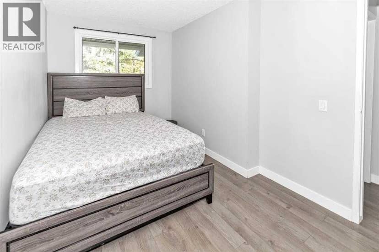
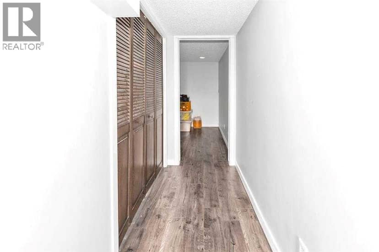
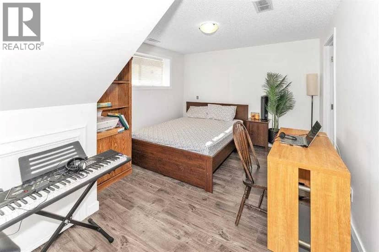
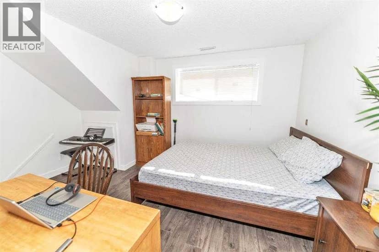
Check out this beautifully updated 4-bedroom, 2.5-bath townhouse in the heart of Ranchlands! With big windows and a modern front door, natural light pours into every corner, creating a bright, welcoming vibe. The main floor offers a smart layout with a walk-through kitchen, open dining area, and a cozy living room—perfect for both chilling and entertaining. Upstairs, you'll find three comfortable bedrooms and a full bath, ideal for families or guests. The real bonus? A professionally finished basement featuring large windows, a fourth bedroom, a full bathroom, family room, and laundry—adding tons of extra living space. Located in a well-connected neighborhood, you're just minutes from schools, transit, shopping, restaurants, and all the essentials. Pet lovers will appreciate that the condo board allows furry friends, and outdoor enthusiasts will love the nearby walking trails and off-leash park. Commuting is easy with quick access to downtown or weekend escapes to the mountains. Plus, as part of the Ranchview Meadows complex, you'll enjoy access to a private community rec center for hosting events. Whether you're upsizing, downsizing, or investing—this move-in-ready townhouse checks all the boxes for modern, comfortable living. Don’t miss your chance to call it home!
20% down at 4.34% fixed (Ratehub.ca), 25 years; tax from the listing; strata fee from the listing.
Costs: mortgage $1,590 · tax $203 · strata $436 · insurance ~$175 · vacancy 3% · upkeep 5%.
Rent is today's market rent for a 3+ bedroom in Calgary: CMHC's average there ($2,118) lowered by what new tenants pay against everyone in the Calgary area. (CMHC Rental Market Survey, October 2025; CMHC Rental Market Report 2025, table 6.0 (rents on units that turned over to a new tenant).) Houses usually rent for more than apartments. 25-year mortgage; rental purchases need at least 20% down.
Alberta has no cap on how much rent can rise, but only one increase a year, with three months' written notice for a monthly tenancy. alberta.ca
Nearest public (CBE) and Catholic schools, by distance
The nearest school isn't always the designated one, and Calgary's boards don't publish their boundaries as open data. Check this address with the CBE school finder or Calgary Catholic's. School locations: City of Calgary open data.
Keep private notes and ratings on homes you're considering. (email only) and they follow you to every device.
Rapid transit: Dalhousie CTrain station, 2 km (about 31 min walk); Crowfoot CTrain station, 2.2 km (about 34 min walk).
$365,500
2026 assessment · market value as of July 1, 2025
| roll year | assessed |
|---|---|
| 2026 | $365,500 |
| 2025 | $368,500 |
| 2024 | $279,500 |
| 2023 | $232,500 |
| 2022 | $206,000 |
| 2021 | $204,000 |
| 2020 | $209,000 |
| 2019 | $240,000 |
From City of Calgary open data (property assessments), matched to 151 6915 RANCHVIEW DR NW. A mass appraisal of market value, not an appraisal of this home; a new build may be assessed before it was finished.
about $2,431 a year
The 2026 assessment times Calgary's 2026 residential rate of 6.65 per $1,000 (municipal and education).
The listing shows $2,430 a year in property tax.
Estimate from Alberta Municipal Affairs mill rates. Leaves out local improvement levies and utilities; the municipality's tax notice is the real figure.
Rapid transit: Dalhousie CTrain station, 2 km (about 31 min walk); Crowfoot CTrain station, 2.2 km (about 34 min walk).
Walkability 73/100 · Walkable: many errands on foot
Within a 10 minute walk: 1 grocery store, 6 places to eat or drink, 21 parks and playgrounds, 2 schools, 1 pharmacy, 19 transit stops.
mihom score from OpenStreetMap places, by straight line distance.