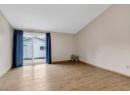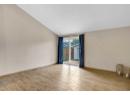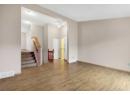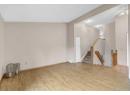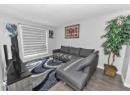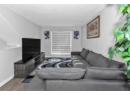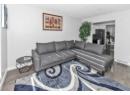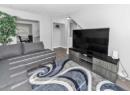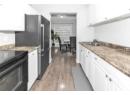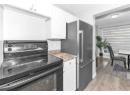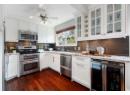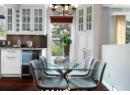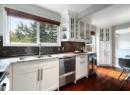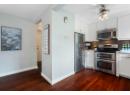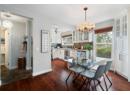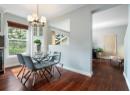
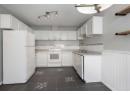
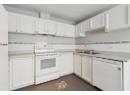
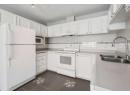
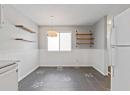
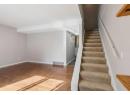
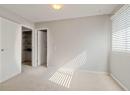
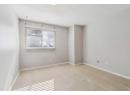
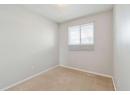






Condo
$280,000
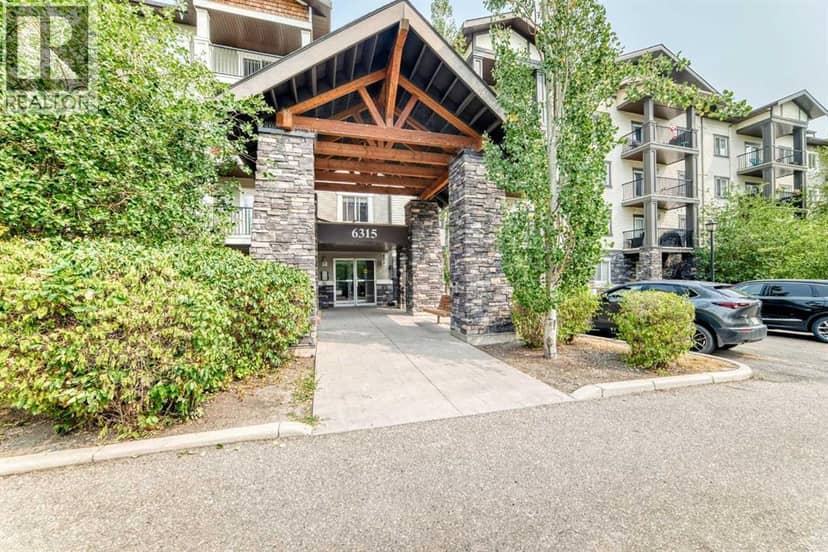
110, 6315 Ranchview Drive NW
Ranchlands, Calgary77 days on market
listed by RE/MAX Real Estate (Mountain View)
MLS® A2335858









Ranchlands, Calgary · MLS® A2343711
321
1,070 sq ft · Townhouse · Single Family · built 1978 · 45 days on market
listed by Chynna Winter, Engel & Völkers Calgary
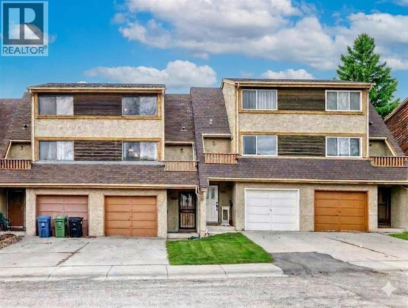
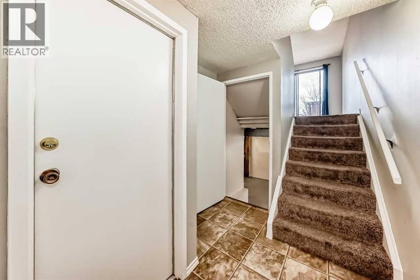
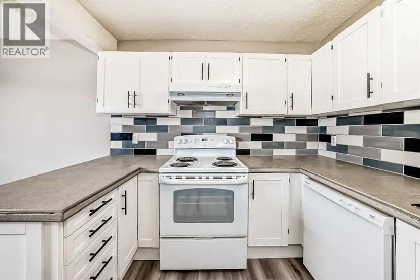
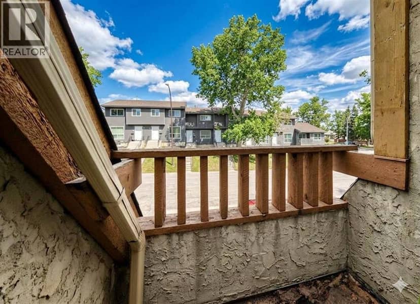
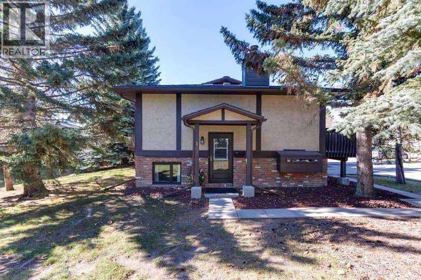
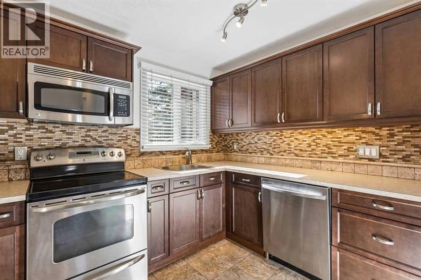
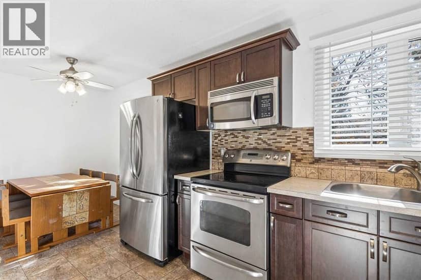
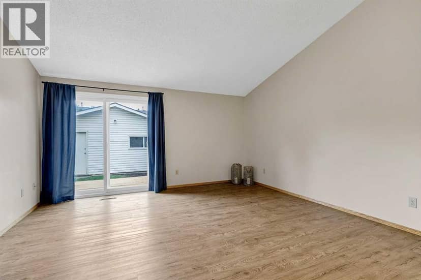
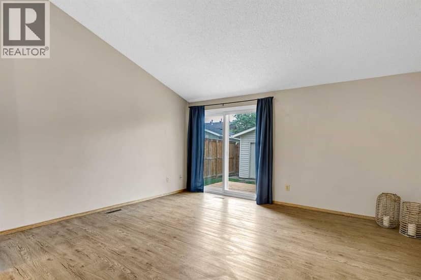
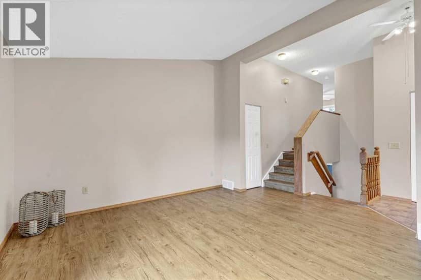
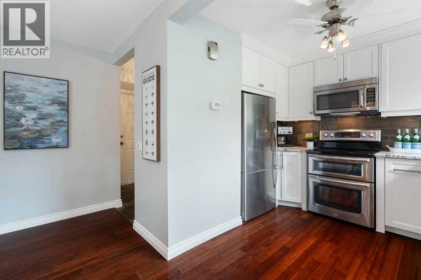
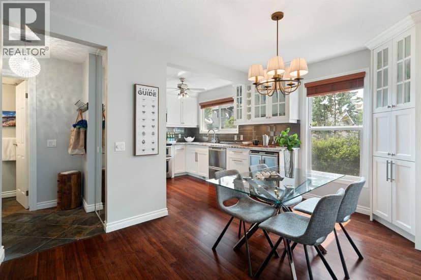
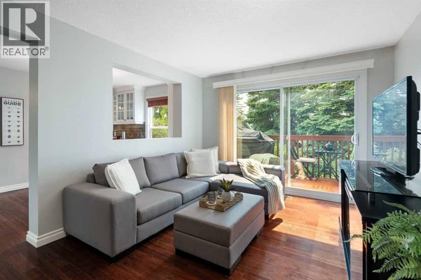
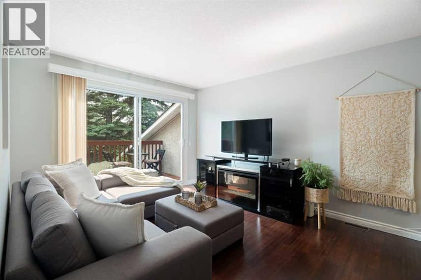
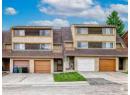
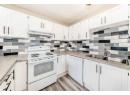
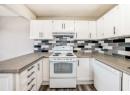
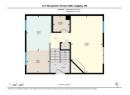
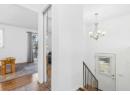
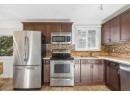
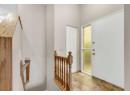
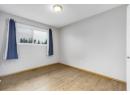
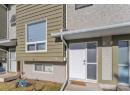
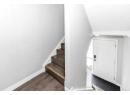
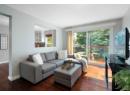
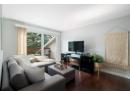
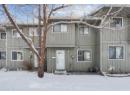
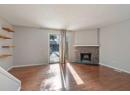
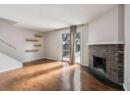
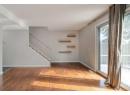
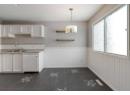
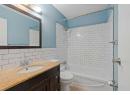
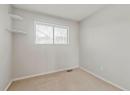
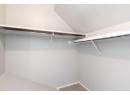
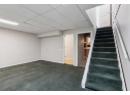
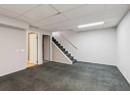
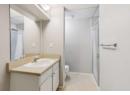
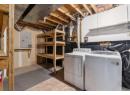
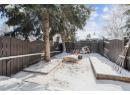
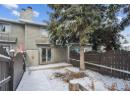
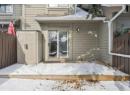
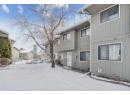
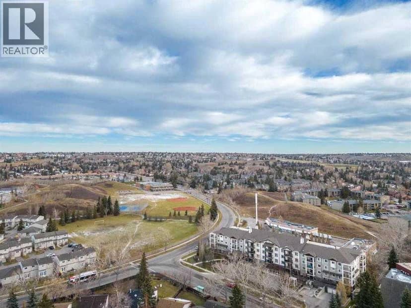
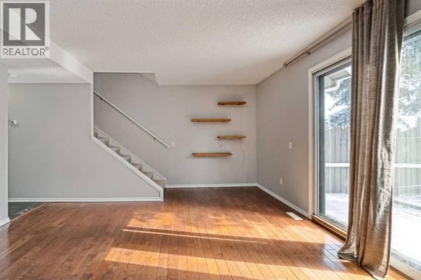
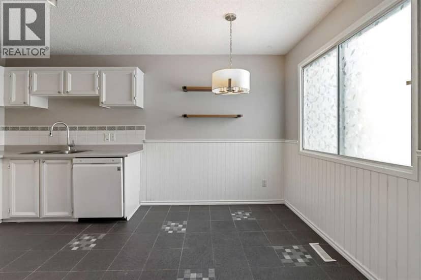
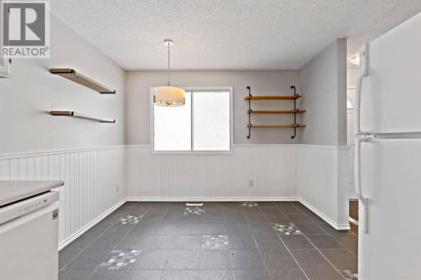
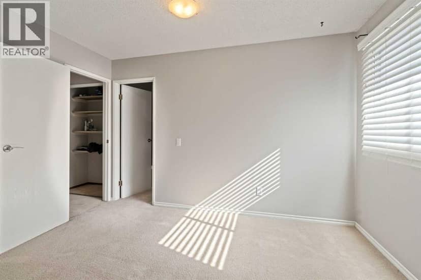
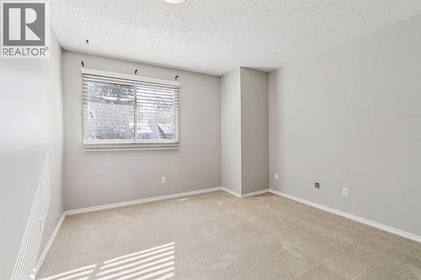
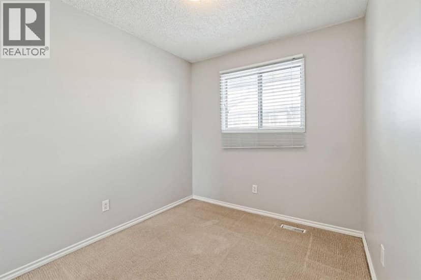
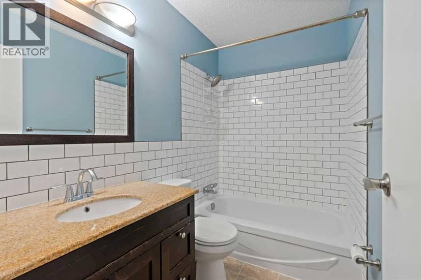
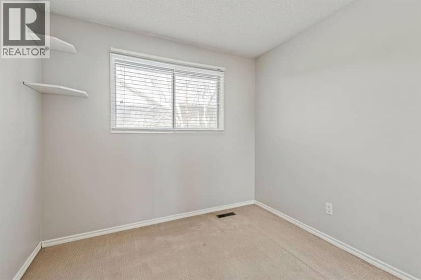
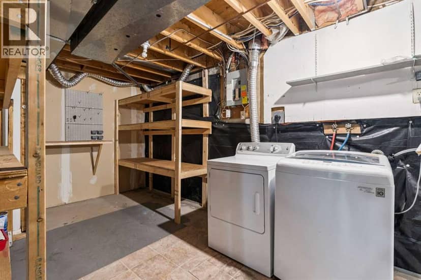
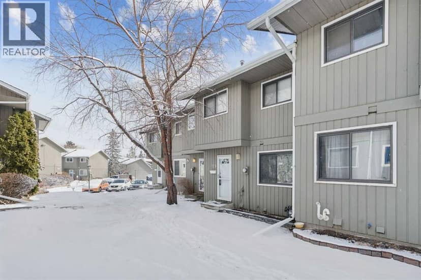
Welcome to #29, 6503 Ranchview Drive NW, a charming townhouse nestled in the established community of Ranchlands. This 3 bedroom, 2 bathroom home offers 1557 square feet of living space, and is ideal for first-time buyers, young families, or those looking to right-size. The main floor invites you into a spacious living room with a classic brick wood burning fireplace, and a sliding patio door that opens onto the private, fully fenced backyard, a beautiful space to unwind and/or to entertain your friends and family. The kitchen features white raised panel cabinetry, and plenty of counter space. It is open to the adjoining dining space that has great natural light from the large window overlooking the front courtyard. Upstairs, there are three bedrooms including the primary bedroom with walk in closet. The developed basement extends your living options further with a large recreation room, an additional bathroom, and a room housing the laundry that has plenty of space for storage. Parkside Place is a well managed condo with reasonable fees that include water, sewer, snow removal, parking, insurance, and reserve fund contributions. One assigned parking stall is included. This townhome is conveniently located steps from parks, paths, schools, shopping, and has easy access to major roadways. Don't miss this turnkey opportunity to live in a quiet, mature neighbourhood in NW Calgary, simply move in and enjoy.
20% down at 4.34% fixed (Ratehub.ca), 25 years; tax from the listing; strata fee from the listing.
Costs: mortgage $1,437 · tax $186 · strata $555 · insurance ~$175 · vacancy 3% · upkeep 5%.
Rent is today's market rent for a 3+ bedroom in Calgary: CMHC's average there ($2,118) lowered by what new tenants pay against everyone in the Calgary area. (CMHC Rental Market Survey, October 2025; CMHC Rental Market Report 2025, table 6.0 (rents on units that turned over to a new tenant).) Houses usually rent for more than apartments. 25-year mortgage; rental purchases need at least 20% down.
Alberta has no cap on how much rent can rise, but only one increase a year, with three months' written notice for a monthly tenancy. alberta.ca
Nearest public (CBE) and Catholic schools, by distance
The nearest school isn't always the designated one, and Calgary's boards don't publish their boundaries as open data. Check this address with the CBE school finder or Calgary Catholic's. School locations: City of Calgary open data.
Keep private notes and ratings on homes you're considering. (email only) and they follow you to every device.
Rapid transit: Dalhousie CTrain station, 1.8 km (about 28 min walk); Crowfoot CTrain station, 2.1 km (about 33 min walk).
$357,000
2026 assessment · market value as of July 1, 2025
| roll year | assessed |
|---|---|
| 2026 | $357,000 |
| 2025 | $362,000 |
| 2024 | $290,500 |
| 2023 | $269,500 |
| 2022 | $249,000 |
| 2021 | $233,500 |
| 2020 | $243,000 |
| 2019 | $267,000 |
From City of Calgary open data (property assessments), matched to 29 6503 RANCHVIEW DR NW. A mass appraisal of market value, not an appraisal of this home; a new build may be assessed before it was finished.
about $2,374 a year
The 2026 assessment times Calgary's 2026 residential rate of 6.65 per $1,000 (municipal and education).
The listing shows $2,237 a year in property tax.
Estimate from Alberta Municipal Affairs mill rates. Leaves out local improvement levies and utilities; the municipality's tax notice is the real figure.
Rapid transit: Dalhousie CTrain station, 1.8 km (about 28 min walk); Crowfoot CTrain station, 2.1 km (about 33 min walk).
Walkability 68/100 · Walkable: many errands on foot
Within a 10 minute walk: 1 grocery store, 6 places to eat or drink, 23 parks and playgrounds, 2 schools, 1 pharmacy, 20 transit stops.
mihom score from OpenStreetMap places, by straight line distance.