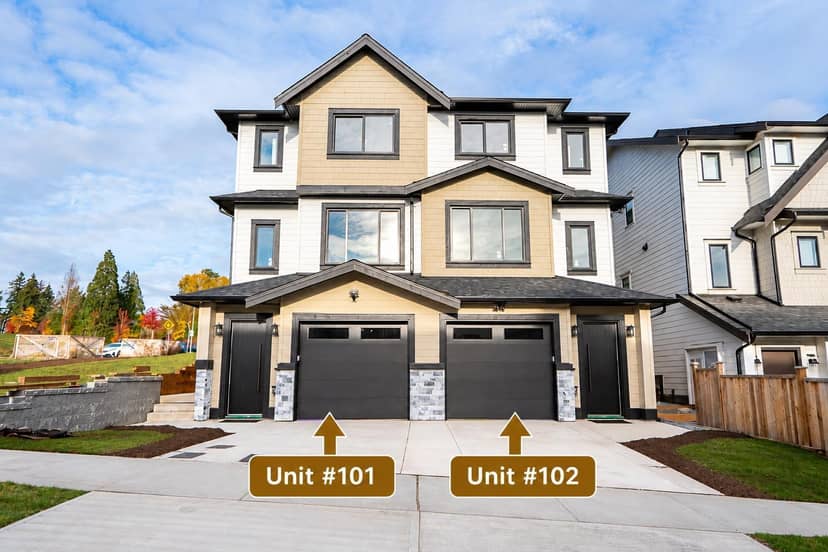
$1,240,000
102 1840 165A Street
Surrey4 days on market
listed by Macdonald Realty (Surrey/152)
MLS® R3178498
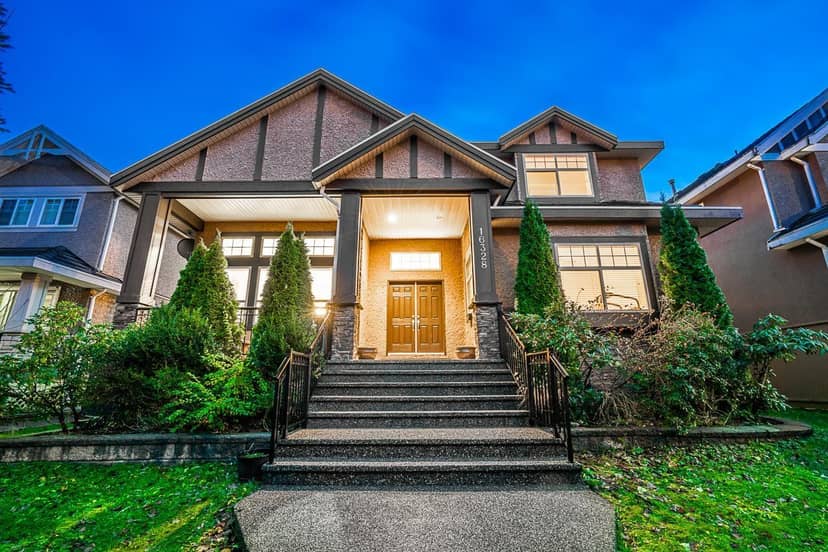
Surrey · MLS® R3179370
1078
5,176 sq ft · 8,158 sq ft lot · House · Single Family · built 2006 · listed today
listed by Kartar Dhillon, Century 21 Coastal Realty Ltd.
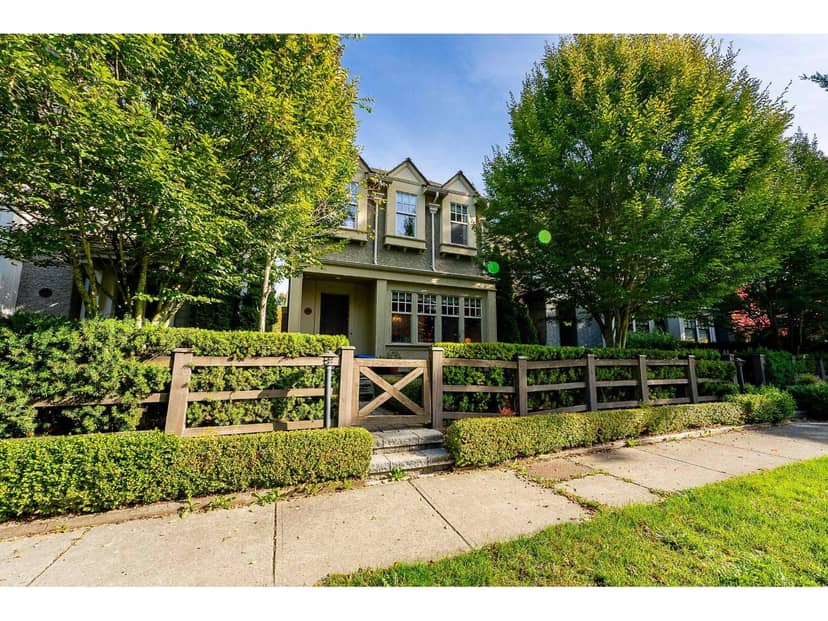
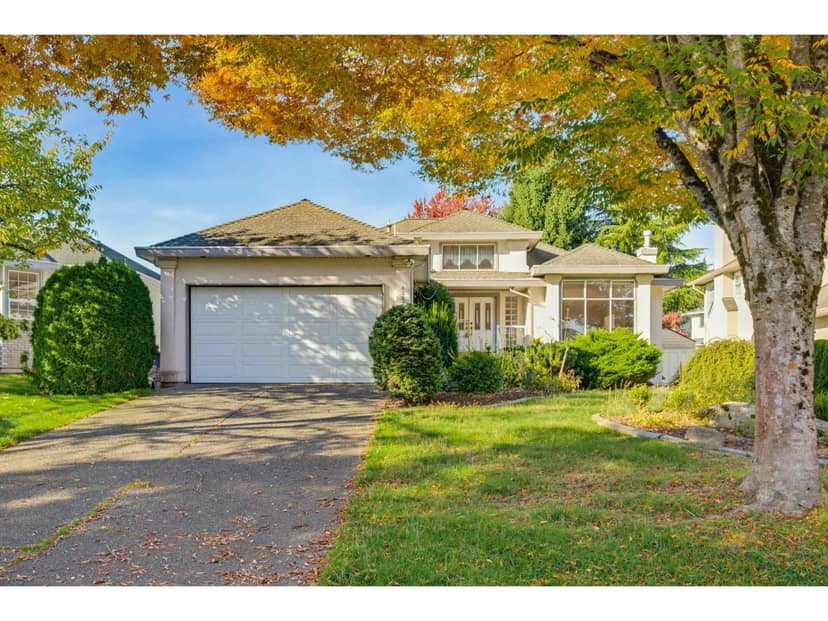
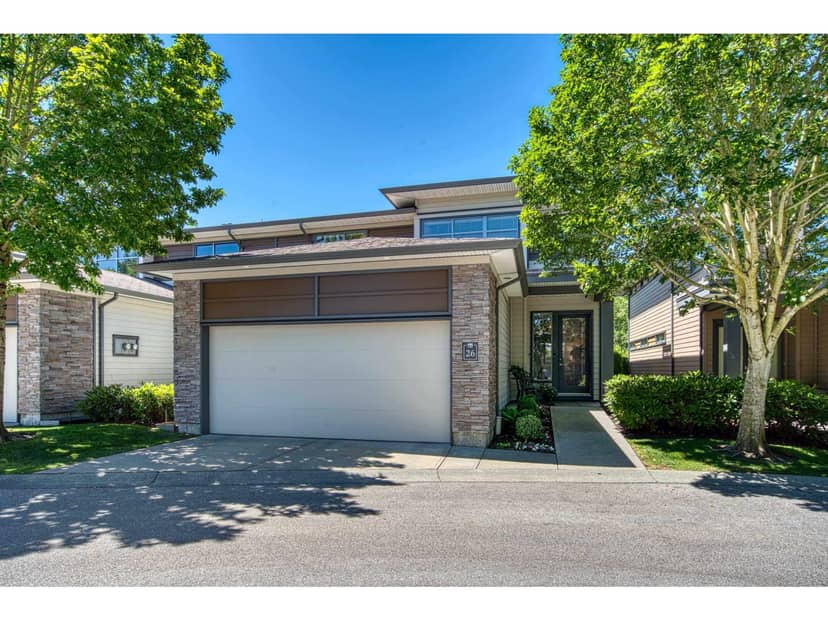
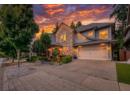
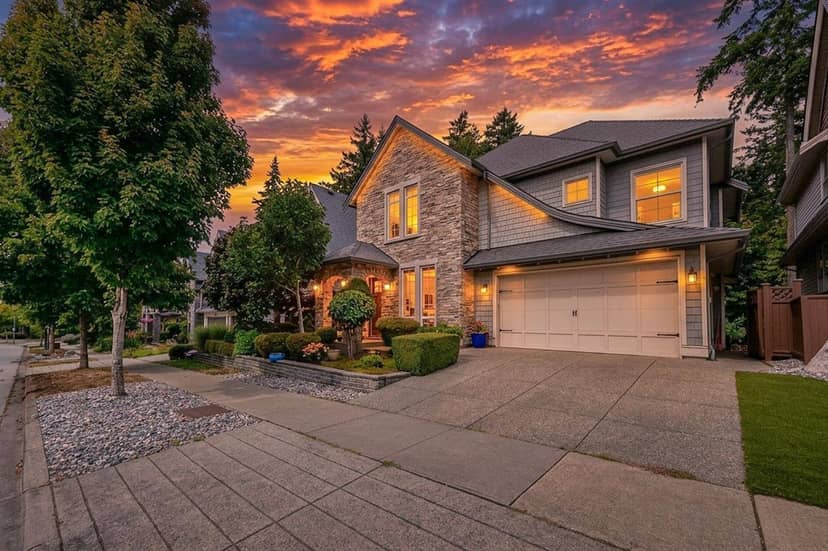
Stunning mega home in prestigious Fleetwood Area! This mega home boasts of 10 Bed & 7 Bath with 6331 sq ft of built up area (5176 Sq Ft living space & 1155 Sq Ft of additional space - Garage, Patio, Shed, Porch) built on expansive 8158 Sq Ft Lot. It features 4 Bed upstairs with huge Master Bedroom and 6pcs ensuite. Fantastic layout on main floor with bright Kitchen (Granite Counter top plus Spice Kitchen for daily cooking needs), high ceiling in Living Room. Main Floor also has 2 bedrooms; second room can be used as Office. Double garage plus 8 parking spots on the big driveway. Home Features 2 basement suites each 2 Bedrooms. Lane access. Close to transit, prestigious schools.
found among the listing photos.
20% down at 4.44% fixed (Ratehub.ca), 25 years; tax from the listing.
Costs: mortgage $7,257 · tax $612 · insurance ~$175 · vacancy 3% · upkeep 5%.
Suite rent is today's market rent for a 1-bedroom in Surrey: CMHC's average there ($1,602) raised by what new tenants pay against everyone in the Vancouver area, then down 1.5% with Vancouver's asking rents, 2025 Q4 → 2026 Q2. (CMHC Rental Market Survey, October 2025; CMHC Rental Market Report 2025, table 6.0 (rents on units that turned over to a new tenant); trend: Statistics Canada.) Houses usually rent for more than apartments. 25-year mortgage; rental purchases need at least 20% down.
Catchment schools, Surrey School District 36
400 m away · 8606 162 St, Surrey · 604-572-4050
1.8 km away · 15945 96 Ave, Surrey · 604-581-4433
From the Surrey School District 36's published catchment maps. A catchment gives priority, not a guaranteed seat, and French immersion and choice programs work differently. The district confirms catchment: check with its school locator.
Keep private notes and ratings on homes you're considering. (email only) and they follow you to every device.
400 m away · 2024 · under review
OCP Amendment from Suburban to Urban. NCP Amendment from Urban Residential to Townhouse under the Fleetwood Plan. Rezoning from RH to CD (based on RM-30); Development Permit. Development Permit for Form and Character. Subdivision (Consolidation) from two (2) lots into one (1) lot in order to develop approximately 29 townhouse units on a consolidated site in Fleetwood.
250 m away · 2026 · under review
Rezoning from from Comprehensive Development Zone (CD) to Quarter Acre Residential Zone (R2) to increase the maximum permitted floor area ratio and allow for the conversion of an existing garage into a secondary suite.
390 m away · 2026 · under review
Development Permit to construct a 53 Townhouse unit development Rezoning from RA to MR4 DVP for setbacks rear from 4.5m to 3.0m east side from 4.5m -3.0m west side 4.5m - 3.0m
Applications filed with the city, active or decided in the last 3 years, measured from the listing's map pin. An application isn't an approval; the city's page has the current details. Source: City of Surrey development applications.
Houses in Surrey. Sale prices register 1 to 3 months after a sale closes.
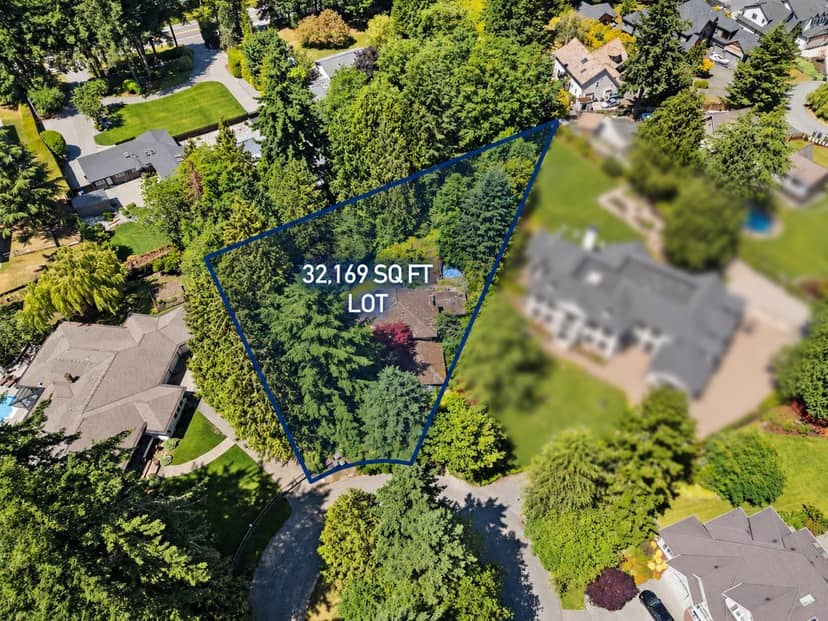
lot outline: 753 m² (8,105 sq ft) · PID 026-339-447. from ParcelMap BC; property lines are approximate, a survey is the legal boundary.
Walkability 67/100 · Walkable: many errands on foot
Within a 10 minute walk: 12 parks and playgrounds, 3 schools, 6 transit stops.
mihom score from OpenStreetMap places, by straight line distance.