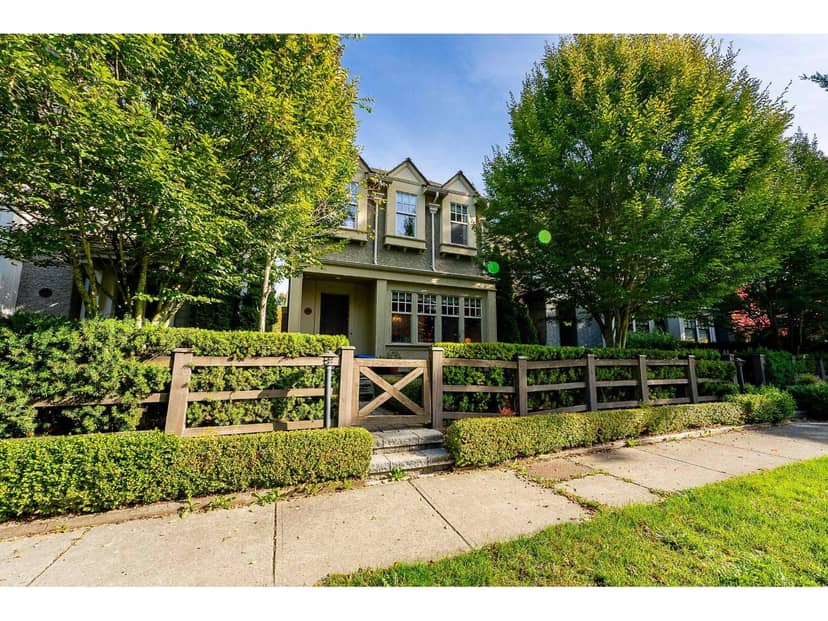
$1,349,900
15347 34 Avenue
Surrey16 days on market
listed by Macdonald Realty (Surrey/152)
MLS® R3175564
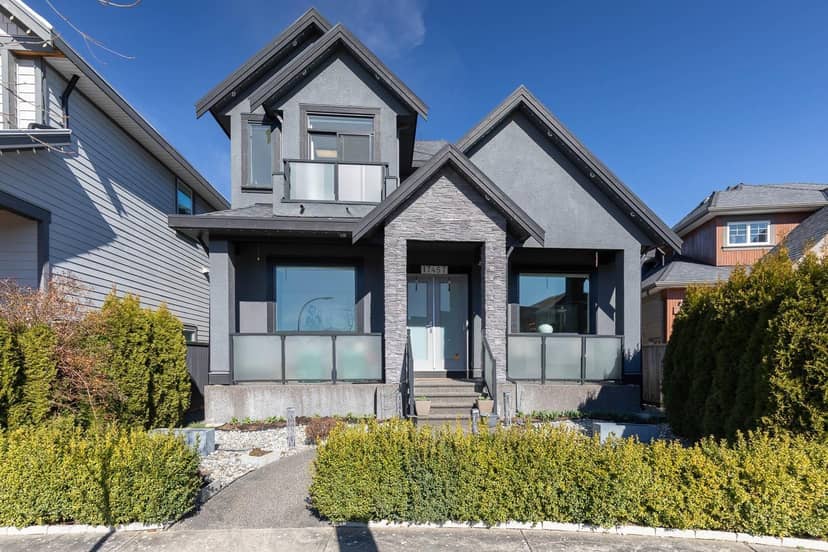
Surrey · MLS® R3166677
464
3,634 sq ft · 3,984 sq ft lot · House · Single Family · built 2014 · 44 days on market
listed by Greg Liao, Oakwyn Realty Ltd.
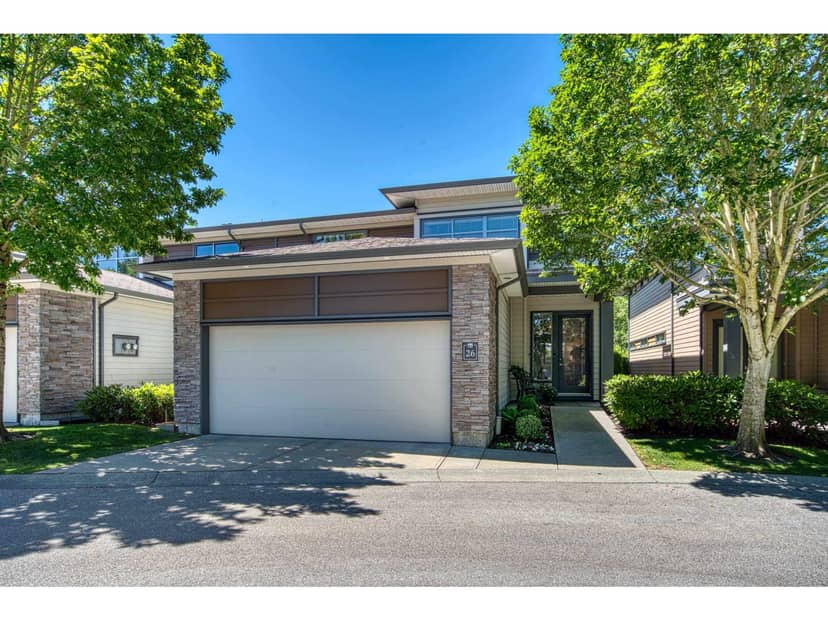
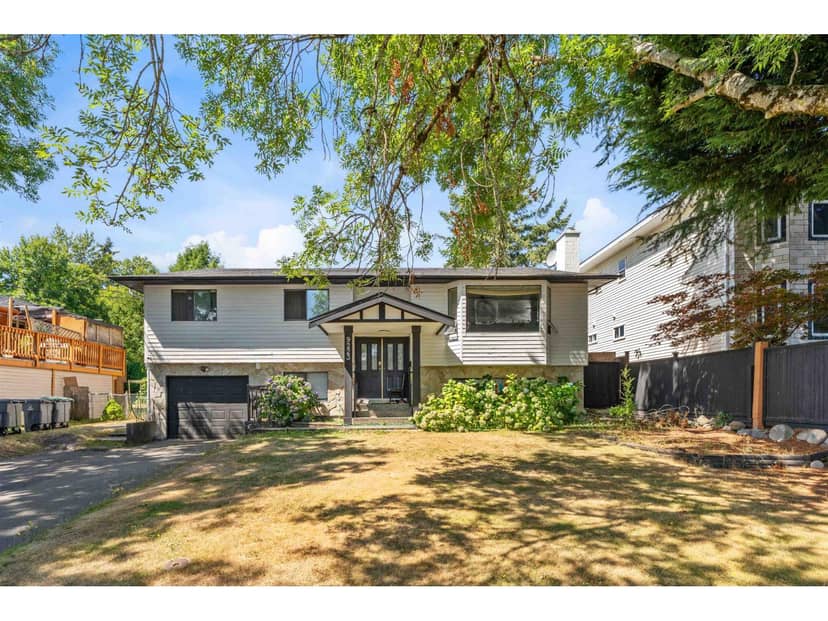
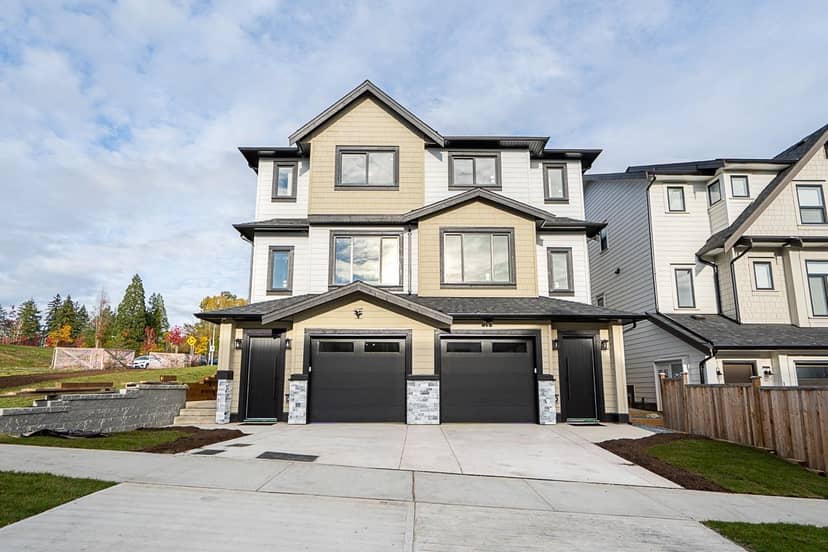
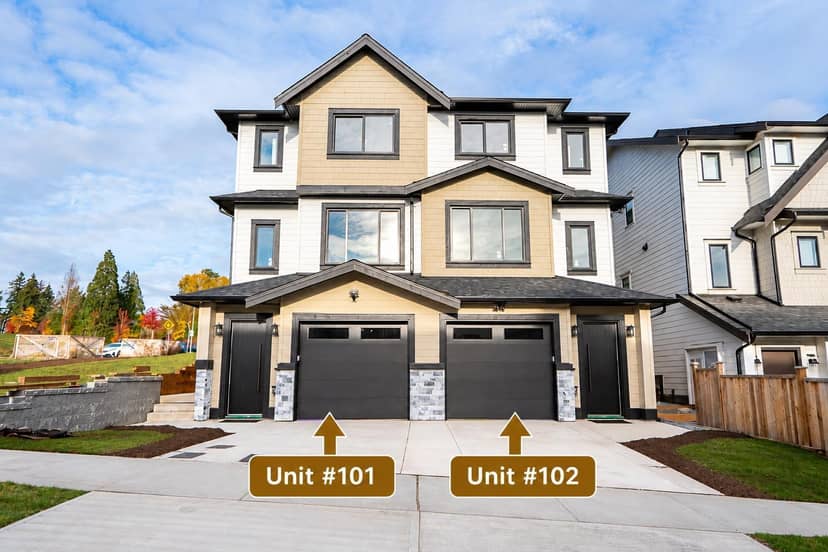
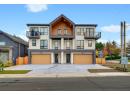
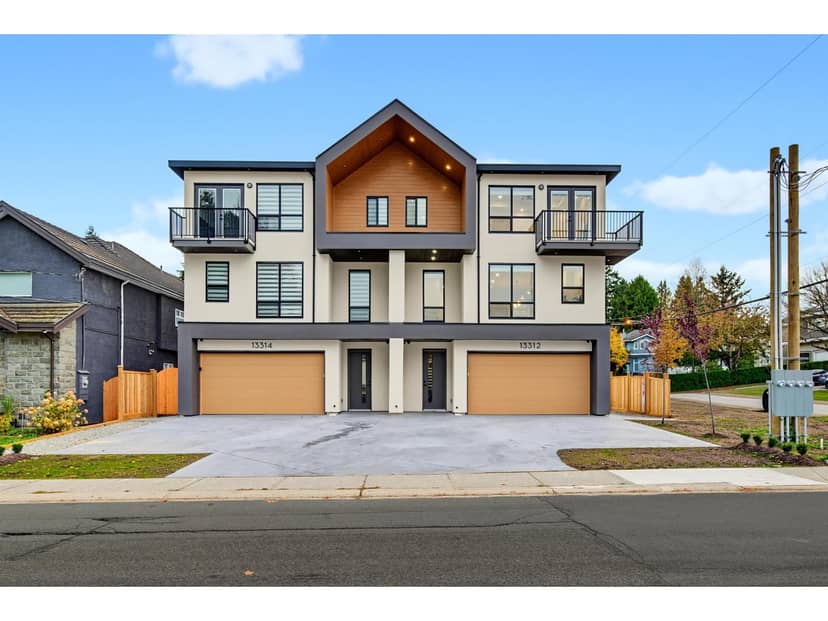
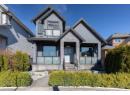
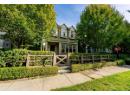
Luxury Modern Living with Suite Potential. Experience refined living in this stunning 4-bedroom, 6-bathroom home located in Surrey's desirable PacificDouglas community. This modern-designed residence features premium finishes, vaulted ceilings, expansive windows, and abundant natural light. Theopen-concept layout is ideal for entertaining, showcasing a gourmet kitchen with quality quartz countertops, stylish cabinetry, and high-endappliances. Relax comfortably in the spacious family room or retreat to the luxurious master suite complete with a spa-inspired ensuite. The versatilelower level offers potential for an independent suite with private entry-perfect for guests or additional income. Schedule your private showing today!
20% down at 4.44% fixed (Ratehub.ca), 25 years; tax from the listing.
Catchment schools, Surrey School District 36
300 m away · 17325 2 Ave, Surrey · 604-535-0180
4.3 km away · 15751 16 Ave, Surrey · 604-531-8354
From the Surrey School District 36's published catchment maps. A catchment gives priority, not a guaranteed seat, and French immersion and choice programs work differently. The district confirms catchment: check with its school locator.
Keep private notes and ratings on homes you're considering. (email only) and they follow you to every device.
| year | assessed | est. tax |
|---|---|---|
| 2026 | $1,738,000 | $5,957 |
The listing shows $6,851 a year in property tax.
Estimate: the BC Assessment value times Surrey's residential tax rate for that year (Province of BC, local government statistics). Leaves out the home owner grant, parcel taxes and utility charges; the city's tax notice is the real figure.
200 m away · 2024 · concluded
Rezoning from Comprehensive Development Zone (CD) (Bylaw No. 20405) to High Density Townhouse Zone (MR4); Development Variance Permit (a) to increase the front (south) yard setback of the MR4 Zone from 4.5 metres to 6.0 metres at the principal building face of buildings 2 and 3 and to 6.7 metres at the side building face of building 1; (b) to reduce the minimum side (east) yard setback of the MR4
330 m away · 2019 · under review
Rezoning from CD (BL8537) to CD and a Development Permit in order to permit sixty-eight (68) residential units and 8302.35 sq. m. of commercial space.
360 m away · 2025 · conditionally approved
Rezoning from Business Park 3 zone (IB-3) to Small Lot Residential Zone (R4); Official Community Plan (OCP) Amendment from Mixed Employment to Urban; Regional Growth Strategy (RGS) Amendment from Employment to General Urban; Subdivision from one (1) lot into twenty (20) residential lots.
Applications filed with the city, active or decided in the last 3 years, measured from the listing's map pin. An application isn't an approval; the city's page has the current details. Source: City of Surrey development applications.
Houses in Surrey. Sale prices register 1 to 3 months after a sale closes.
lot outline: 270 m² (2,906 sq ft) · PID 028-784-995. from ParcelMap BC; property lines are approximate, a survey is the legal boundary.
Walkability 26/100 · Mostly by car
Within a 10 minute walk: 1 place to eat or drink, 4 parks and playgrounds, 1 school, 1 pharmacy.
mihom score from OpenStreetMap places, by straight line distance.