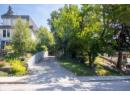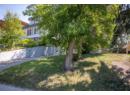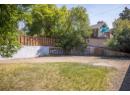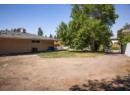





House
$779,000
1615 22A Street NW
Hounsfield Heights/Briar Hill, Calgary47 days on market
listed by RE/MAX Real Estate (Mountain View)
MLS® A2342034












Hounsfield Heights/Briar Hill, Calgary · MLS® A2350385
523
1,019 sq ft · 557 m² lot · House · Single Family · built 1951 · 19 days on market
listed by James Zhan, Grand Realty
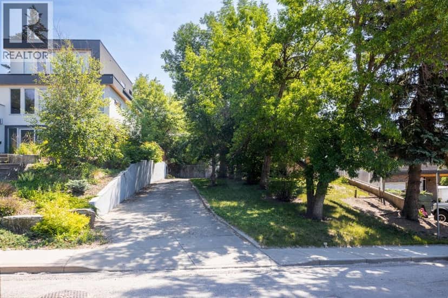
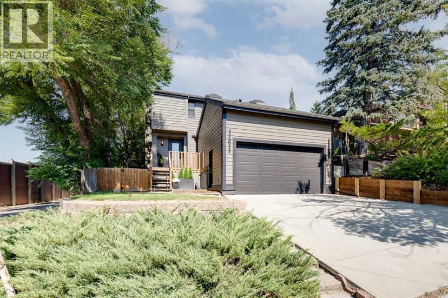
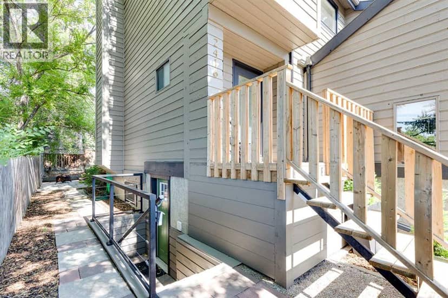
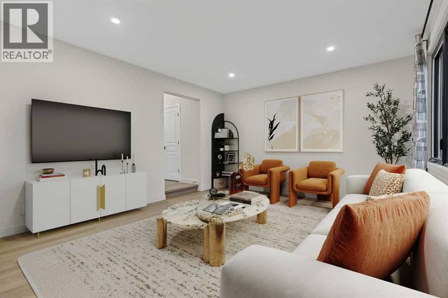
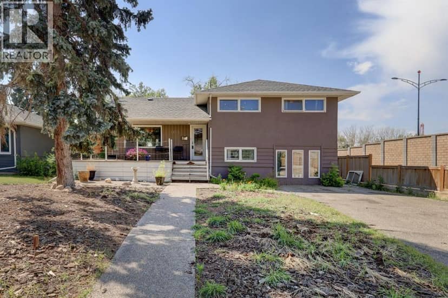
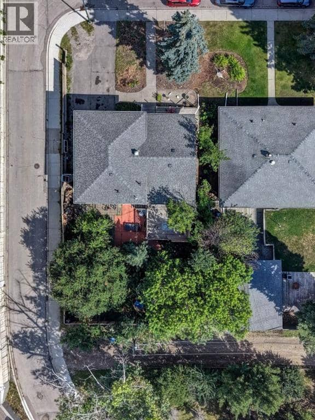
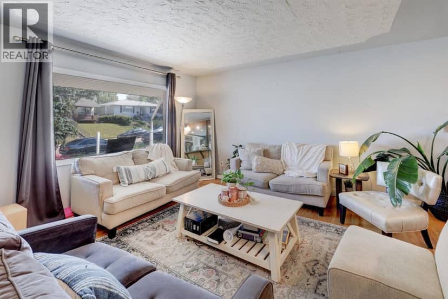
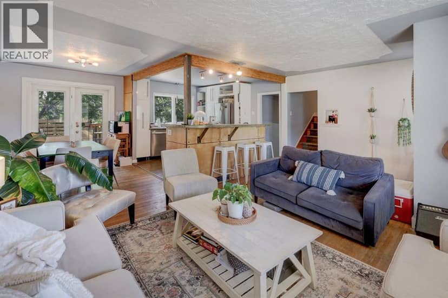
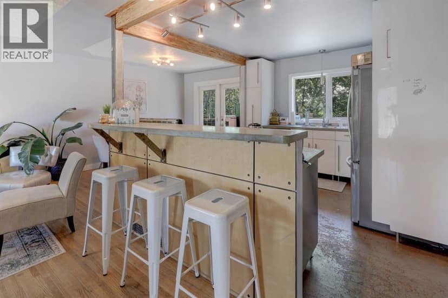
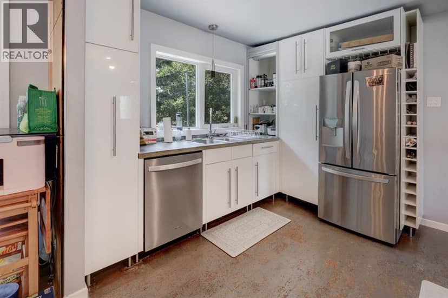
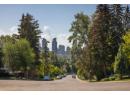
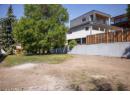
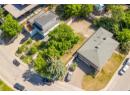
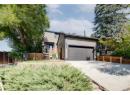
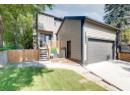
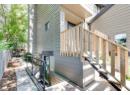
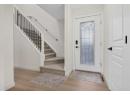
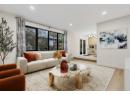
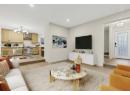
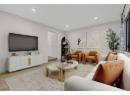
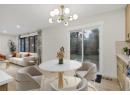
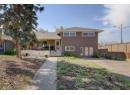
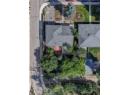
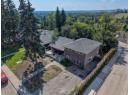
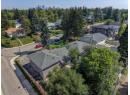
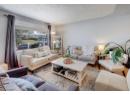
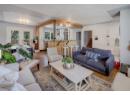
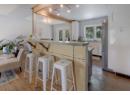
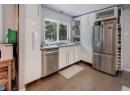
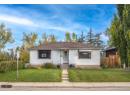
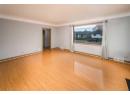
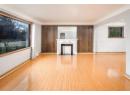
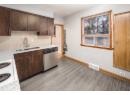
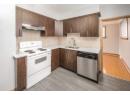
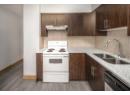
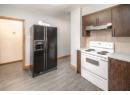
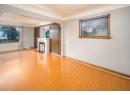
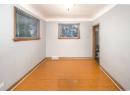
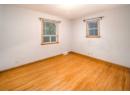
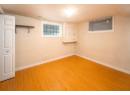
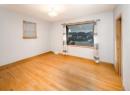
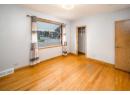
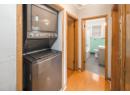
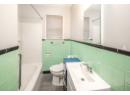
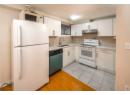
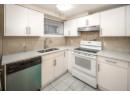
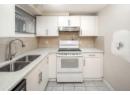
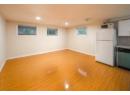
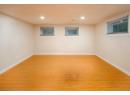
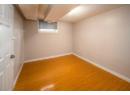
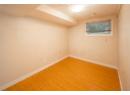
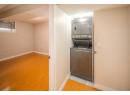
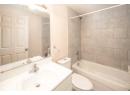
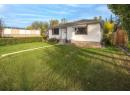
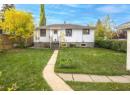
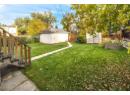
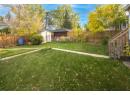
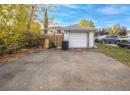
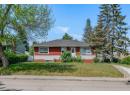
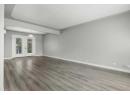
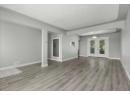
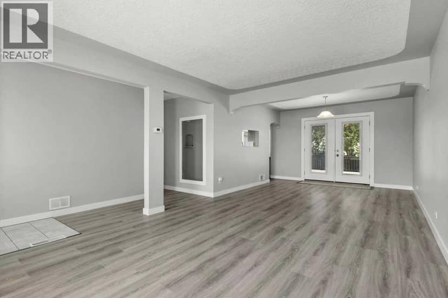
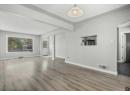
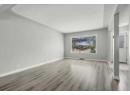
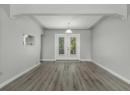
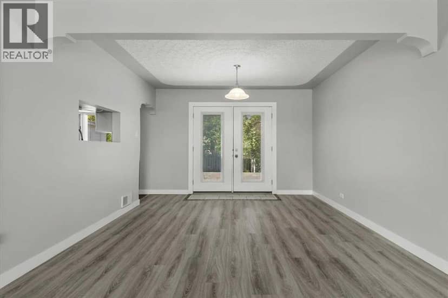
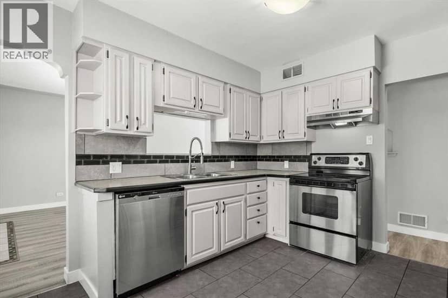
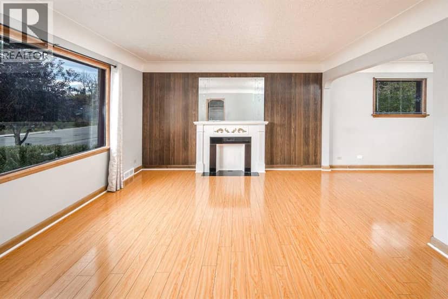
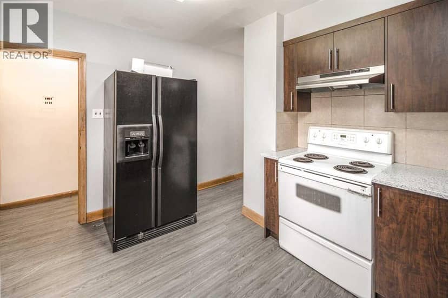
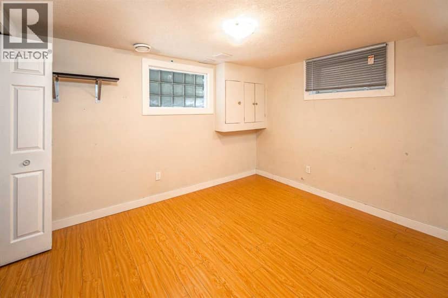
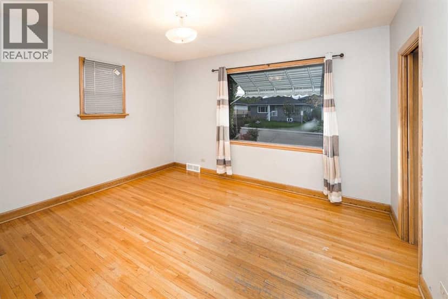
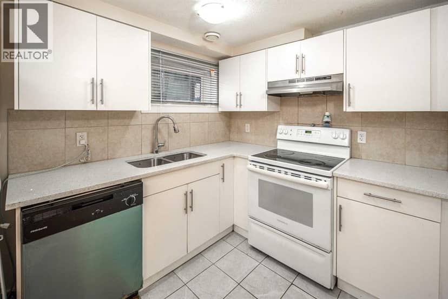
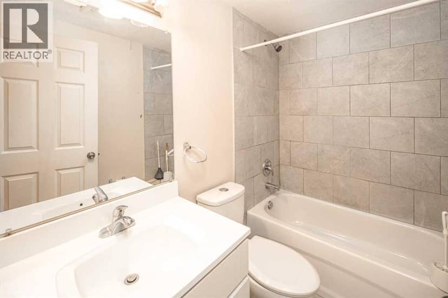
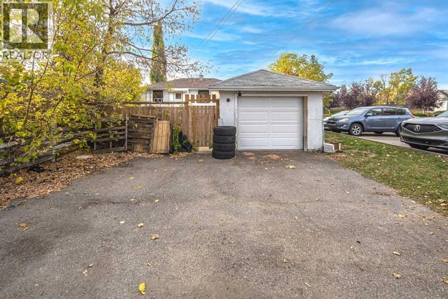
Welcome to this lovely bungalow with a legal suite, nestled in the desirable and family-friendly community of Briar Hill/Hounsfield Heights. With main floor kitchen and basement renovated a few years ago, this home offers over 1,900 sq. ft. of developed living space and a functional layout for comfortable family living or investment potential. The open-concept main floor features a spacious family room with large windows that fill the space with an abundance of natural light. The kitchen offers ample cabinetry and quality appliances, while the adjacent dining area provides a welcoming space for family meals and entertaining guests. The generously sized primary bedroom, an additional bedroom, a 4-piece bathroom, and a convenient laundry room complete the main level. The fully finished basement extends the living space with three additional bedrooms, a 4-piece bathroom, a spacious family room, and a well-appointed eat-in kitchen, offering excellent flexibility for extended family, guests, or rental income. The basement suite has a separate electric meter. The legal suite is currently being painted and updated. Outside, the fanced backyard provides an ideal space for outdoor gatherings, relaxation, and enjoying the sunshine. Enjoy an excellent location just steps to the LRT, Library, and North Hill Centre, and minutes from downtown, SAIT, the University of Calgary, Foothills Medical Centre and Kensington. With convenient access to major amenities, transit, schools, shopping, and dining, this home offers exceptional inner-city convenience. Ideal for investors seeking excellent cash flow as a rental property, with the added potential for future development. Don’t miss this great opportunity—book your private showing today!
20% down at 4.34% fixed (Ratehub.ca), 25 years; tax from the listing.
Nearest public (CBE) and Catholic schools, by distance
The nearest school isn't always the designated one, and Calgary's boards don't publish their boundaries as open data. Check this address with the CBE school finder or Calgary Catholic's. School locations: City of Calgary open data.
Keep private notes and ratings on homes you're considering. (email only) and they follow you to every device.
Rapid transit: Lions Park CTrain station, 100 m (about 2 min walk); SAIT/AUArts/Jubilee CTrain station, 900 m (about 15 min walk).
$806,500
2026 assessment · market value as of July 1, 2025
| roll year | assessed |
|---|---|
| 2026 | $806,500 |
| 2025 | $781,500 |
| 2024 | $659,500 |
| 2023 | $648,500 |
| 2022 | $571,000 |
| 2021 | $571,500 |
| 2020 | $605,500 |
| 2019 | $604,500 |
From City of Calgary open data (property assessments), matched to 1836 13 AV NW. A mass appraisal of market value, not an appraisal of this home; a new build may be assessed before it was finished.
about $5,363 a year
The 2026 assessment times Calgary's 2026 residential rate of 6.65 per $1,000 (municipal and education).
The listing shows $5,363 a year in property tax.
Estimate from Alberta Municipal Affairs mill rates. Leaves out local improvement levies and utilities; the municipality's tax notice is the real figure.
Rapid transit: Lions Park CTrain station, 100 m (about 2 min walk); SAIT/AUArts/Jubilee CTrain station, 900 m (about 15 min walk).
Walkability 99/100 · Very walkable: most errands on foot
Within a 10 minute walk: 1 grocery store, 15 places to eat or drink, 5 cafes, 10 parks and playgrounds, 1 school, 2 pharmacies, 22 transit stops.
mihom score from OpenStreetMap places, by straight line distance.