


House
$664,900
628 Foxtail Ln
Foxboro, Sherwood Park23 days on market
listed by MaxWell Polaris
MLS® E4511273






















Foxboro, Sherwood Park · MLS® E4509337
34
1,876 sq ft · House · Single Family · built 2001 · 36 days on market
listed by Jenn Fairhurst, Real Broker
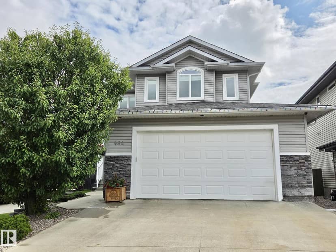
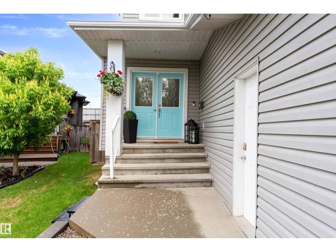
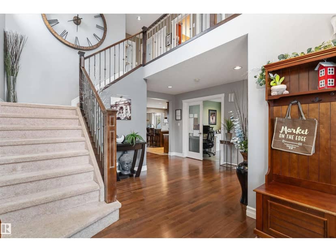
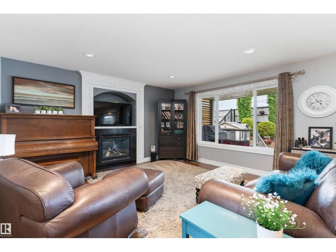
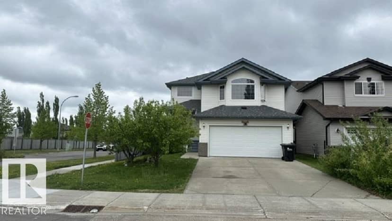
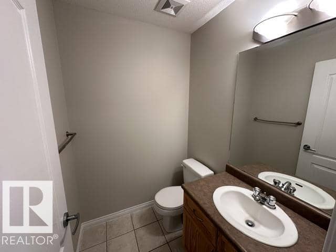
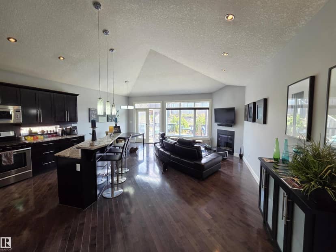
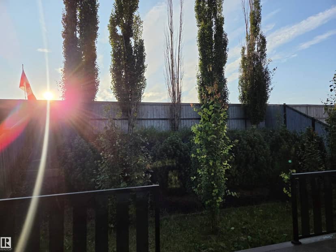
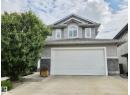
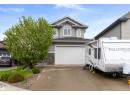
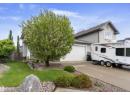
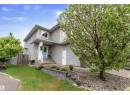
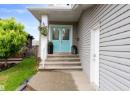
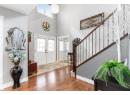
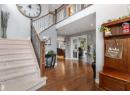
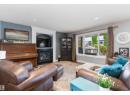
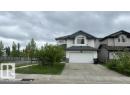
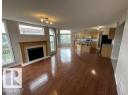
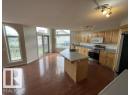
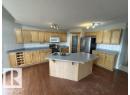
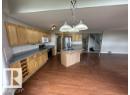
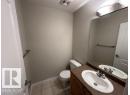
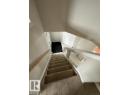
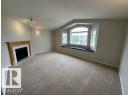
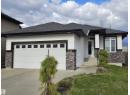
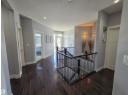
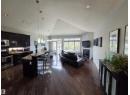
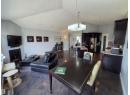
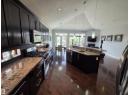
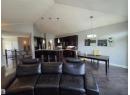
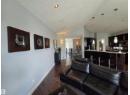
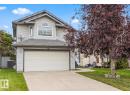
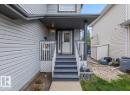
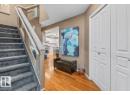
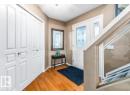
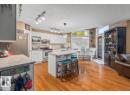
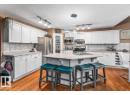
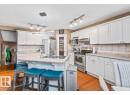
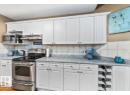
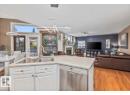
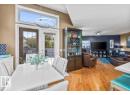
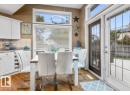
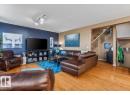
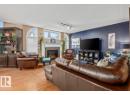
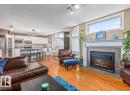
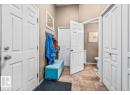
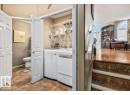
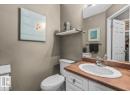
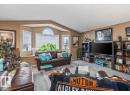
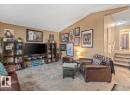
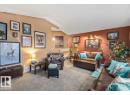
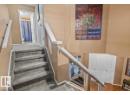
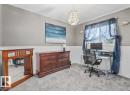
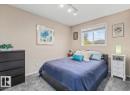
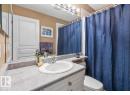
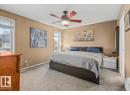
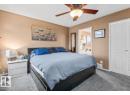
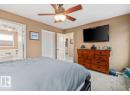
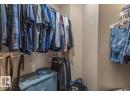
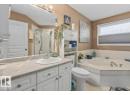
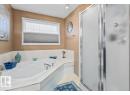
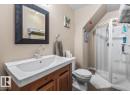
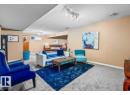
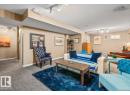
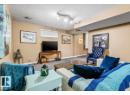
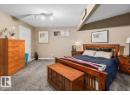
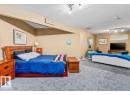
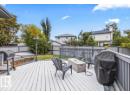
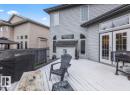
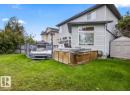
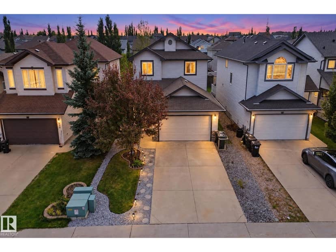
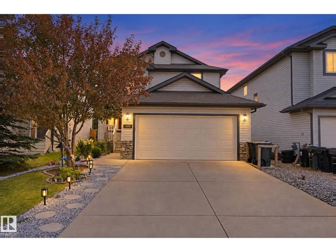
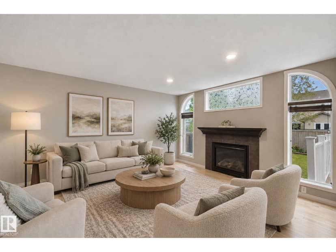
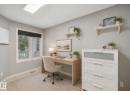
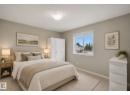
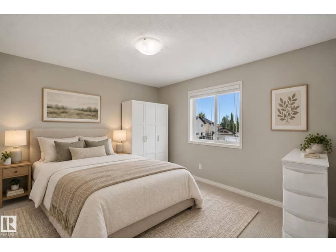
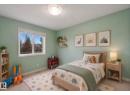
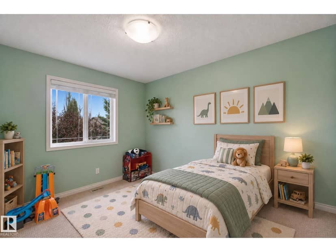
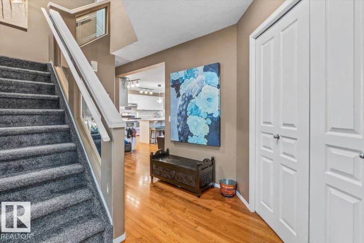
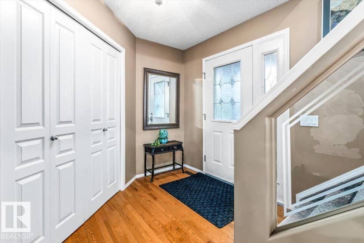
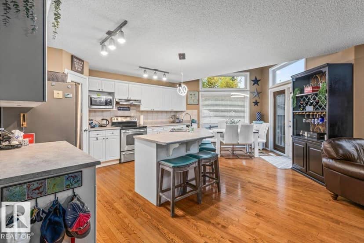
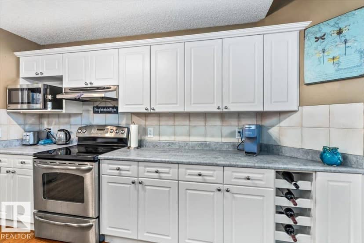
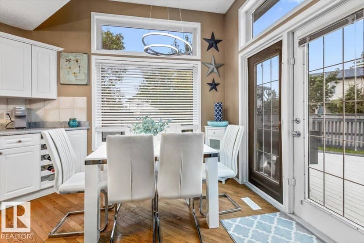
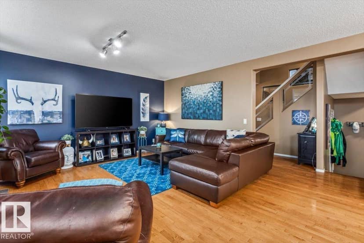
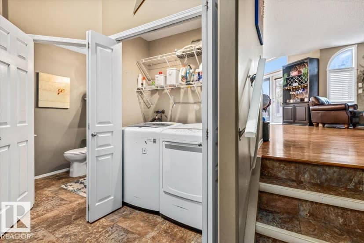
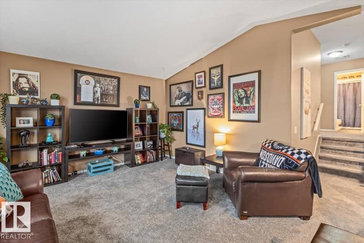
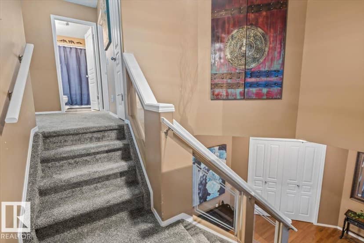
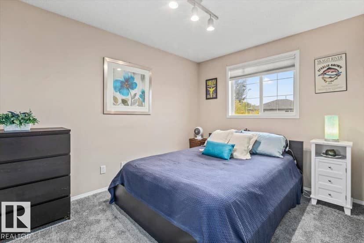
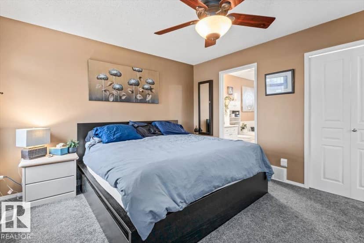
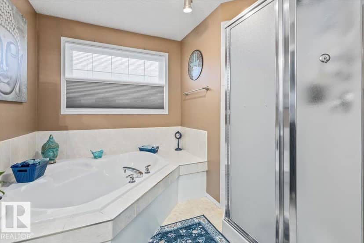
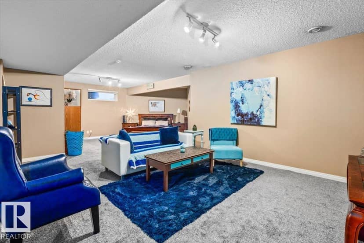
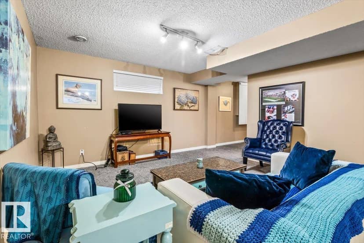
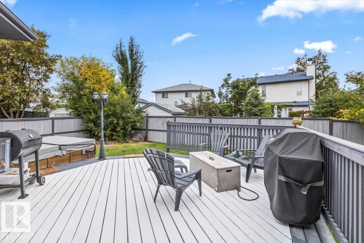
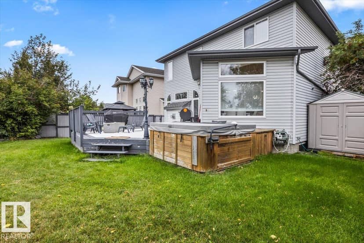
Welcome to this 3 bedroom, 3.5 bathroom home in Foxboro. The main floor offers a large entryway leading into the open concept living area with kitchen, dining nook, and living room with a cozy gas fireplace. Also on this level is a laundry room, 2-piece bathroom, and mudroom that connects to the basement entrance. Upstairs you’ll find a bonus room, a 4-piece bathroom, 2 additional bedrooms, plus a primary bedroom with a walk-in closet and 4-piece ensuite featuring a shower and corner soaker tub. The fully finished basement adds a large family room, 3-piece bathroom, utility room, and storage space. Step outside and enjoy an 18’ x 18’ deck, hot tub, and cherry trees in both the front and back yards. Updates include new carpets throughout, a newer furnace and hot water tank, central air conditioning, and a heated double car garage. Located in the family-friendly community of Foxboro, close to schools, parks, walking trails, and everyday amenities, this home is ready to be part of your next chapter!
20% down at 4.34% fixed (Ratehub.ca), 25 years.
Keep private notes and ratings on homes you're considering. (email only) and they follow you to every device.
$533,000
2026 assessment · market value as of July 1, 2025
From Strathcona County open data (property tax assessment), matched to 184 FOXBORO PL. A mass appraisal of market value, not an appraisal of this home; a new build may be assessed before it was finished.
about $3,879 a year
The 2026 assessment times Strathcona County's 2026 residential rate of 7.28 per $1,000 (municipal and education).
Estimate from Alberta Municipal Affairs mill rates. Leaves out local improvement levies and utilities; the municipality's tax notice is the real figure.
Walkability 21/100 · Mostly by car
Within a 10 minute walk: 8 parks and playgrounds, 2 schools, 13 transit stops.
mihom score from OpenStreetMap places, by straight line distance.