


House
$664,900
628 Foxtail Ln
Foxboro, Sherwood Park23 days on market
listed by MaxWell Polaris
MLS® E4511273









Foxboro, Sherwood Park · MLS® E4508348
334
1,804 sq ft · House · Single Family · built 2005 · 43 days on market
listed by Terry Taschuk, MaxWell Polaris
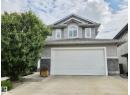
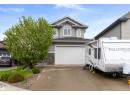
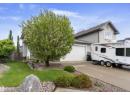
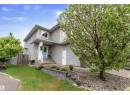
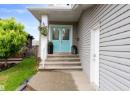
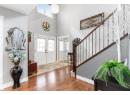
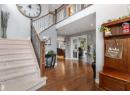
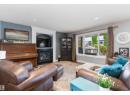
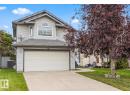
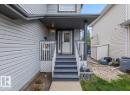
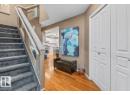
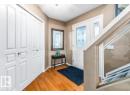
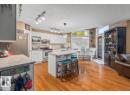
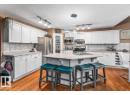
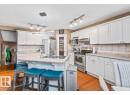
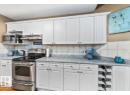
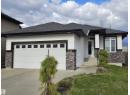
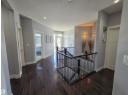
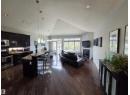
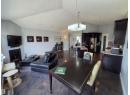
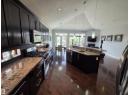
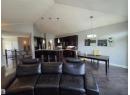
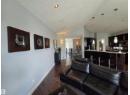
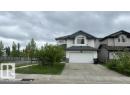
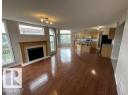
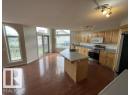
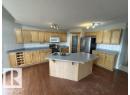
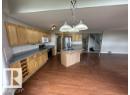
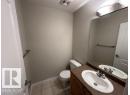
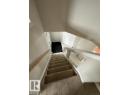
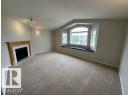
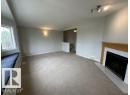
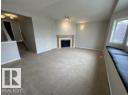
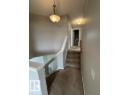
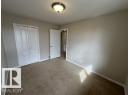
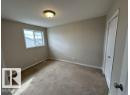
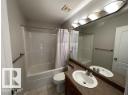
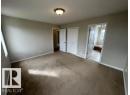
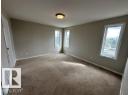
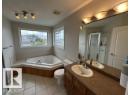
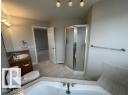
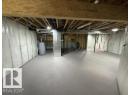
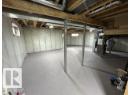
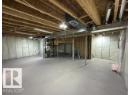
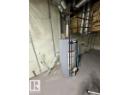
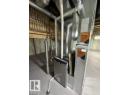
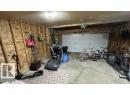
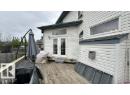
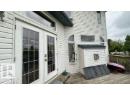
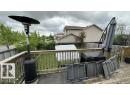
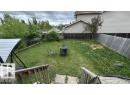
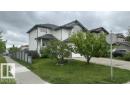
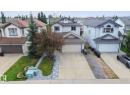
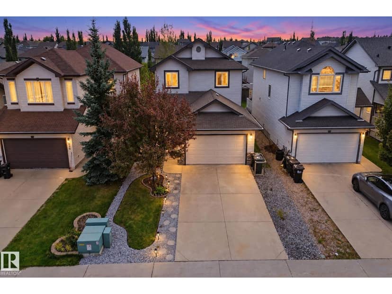
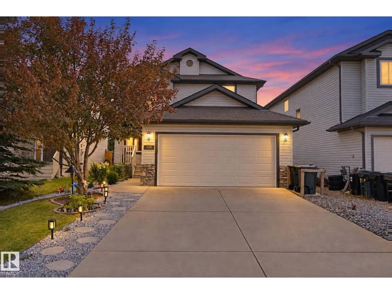
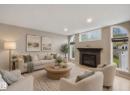
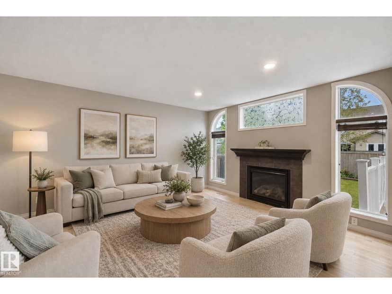
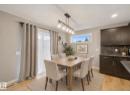
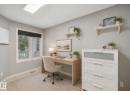
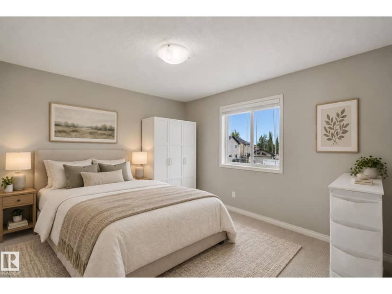
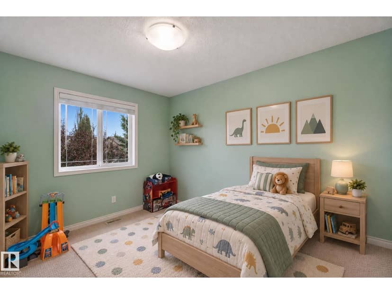
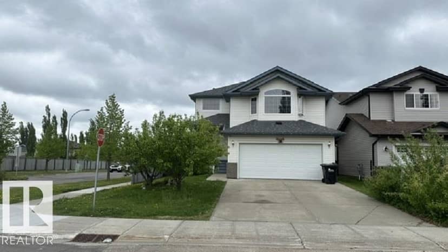
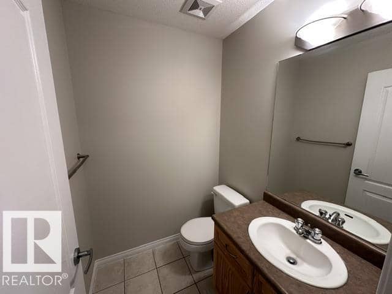
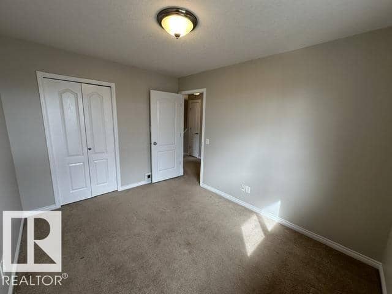
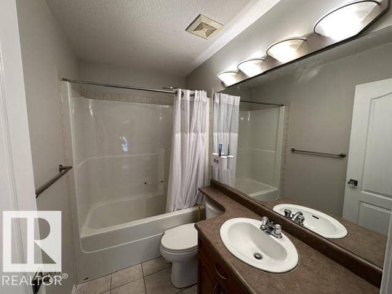
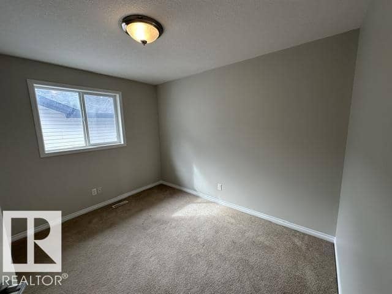
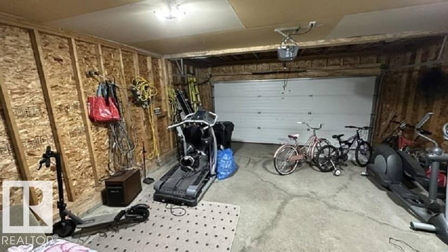
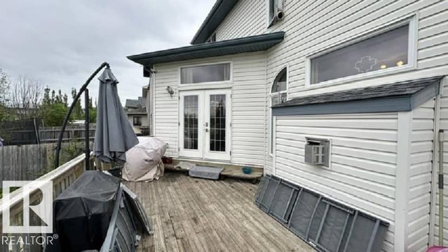
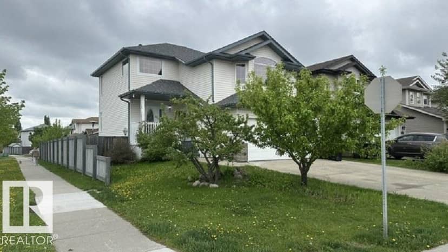
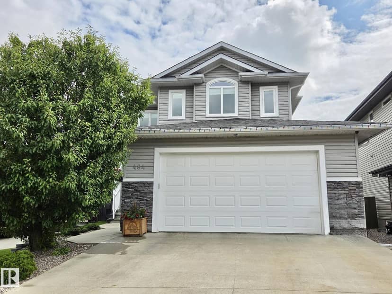
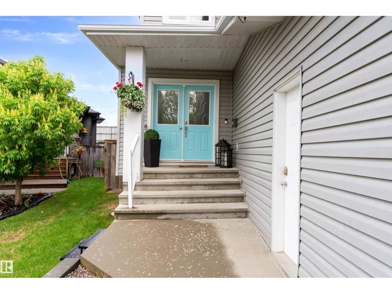
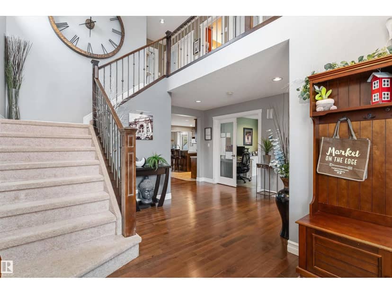
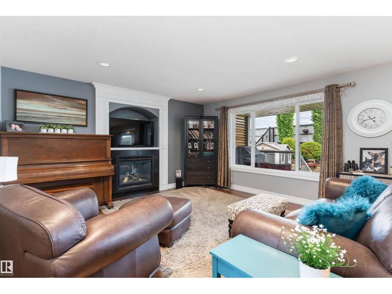
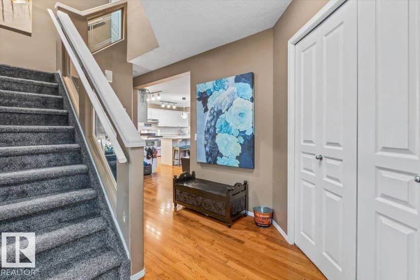
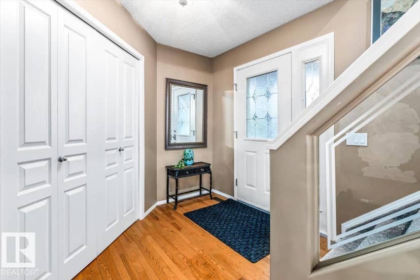
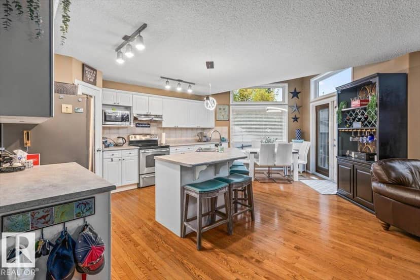
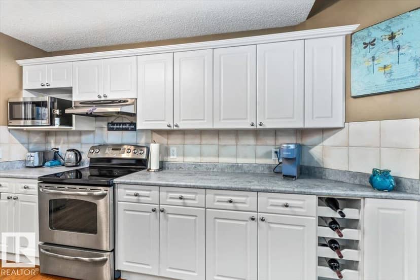
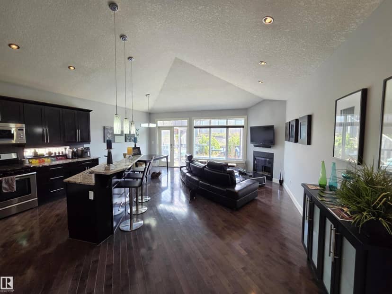
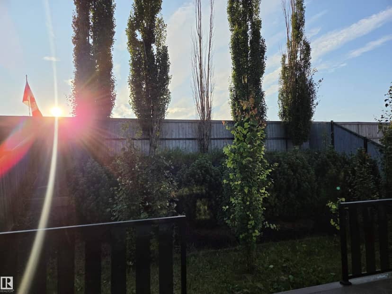
Freshly painted & spotless Nice 1,800 + sq/ft in desirable Foxboro. This bright open-concept home with 3 bathrooms 3 bedrooms includes, maple hardwood flooring, ceramic tile, spacious island kitchen, loads of cabinetry, corner pantry, all overlooking a spacious living room with gas fire place. Convenient garden doors to a 10' x 20' deck. Stainless steel appliances. Two steps down is the main floor laundry, bathroom. Second floor offers a huge bonus/flex room, with another gas fire place! Huge master bedroom, complete with a walk-in closet and full 5 pce ensuite. 2 more bedrooms, 4 pce bathroom. The unspoiled basement where you could add a rec room, 4th bedroom, etc with roughed-in bathroom. Updates include: newer furnace(25), Shingles (24). Super location! Close to parks, schools, walking trails and shopping. Walking distance to École Claudette-et-Denis-Tardif School. BRING OFFERS!
20% down at 4.34% fixed (Ratehub.ca), 25 years.
Keep private notes and ratings on homes you're considering. (email only) and they follow you to every device.
$517,000
2026 assessment · market value as of July 1, 2025
From Strathcona County open data (property tax assessment), matched to 201 FOXBORO COVE. A mass appraisal of market value, not an appraisal of this home; a new build may be assessed before it was finished.
about $3,762 a year
The 2026 assessment times Strathcona County's 2026 residential rate of 7.28 per $1,000 (municipal and education).
Estimate from Alberta Municipal Affairs mill rates. Leaves out local improvement levies and utilities; the municipality's tax notice is the real figure.












Walkability 22/100 · Mostly by car
Within a 10 minute walk: 7 parks and playgrounds, 8 transit stops.
mihom score from OpenStreetMap places, by straight line distance.