$899,000
7 10145 Fifth St
Sidney North-East, Sidney24 days on market
listed by Coldwell Banker Oceanside Real Estate
MLS® 1051588
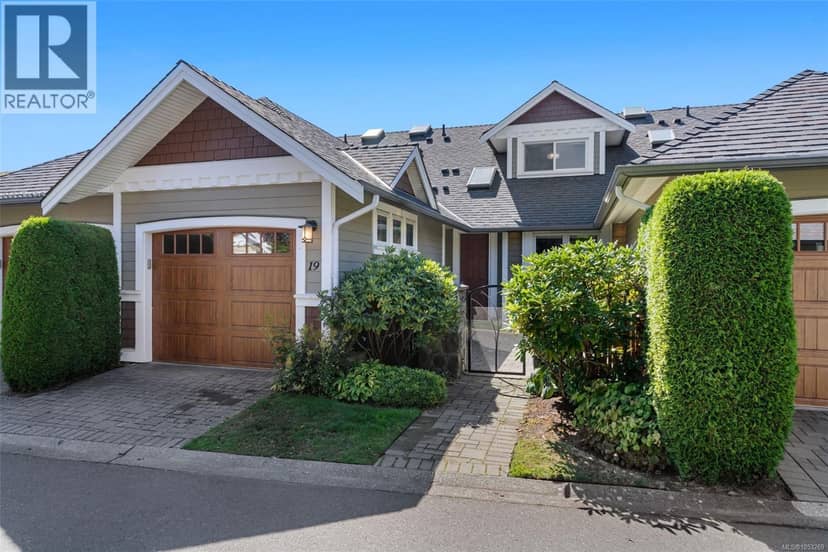
Sidney North-East, Sidney · MLS® 1053269
331
1,720 sq ft · 1,779 sq ft lot · Townhouse · Single Family · built 2009 · 1 day on market
listed by Anthea Helmsing, RE/MAX Camosun
Open house · Sunday, November 1, 2pm–4pm
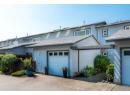
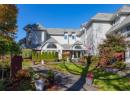
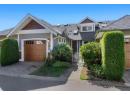
OPEN HOUSE SUN 2-4 NOV 1 PRIMARY ON THE MAIN LEVEL Welcome to The Meadows, a beautifully maintained 55+ gated community offering quality construction, thoughtful design and a wonderful sense of community. This immaculate and move-in-ready 3-bedroom, 3-bathroom townhouse offers a spacious and versatile floor plan. The main level features a well-appointed kitchen with granite countertops, cherry wood cabinetry, stainless steel appliances and a new fridge, along with an adjoining eating area. The bright living and dining rooms are anchored by a cozy gas fireplace, while a den/office and spacious primary suite complete the main floor. The primary bedroom features a walk-in closet and 4-piece ensuite. Upstairs, you’ll find a generous second bedroom, full bathroom and a versatile third bedroom/den without a closet — perfect for guests, hobbies or additional office space. Thoughtful features throughout include vaulted ceilings, Pella windows and doors, granite countertops, cherry cabinetry, LED lighting and solar blinds with additional privacy blinds. Step outside and enjoy two private patios, one at the front and one at the back, offering both sun and shade throughout the day. Both patios are equipped with gas BBQ hookups, making outdoor dining and entertaining easy. Residents of The Meadows also enjoy access to a spacious clubhouse complete with a kitchen, fitness room and guest suite for visiting family and friends. A peaceful and private enclave of well-cared-for townhomes, The Meadows offers a comfortable, secure and welcoming lifestyle for those 55+.
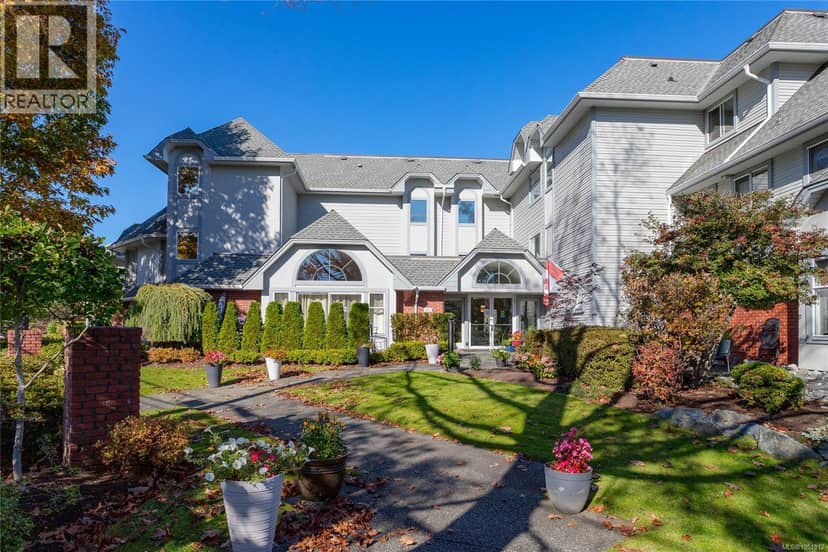
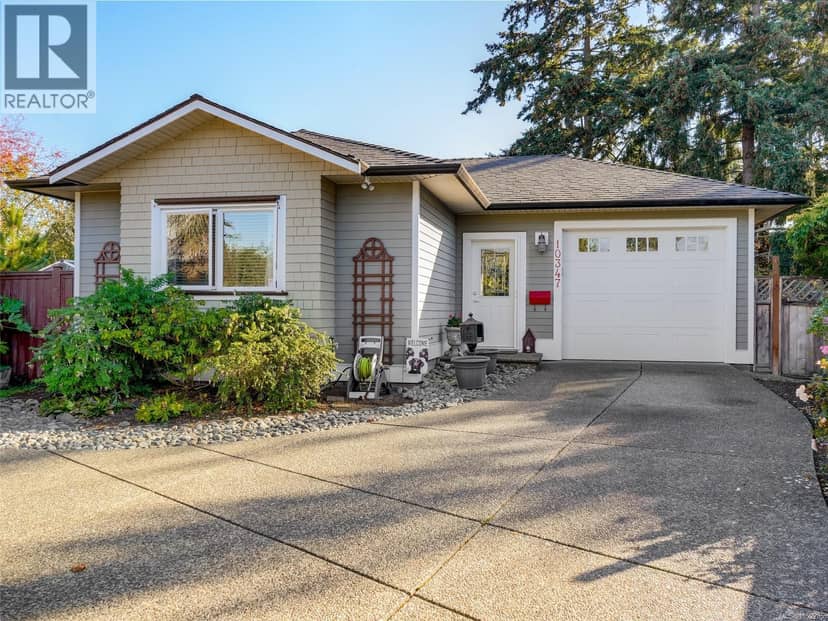
found among the listing photos.
20% down at 4.44% fixed (Ratehub.ca), 25 years; tax from the listing; strata fee from the listing.
Costs: mortgage $3,957 · tax $326 · strata $709 · insurance ~$175 · vacancy 3% · upkeep 5%.
Rent is today's market rent for a 3+ bedroom in Sidney: CMHC's average there ($3,316) raised by what new tenants pay against everyone in the Victoria area, then down 6.2% with Victoria's asking rents, 2025 Q4 → 2026 Q2. (CMHC Rental Market Survey, October 2025; CMHC Rental Market Report 2025, table 6.0 (rents on units that turned over to a new tenant); trend: Statistics Canada.) Houses usually rent for more than apartments. 25-year mortgage; rental purchases need at least 20% down.
Catchment schools, Saanich School District 63
2.0 km away · 2281 Henry Ave, Sidney · 250-656-3958
200 m away · 10400 Mcdonald Park Rd, North Saanich · 250-656-1129
400 m away · 10640 Mcdonald Park Rd, North Saanich · 250-655-2700
From the Saanich School District 63's published catchment maps. A catchment gives priority, not a guaranteed seat, and French immersion and choice programs work differently. The district confirms catchment: check with its school locator.
Keep private notes and ratings on homes you're considering. (email only) and they follow you to every device.
| year | assessed | est. tax |
|---|---|---|
| 2026 | $944,000 | $4,355 |
| 2025 | $940,000 | $4,081 |
Estimated tax up 6.7% from 2025 to 2026.
The listing shows $3,916 a year in property tax.
Estimate: the BC Assessment value times Sidney's residential tax rate for that year (Province of BC, local government statistics). Leaves out the home owner grant, parcel taxes and utility charges; the city's tax notice is the real figure.
Townhouses in Sidney. Sale prices register 1 to 3 months after a sale closes.
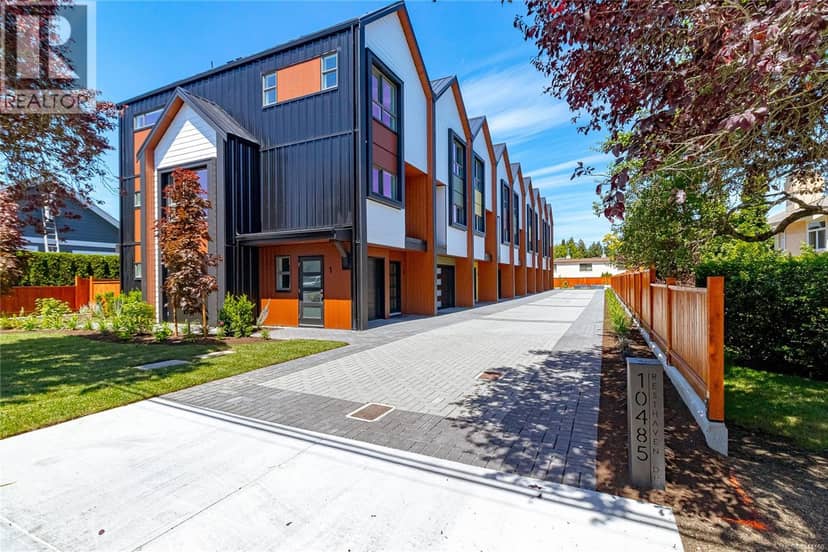
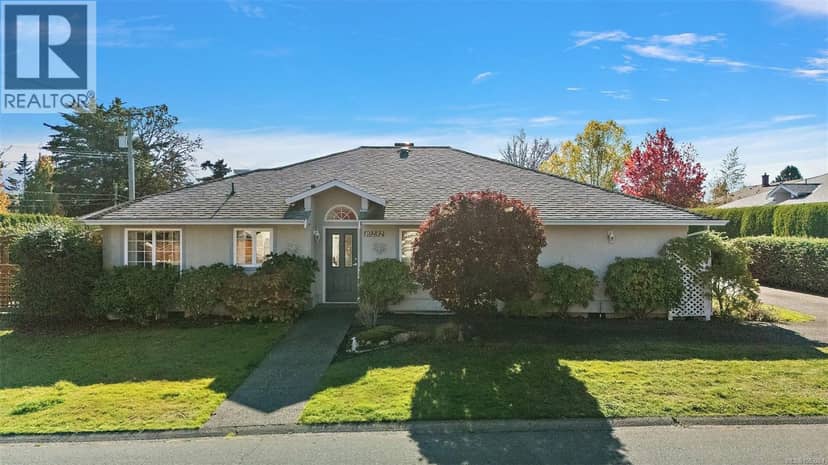
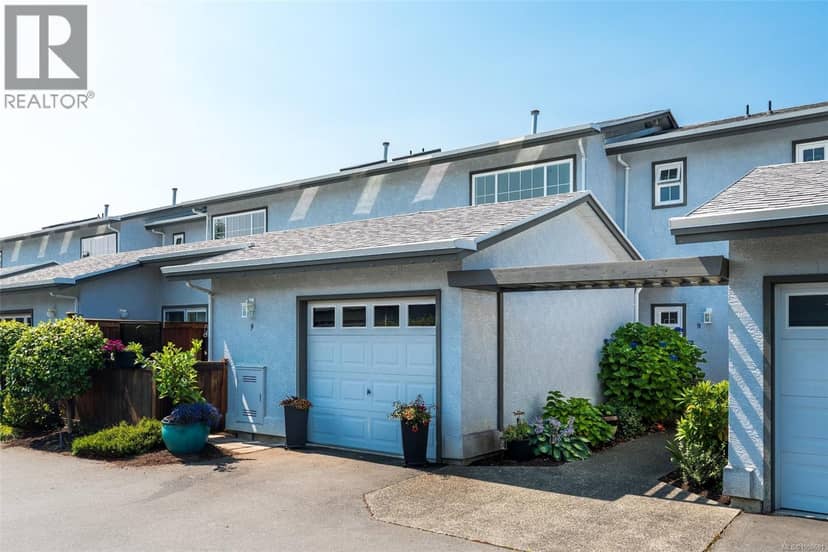
the building's lot: 19,999 m² (215,267 sq ft) · PID 026-703-645. from ParcelMap BC; property lines are approximate, a survey is the legal boundary.
Walkability 55/100 · Somewhat walkable: some errands on foot
Within a 10 minute walk: 1 grocery store, 6 places to eat or drink, 9 parks and playgrounds, 2 schools, 9 transit stops.
mihom score from OpenStreetMap places, by straight line distance.