$1,699,000
5299 245A Street
Langleylisted today
listed by Homelife Benchmark Realty Corp.
MLS® R3178741
Langley · MLS® R3178914
443
2,745 sq ft · 3,134 sq ft lot · House · Single Family · built 2022 · listed today
listed by Andrew Wan, Oakwyn Realty Ltd.
Open house · Sunday, November 1, 2pm–4pm
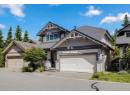
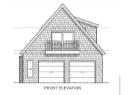
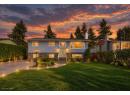
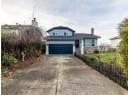
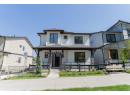
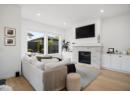
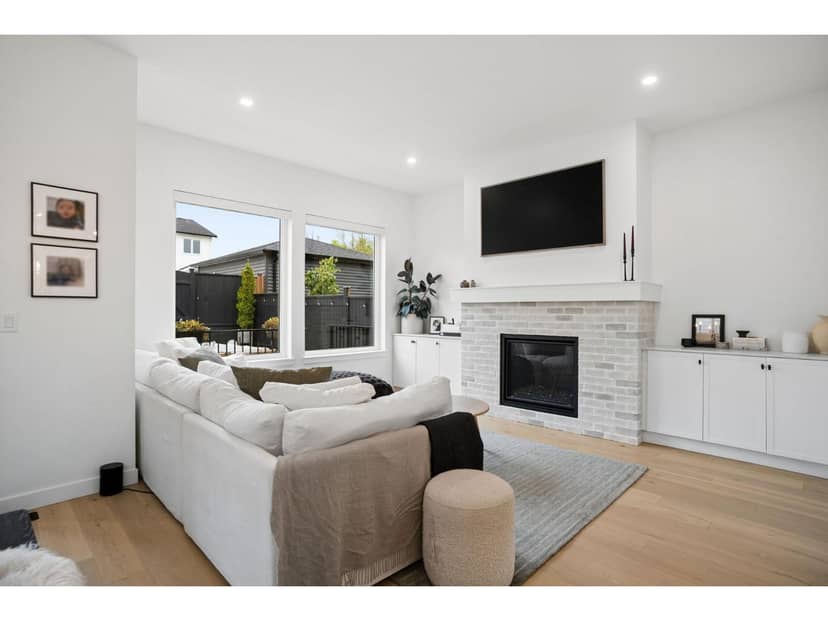
ROOTS BY BENCHMARK HOMES, TRADITIONAL ELEGANCE with over 60K in upgrades. Stunning, oversized family home with sunny, south facing yard and mortgage helper. The main floor features a gourmet kitchen with custom cabinetry, quartz counters, handset tile backsplash, large island and single bowl farmhouse sink, flowing on engineered hardwood flooring into the open concept living and dining rooms. With air-conditioning, over-height ceilings, easy access to a fenced yard and double garage, this is the perfect family home! Upstairs are 3 sizeable bedrooms including a primary suite with walk in closet and luxe 5 piece ensuite with deep soaker tub. Downstairs in an additional family room and 1 bedroom mortgage helper with private access. *OPEN HOUSE SUN NOV 1, 2-4PM*
found among the listing photos.
20% down at 4.34% fixed (Ratehub.ca), 25 years; tax from the listing.
Costs: mortgage $6,535 · tax $479 · insurance ~$175 · vacancy 3% · upkeep 5%.
Suite rent is today's market rent for a 1-bedroom in Langley: CMHC's average there ($1,765) raised by what new tenants pay against everyone in the Vancouver area, then down 1.5% with Vancouver's asking rents, 2025 Q4 → 2026 Q2. (CMHC Rental Market Survey, October 2025; CMHC Rental Market Report 2025, table 6.0 (rents on units that turned over to a new tenant); trend: Statistics Canada.) Houses usually rent for more than apartments. 25-year mortgage; rental purchases need at least 20% down.
Catchment schools, Langley School District 35
1.3 km away · 7755 202a St, Langley · 778-726-4815
1.2 km away · 7633 202a St, Langley · 604-888-3033
From the Langley School District 35's published catchment maps. A catchment gives priority, not a guaranteed seat, and French immersion and choice programs work differently. The district confirms catchment: check with its school locator.
Keep private notes and ratings on homes you're considering. (email only) and they follow you to every device.
| year | assessed | est. tax |
|---|---|---|
| 2026 | $1,549,000 | $5,603 |
The listing shows $5,748 a year in property tax.
Estimate: the BC Assessment value times Langley's residential tax rate for that year (Province of BC, local government statistics). Leaves out the home owner grant, parcel taxes and utility charges; the city's tax notice is the real figure.
Rezoning for a 3 storey, 26 unit building
370 m away · 2024 · under review · 7620 197 Street
Amend the Latimer Neighbourhood Plan to rezone property from Suburban Residential (SR-2) to a Comprehensive Development Zone for the development of 26 townhouse units. The proposed Latimer Neighbourhood Plan amendment increases the permitted height from 2- to 3-storeys for four of the six townhouse buildings on the north and east portions of the site.
280 m away · 2022 · under review · 7566 197 Street
Rezone property from Suburban Residential (SR-2) to Residential Zone (R-1A, R-CL(B), R-CL(RH) and R-CL(SD) for the development of a 9 lot subdivision (five rowhouse units, two semi-detached units and two single family lots). The applicant further purposes to vary the front yard setback on the R-1A lot from 6 m to 2.5 m. Development Permit and Subdivision applications have also been submitted.
Applications filed with the city, active or decided in the last 3 years, measured from the listing's map pin. An application isn't an approval; the city's page has the current details. Source: Township of Langley development activity.
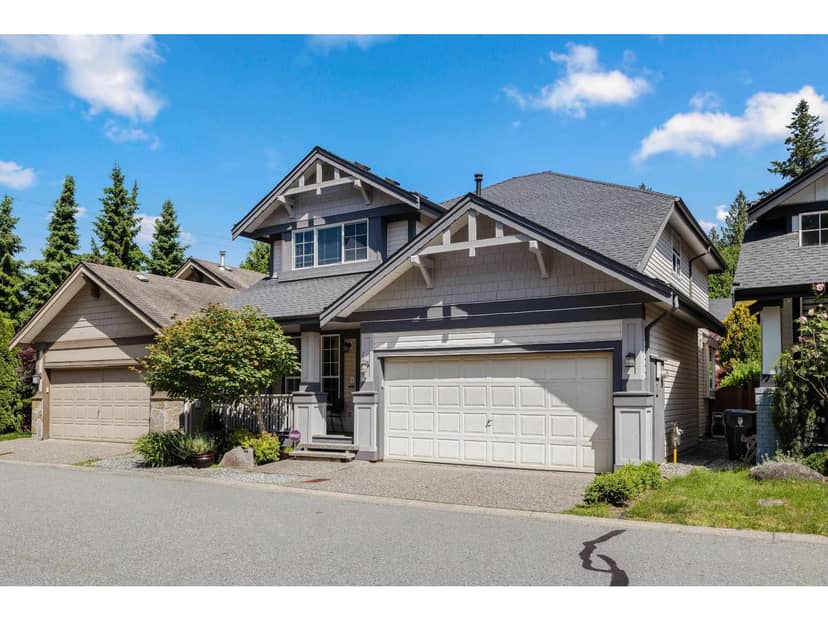
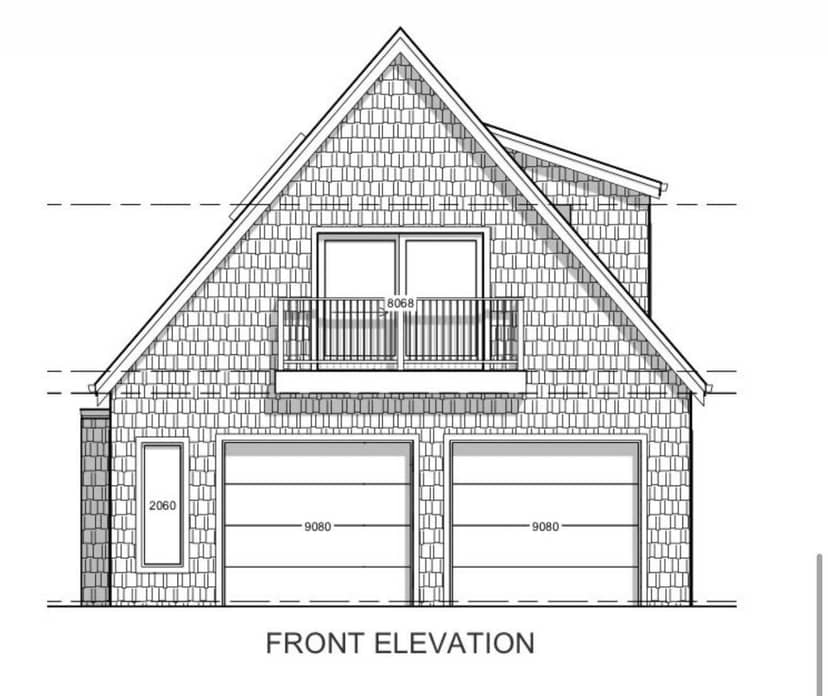
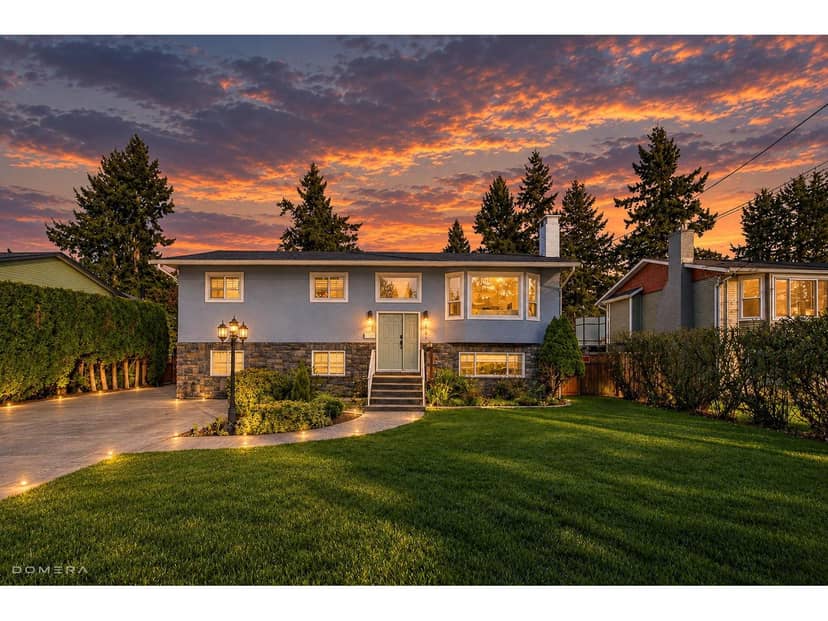
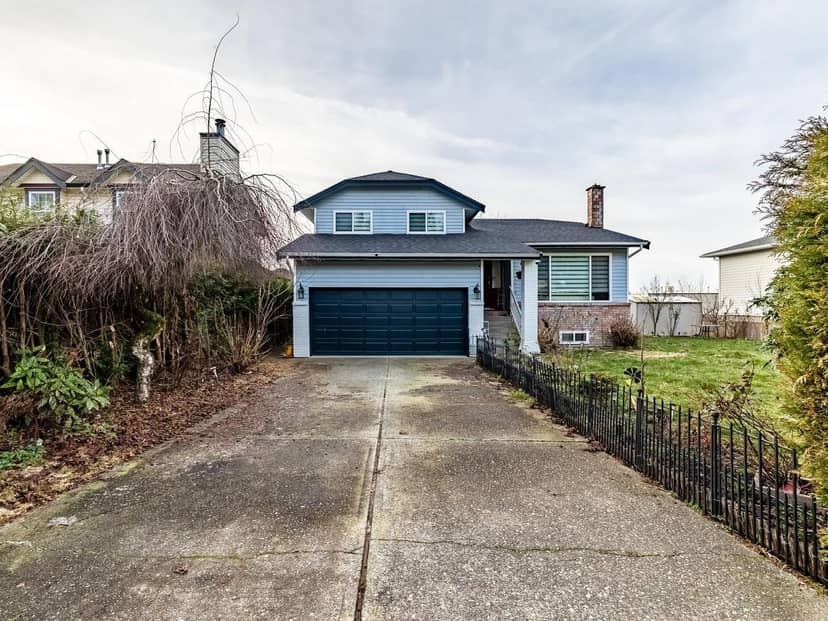
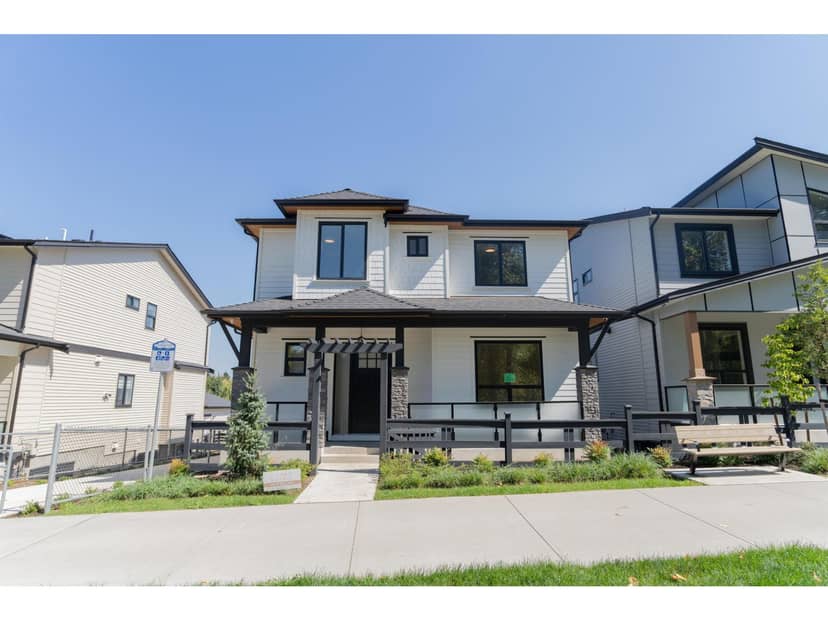
Houses in Langley. Sale prices register 1 to 3 months after a sale closes.
lot outline: 291 m² (3,132 sq ft) · PID 031-378-544. from ParcelMap BC; property lines are approximate, a survey is the legal boundary.
Walkability 47/100 · Somewhat walkable: some errands on foot
Within a 10 minute walk: 11 parks and playgrounds, 1 school, 2 transit stops.
mihom score from OpenStreetMap places, by straight line distance.