




House
$259,900
5112 47 Avenue
Central Ponoka, Ponoka6 days on market
listed by RE/MAX real estate central alberta
MLS® A2352998




Central Ponoka, Ponoka · MLS® A2341470
321
994 sq ft · 2,975 sq ft lot · House · Single Family · built 2006 · 51 days on market
listed by Deb Stevens, RE/MAX real estate central alberta
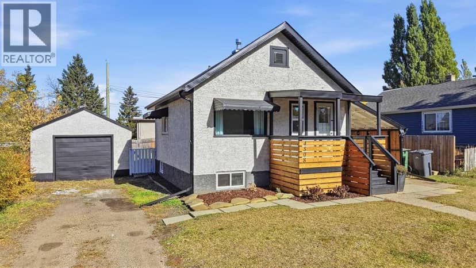
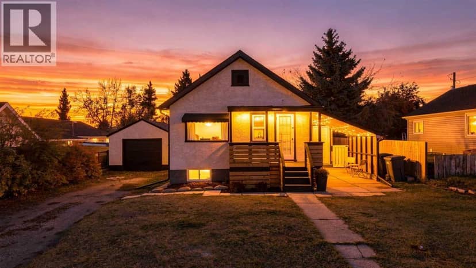
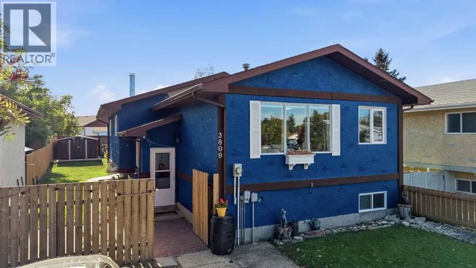
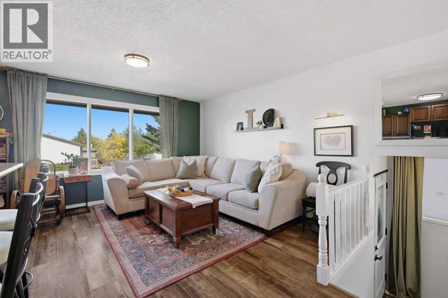
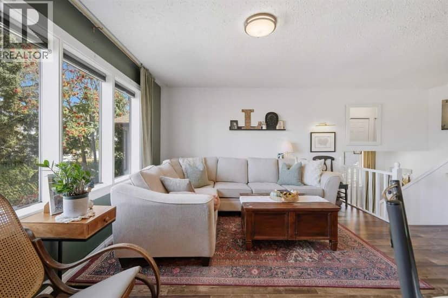
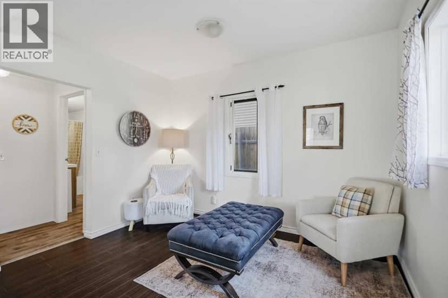
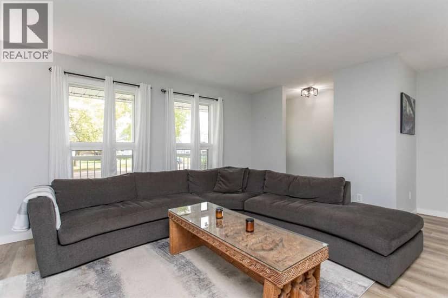
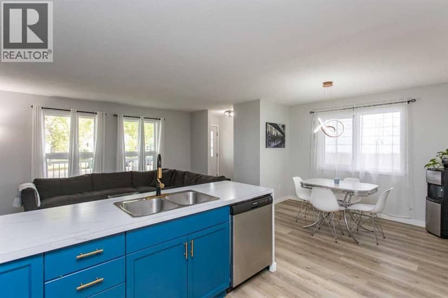
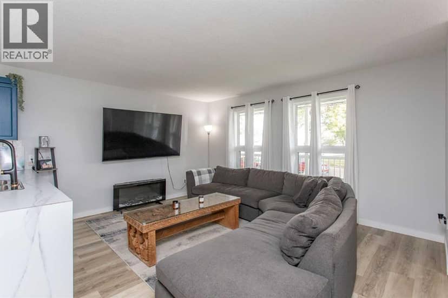
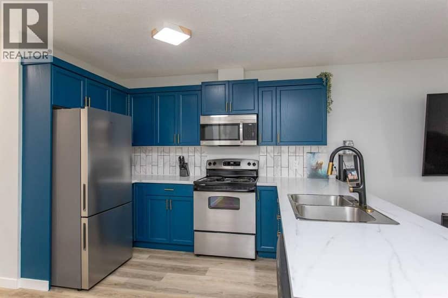
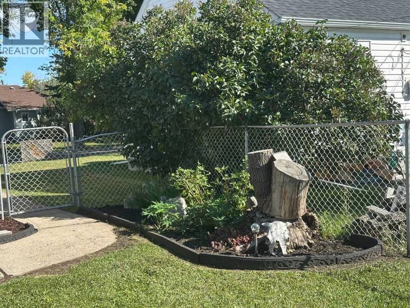
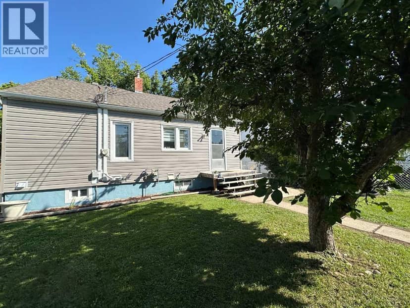
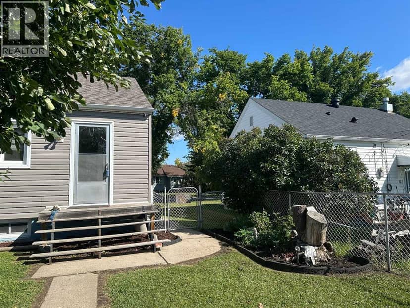
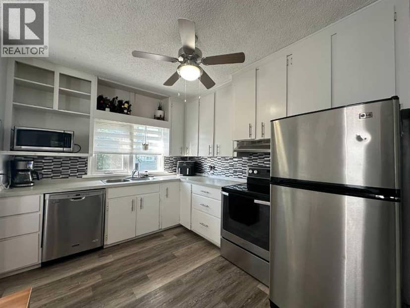
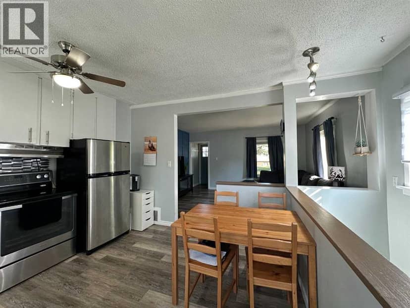
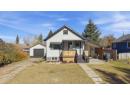
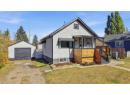
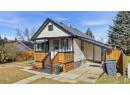
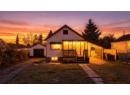
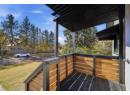
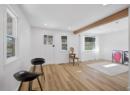
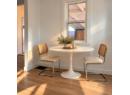
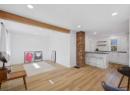
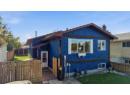
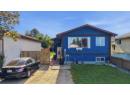
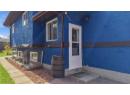
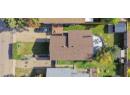
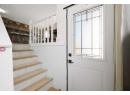
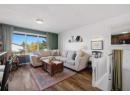
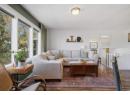
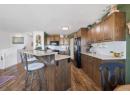
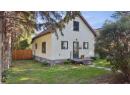
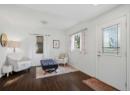
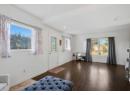
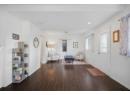
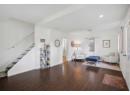
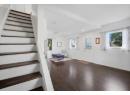
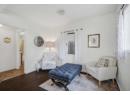
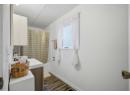
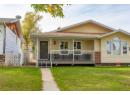
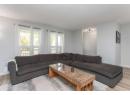
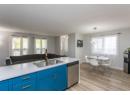
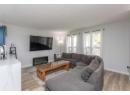
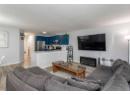
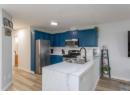
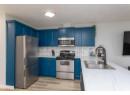
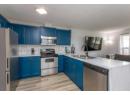
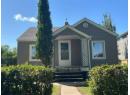
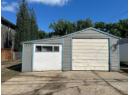
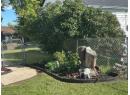
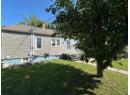
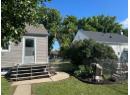
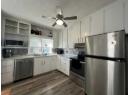
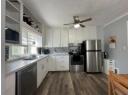
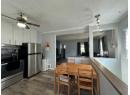
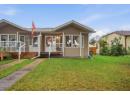
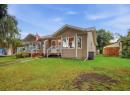
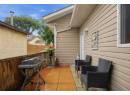
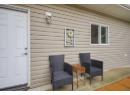
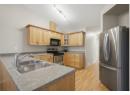
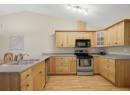
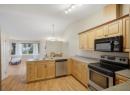
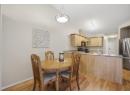
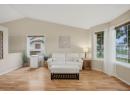
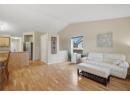
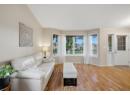
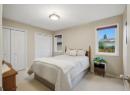
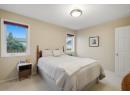
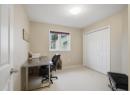
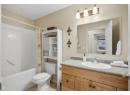
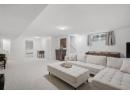
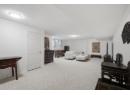
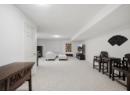
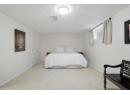
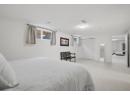
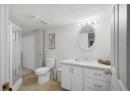
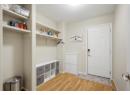
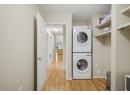
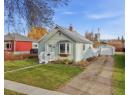
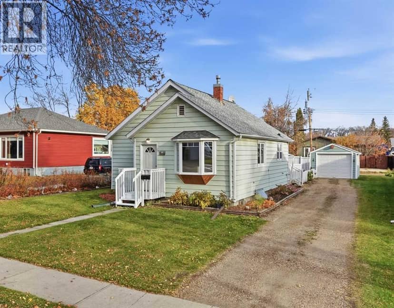
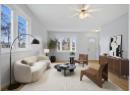
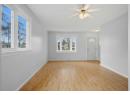
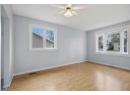
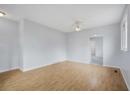
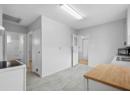
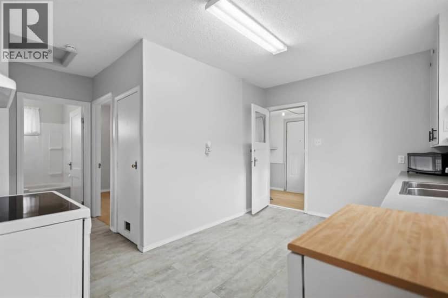
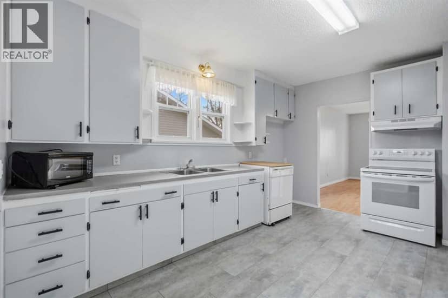
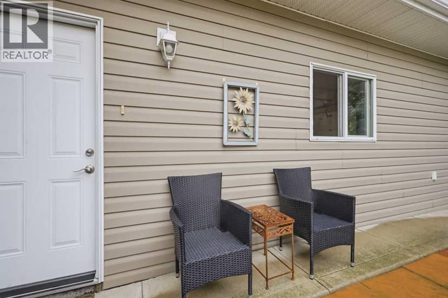
Well-maintained half-duplex — a great opportunity to downsize and age-in-place. Bright and spacious main floor features a vaulted ceiling and bay window overlooking the front street. Kitchen offers an abundance of cabinets plus a pantry. Two large bedrooms and a 4-pc bath complete the main level. Back entrance to the single attached garage includes a stacking washer & dryer with plenty of extra storage. Like the main floor, the basement is finished with spacious living in mind. Large family room plus a large bedroom with walk-in closet, both with access to a 3-pc bathroom. Plumbed for in-floor heat in both basement. Enjoy front deck plus a private patio accessible from the garage — perfect for your morning or evening coffee. Pride of ownership is evident inside and out. Located on a quiet street with beautiful mature trees, close to all amenities. Don't wait to view!
20% down at 4.34% fixed (Ratehub.ca), 25 years; tax from the listing.
about $3,872 a year
The asking price times Ponoka's 2026 residential rate of 11.77 per $1,000 (municipal and education).
The listing shows $3,346 a year in property tax.
Estimate from Alberta Municipal Affairs mill rates. Leaves out local improvement levies and utilities; the municipality's tax notice is the real figure. Without the city's assessment this uses the asking price, so it's a rough guide.
Keep private notes and ratings on homes you're considering. (email only) and they follow you to every device.
Walkability 72/100 · Walkable: many errands on foot
Within a 10 minute walk: 1 grocery store, 5 places to eat or drink, 6 parks and playgrounds, 3 schools, 3 pharmacies.
mihom score from OpenStreetMap places, by straight line distance.