






Condo
$329,900
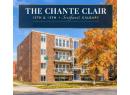
304, 1608 12 Avenue SW
Sunalta, Calgary44 days on market
listed by CIR Realty
MLS® A2344177







Sunalta, Calgary · MLS® A2351302
221
895 sq ft · Condo · Single Family · built 2017 · 10 days on market
listed by Erick Dillmann, 2% Realty
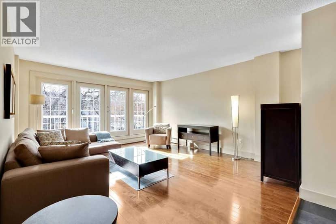
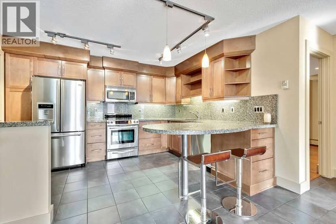
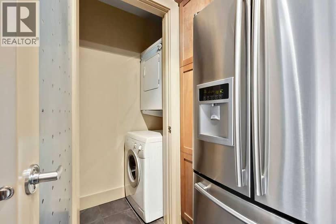
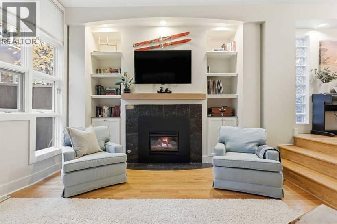
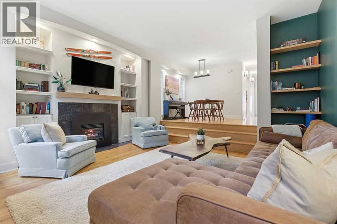
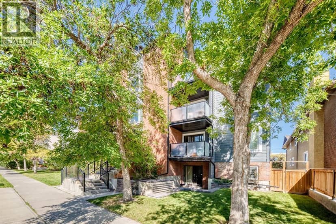
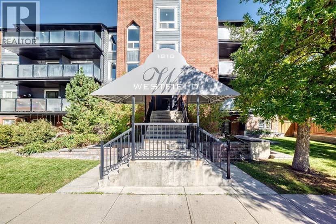
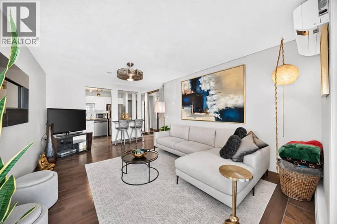
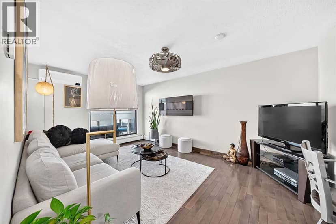
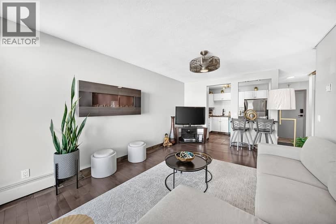
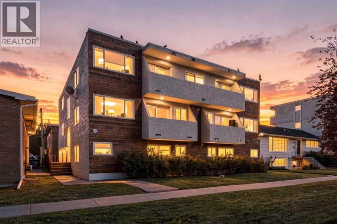
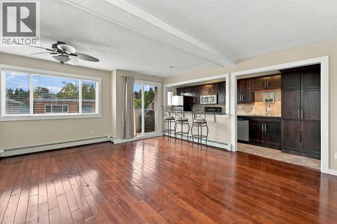
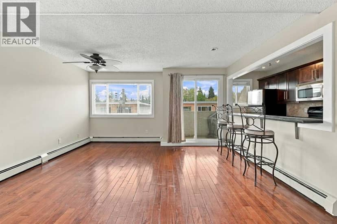
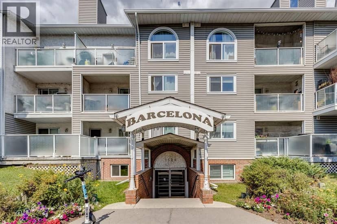
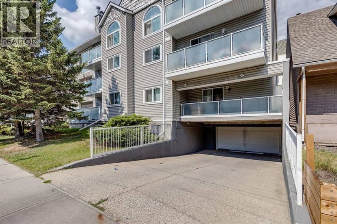
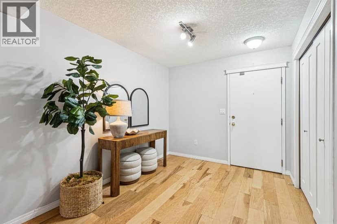
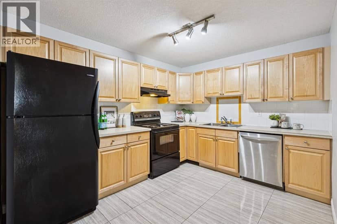
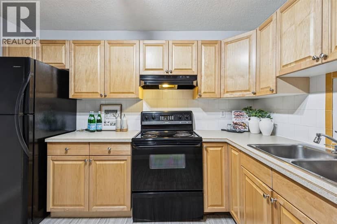
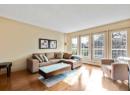
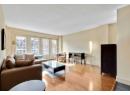
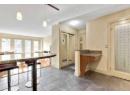
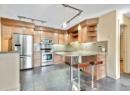
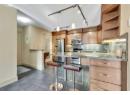
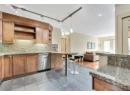
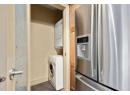
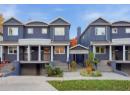
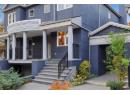
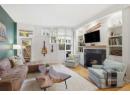
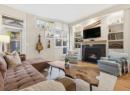
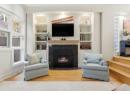
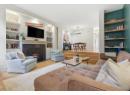
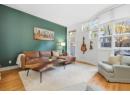
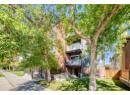
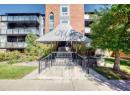
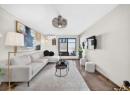
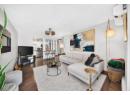
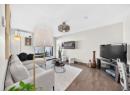
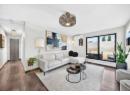
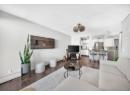
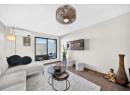
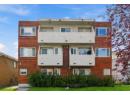
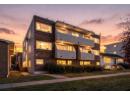
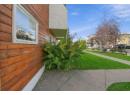
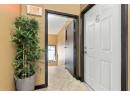
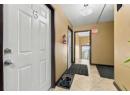
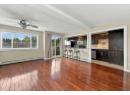
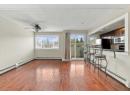
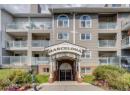
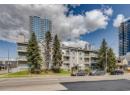
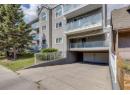
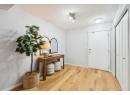
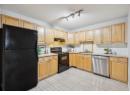
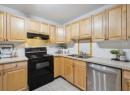
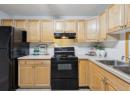
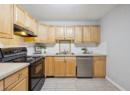
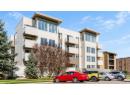
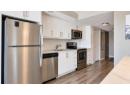
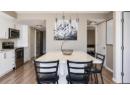
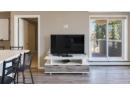
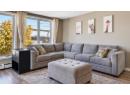
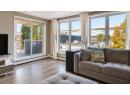
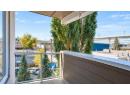
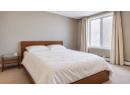
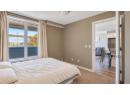
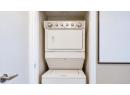
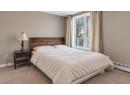
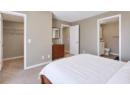
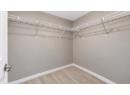
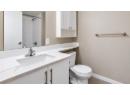
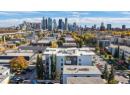
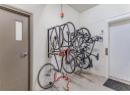
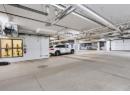
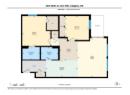
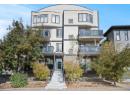
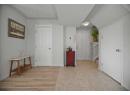
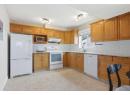
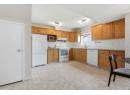
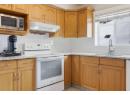
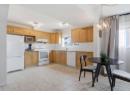
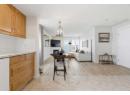
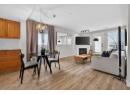
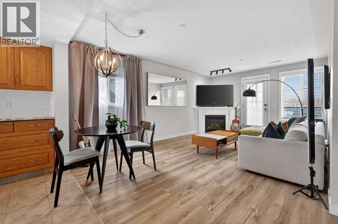
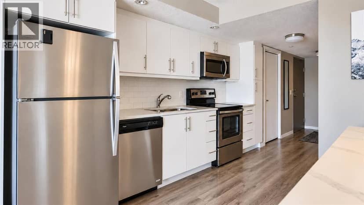
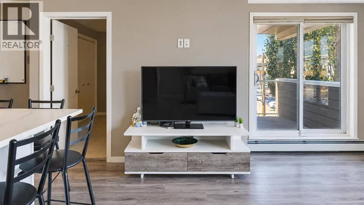
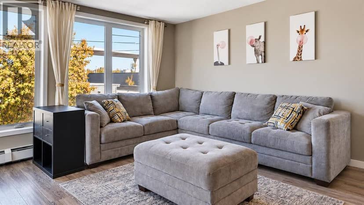
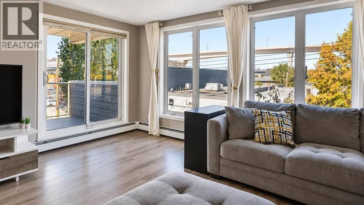
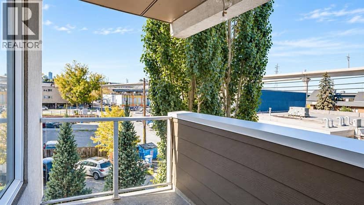
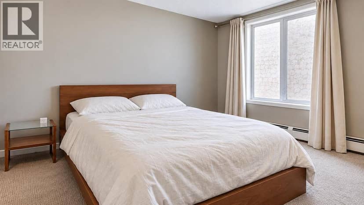
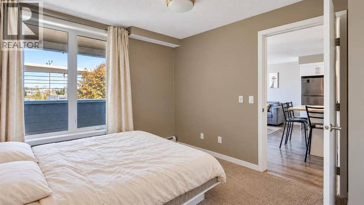
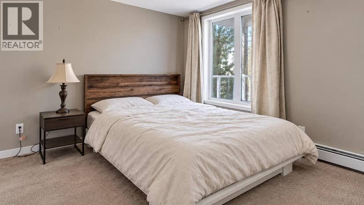
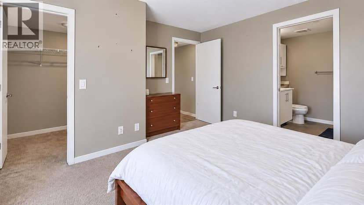
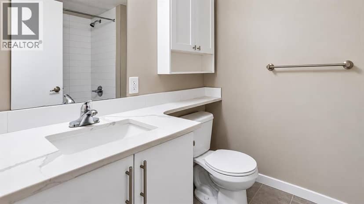
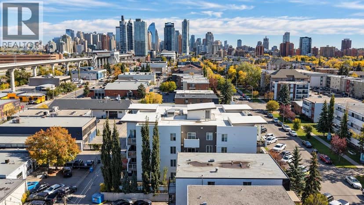
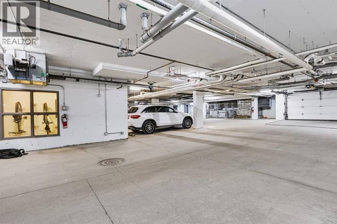
CORNER UNIT | 2 BEDROOMS | 2 FULL BATHROOMS | HEATED UNDERGROUND PARKING | Enjoy bright, stylish inner-city living in this spacious two-bedroom, two-bathroom corner unit in Sunalta, offering nearly 900 sq. ft. of thoughtfully designed space in a secure, low-density building. An open layout, oversized windows and a fresh neutral palette create an airy atmosphere, while durable laminate flooring gives the main living areas a clean, cohesive finish. The kitchen is the centrepiece of the home, featuring crisp white cabinetry, stainless steel appliances, granite countertops, subway-tile backsplash and a massive custom island with seating and valuable additional storage. It opens directly to the dining and living areas, creating an inviting space that can comfortably accommodate a full-sized table, sectional sofa and everyday entertaining. The well-planned bedroom layout provides both comfort and privacy. The generous primary suite includes a large walk-in closet and private four-piece ensuite, while the second bedroom is positioned near another full bathroom—ideal for a roommate, guests or a dedicated home office. Convenient in-suite laundry completes the interior, and the private balcony gives you an outdoor space to unwind at the end of the day. The unit also includes secure heated underground parking stall, a separate storage locker and access to bike storage. The well-managed, pet-friendly complex, condo fees include heat and water. Amazing location offers quieter residential setting while keeping you connected to the best of inner-city Calgary. Walk to the Sunalta LRT station, nearby cafés, restaurants and the energy of 17th Avenue, with Bow River pathways and downtown also within easy reach. Combining a rare corner position, functional two-bedroom layout, impressive kitchen and exceptional urban convenience, this is an outstanding opportunity for first-time buyers, professionals or investors. Book your showing and experience how comfortably inner-city living can f it your lifestyle.
20% down at 4.34% fixed (Ratehub.ca), 25 years; tax from the listing; strata fee from the listing.
Costs: mortgage $1,525 · tax $219 · strata $617 · insurance ~$35 · vacancy 3% · upkeep 5%.
Rent is today's market rent for a 2-bedroom in Calgary: CMHC's average there ($1,908) lowered by what new tenants pay against everyone in the Calgary area. (CMHC Rental Market Survey, October 2025; CMHC Rental Market Report 2025, table 6.0 (rents on units that turned over to a new tenant).) Houses usually rent for more than apartments. 25-year mortgage; rental purchases need at least 20% down.
Alberta has no cap on how much rent can rise, but only one increase a year, with three months' written notice for a monthly tenancy. alberta.ca
Rapid transit: Downtown West–Kerby CTrain station, 1.3 km (about 21 min walk); Shaganappi Point CTrain station, 1.4 km (about 22 min walk).
Nearest public (CBE) and Catholic schools, by distance
The nearest school isn't always the designated one, and Calgary's boards don't publish their boundaries as open data. Check this address with the CBE school finder or Calgary Catholic's. School locations: City of Calgary open data.
Keep private notes and ratings on homes you're considering. (email only) and they follow you to every device.
$396,000
2026 assessment · market value as of July 1, 2025
| roll year | assessed |
|---|---|
| 2026 | $396,000 |
| 2025 | $420,000 |
| 2024 | $366,500 |
| 2023 | $340,500 |
| 2022 | $325,000 |
| 2021 | $334,500 |
| 2020 | $341,500 |
| 2019 | $357,000 |
From City of Calgary open data (property assessments), matched to 203 1920 11 AV SW. A mass appraisal of market value, not an appraisal of this home; a new build may be assessed before it was finished.
about $2,633 a year
The 2026 assessment times Calgary's 2026 residential rate of 6.65 per $1,000 (municipal and education).
The listing shows $2,633 a year in property tax.
Estimate from Alberta Municipal Affairs mill rates. Leaves out local improvement levies and utilities; the municipality's tax notice is the real figure.
Rapid transit: Downtown West–Kerby CTrain station, 1.3 km (about 21 min walk); Shaganappi Point CTrain station, 1.4 km (about 22 min walk).
Walkability 69/100 · Walkable: many errands on foot
Within a 10 minute walk: 2 places to eat or drink, 13 parks and playgrounds, 1 school, 7 transit stops.
mihom score from OpenStreetMap places, by straight line distance.