







House
$2,699,900
2001 56 Avenue SW
North Glenmore Park, Calgary28 days on market
listed by RE/MAX House of Real Estate
MLS® A2336379


















North Glenmore Park, Calgary · MLS® A2317614
552
3,188 sq ft · 354 m² lot · House · Single Family · built 2026 · 141 days on market
listed by Timothy Green, eXp Realty
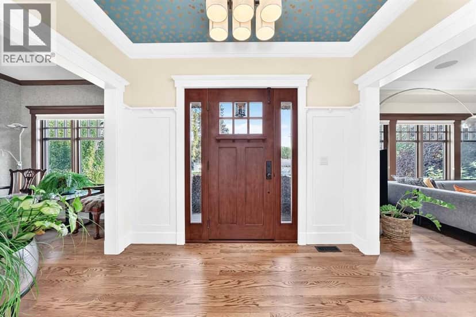
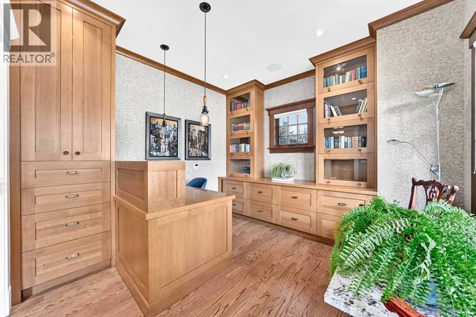
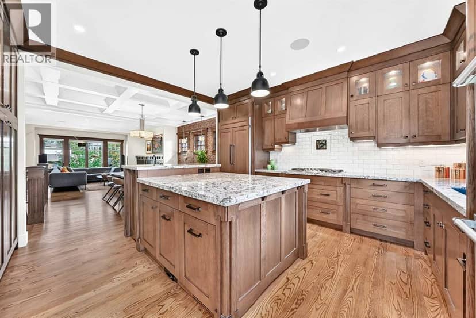
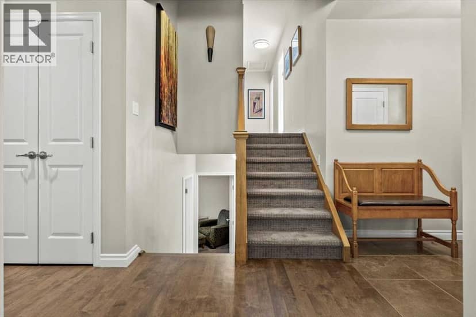
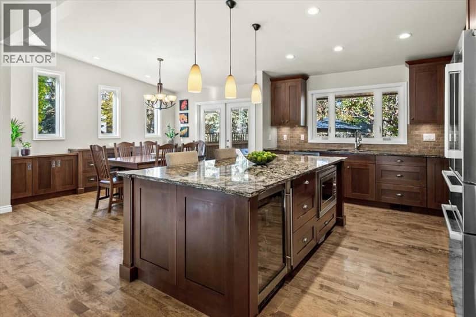
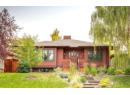
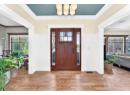
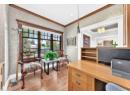
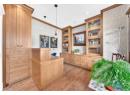
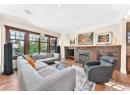
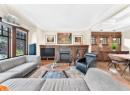
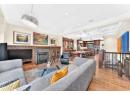
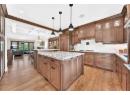
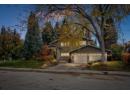
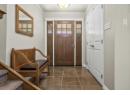
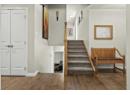
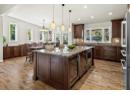
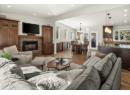
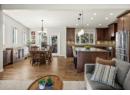
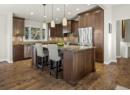
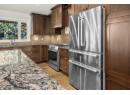
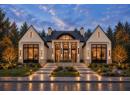
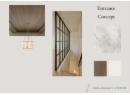
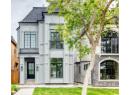
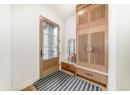
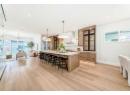
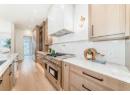
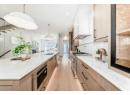
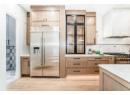
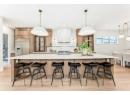
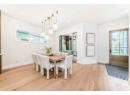
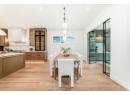
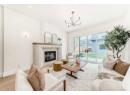
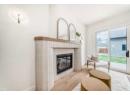
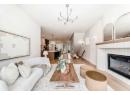
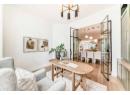
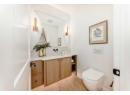
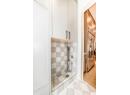
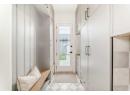
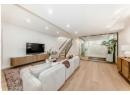
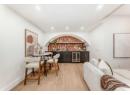
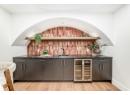
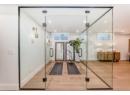
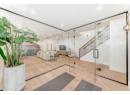
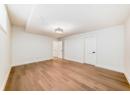
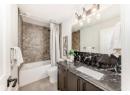
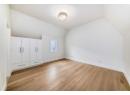
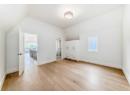
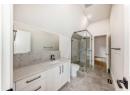
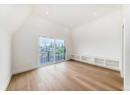
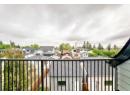
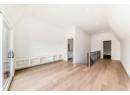
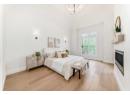
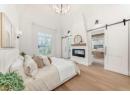
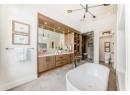
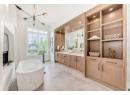
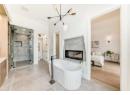
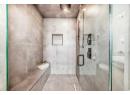
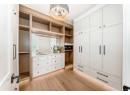
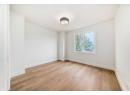
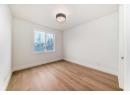
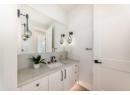
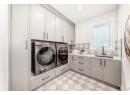
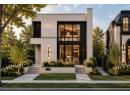
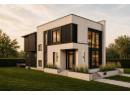
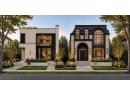
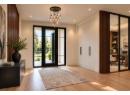
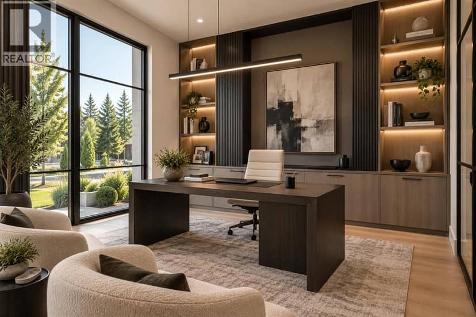
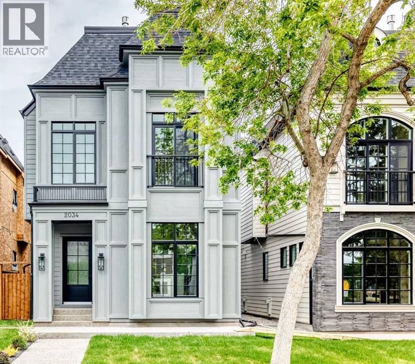
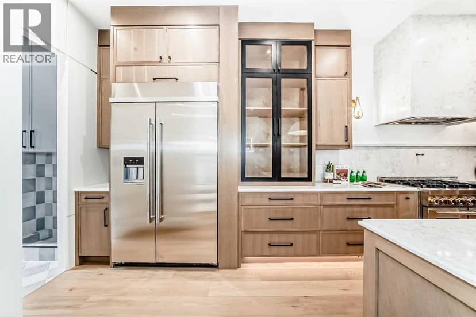
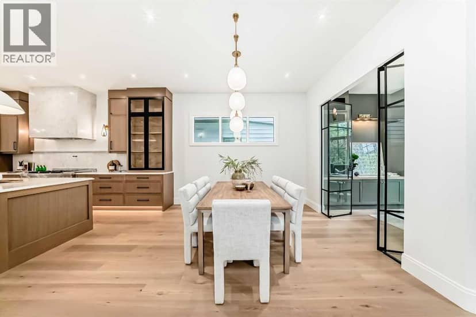
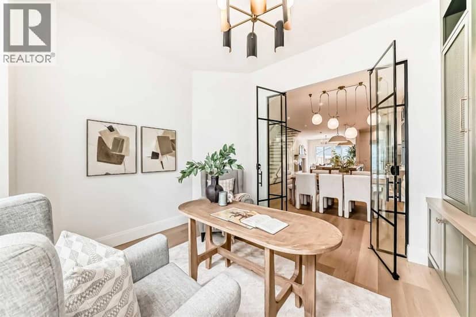
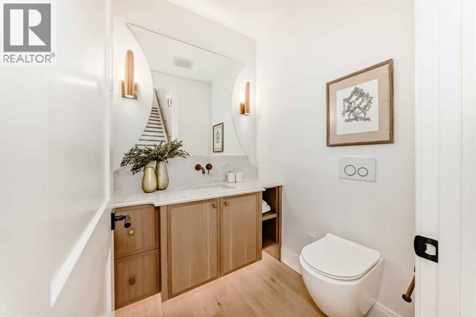
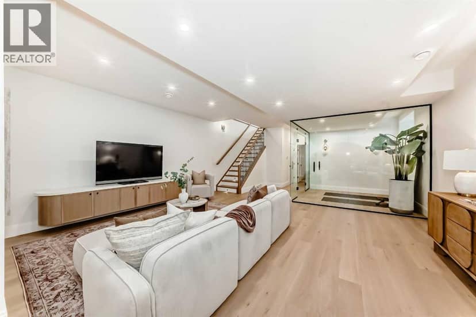
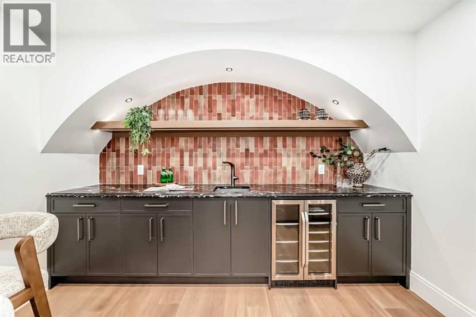
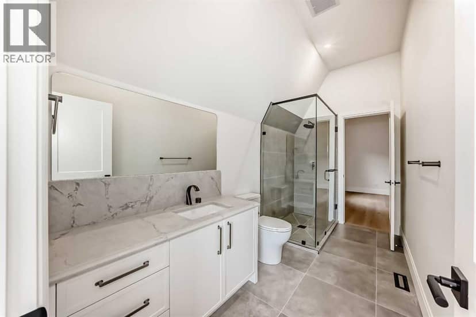
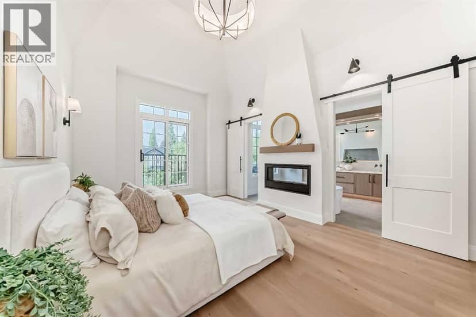
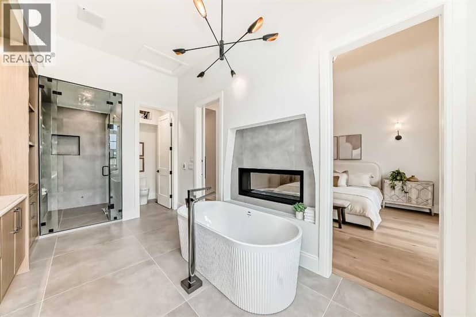
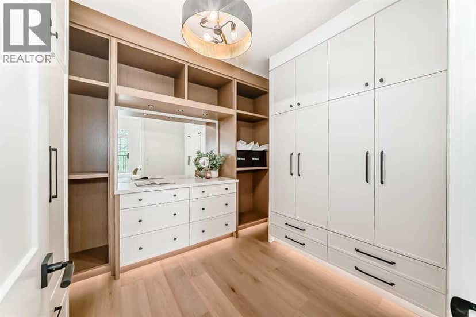
Welcome to this masterfully designed detached home in North Glenmore Park, spanning three finished levels above grade plus a fully developed basement. From the moment you step inside, the thoughtful layout, upscale finishes, and custom details are immediately apparent. The bright front dining room flows seamlessly into a gourmet kitchen equipped with premium JennAir appliances and a large quartz island featuring exceptional hidden storage. An inviting living room provides the perfect space for everyday comfort and entertaining, while the functional mudroom offers custom built-ins and a dedicated pet spa. The second level features two spacious secondary bedrooms sharing a custom full bath, along with a charming nook with built-in storage for added functionality. The luxurious primary retreat serves as a true sanctuary, complete with vaulted ceilings, a Juliette balcony, a dual-sided fireplace, and a custom walk-in closet. Its spa-inspired ensuite offers ultimate comfort with a deep soaker tub, a walk-in shower with a built-in bench, undermount lighting, and in-floor heating.On the third floor, a private loft retreat includes an additional bedroom, dedicated ensuite, and access to a personal balcony. The fully finished lower level is optimized for relaxation and entertainment, hosting a gorgeous wet bar, a built-in media centre, a spacious living area, a dedicated home office, and cosy in-floor heating. Outside, the property is complete with a private backyard space and a double detached garage. Premium finishings define every corner of this exceptional property.
20% down at 4.34% fixed (Ratehub.ca), 25 years.
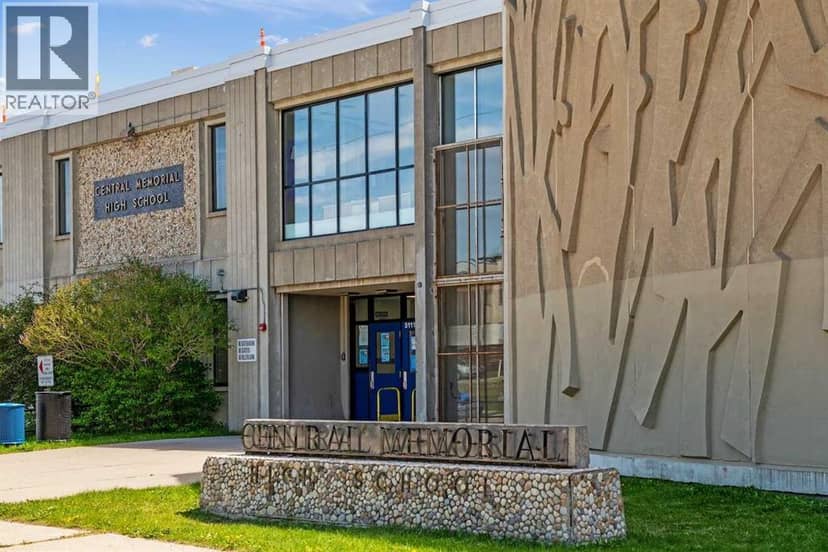
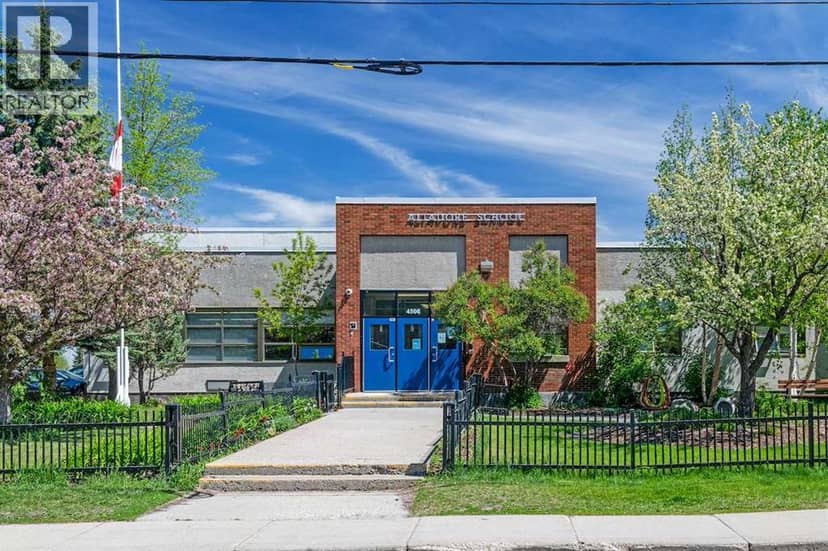
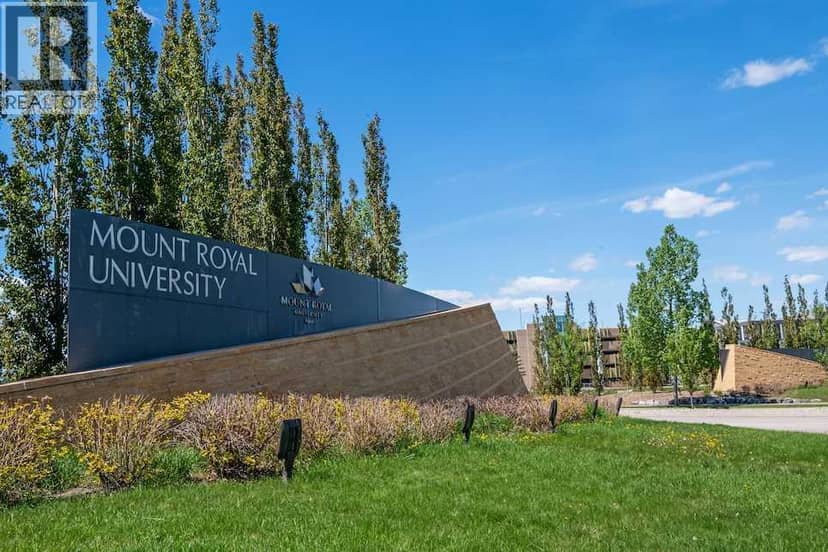
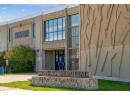
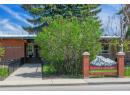
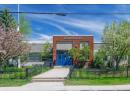
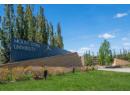
Nearest public (CBE) and Catholic schools, by distance
The nearest school isn't always the designated one, and Calgary's boards don't publish their boundaries as open data. Check this address with the CBE school finder or Calgary Catholic's. School locations: City of Calgary open data.
Keep private notes and ratings on homes you're considering. (email only) and they follow you to every device.
$635,000
2026 assessment · market value as of July 1, 2025
From City of Calgary open data (property assessments), matched to 2034 52 AV SW. A mass appraisal of market value, not an appraisal of this home; a new build may be assessed before it was finished.
about $4,223 a year
The 2026 assessment times Calgary's 2026 residential rate of 6.65 per $1,000 (municipal and education).
Estimate from Alberta Municipal Affairs mill rates. Leaves out local improvement levies and utilities; the municipality's tax notice is the real figure.
Walkability 59/100 · Somewhat walkable: some errands on foot
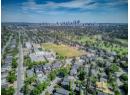
Within a 10 minute walk: 2 places to eat or drink, 6 parks and playgrounds, 3 schools, 23 transit stops.
mihom score from OpenStreetMap places, by straight line distance.