







House
$2,985,000
2019 52 Avenue SW
North Glenmore Park, Calgary19 days on market
listed by RE/MAX House of Real Estate
MLS® A2332959










North Glenmore Park, Calgary · MLS® A2348411
445
2,192 sq ft · 6,480 sq ft lot · House · Single Family · built 2027 · 9 days on market
listed by Renata M. Reid, Sotheby's International Realty Canada
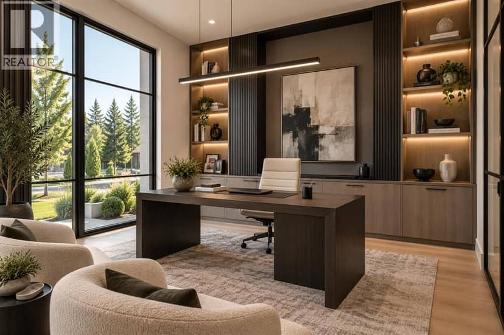
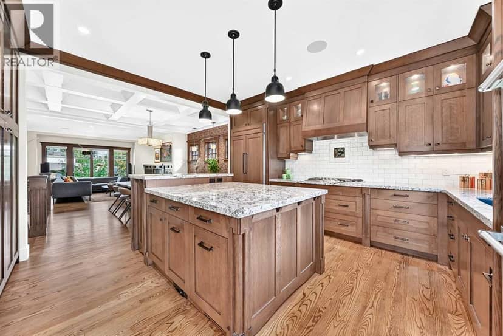
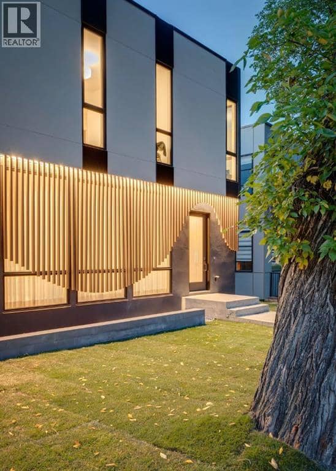
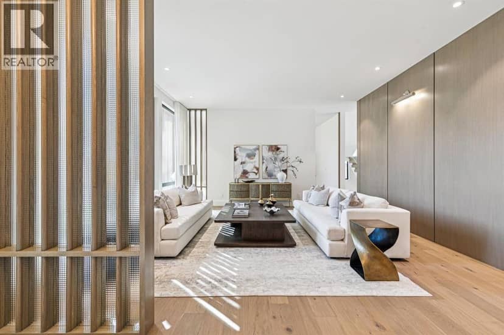
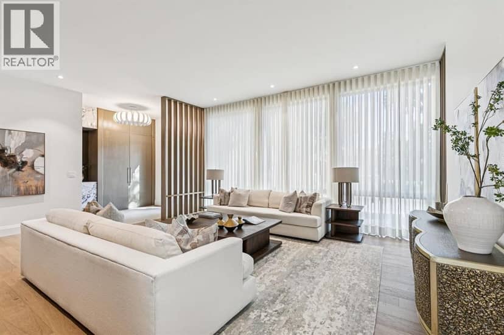
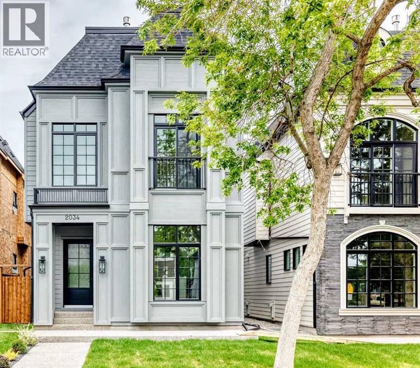
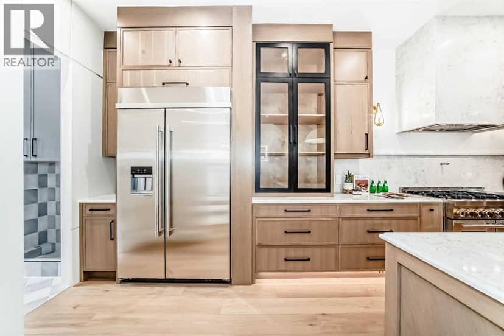
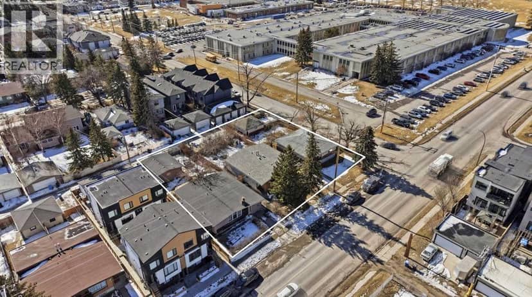
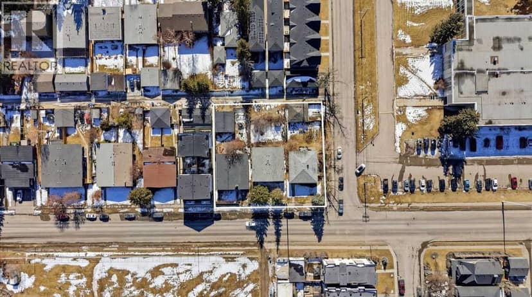
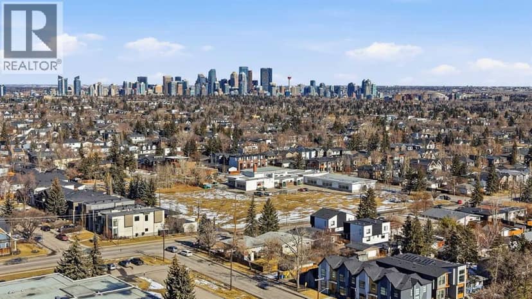
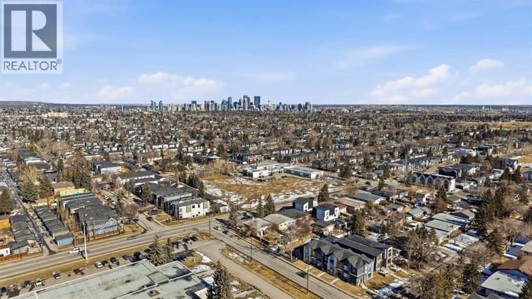
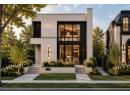
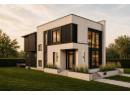
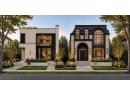
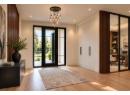
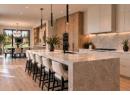
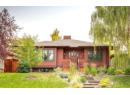
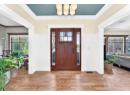
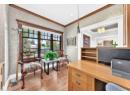
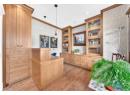
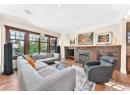
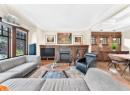
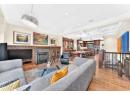
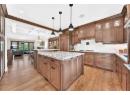
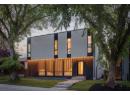
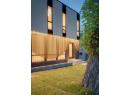
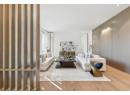
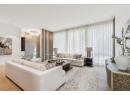
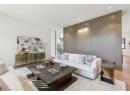
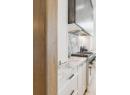
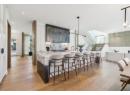
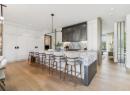
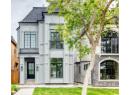
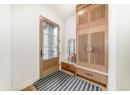
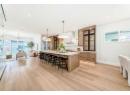
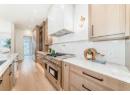
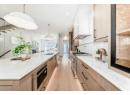
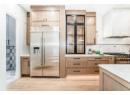
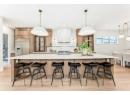
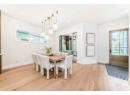
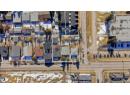
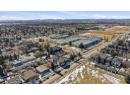
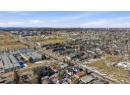
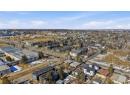
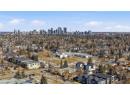
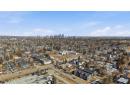
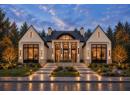
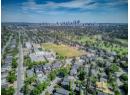
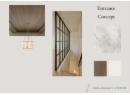
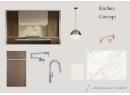
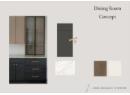
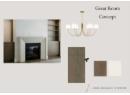
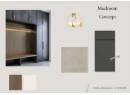
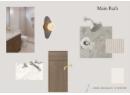
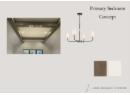
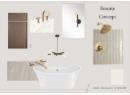
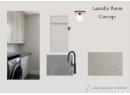
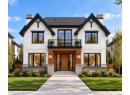
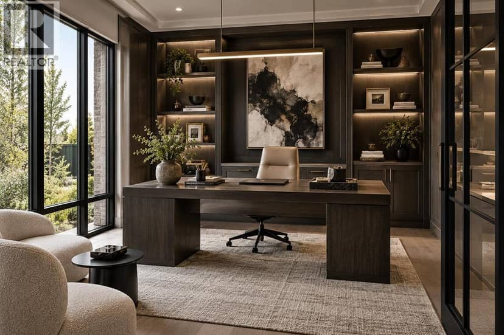
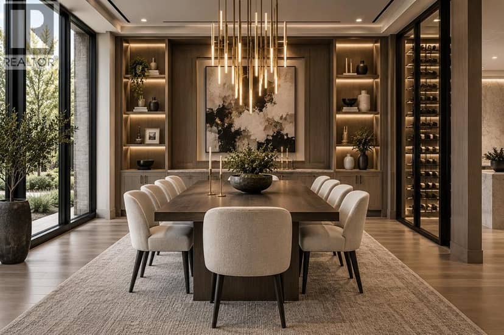
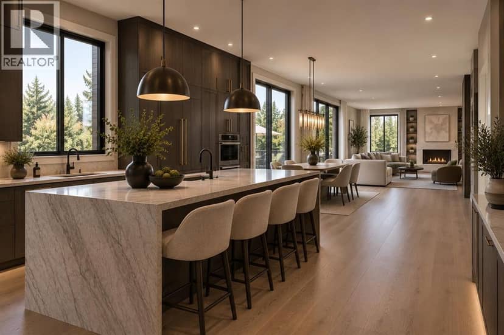
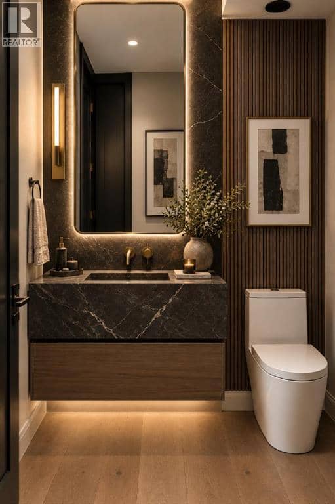
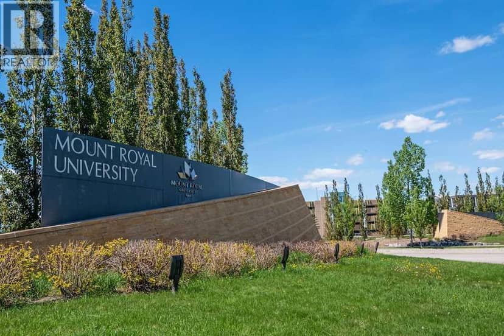
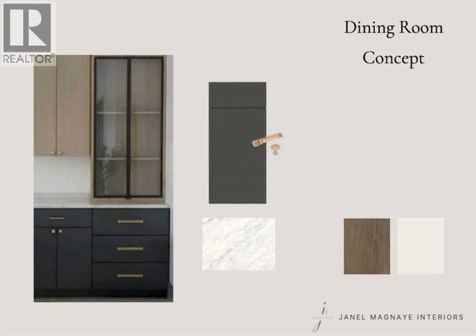
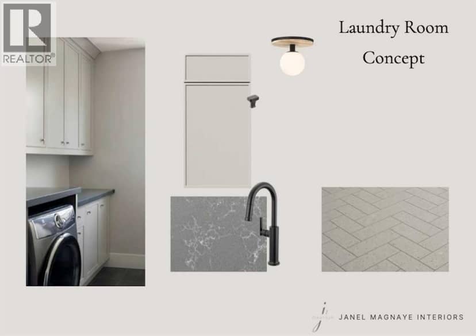
North Glenmore Park now offers this magnificently curated bungalow to be built by Velvet Vista Homes. A luxury 4 bedroom dream home with 2 levels of the finest design, quality and craftsmanship. Interior finishing by Janel Magnaye Interiors. Start fresh with a beautiful bespoke family focused custom home with all the desired comforts. The spacious great room with soaring vaulted ceiling opens onto a large patio with fireplace and south-facing back yard. The large gourmet kitchen boasts high-end appliances, generous island workspace, and a large pantry. The 3 car attached garage has room for all your gear and welcomes you into an expansive family sized mudroom connecting home and garage. The main floor primary bedroom retreat features a luxurious spa-like ensuite washroom with spacious steam shower that seats two and a dreamy walk-in closet. The lower level is an entertainers dream with fitness room, recreation room, wet bar, wine wall and optional addition of a golf simulator, hobby room or theatre. Two additional bedrooms and bathrooms are perfect for guests, teens or nanny. The lovely south facing back yard and patio with fireplace are perfect for year round entertaining. North Glenmore Park is an established inner city neighbourhood with excellent schools from K- University as well as great parks, golf, bike paths, shopping and services. A rare opportunity to make your dream home a reality. (Existing home will be removed. Listing reflects a to-be-built home by Velvet Vista Homes. Images and renderings are for illustration only.)
20% down at 4.34% fixed (Ratehub.ca), 25 years; tax from the listing.
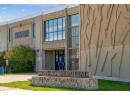
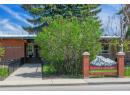
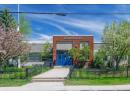
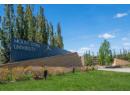
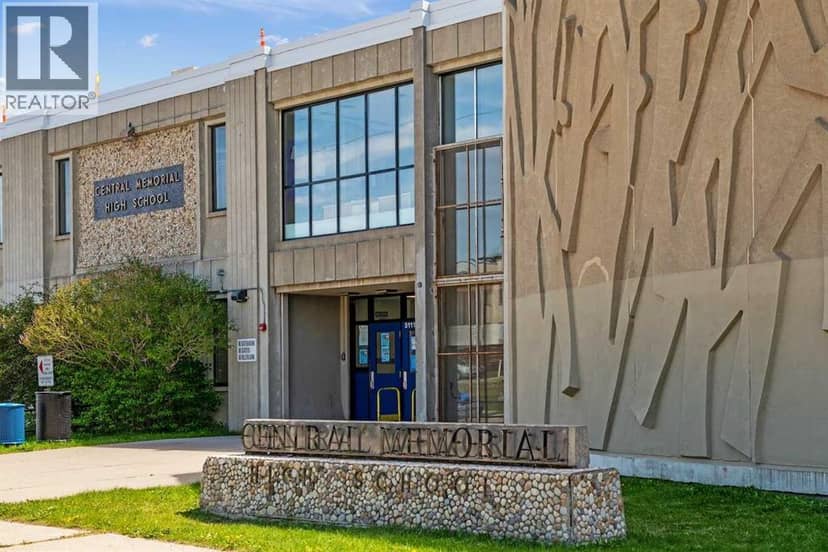
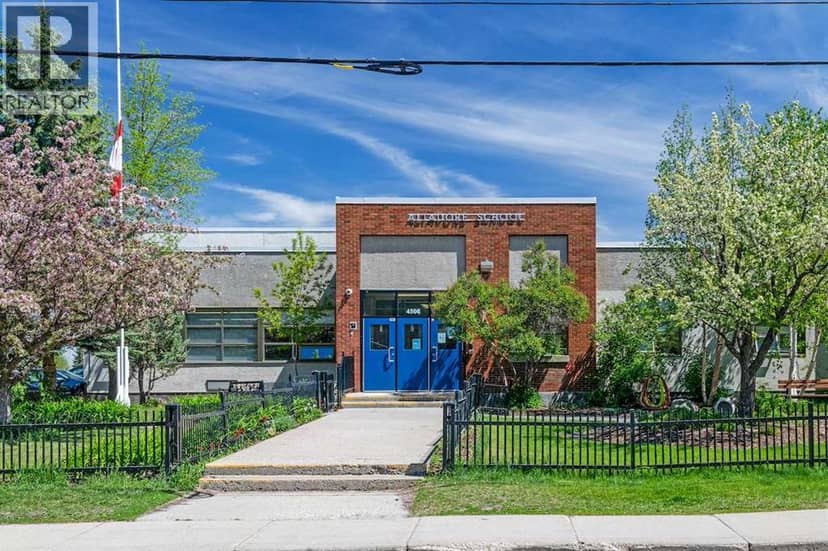
Nearest public (CBE) and Catholic schools, by distance
The nearest school isn't always the designated one, and Calgary's boards don't publish their boundaries as open data. Check this address with the CBE school finder or Calgary Catholic's. School locations: City of Calgary open data.
Keep private notes and ratings on homes you're considering. (email only) and they follow you to every device.
$852,000
2026 assessment · market value as of July 1, 2025
| roll year | assessed |
|---|---|
| 2026 | $852,000 |
| 2025 | $857,000 |
| 2024 | $732,500 |
| 2023 | $669,000 |
| 2022 | $596,500 |
| 2021 | $595,000 |
| 2020 | $590,000 |
| 2019 | $576,500 |
From City of Calgary open data (property assessments), matched to 47 LANGTON DR SW. A mass appraisal of market value, not an appraisal of this home; a new build may be assessed before it was finished.
about $5,666 a year
The 2026 assessment times Calgary's 2026 residential rate of 6.65 per $1,000 (municipal and education).
The listing shows $5,665 a year in property tax.
Estimate from Alberta Municipal Affairs mill rates. Leaves out local improvement levies and utilities; the municipality's tax notice is the real figure.
Walkability 75/100 · Walkable: many errands on foot
Within a 10 minute walk: 3 places to eat or drink, 2 cafes, 12 parks and playgrounds, 4 schools, 1 pharmacy, 17 transit stops.
mihom score from OpenStreetMap places, by straight line distance.