

House
$479,900
1508 45 Street SE
Forest Lawn, Calgary60 days on market
listed by Century 21 Bamber Realty LTD.
MLS® A2339873













Forest Lawn, Calgary · MLS® A2352390
322
987 sq ft · 5,909 sq ft lot · House · Single Family · built 1959 · 10 days on market
listed by Kevin Huynh, REMAX Innovations
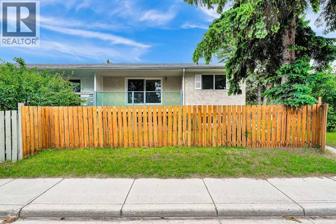
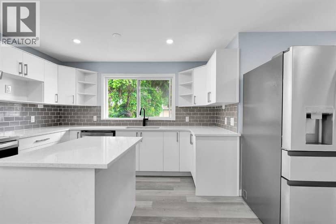
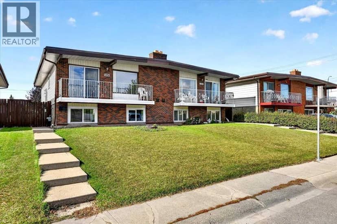
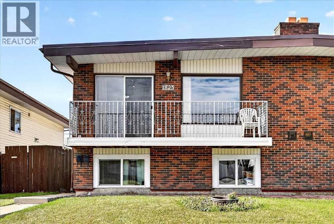
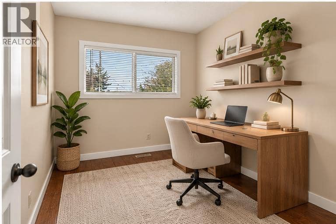
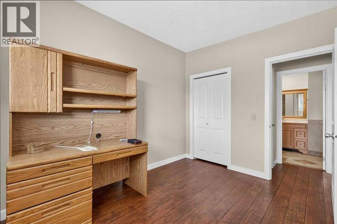
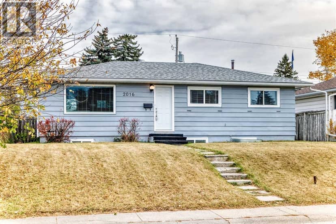
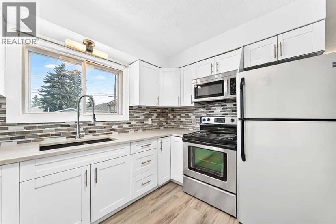
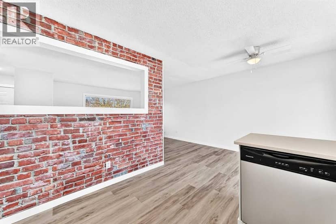
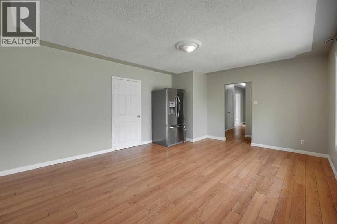
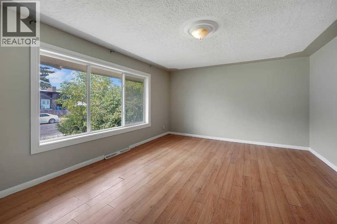
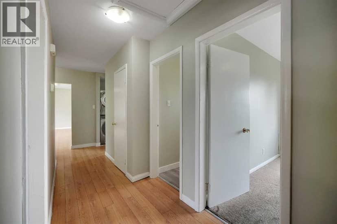
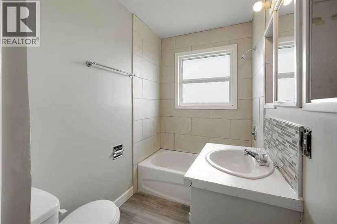
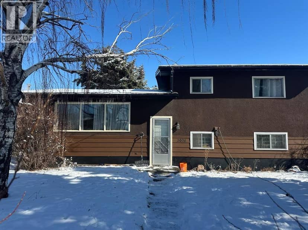
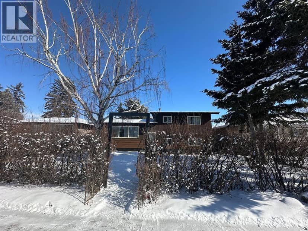
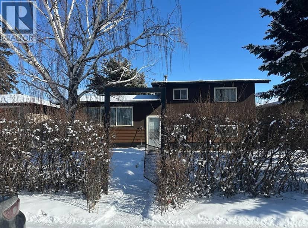
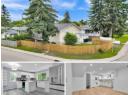
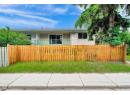
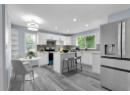
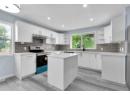
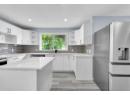
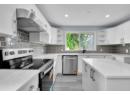
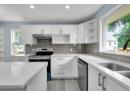
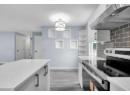
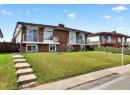
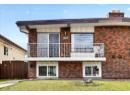
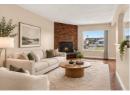
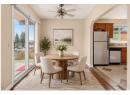
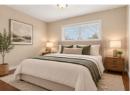
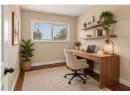
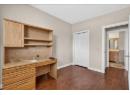
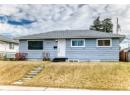
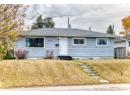
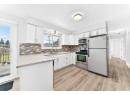
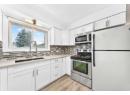
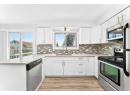
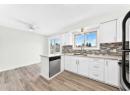
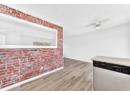
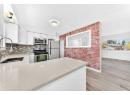
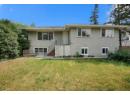
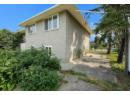
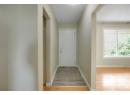
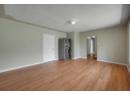
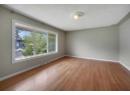
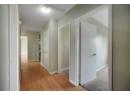
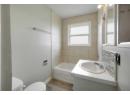
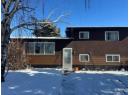
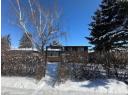
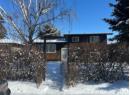
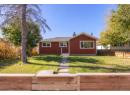
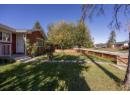
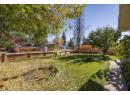
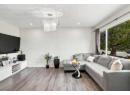
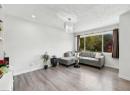
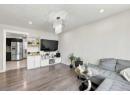
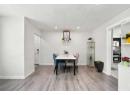
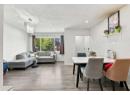
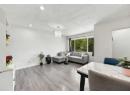
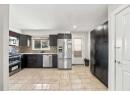
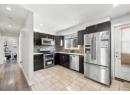
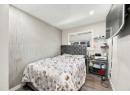
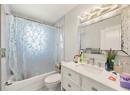
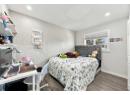
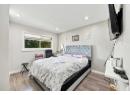
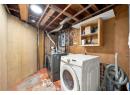
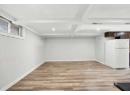
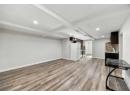
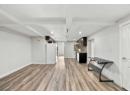
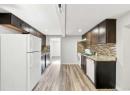
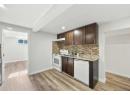
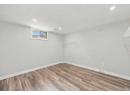
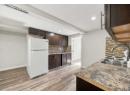
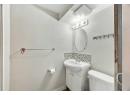
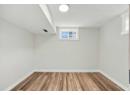
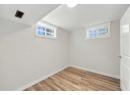
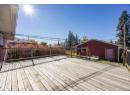
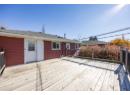
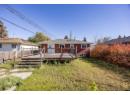
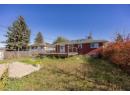
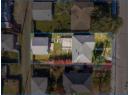
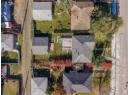
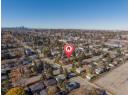
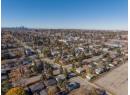
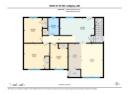
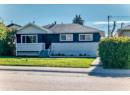
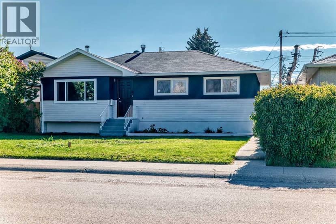
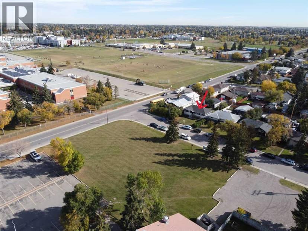
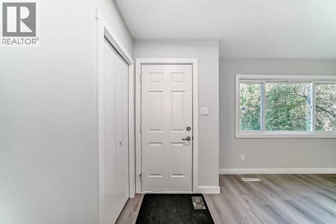
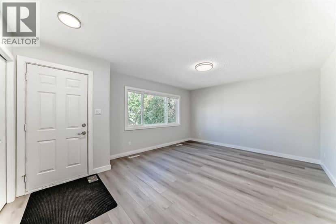
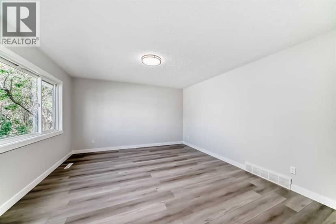
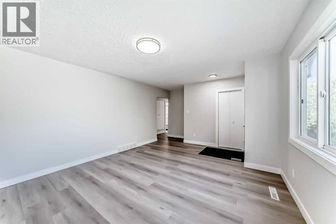
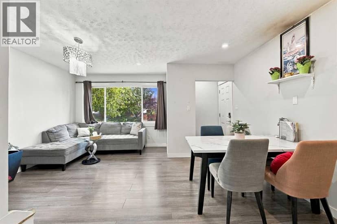
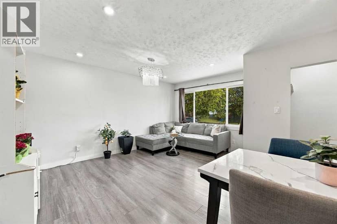
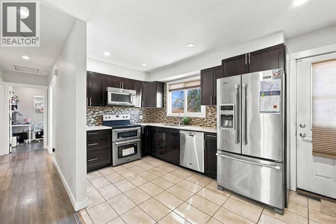
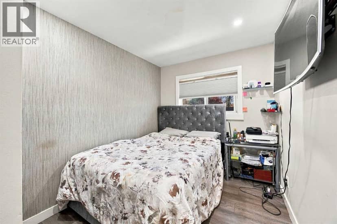
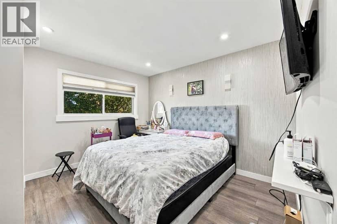
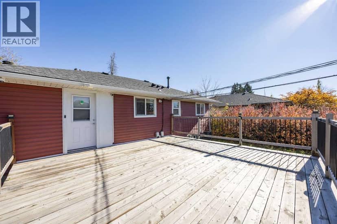
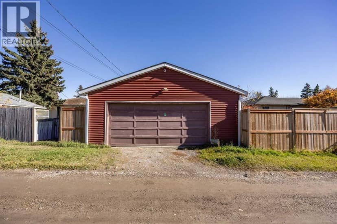
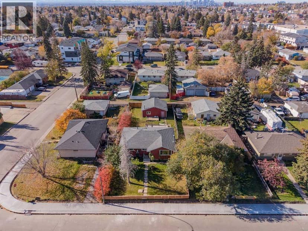
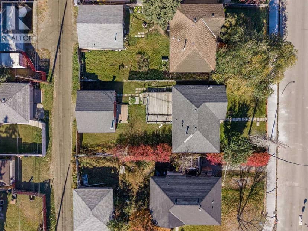
A bright, inviting home with thoughtful updates, a beautiful yard and room to grow. Welcome to 2035 47 Street SE in the established community of Forest Lawn. With approximately 980 sq. ft. on the main floor, this home offers a comfortable layout with three bedrooms, a full 4-piece bathroom and generous living spaces that make the most of every square foot.Large windows bring natural light into the living room, creating a welcoming space to relax or gather with family. The spacious kitchen offers room for everyday cooking and dining, while the neutral finishes throughout provide an easy backdrop for your own style.Downstairs, the developed basement adds valuable space and flexibility. A recreation room offers space for movie nights, hobbies or a second family gathering area, while two additional rooms offer potential for future bedrooms, subject to applicable requirements. A kitchen and 3-piece bathroom are already in place, along with a laundry area, giving buyers a starting point to explore a future mortgage helper, subject to City approvals and any required upgrades.Outside, the attractive yard provides space to garden, enjoy summer barbecues or simply unwind. Updates to the windows, siding, roof, soffit, fascia and gutters add to the home’s appeal, with the distinctive red and white exterior giving it a welcoming presence.Set in a convenient southeast location, this property brings together comfortable main floor living, useful outdoor space and a flexible lower level. Whether you are purchasing your first home, making room for extended family or exploring future income potential, this is a home with options for the years ahead.
20% down at 4.34% fixed (Ratehub.ca), 25 years; tax from the listing.
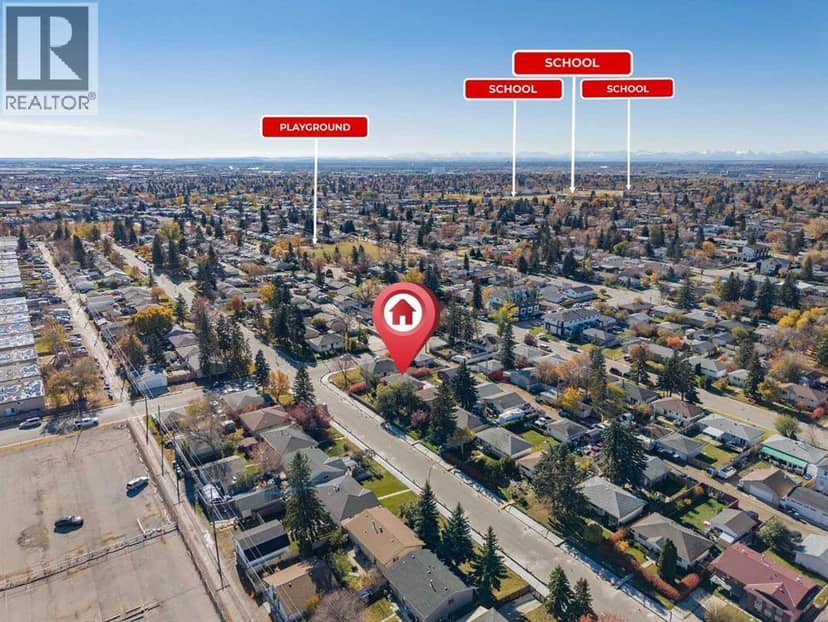
Nearest public (CBE) and Catholic schools, by distance
The nearest school isn't always the designated one, and Calgary's boards don't publish their boundaries as open data. Check this address with the CBE school finder or Calgary Catholic's. School locations: City of Calgary open data.
Keep private notes and ratings on homes you're considering. (email only) and they follow you to every device.
Rapid transit: Franklin CTrain station, 2.4 km (about 37 min walk).
$533,500
2026 assessment · market value as of July 1, 2025
| roll year | assessed |
|---|---|
| 2026 | $533,500 |
| 2025 | $535,500 |
| 2024 | $469,000 |
| 2023 | $419,000 |
| 2022 | $326,000 |
| 2021 | $292,500 |
| 2020 | $303,000 |
| 2019 | $310,000 |
From City of Calgary open data (property assessments), matched to 2035 47 ST SE. A mass appraisal of market value, not an appraisal of this home; a new build may be assessed before it was finished.
about $3,548 a year
The 2026 assessment times Calgary's 2026 residential rate of 6.65 per $1,000 (municipal and education).
The listing shows $3,547 a year in property tax.
Estimate from Alberta Municipal Affairs mill rates. Leaves out local improvement levies and utilities; the municipality's tax notice is the real figure.
Rapid transit: Franklin CTrain station, 2.4 km (about 37 min walk).
Walkability 89/100 · Very walkable: most errands on foot
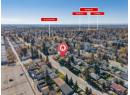
Within a 10 minute walk: 4 grocery stores, 25 places to eat or drink, 1 cafe, 5 parks and playgrounds, 1 pharmacy, 25 transit stops.
mihom score from OpenStreetMap places, by straight line distance.