

House
$479,900
1508 45 Street SE
Forest Lawn, Calgary60 days on market
listed by Century 21 Bamber Realty LTD.
MLS® A2339873






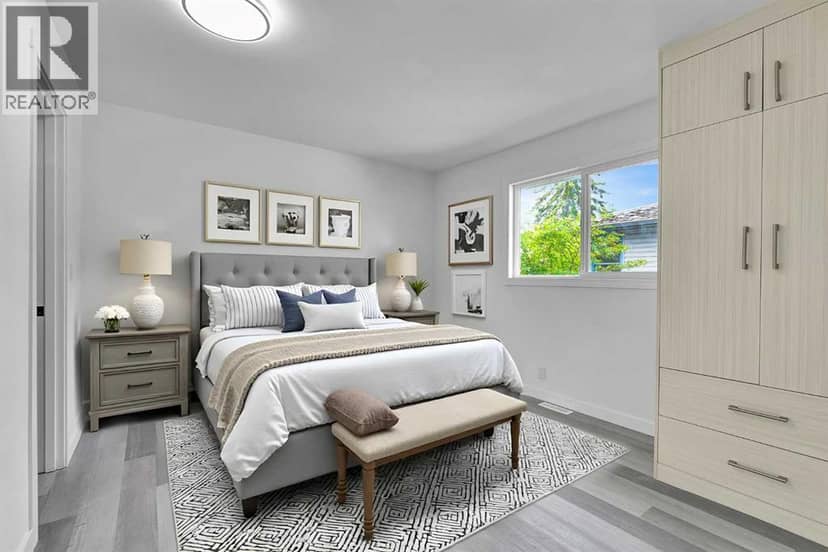


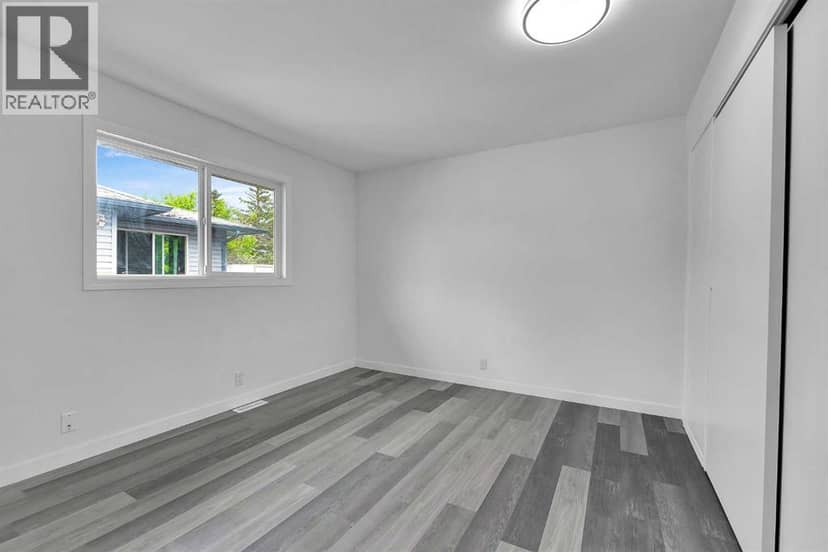
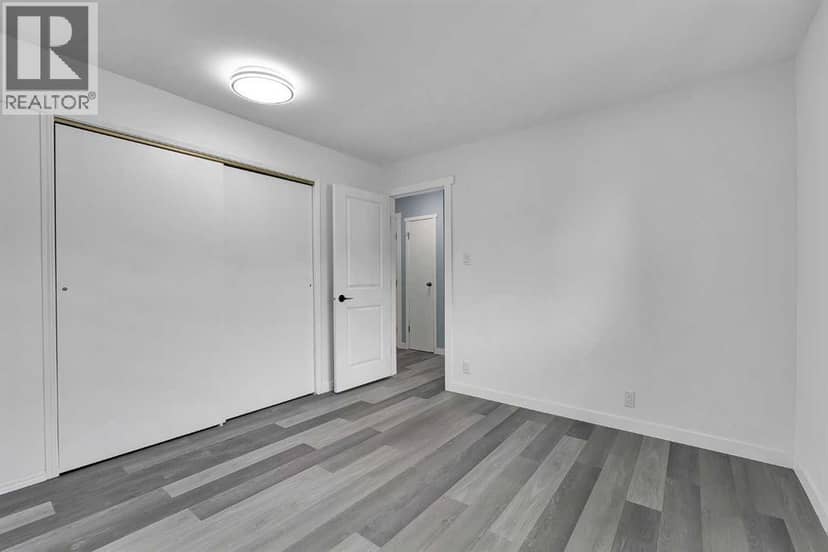

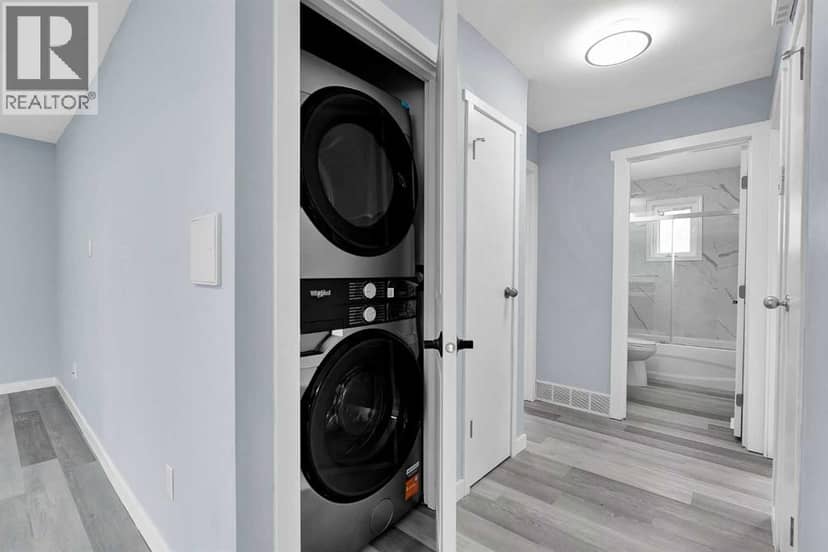









Forest Lawn, Calgary · MLS® A2347511
432
975 sq ft · 279 m² lot · House · Single Family · built 1971 · 31 days on market
listed by Will Vo, Real Broker
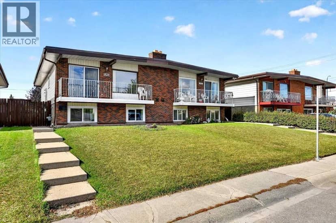
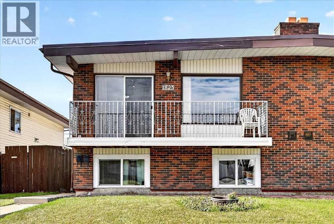
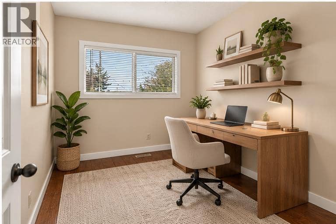
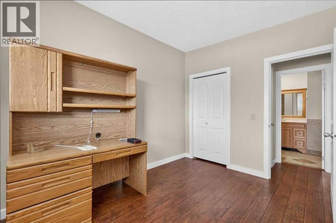
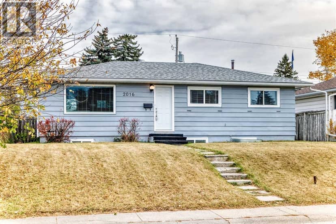
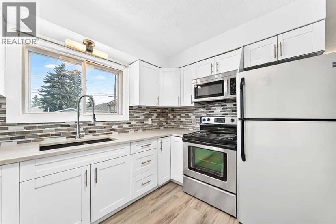
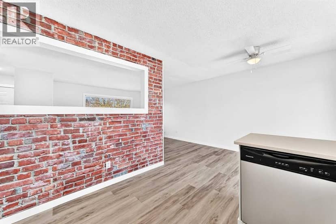
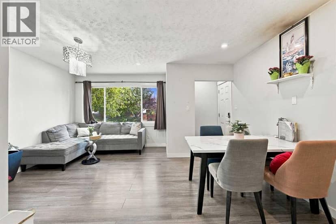
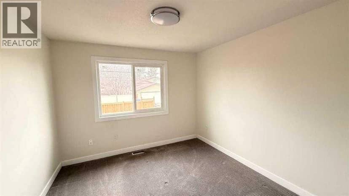
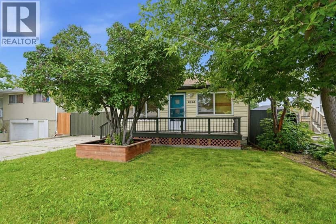
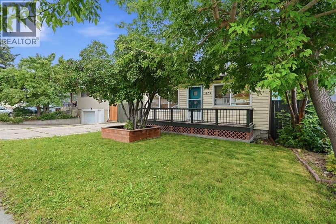
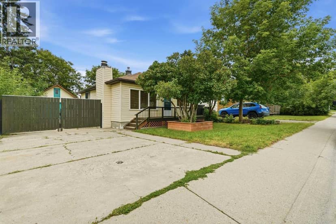
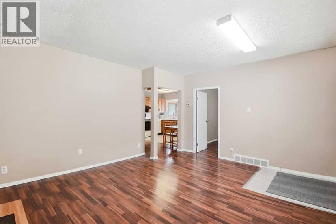
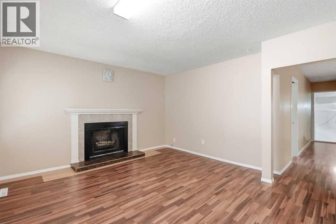
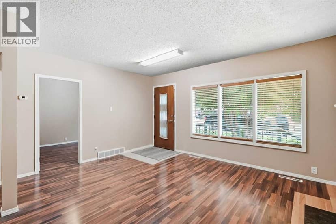
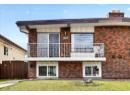
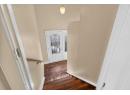
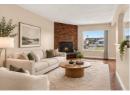
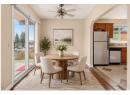
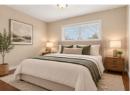
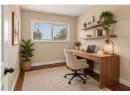
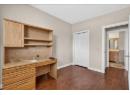
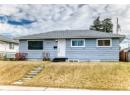
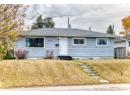
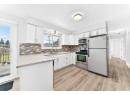
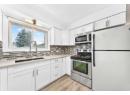
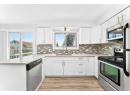
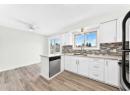
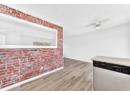
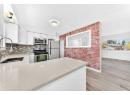
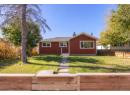
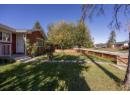
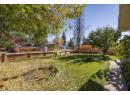
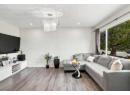
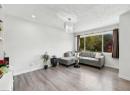
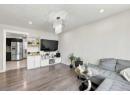
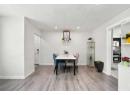
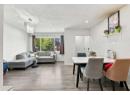
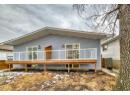
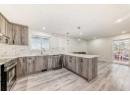
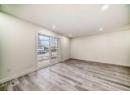
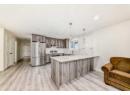
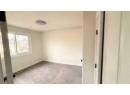
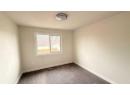
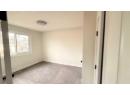
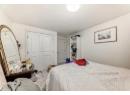
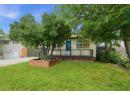
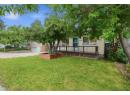
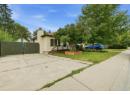
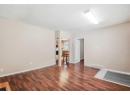
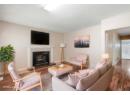
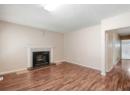
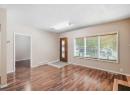
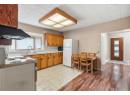
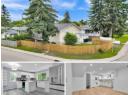
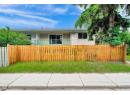
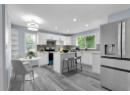
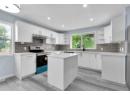
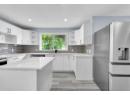
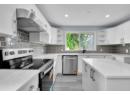
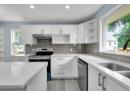
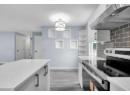
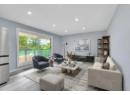
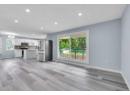
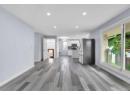
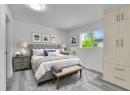
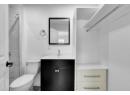
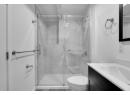
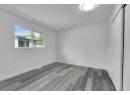
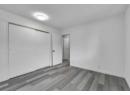
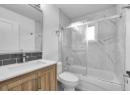
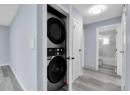
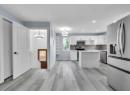
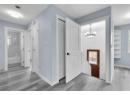
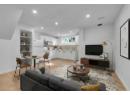
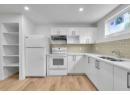
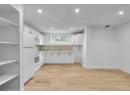
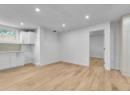
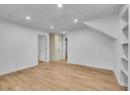
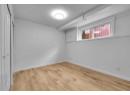
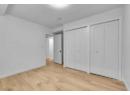
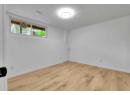
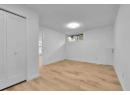
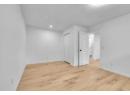
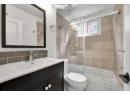
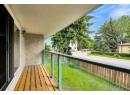
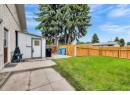
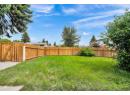
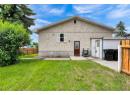
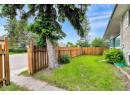
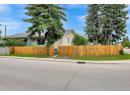
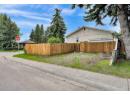
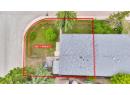
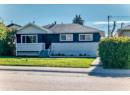
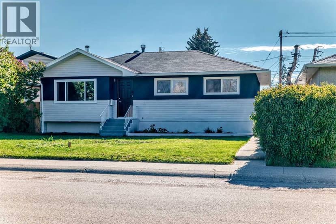
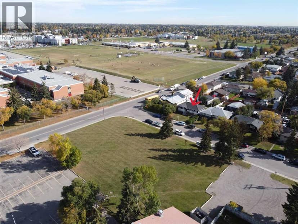
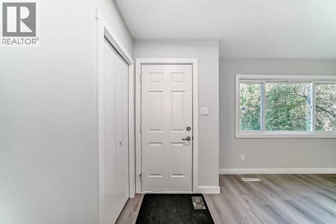
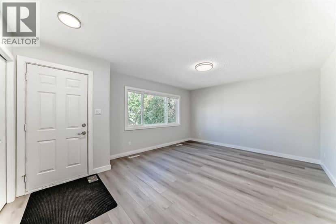
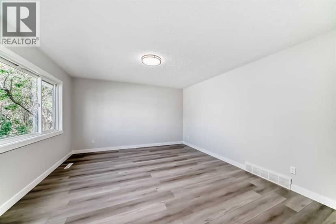
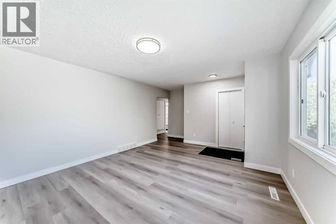
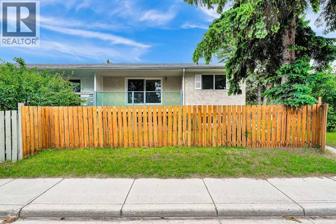
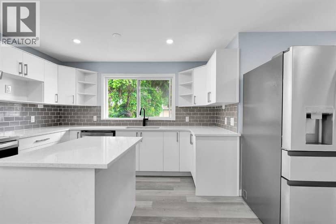
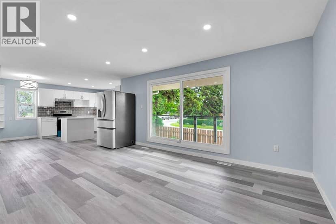
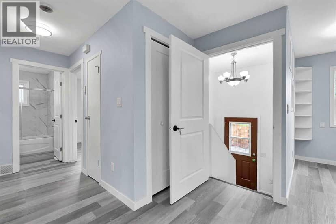
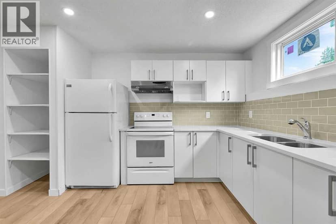
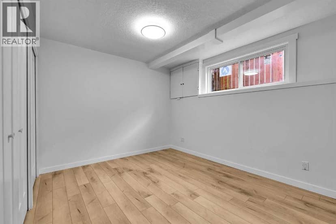
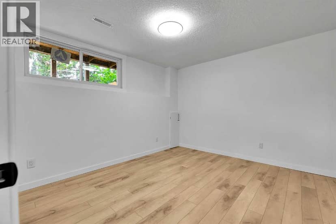
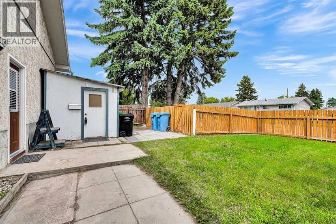
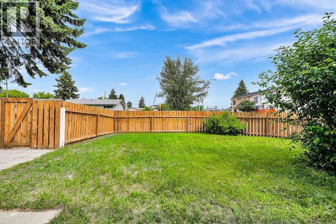
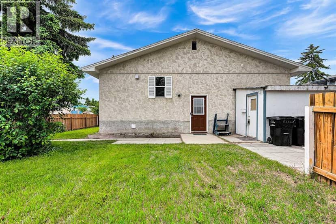
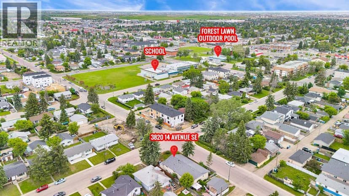
Fully Renovated | Corner lot | 4 bed, 3 Full Bathrooms. Discover exceptional value and versatility in this beautifully renovated bi-level duplex, ideally situated on a desirable corner lot in the established community of Forest Lawn. Thoughtfully updated from top to bottom, this move-in-ready home offers modern finishes, functional living spaces, and with an illegal basement suite. The bright and inviting main floor features an open-concept layout with luxury vinyl plank flooring throughout, creating a seamless and contemporary feel. You'll find two bedrooms, including a private primary retreat complete with its own 3 pc ensuite, along with an additional full bathroom designed for family and guests. The fully developed lower level offers a well-appointed illegal basement suite featuring two spacious bedrooms, a full bathroom, and comfortable living space — ideal for extended family or potential rental income. Extensive upgrades provide peace of mind, including new Pex plumbing, brand-new vinyl windows in the basement, newer windows on the main floor, and durable luxury vinyl plank flooring throughout the entire home. Positioned on a prominent corner lot, the property offers a balcony with additional outdoor space with convenient access to nearby schools, shopping, transit, parks, and major roadways. Whether you're a savvy investor seeking rental potential or a homeowner looking for flexible multi-generational living, this extensively renovated property presents an outstanding opportunity in a well-established Calgary neighbourhood.
20% down at 4.34% fixed (Ratehub.ca), 25 years; tax from the listing.
Nearest public (CBE) and Catholic schools, by distance
The nearest school isn't always the designated one, and Calgary's boards don't publish their boundaries as open data. Check this address with the CBE school finder or Calgary Catholic's. School locations: City of Calgary open data.
Keep private notes and ratings on homes you're considering. (email only) and they follow you to every device.
Rapid transit: Franklin CTrain station, 1.3 km (about 20 min walk); Marlborough CTrain station, 1.9 km (about 30 min walk).
$383,000
2026 assessment · market value as of July 1, 2025
| roll year | assessed |
|---|---|
| 2026 | $383,000 |
| 2025 | $386,000 |
| 2024 | $315,000 |
| 2023 | $285,000 |
| 2022 | $254,500 |
| 2021 | $226,000 |
| 2020 | $242,000 |
| 2019 | $249,500 |
From City of Calgary open data (property assessments), matched to 3820 14 AV SE. A mass appraisal of market value, not an appraisal of this home; a new build may be assessed before it was finished.
about $2,547 a year
The 2026 assessment times Calgary's 2026 residential rate of 6.65 per $1,000 (municipal and education).
The listing shows $2,547 a year in property tax.
Estimate from Alberta Municipal Affairs mill rates. Leaves out local improvement levies and utilities; the municipality's tax notice is the real figure.
Rapid transit: Franklin CTrain station, 1.3 km (about 20 min walk); Marlborough CTrain station, 1.9 km (about 30 min walk).
Walkability 86/100 · Very walkable: most errands on foot
Within a 10 minute walk: 1 grocery store, 11 places to eat or drink, 1 cafe, 9 parks and playgrounds, 2 schools, 28 transit stops.
mihom score from OpenStreetMap places, by straight line distance.