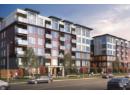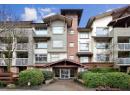
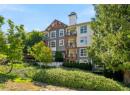
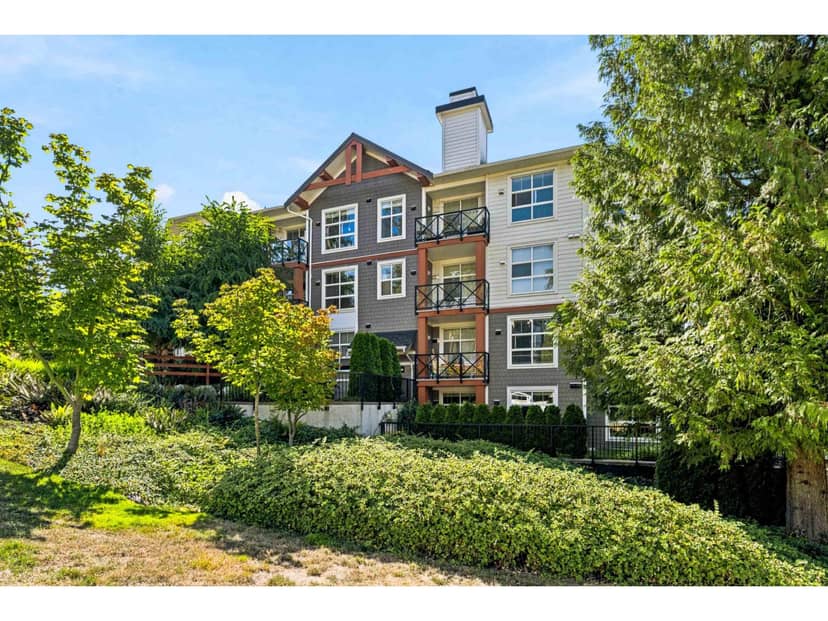
$459,000
309 14605 McDougall Drive
Surrey70 days on market
listed by Oakwyn Realty Ltd.
MLS® R3157049
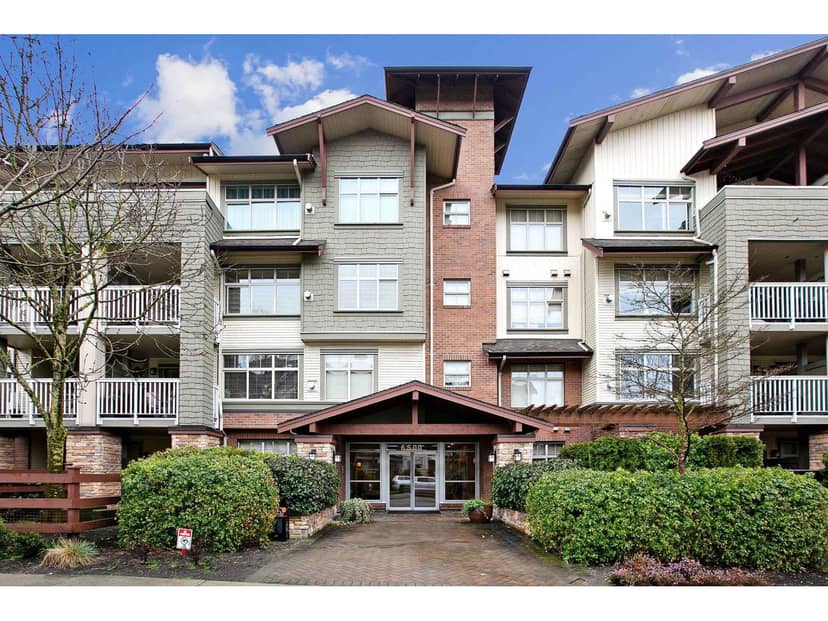
Surrey · MLS® R3170596
111
750 sq ft · Condo · Single Family · built 2010 · 27 days on market
listed by Jonathan Katronis, Homelife Benchmark Realty Corp.
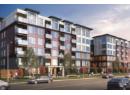
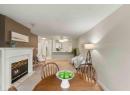
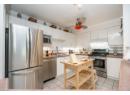
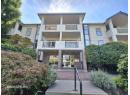
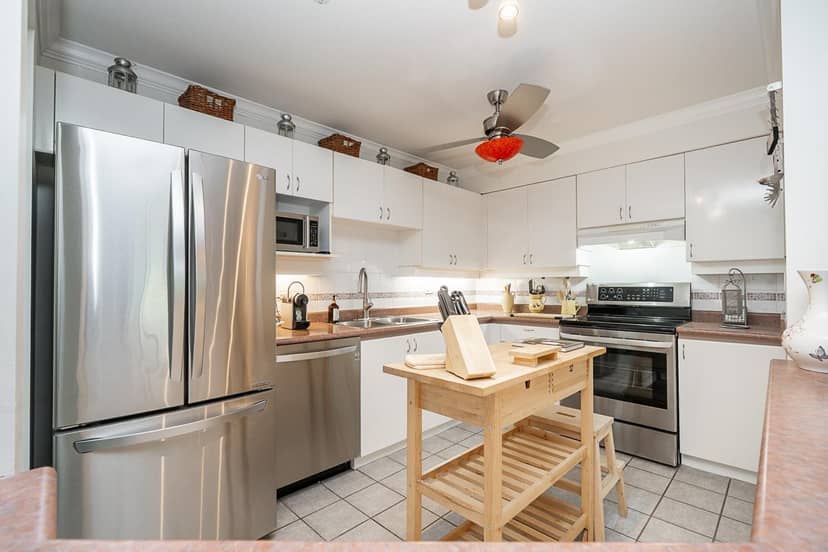
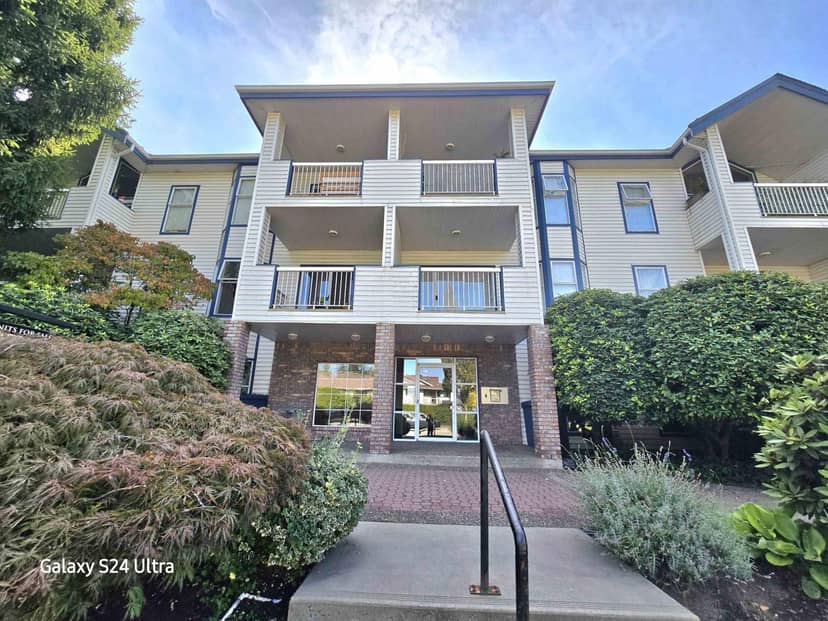
Welcome to Sunset Grove, a highly sought-after community offering comfort, convenience, and a peaceful setting. This bright & spacious 750 sqft, 1 bedroom plus den home is situated on the quiet side of the building, overlooking the garden & greenbelt for a serene outlook. Inside, you'll find a cozy gas fireplace, quartz countertops, stainless steel appliances, and the convenience of in-suite laundry. The home includes 1 underground secured parking stall & a storage locker, with plenty of street parking available. Enjoy unbeatable walkability with transit just one block away, Willowbrook Mall three blocks away, a short walk to Katzie Elementary, and quick access to the freeway. Rentals are allowed, making this a great option for both homeowners and investors. A must see to truly appreciate!
found among the listing photos.
20% down at 4.34% fixed (Ratehub.ca), 25 years; tax from the listing; strata fee from the listing.
Costs: mortgage $1,960 · tax $181 · strata $378 · insurance ~$35 · vacancy 3% · upkeep 5%.
Rent is today's market rent for a 1-bedroom in Surrey: CMHC's average there ($1,602) raised by what new tenants pay against everyone in the Vancouver area, then down 1.5% with Vancouver's asking rents, 2025 Q4 → 2026 Q2. (CMHC Rental Market Survey, October 2025; CMHC Rental Market Report 2025, table 6.0 (rents on units that turned over to a new tenant); trend: Statistics Canada.) Houses usually rent for more than apartments. 25-year mortgage; rental purchases need at least 20% down.
Catchment schools, Surrey School District 36
1.2 km away · 19233 60 Ave, Surrey · 604-576-9184
1.5 km away · 7003 188 St, Surrey · 604-576-4138
From the Surrey School District 36's published catchment maps. A catchment gives priority, not a guaranteed seat, and French immersion and choice programs work differently. The district confirms catchment: check with its school locator.
Keep private notes and ratings on homes you're considering. (email only) and they follow you to every device.
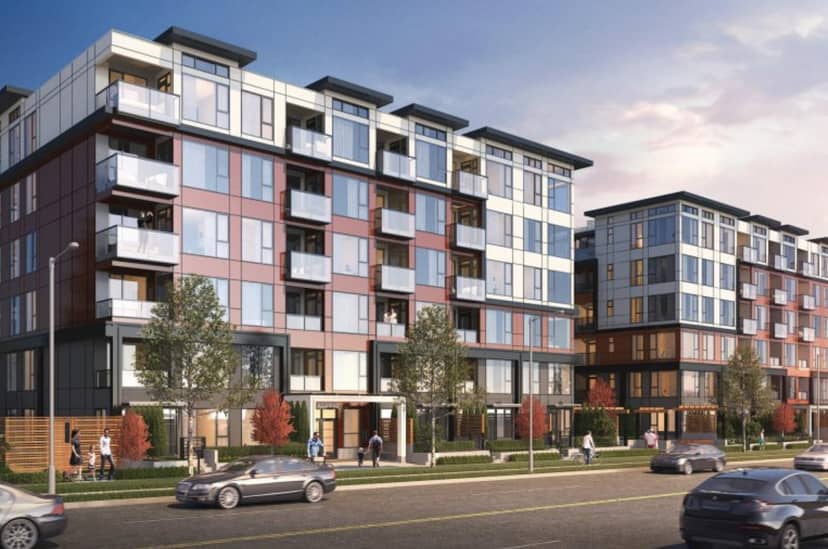
Rezoning for a 12 storey building
390 m away · 2026 · under review
Official Community Plan Amendment from Low-Rise I to Mid-Rise I; Rezoning from RA (Acreage Residential Zone) to MR8 (Mid-Rise Apartment Zone); Development Variance Permit to vary Section F. Yards and Setbacks of Part 25 Mid-Rise Apartment Zone (MR8) reduce the minimum street side yard setback from 5.5 metres to 2.0 metres to principal building face; and in Section J.3 Special Regulations of Part 2
Applications filed with the city, active or decided in the last 3 years, measured from the listing's map pin. An application isn't an approval; the city's page has the current details. Source: City of Surrey development applications.
| year | assessed | est. tax |
|---|---|---|
| 2026 | $472,000 | $1,618 |
| 2025 | $500,000 | $1,554 |
Estimated tax up 4.1% from 2025 to 2026.
The listing shows $2,168 a year in property tax.
Estimate: the BC Assessment value times Surrey's residential tax rate for that year (Province of BC, local government statistics). Leaves out the home owner grant, parcel taxes and utility charges; the city's tax notice is the real figure.
the building's lot: 11,909 m² (128,187 sq ft) · PID 027-958-400. from ParcelMap BC; property lines are approximate, a survey is the legal boundary.
Walkability 83/100 · Very walkable: most errands on foot
Within a 10 minute walk: 1 grocery store, 10 places to eat or drink, 2 cafes, 15 parks and playgrounds, 1 school, 2 pharmacies, 17 transit stops.
mihom score from OpenStreetMap places, by straight line distance.
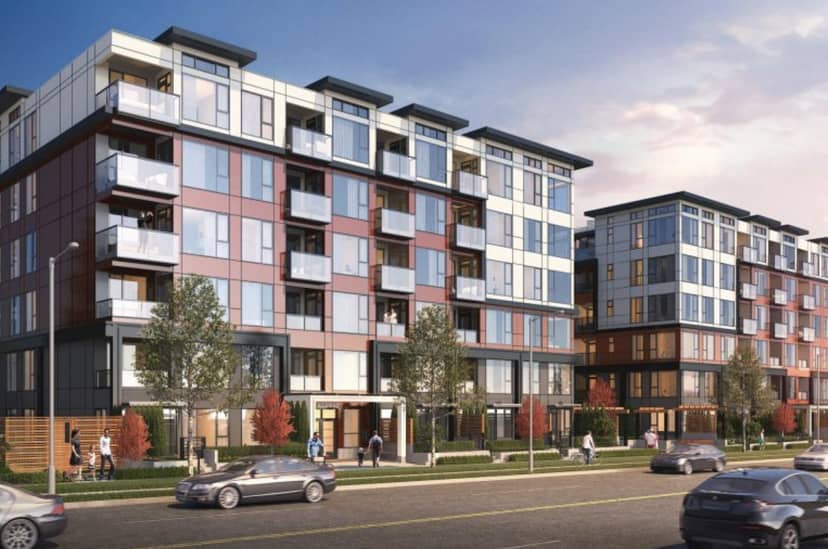
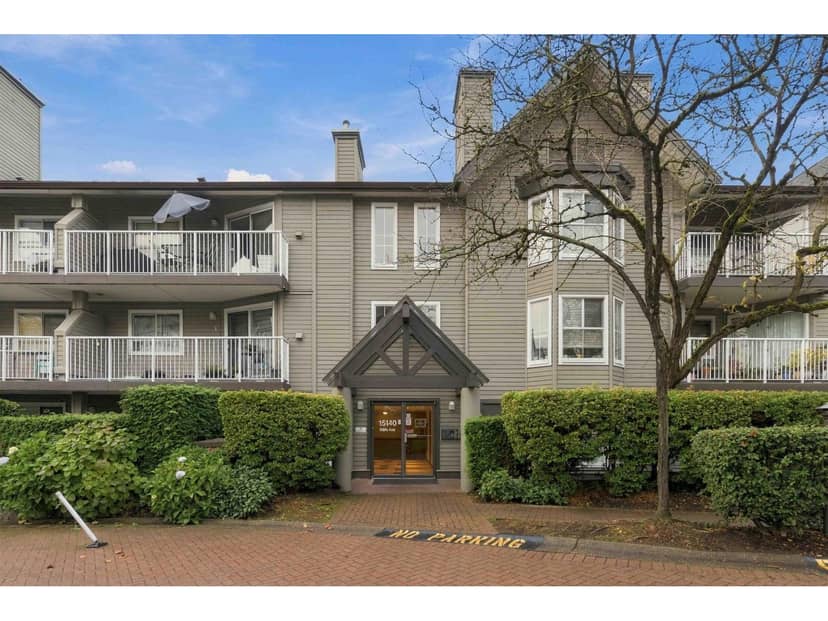
Condos in Surrey. Sale prices register 1 to 3 months after a sale closes.