



House
$795,000
#13 120 Hillshire Bv
Hillshire, Sherwood Park10 days on market
listed by Spalk Real Estate
MLS® E4512994
Hillshire, Sherwood Park · MLS® E4510407
336
2,039 sq ft · House · Single Family · built 2026 · 29 days on market
listed by Don McKay, Royal LePage Prestige Realty
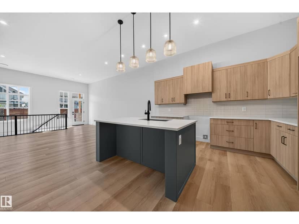
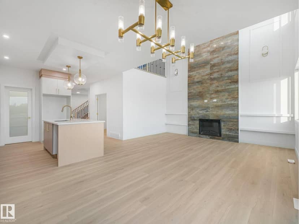
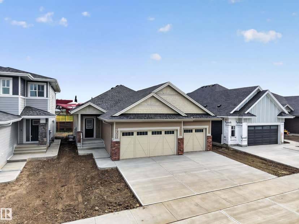
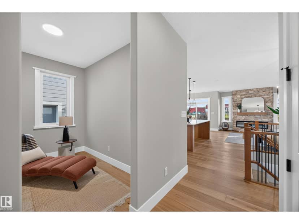
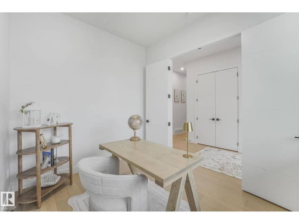
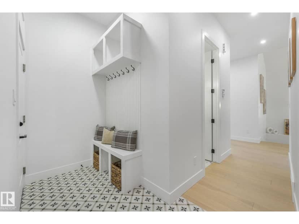
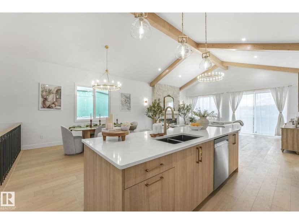
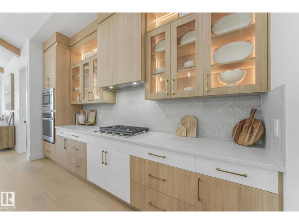
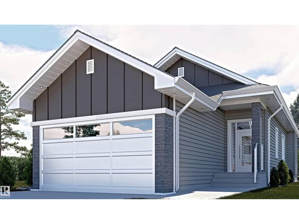
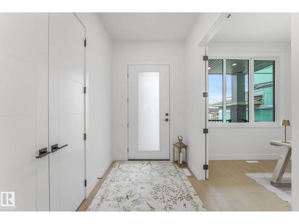
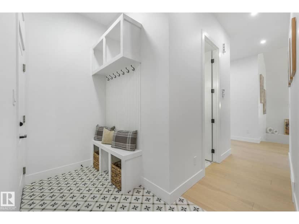
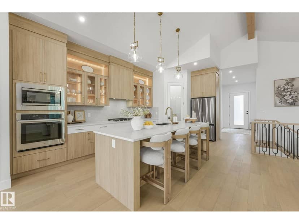
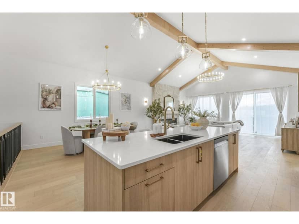
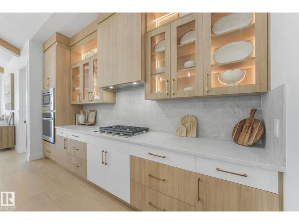
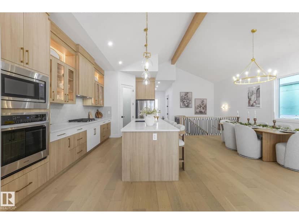
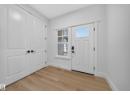
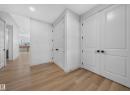
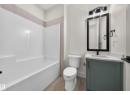
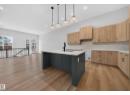
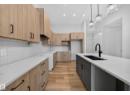
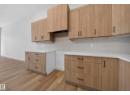
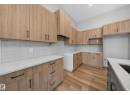
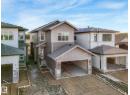
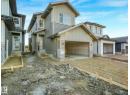
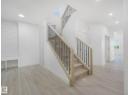
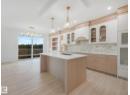
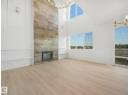
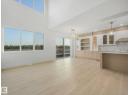
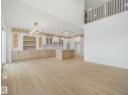
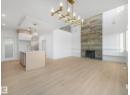
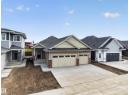
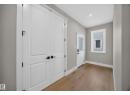
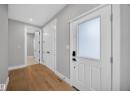
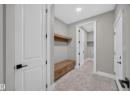
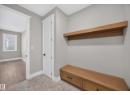
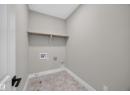
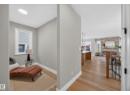
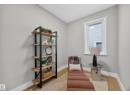
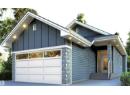
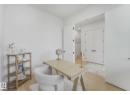
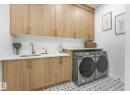
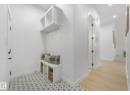
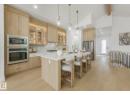
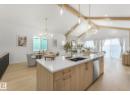
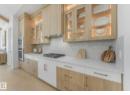
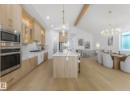
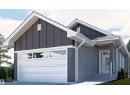
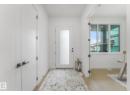
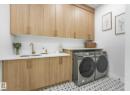
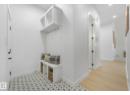
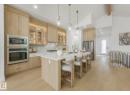
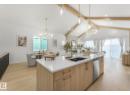
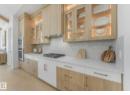
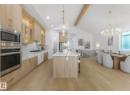
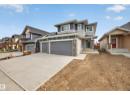
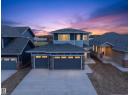
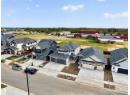
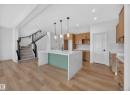
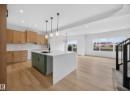
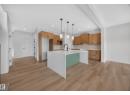
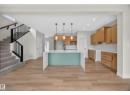
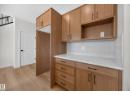
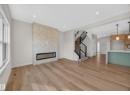
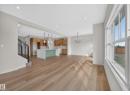
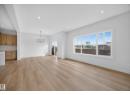
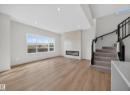
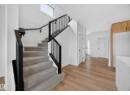
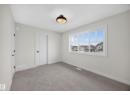
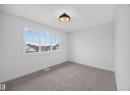
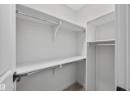
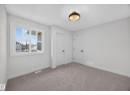
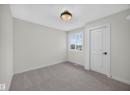
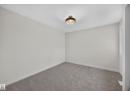
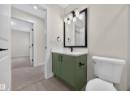
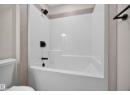
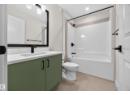
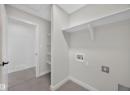
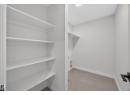
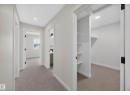
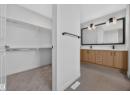
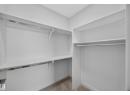
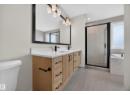
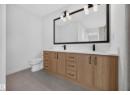
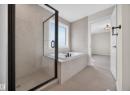
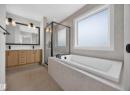
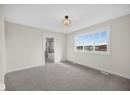
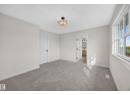
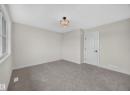
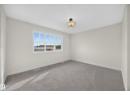
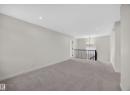
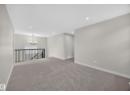
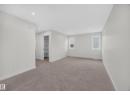
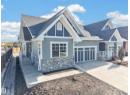
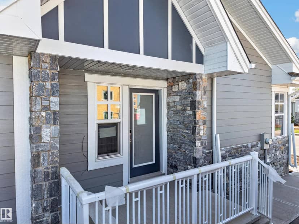
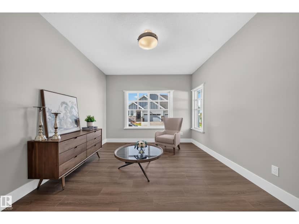
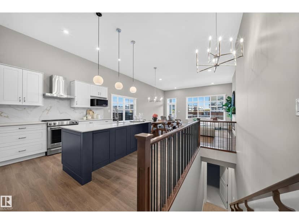
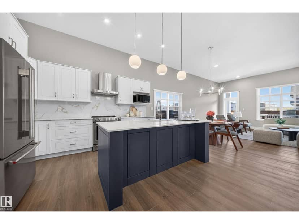
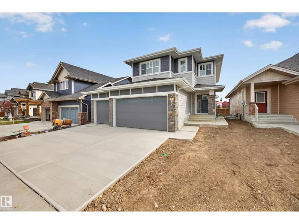
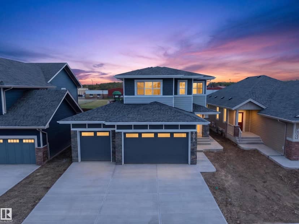
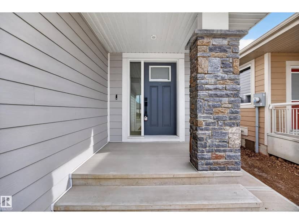
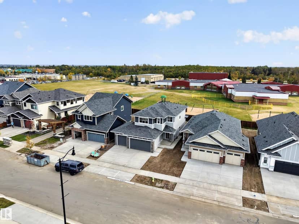
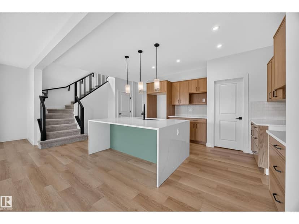
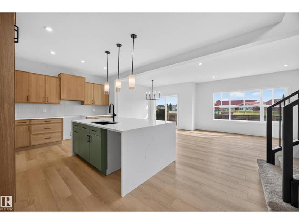
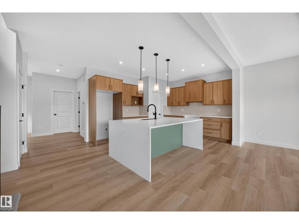
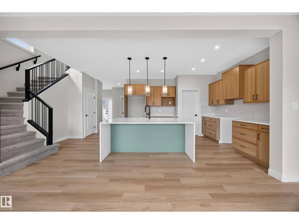
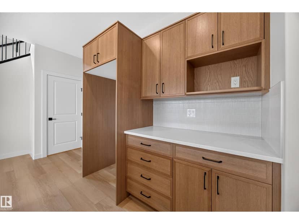
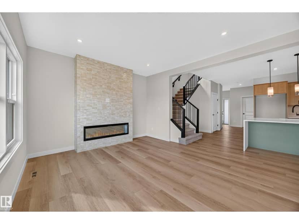
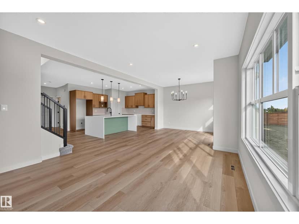
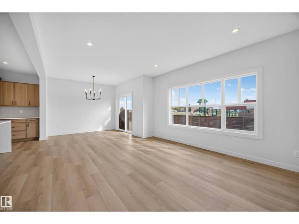
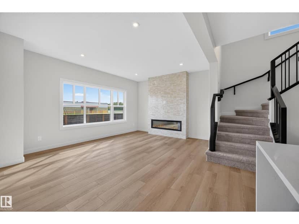
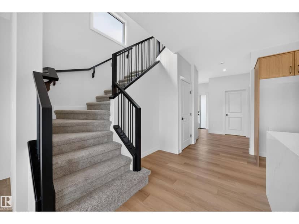
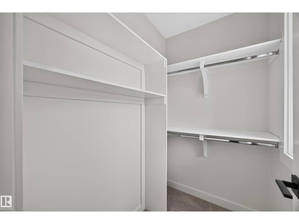
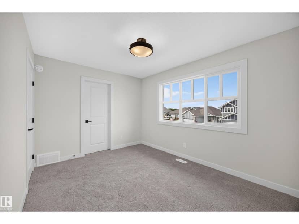
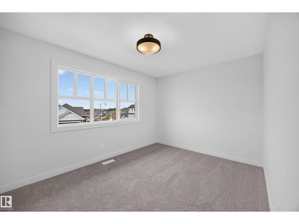
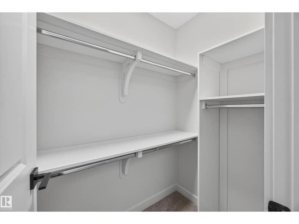
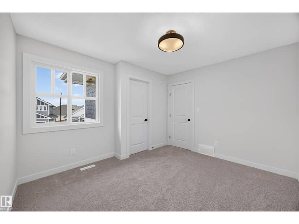
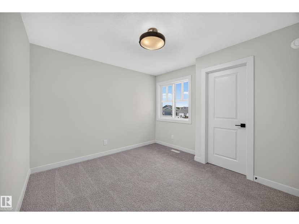
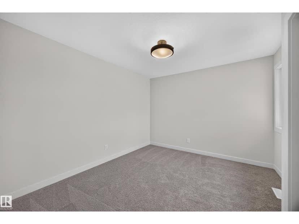
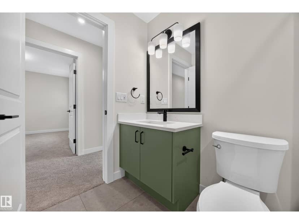
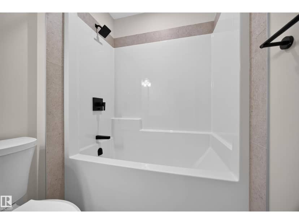
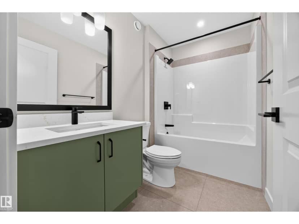
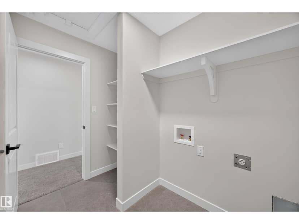
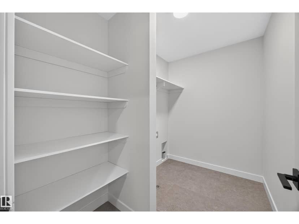
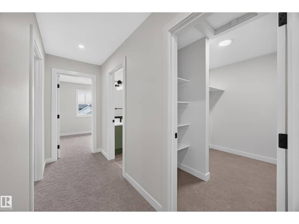
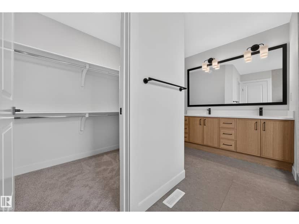
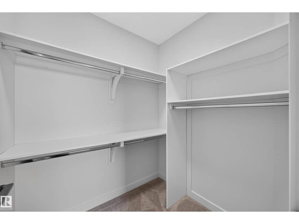
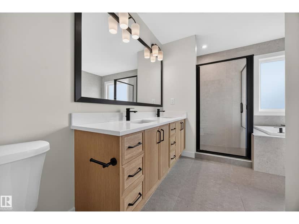
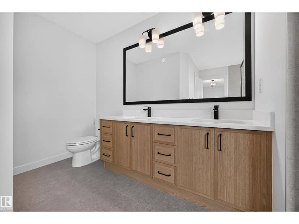
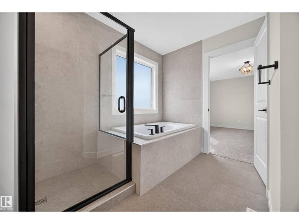
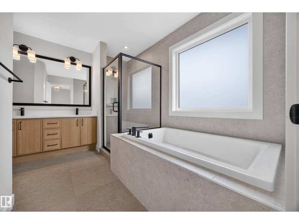
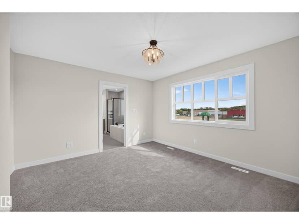
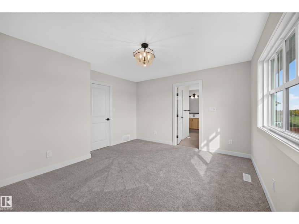
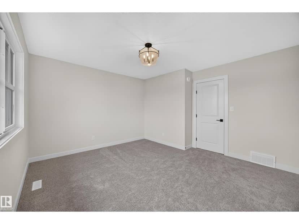
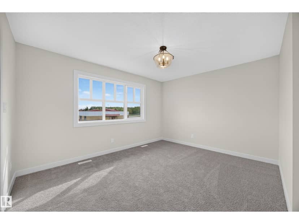
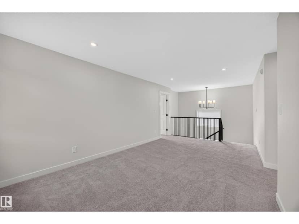
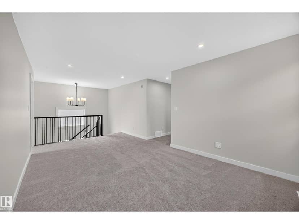
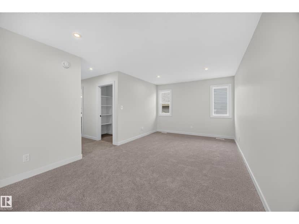
Exceptional Salvi-built home tucked into a quiet cul-de-sac in the sought-after community of Hillshire, backing directly onto school grounds! Offering nearly 2,000 sq ft of thoughtfully designed living space plus a triple garage, this home checks all the boxes. The bright, open-concept main floor is highlighted by a soaring feature wall with a gas fireplace, creating an impressive focal point in the family room. The gourmet kitchen features custom cabinetry, a large pantry and plenty of space for gathering and entertaining. A spacious mudroom adds everyday convenience. Upstairs, enjoy a versatile bonus room, two generously sized secondary bedrooms and a beautiful primary retreat complete with a luxurious 5-piece ensuite. The unspoiled basement offers endless potential for future development. A fantastic combination of location, space, style and quality craftsmanship!
20% down at 4.34% fixed (Ratehub.ca), 25 years.
Keep private notes and ratings on homes you're considering. (email only) and they follow you to every device.
$261,000
2026 assessment · market value as of July 1, 2025
From Strathcona County open data (property tax assessment), matched to 205 HAMPSHIRE PT. A mass appraisal of market value, not an appraisal of this home; a new build may be assessed before it was finished.
about $1,899 a year
The 2026 assessment times Strathcona County's 2026 residential rate of 7.28 per $1,000 (municipal and education).
Estimate from Alberta Municipal Affairs mill rates. Leaves out local improvement levies and utilities; the municipality's tax notice is the real figure.
Walkability 36/100 · Mostly by car
Within a 10 minute walk: 3 parks and playgrounds, 1 school.
mihom score from OpenStreetMap places, by straight line distance.