mihom
searchexploreopen housesmarket
Saved
mihom

find your home. homes for sale across Canada, with real prices and every neighbourhood in one place.

  • search homes
  • map search
  • browse by area
  • your saved homes
  • homes by city
  • BC housing market
  • what's my home worth?
  • buying an older condo
homes for sale by city
  • Vancouver homes for sale
  • Surrey homes for sale
  • Kelowna homes for sale
  • Richmond homes for sale
  • Burnaby homes for sale
  • Langley homes for sale
  • Coquitlam homes for sale
  • Abbotsford homes for sale
  • Chilliwack homes for sale
  • Kamloops homes for sale
  • North Vancouver homes for sale
  • Maple Ridge homes for sale
  • Prince George homes for sale
  • Nanaimo homes for sale
  • Vernon homes for sale
  • Delta homes for sale
  • West Kelowna homes for sale
  • Victoria homes for sale
  • New Westminster homes for sale
  • Langford homes for sale
  • Mission homes for sale
  • Saanich homes for sale
  • West Vancouver homes for sale
  • Penticton homes for sale
  • Port Coquitlam homes for sale
  • Osoyoos homes for sale
  • White Rock homes for sale
  • Campbell River homes for sale
  • Whistler homes for sale
  • Port Moody homes for sale
popular neighbourhoods
  • Lower Mission, Kelowna
  • Kelowna North, Kelowna
  • Westbank Centre, West Kelowna
  • Kelowna South, Kelowna
  • Main North, Penticton
  • Downtown, Victoria
  • Bear Mountain, Langford
  • Rutland North, Kelowna
  • North Nanaimo, Nanaimo
  • Lakeview Heights, West Kelowna
  • East Duncan, Duncan
  • Lake Country South West, Lake Country
  • Main South, Penticton
  • Springfield/Spall, Kelowna
  • Glenmore, Kelowna
  • Campbell River Central, Campbell River
  • NE Salmon Arm, Salmon Arm
  • Willow Point, Campbell River
  • South Kamloops, Kamloops
  • Brocklehurst, Kamloops
  • Shannon Lake, West Kelowna
  • Okanagan Landing, Vernon
  • City of Vernon, Vernon
  • West Duncan, Duncan
by property type
  • condos in Vancouver
  • houses in Vancouver
  • townhouses in Vancouver
  • houses in Surrey
  • condos in Surrey
  • townhouses in Surrey
  • houses in Kelowna
  • condos in Kelowna
  • townhouses in Kelowna
  • condos in Richmond
  • houses in Richmond
  • townhouses in Richmond
  • condos in Burnaby
  • houses in Burnaby
  • townhouses in Burnaby
by price
  • Vancouver homes under $500K
  • Vancouver homes under $1M
  • Vancouver homes under $2M
  • Vancouver homes over $2M
Alberta
  • all Alberta homes
  • Calgary homes for sale
  • Edmonton homes for sale
  • Lethbridge homes for sale
  • Airdrie homes for sale
  • Red Deer homes for sale
  • Cochrane homes for sale
  • Grande Prairie homes for sale
  • Spruce Grove homes for sale
  • Chestermere homes for sale
  • Leduc homes for sale
  • Rural Rocky View County homes for sale
  • Fort McMurray homes for sale
  • Camrose homes for sale
  • Rural Parkland County homes for sale
  • St. Albert homes for sale
  • Sherwood Park homes for sale
  • Medicine Hat homes for sale
  • Rural Grande Prairie No. 1, County of homes for sale
  • Sylvan Lake homes for sale
  • Fort Saskatchewan homes for sale
Pemberton Holmes Ltd.

mihom.ca is operated by Dan Robbins, REALTOR®, Pemberton Holmes Ltd.

REALTOR®, REALTORS®, and the REALTOR® logo are certification marks that are owned by REALTOR® Canada Inc. and licensed exclusively to The Canadian Real Estate Association (CREA). These certification marks identify real estate professionals who are members of CREA and who must abide by CREA's By-Laws, Rules, and the REALTOR® Code. The MLS® trademark and the MLS® logo are owned by CREA and identify the quality of services provided by real estate professionals who are members of CREA. Listing data via CREA's DDF®. about · terms of use · privacy · © 2026 mihom.

205019 Twp Rd 6-1B
homes for sale · Raymond
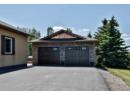
205019 Twp Rd 6-1B — photo 1 of 39
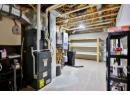
205019 Twp Rd 6-1B — photo 2 of 39
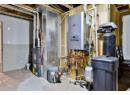
205019 Twp Rd 6-1B — photo 3 of 39
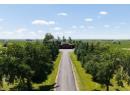
205019 Twp Rd 6-1B — photo 4 of 39
205019 Twp Rd 6-1B — photo 5 of 39
205019 Twp Rd 6-1B — photo 6 of 39
205019 Twp Rd 6-1B — photo 7 of 39
205019 Twp Rd 6-1B — photo 8 of 39
205019 Twp Rd 6-1B — photo 9 of 39
205019 Twp Rd 6-1B — photo 10 of 39
205019 Twp Rd 6-1B — photo 11 of 39
205019 Twp Rd 6-1B — photo 12 of 39
205019 Twp Rd 6-1B — photo 13 of 39
205019 Twp Rd 6-1B — photo 14 of 39
205019 Twp Rd 6-1B — photo 15 of 39
205019 Twp Rd 6-1B — photo 16 of 39
205019 Twp Rd 6-1B — photo 17 of 39
205019 Twp Rd 6-1B — photo 18 of 39
205019 Twp Rd 6-1B — photo 19 of 39
205019 Twp Rd 6-1B — photo 20 of 39
205019 Twp Rd 6-1B — photo 21 of 39
205019 Twp Rd 6-1B — photo 22 of 39
205019 Twp Rd 6-1B — photo 23 of 39
205019 Twp Rd 6-1B — photo 24 of 39
205019 Twp Rd 6-1B — photo 25 of 39
205019 Twp Rd 6-1B — photo 26 of 39
205019 Twp Rd 6-1B — photo 27 of 39
205019 Twp Rd 6-1B — photo 28 of 39
205019 Twp Rd 6-1B — photo 29 of 39
205019 Twp Rd 6-1B — photo 30 of 39
205019 Twp Rd 6-1B — photo 31 of 39
205019 Twp Rd 6-1B — photo 32 of 39
205019 Twp Rd 6-1B — photo 33 of 39
205019 Twp Rd 6-1B — photo 34 of 39
205019 Twp Rd 6-1B — photo 35 of 39
205019 Twp Rd 6-1B — photo 36 of 39
205019 Twp Rd 6-1B — photo 37 of 39
205019 Twp Rd 6-1B — photo 38 of 39
205019 Twp Rd 6-1B — photo 39 of 39
1 / 39
$1,299,999

205019 Twp Rd 6-1B

Raymond · MLS® A2327818

54

2,436 sq ft · 3 sq ft lot · House · Single Family · built 2008 · 108 days on market

listed by Spring Merrill, RE/MAX REAL ESTATE - LETHBRIDGE

realtor's description

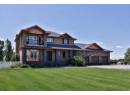
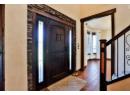
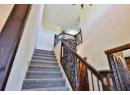
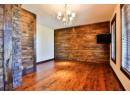
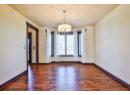
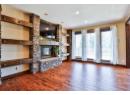
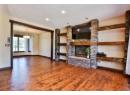
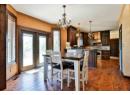
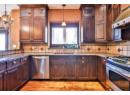
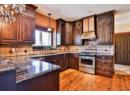
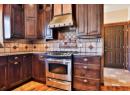
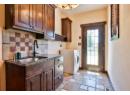
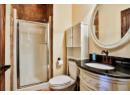
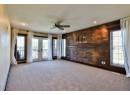
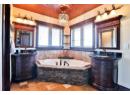
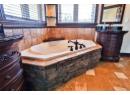
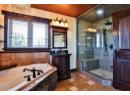
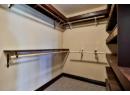
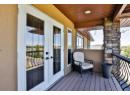
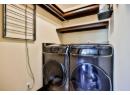
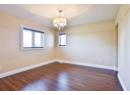
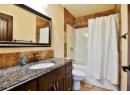
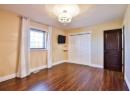
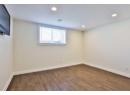
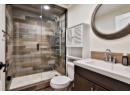
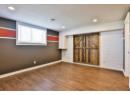
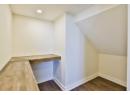
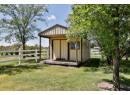
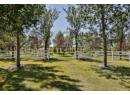
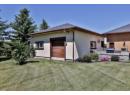
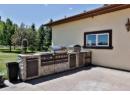
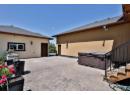
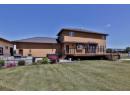
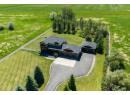
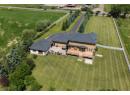
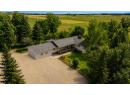
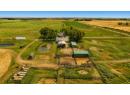
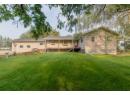
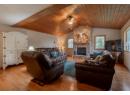
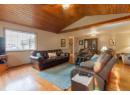
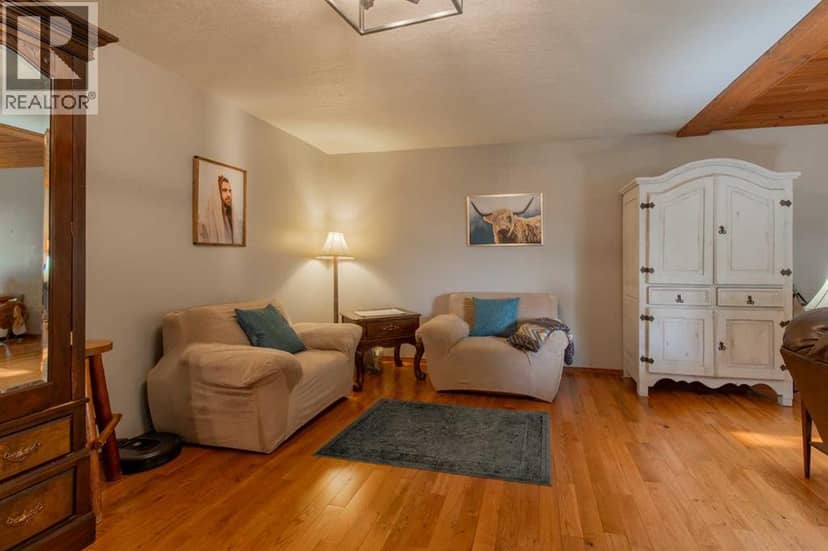
You simply are not ready for this one. This truly one of a kind, meticulous, luxury property is coming to market for the first time, and every square inch is one you are not going to want to miss. 2.81 perfectly manicured acres with mature trees all around, including a picturesque tree lined, paved driveway that leads you in and sets the tone for the quality you can expect in every corner of this property. As you drive up you'll note the copper details, custom garage doors, and exceptional stone work. Every square inch of this home was thoughtfully and carefully designed with only the highest quality finishes which you'll see the moment you walk up to the one of a kind, solid, custom front door. The main floor boasts a large office with custom mill work just off the front door, a great size living room, formal dining room or family room, as well as a breakfast nook, and your exceptional kitchen at the back of the home. The custom wood cabinets were carefully handcrafted in Montana, and hauled here to their home. They are full height with glass inserts and crown moulding, and you'll love the custom copper hood fan and pot filler too. A huge window sits over the kitchen sink where you can enjoy peaceful views of your expansive backyard. Not only are there plenty of cabinets for storage, but you've got a pantry too. You can keep your kid's mess contained in the mudroom that sits at the back of the home, just off the garage, with laundry hookups in place, and a sink as well. You've got access to your enormous back deck from your dining room, as well as the mudroom. A full 3 piece bath rounds off this floor. Follow the custom railing up the second floor to a grand primary suite featuring a balcony to sit and enjoy the morning, or to unwind and take in the sunset. The 5 piece ensuite saw a refresh just a couple years ago with a new custom tiled steam shower to accompany the massive tub, double vanity, and water closet. A great size walk in closet with built ins is here to o. Two more large bedrooms, a full four piece bath, and another laundry room is conveniently on this floor as well. The basement is fully finished and features a huge family room with built in speakers, two more bedrooms, one with a walk in closet and built in desk nook, as well as a massive storage room. The location of this property simply cannot be beat. You are just two minutes out of town, on town utilities, but county taxes. Underground sprinklers with irrigation water, air conditioning, hot water on demand, and in floor heating are just a few more thoughtful additions. You have a TRIPLE attached garage AND a double detached shop that are both heated. Just off your back deck is a built in outdoor kitchen with a sink, gas barbecue, storage, and more custom stone work. The salt water hot tub stays too. The grounds here are truly unmatched. There's an amazing grove of trees at the back, and a nice size shed. Come discover this unparalleled property with it's perfect blend of convenience and elegance.

similar homes nearby

property details

type
House, Single Family
bedrooms
5
bathrooms
4
living area
2,436 sq ft
lot
3 sq ft
parking
0
year built
2008
property tax
$6,214 / yr
days on market
108
MLS®
A2327818

features

  • No Animal Home
  • No Smoking Home
  • Golf Course Development
  • Lake Privileges
  • Fishing
  • Refrigerator

monthly cost

$6,182/mo
Mortgage $5,664 · Tax $518

20% down at 4.34% fixed (Ratehub.ca), 25 years; tax from the listing.

estimated payment
$5,664/ monthly
loan $1,039,999
25-year amortization
total interest
$659,192
land title fees
$2,440
transfer + mortgage registration; Alberta has no transfer tax
cash to close
$262,440
down + land title fees
total paid
$1,699,191

Estimates only. Rates change daily and lenders qualify at the stress-test rate. Talk to a mortgage broker before you offer.

Keep private notes and ratings on homes you're considering. (email only) and they follow you to every device.

listed by
Spring Merrill
RE/MAX REAL ESTATE - LETHBRIDGE
call Spring · 403-795-9658
Powered by: REALTOR.ca
▶ virtual tour

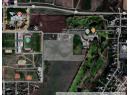
location

RaymondGoogle Maps ↗

property tax

about $13,585 a year

The asking price times Raymond's 2026 residential rate of 10.45 per $1,000 (municipal and education).

The listing shows $6,214 a year in property tax.

Estimate from Alberta Municipal Affairs mill rates. Leaves out local improvement levies and utilities; the municipality's tax notice is the real figure. Without the city's assessment this uses the asking price, so it's a rough guide.

location

RaymondGoogle Maps ↗
Drive times
  • Raymond Health Centre6 min
  • Lethbridge College30 min
  • Downtown Lethbridge34 min
19

Walkability 19/100 · Car needed for most errands

Nothing everyday within a 10 minute walk.

mihom score from OpenStreetMap places, by straight line distance.

63009 RR 210, Raymond
63009 RR 210, Raymond, photo 2
63009 RR 210, Raymond, photo 3
63009 RR 210, Raymond, photo 4
63009 RR 210, Raymond, photo 5
63009 RR 210, Raymond, photo 6
63009 RR 210, Raymond, photo 7
63009 RR 210, Raymond, photo 8
House
$1,099,900
4methe deep dive
63009 RR 210
Raymond65 days on market
listed by Grassroots Realty Group
4241,961 sq ft
MLS® A2337964
595E 100 N, Raymond
595E 100 N, Raymond, photo 2
Land
$1,350,000
4methe deep dive
595E 100 N
Raymond341 days on market
listed by Lethbridge Real Estate.com
MLS® A2271212
NE-33-6-20-4 Warner County, Raymond
NE-33-6-20-4 Warner County, Raymond, photo 2
NE-33-6-20-4 Warner County, Raymond, photo 3
NE-33-6-20-4 Warner County, Raymond, photo 4
NE-33-6-20-4 Warner County, Raymond, photo 5
Land
$1,200,000
4methe deep dive
NE-33-6-20-4 Warner County
Raymond632 days on market
listed by CIR REALTY
MLS® A2190829