
$569,000
2704 2968 Glen Drive
Coquitlamlisted today
listed by RE/MAX City Realty
MLS® R3179123
221
971 sq ft · Condo · Single Family · built 1996 · 49 days on market
listed by Hassenn Khaseipoul, Real Broker
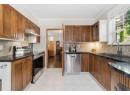
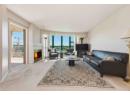
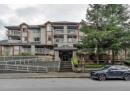
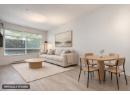
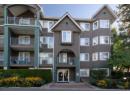
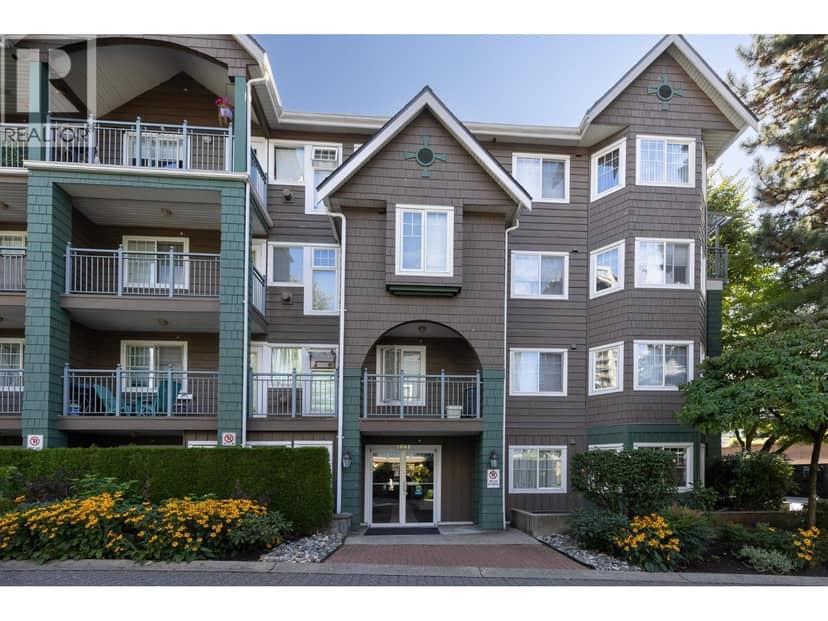
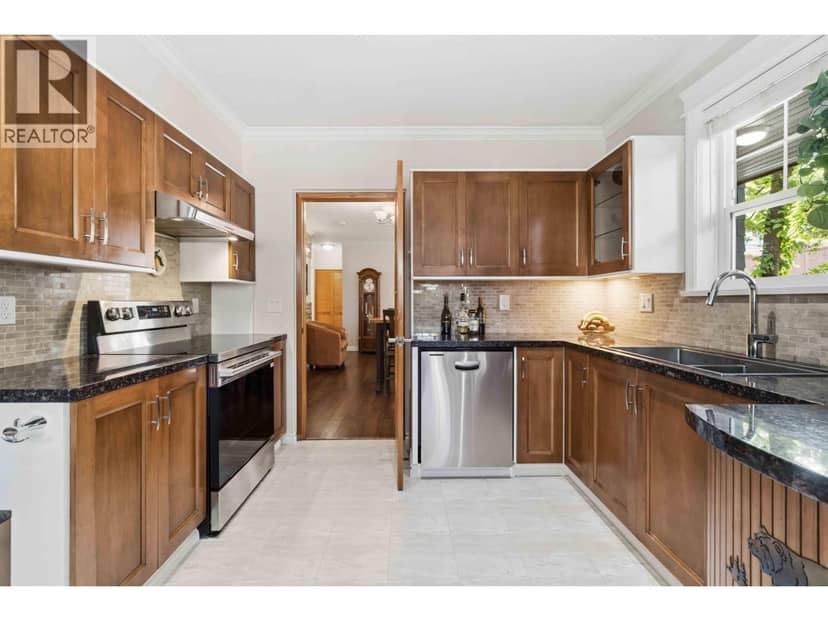
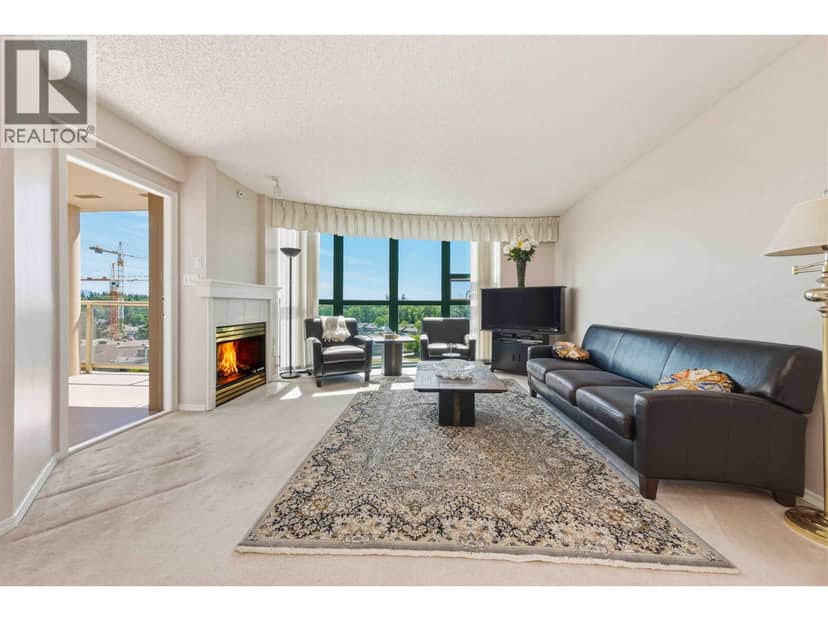
Welcome to Lakeside Terrace in desirable North Coquitlam! This exceptionally bright and quiet south-east corner unit features a well-designed floor plan with bedrooms on opposite sides for maximum privacy. Home highlights include beautiful flooring, stylish light fixtures, stainless steel appliances, in-suite laundry, and a cozy gas fireplace. The kitchen offers a separate eating area with direct access to a large covered balcony-perfect for year-round BBQing. The primary suite features a walk-in closet and a 4-piece ensuite with a separate shower. Enjoy same-floor storage. Resort-style amenities feature an indoor pool, hot tub, sauna, equipped gym, clubhouse, and serene water features surrounded by manicured gardens. Unbeatable central location! Just a 5-minute walk to Lafarge Lake-Douglas SkyTrain station and steps to Lafarge Lake, Coquitlam Centre Mall, Douglas College, the library, recreation center, and schools. Pets and rentals are allowed! Outstanding package of style, comfort, and ultimate lifestyle.
20% down at 4.34% fixed (Ratehub.ca), 25 years; tax from the listing; strata fee from the listing.
Costs: mortgage $2,614 · tax $183 · strata $659 · insurance ~$35 · vacancy 3% · upkeep 5%.
Rent is today's market rent for a 2-bedroom in Coquitlam: CMHC's average there ($2,175) raised by what new tenants pay against everyone in the Vancouver area, then down 0.8% with Vancouver's asking rents, 2025 Q4 → 2026 Q2. (CMHC Rental Market Survey, October 2025; CMHC Rental Market Report 2025, table 6.0 (rents on units that turned over to a new tenant); trend: Statistics Canada.) Houses usually rent for more than apartments. 25-year mortgage; rental purchases need at least 20% down.
Keep private notes and ratings on homes you're considering. (email only) and they follow you to every device.
Rapid transit: Lafarge Lake–Douglas SkyTrain station, 300 m (about 5 min walk); Lincoln SkyTrain station, 500 m (about 8 min walk).
| year | assessed | est. tax |
|---|---|---|
| 2026 | $654,000 | $2,519 |
| 2025 | $625,000 | $2,197 |
Estimated tax up 14.7% from 2025 to 2026.
The listing shows $2,197 a year in property tax.
Estimate: the BC Assessment value times Coquitlam's residential tax rate for that year (Province of BC, local government statistics). Leaves out the home owner grant, parcel taxes and utility charges; the city's tax notice is the real figure.
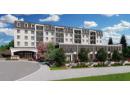
Rezoning for a 6 storey, 474 unit building
340 m away · 2023 · approved · 1144 Inlet St
Construct five 6-storey apartment buildings with 474 affordable rental units across two phases. To rezone and subdivide one lot from RT-2 and RM-1 to two RM-3 lots.
Rezoning for a 6 storey, 195 unit building
400 m away · 2023 · approved · 1184 Inlet St
Construct two 6-storey market rental apartment building with 195 units.
Subdivision for a 6 storey building
340 m away · 2025 · approved · 1160 Inlet Street
Phased Strata application to construct three 6-storey apartment buildings.
Applications filed with the city, active or decided in the last 3 years, measured from the listing's map pin. An application isn't an approval; the city's page has the current details. Source: City of Coquitlam development applications.
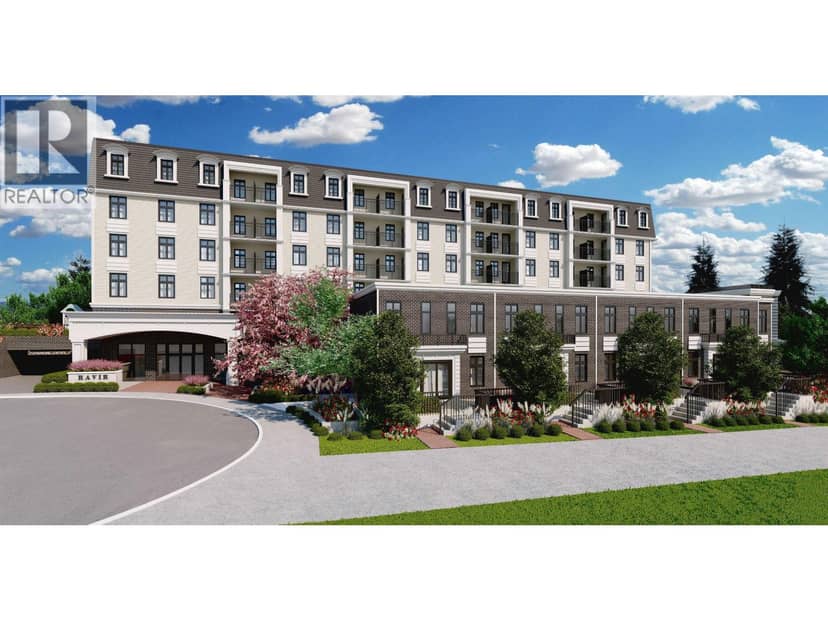
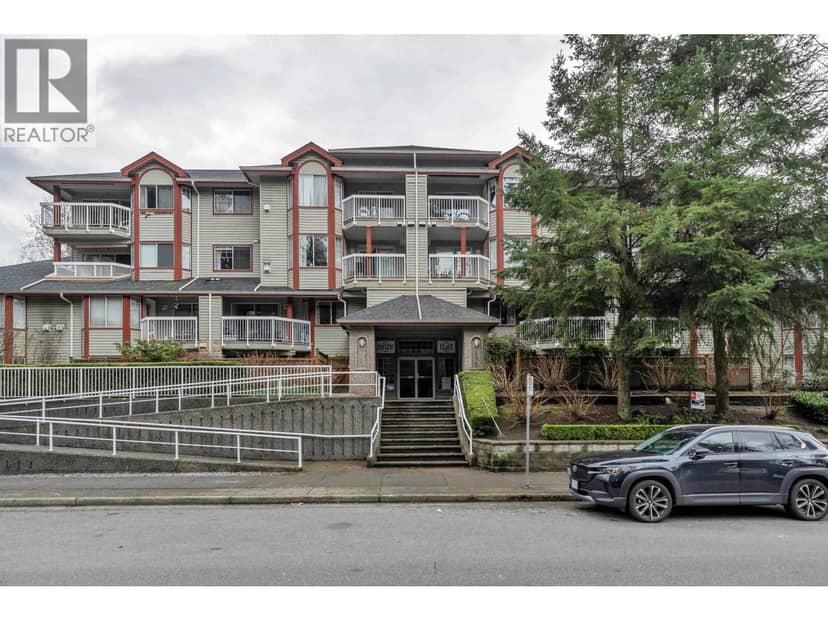
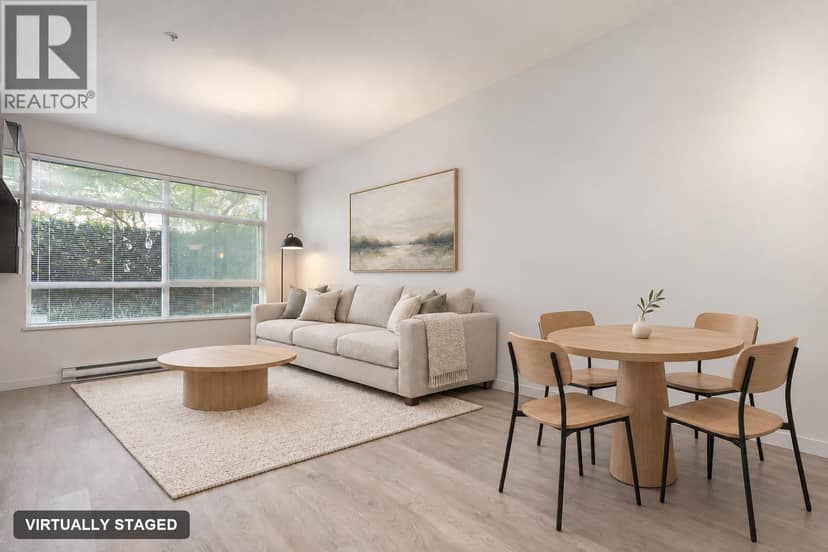
Condos in Coquitlam. Sale prices register 1 to 3 months after a sale closes.
the building's lot: 27,034 m² (290,991 sq ft) · PID 017-972-990. from ParcelMap BC; property lines are approximate, a survey is the legal boundary.
Rapid transit: Lafarge Lake–Douglas SkyTrain station, 300 m (about 5 min walk); Lincoln SkyTrain station, 500 m (about 8 min walk).
Walkability 93/100 · Very walkable: most errands on foot
Within a 10 minute walk: 3 grocery stores, 19 places to eat or drink, 7 cafes, 4 parks and playgrounds, 3 schools, 25 transit stops.
mihom score from OpenStreetMap places, by straight line distance.