



House
$564,988
78 Walcrest Way SE
Walden, Calgary9 days on market
listed by RE/MAX First
MLS® A2352117

















Walden, Calgary · MLS® A2350068
744
2,263 sq ft · 296 m² lot · House · Single Family · built 2023 · 19 days on market
listed by Evelyn Osemwegie, URBAN-REALTY.ca
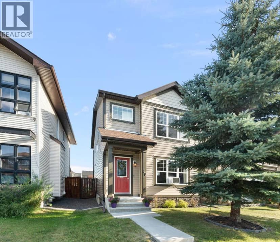
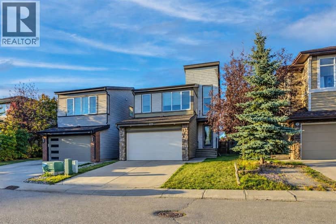
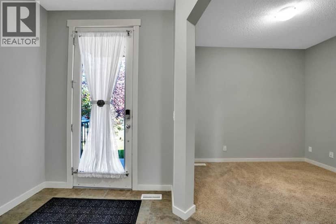
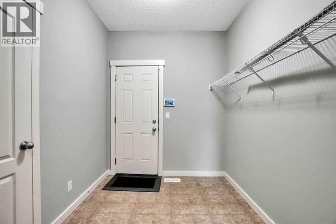
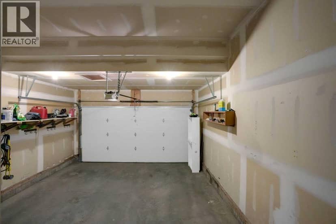
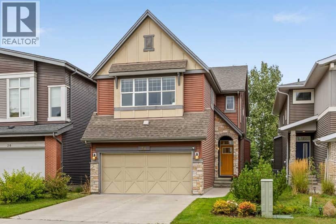
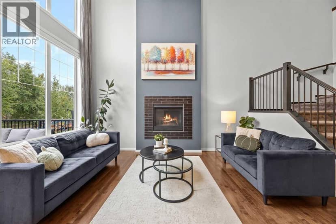
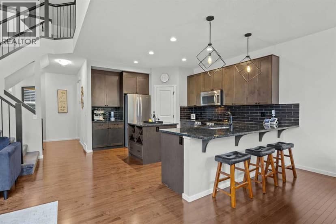
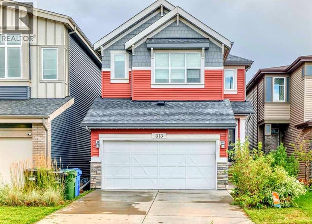
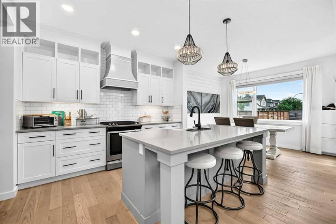
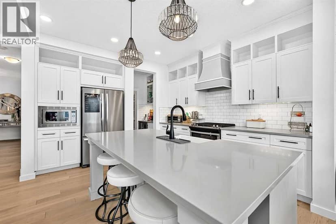
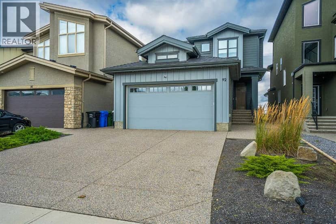
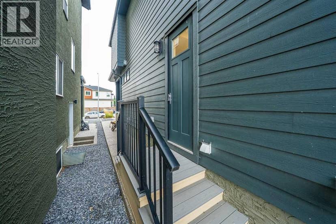
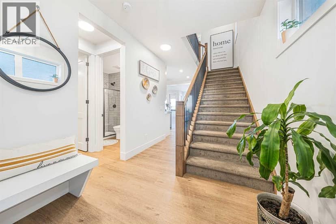
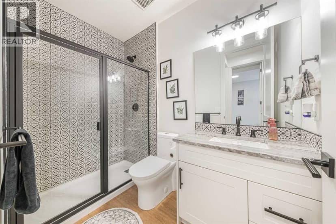
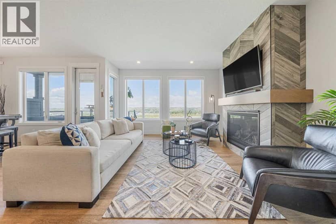
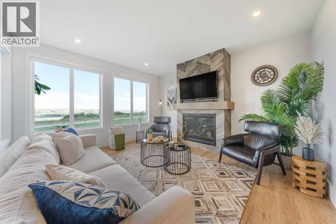
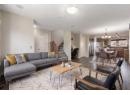
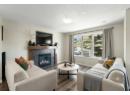
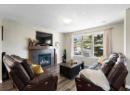
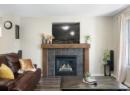
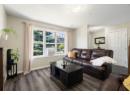
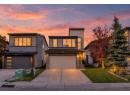
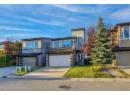
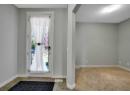
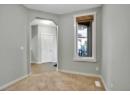
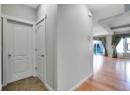
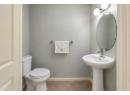
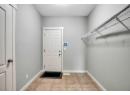
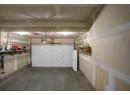
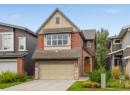
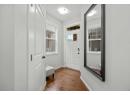
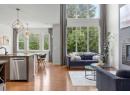
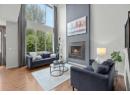
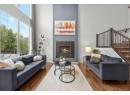
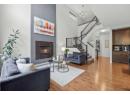
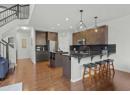
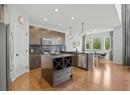
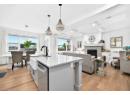
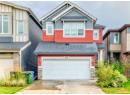
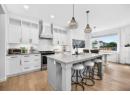
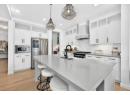
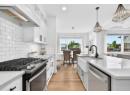
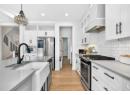
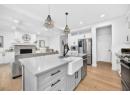
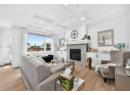
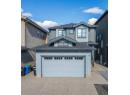
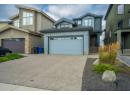
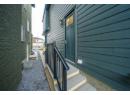
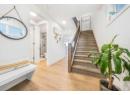
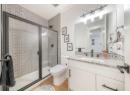
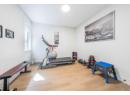
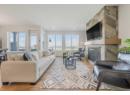
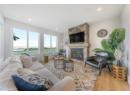
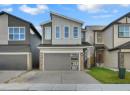
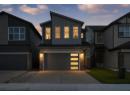
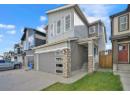
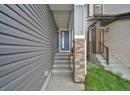
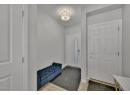
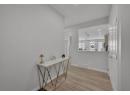
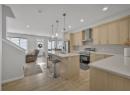
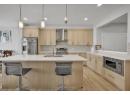
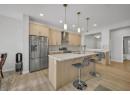
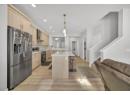
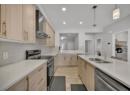
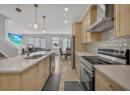
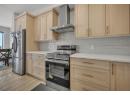
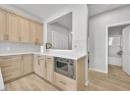
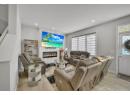
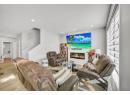
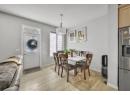
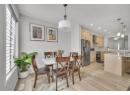
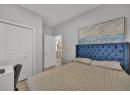
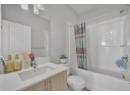
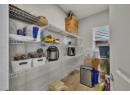
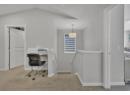
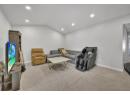
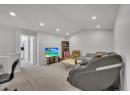
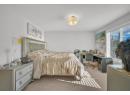
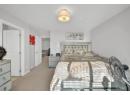
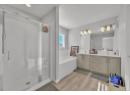
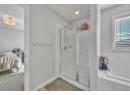
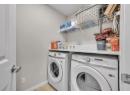
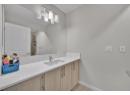
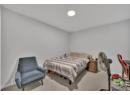
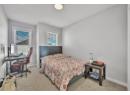
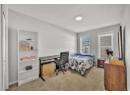
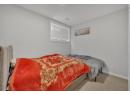
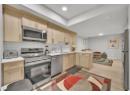
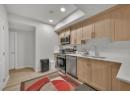
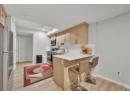
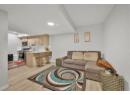
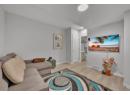
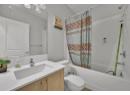
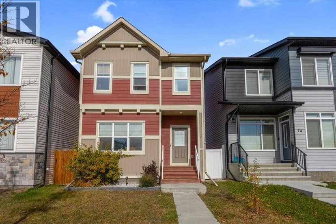
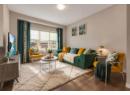
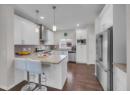
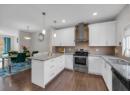
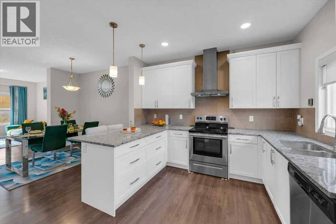
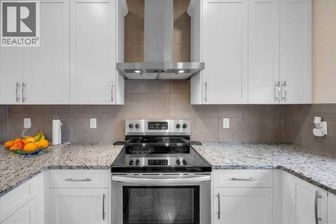
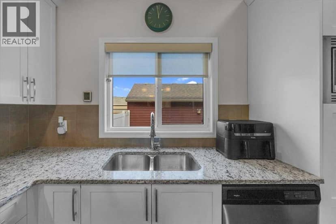
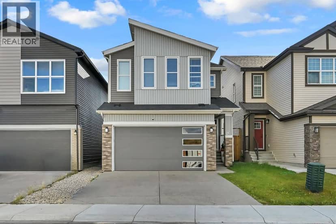
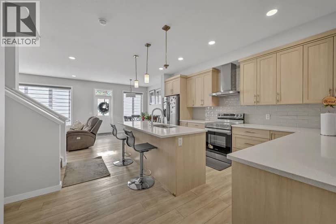
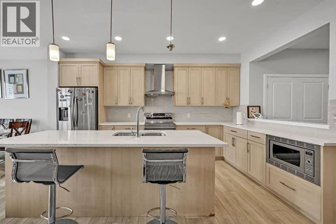
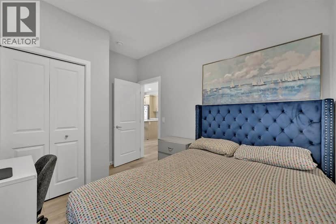
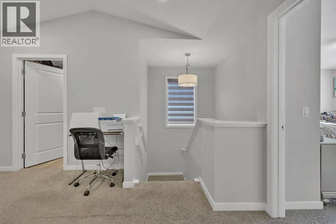
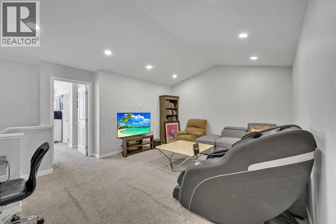
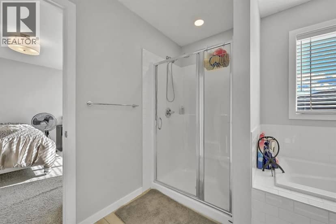
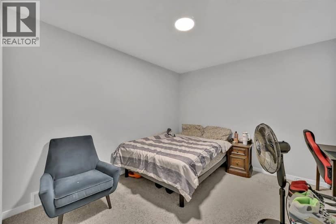
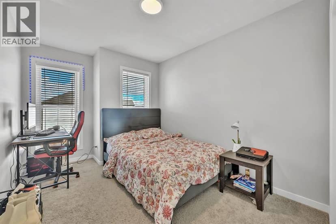
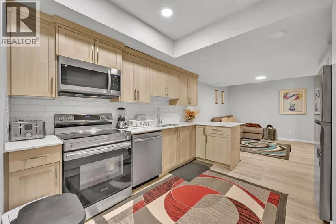
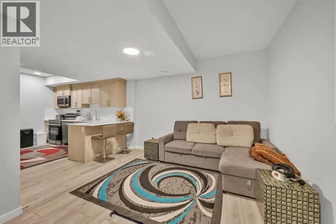
Welcome to this gorgeous detached home in the highly desirable community of Walden, boasting over 3,100 sq. ft. of total living space and a fully finished legal basement suite! As you enter, a spacious foyer with a large closet welcomes you into a bright, open-concept main floor featuring contemporary greyish laminate flooring throughout. The chef’s dream kitchen is beautifully appointed with elegant ivory cabinetry, a classic white backsplash, white quartz countertops, a massive central island with a breakfast bar, an undermount double sink, stainless steel appliances, and a walk-in pantry. Relax in the sun-drenched living room next to the cozy electric fireplace, with the added comfort of central air conditioning, or step directly out onto the private deck—perfect for your morning coffee or weekend BBQs. A flexible main-floor bedroom is ideal for a home office, study, or guest room.Upstairs, carpet leads to a functional upper level featuring a large bonus room and a dedicated laundry room for ultimate convenience. The primary retreat features a luxurious 5-piece ensuite and a spacious walk-in closet. Three additional well-sized bedrooms share a full 4-piece bathroom.The fully finished basement features a separate side entrance leading to a legal suite. This incredible mortgage helper or multi-generational space includes a full kitchen with quartz countertops, stainless steel appliances, 2 spacious bedrooms, a large recreation room, and its own 4-piece bathroom.Superbly located just minutes from shopping centres, schools, and expansive green spaces with scenic ponds. Enjoy quick, easy access to Macleod Trail and major transit routes. Don't miss this incredible opportunity!
20% down at 4.34% fixed (Ratehub.ca), 25 years; tax from the listing.
Nearest public (CBE) and Catholic schools, by distance
The nearest school isn't always the designated one, and Calgary's boards don't publish their boundaries as open data. Check this address with the CBE school finder or Calgary Catholic's. School locations: City of Calgary open data.
Keep private notes and ratings on homes you're considering. (email only) and they follow you to every device.
$861,000
2026 assessment · market value as of July 1, 2025
| roll year | assessed |
|---|---|
| 2026 | $861,000 |
| 2025 | $868,500 |
| 2024 | $779,000 |
| 2023 | $338,000 |
| 2022 | $159,000 |
From City of Calgary open data (property assessments), matched to 213 WALGROVE BV SE. A mass appraisal of market value, not an appraisal of this home; a new build may be assessed before it was finished.
about $5,726 a year
The 2026 assessment times Calgary's 2026 residential rate of 6.65 per $1,000 (municipal and education).
The listing shows $5,725 a year in property tax.
Estimate from Alberta Municipal Affairs mill rates. Leaves out local improvement levies and utilities; the municipality's tax notice is the real figure.
Walkability 79/100 · Walkable: many errands on foot
Within a 10 minute walk: 1 grocery store, 11 places to eat or drink, 3 cafes, 4 parks and playgrounds, 1 pharmacy, 17 transit stops.
mihom score from OpenStreetMap places, by straight line distance.