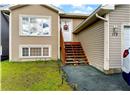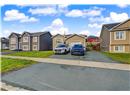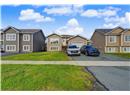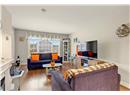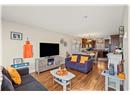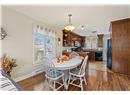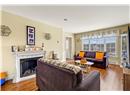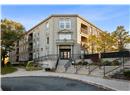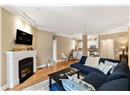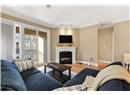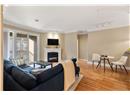





Condo
$649,900
9 Monkstown Road
St. John's2 days on market
listed by RE/MAX Infinity Realty Inc. - Sheraton Hotel
MLS® 1304557











St. John's · MLS® 1303926
44
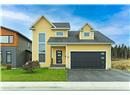
3,768 sq ft · House · Single Family · built 2017 · 22 days on market
listed by Jeremy Trask, Royal LePage Vision Realty
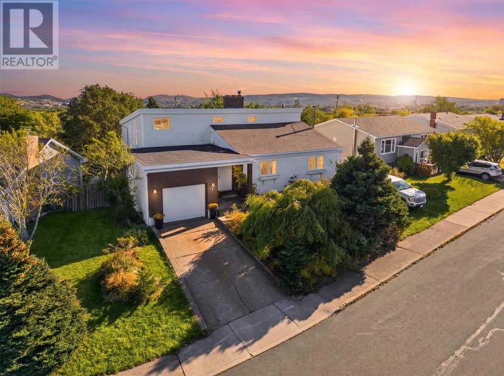
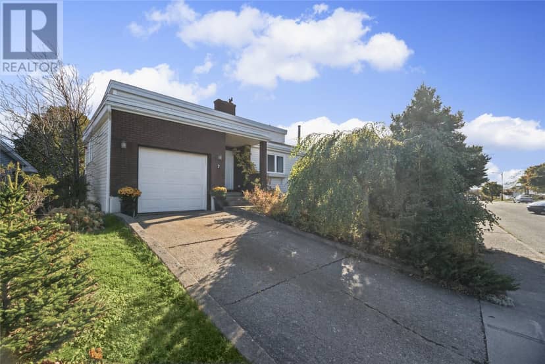
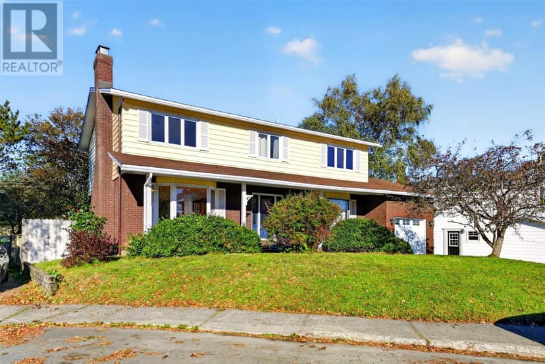
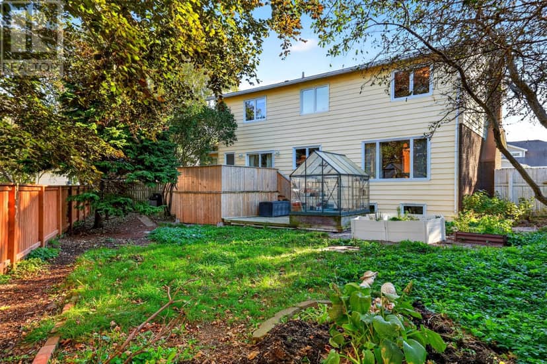
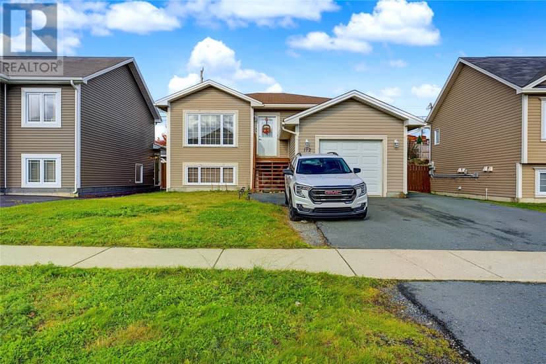
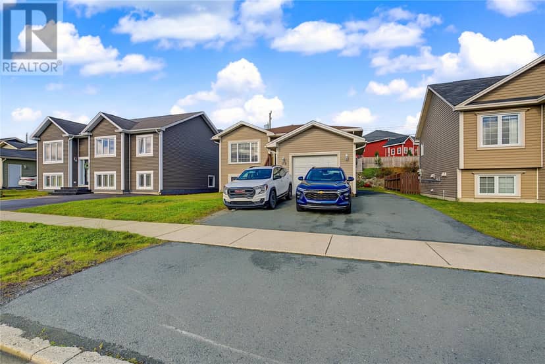
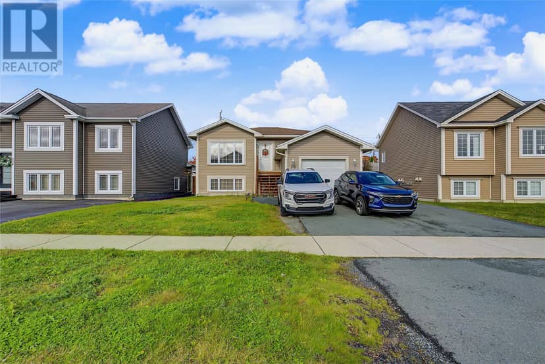
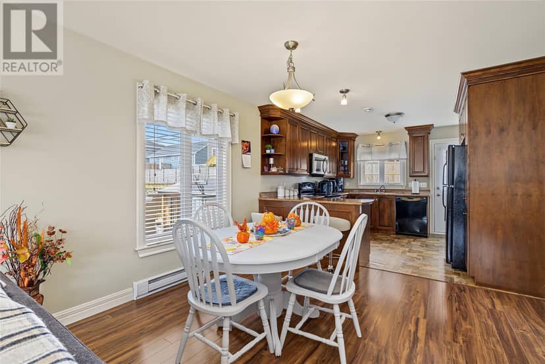
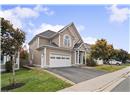
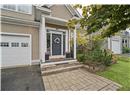
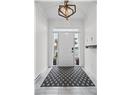
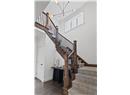
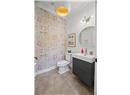
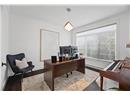
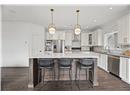
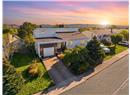
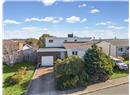
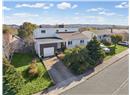
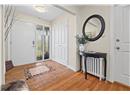
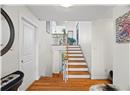
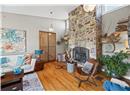
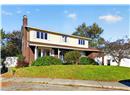
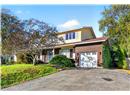
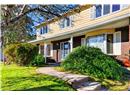
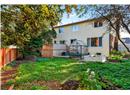
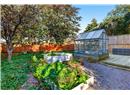
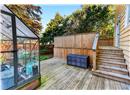
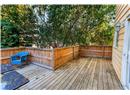
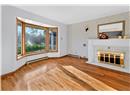
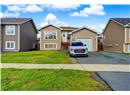
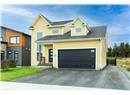
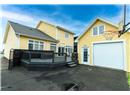
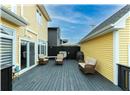
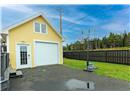
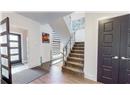
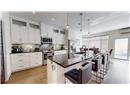
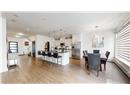
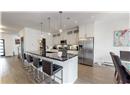
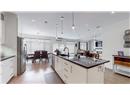
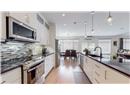
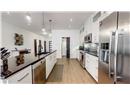
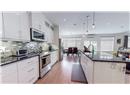
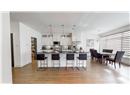
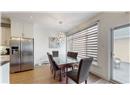
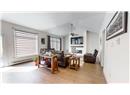
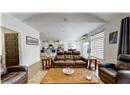
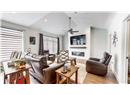
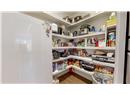
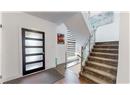
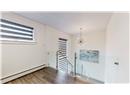
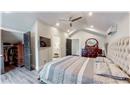
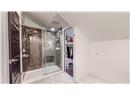
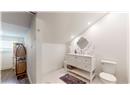
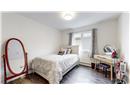
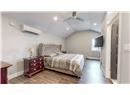
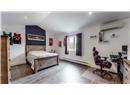
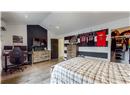
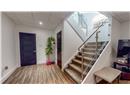
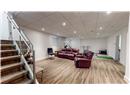
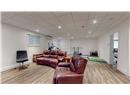
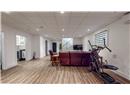
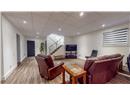
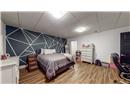
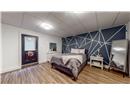
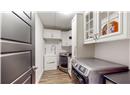
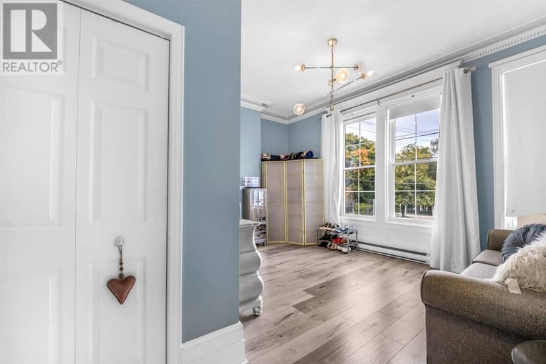
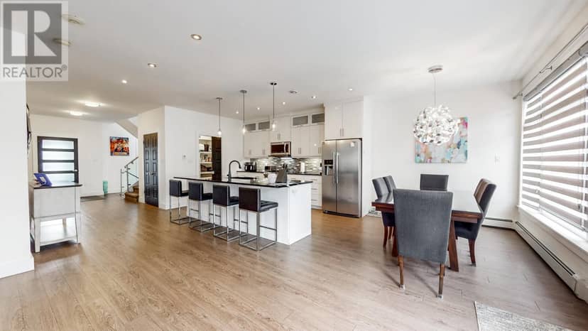
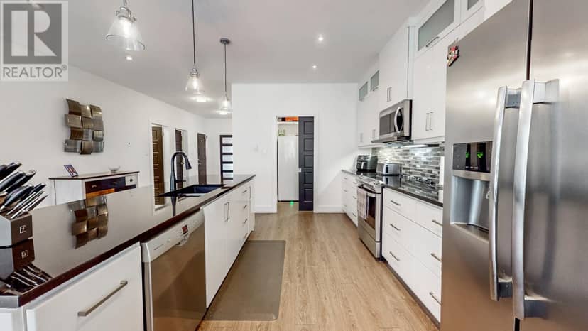
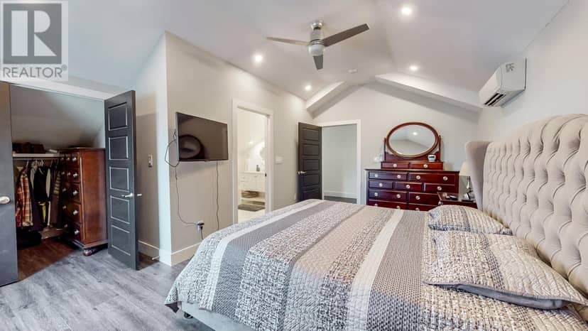
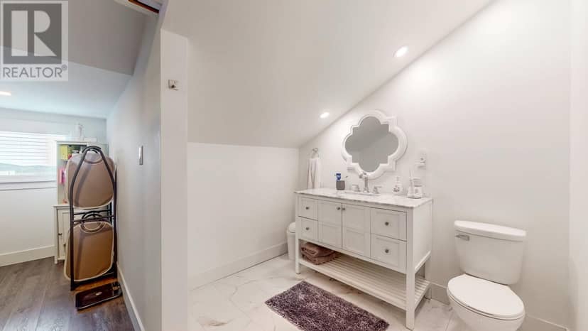
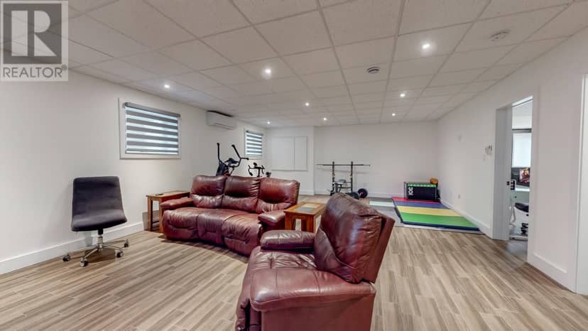
This executive family home offers modern design, high-end finishes, and exceptional privacy on a tranquil greenbelt lot. The open foyer sets the tone with its striking glass and stainless steel staircase. The main level flows effortlessly into a bright, open-concept eat-in kitchen designed for both everyday living and entertaining. Outfitted with granite countertops, extended-height cabinets, and a spacious walk-in pantry, this kitchen is as functional as it is stylish. The focal point of the home is the impressive, oversized family room, featuring cathedral ceilings. Upstairs, you'll find the master suite with an ensuite bathroom and two closets. On this same floor, you will find two other large bedrooms and a full bathroom. In the basement, you'll find a large family room with in-floor heating. Here you'll also find the final bedroom, along with the luxurious laundry room, cold room and plenty of storage. Step outside to a fully fenced backyard backing directly onto a greenbelt with a 16x36 rear patio. Added practical conveniences include an adjacent property easement, offering effortless snow clearing access during the winter months. Lastly, the home has an attached garage at the front and a detached 15x20 garage in the back. With no sellers direction this executive home could be yours today!
20% down at 4.34% fixed (Ratehub.ca), 25 years; tax from the listing.
Keep private notes and ratings on homes you're considering. (email only) and they follow you to every device.
Walkability 0/100 · Car needed for most errands
Nothing everyday within a 10 minute walk.
mihom score from OpenStreetMap places, by straight line distance.