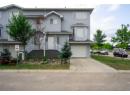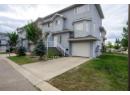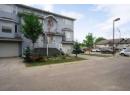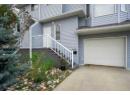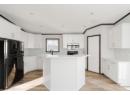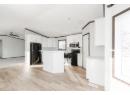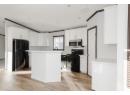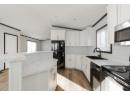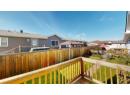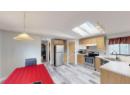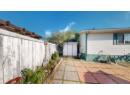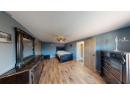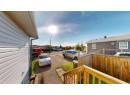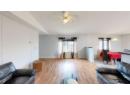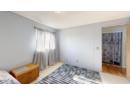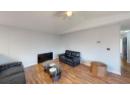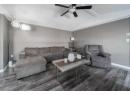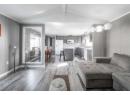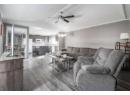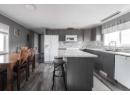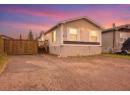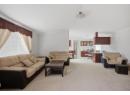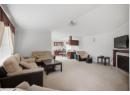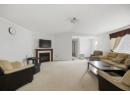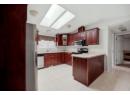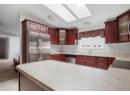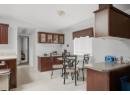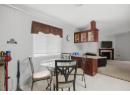
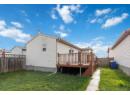

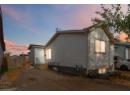
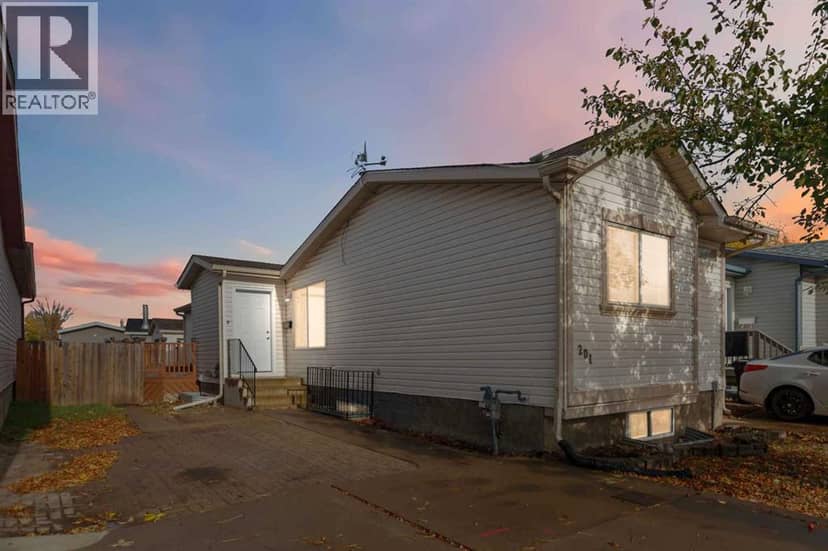



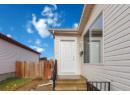

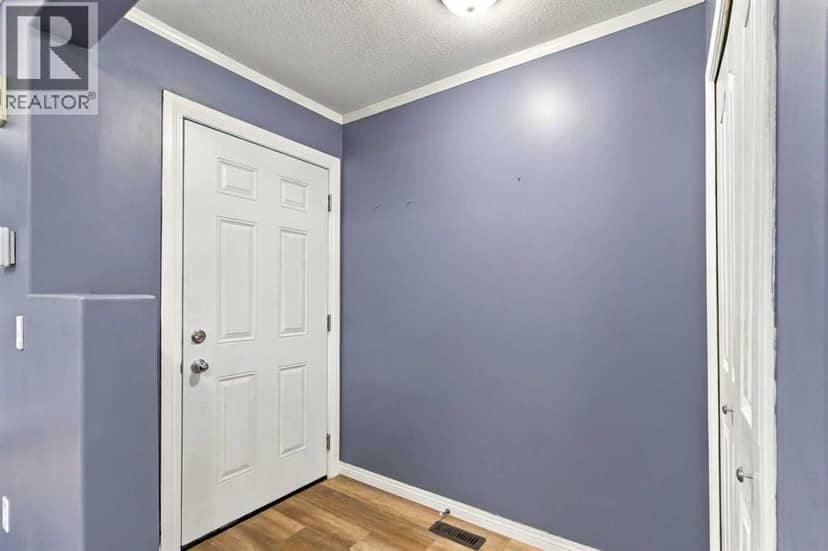

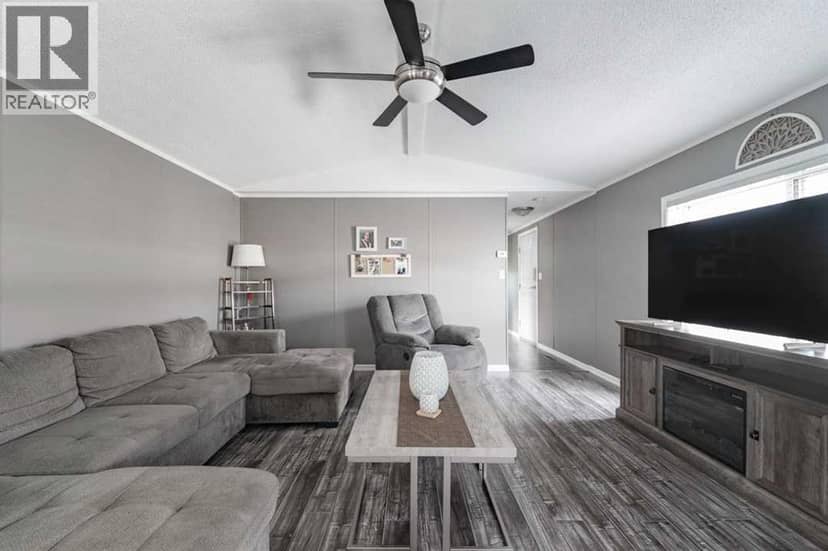
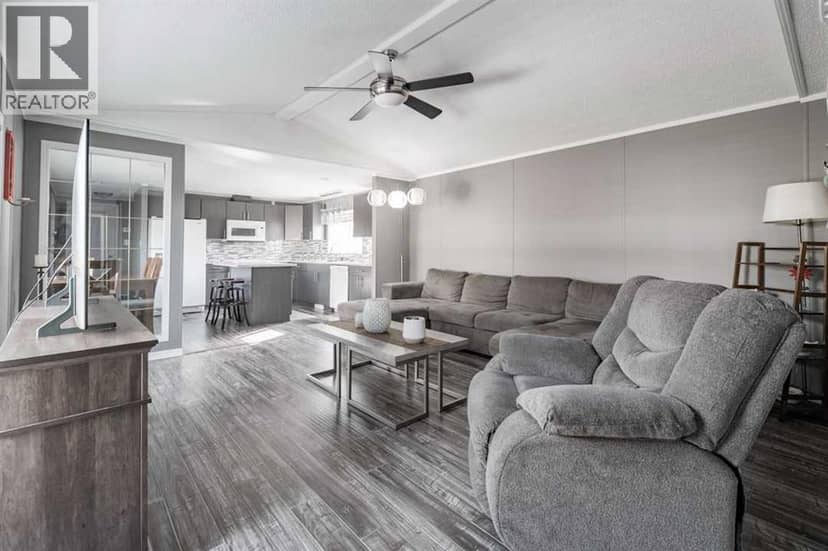
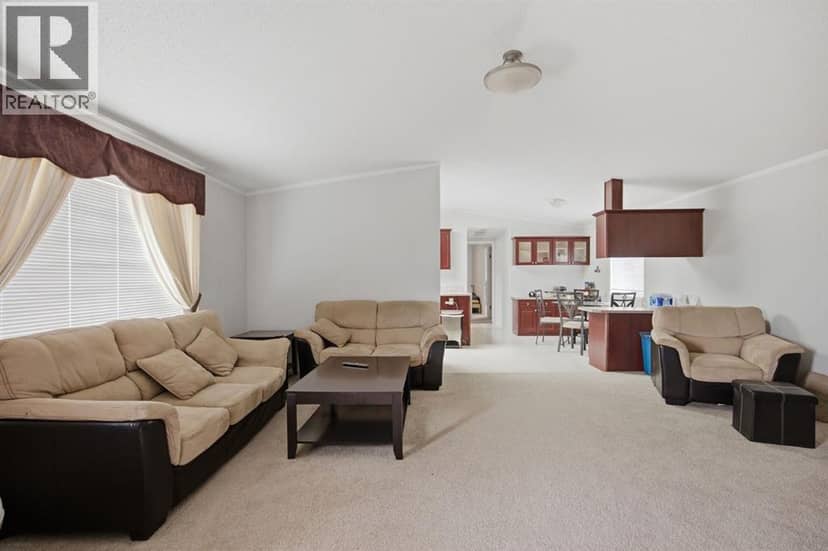
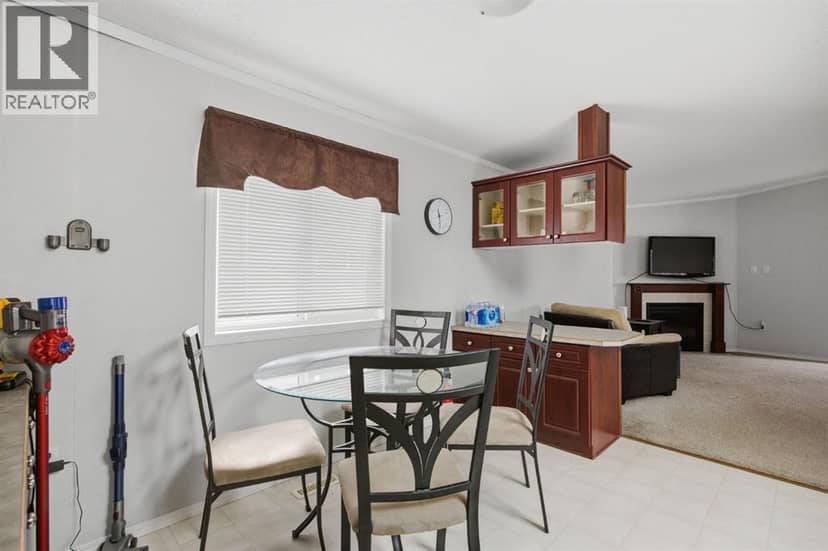
House
$329,900
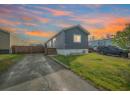
201 Black Bear Crescent
Timberlea, Fort McMurray16 days on market
listed by RE/MAX Connect
MLS® A2351424




Timberlea, Fort McMurray · MLS® A2351849
10,388 sq ft lot · Land · Vacant Land · 14 days on market
listed by Alecssa Cerbo, ROYAL LEPAGE BENCHMARK
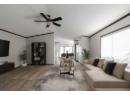
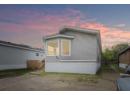
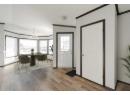
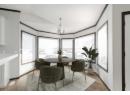
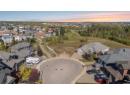
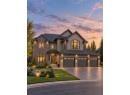
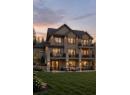
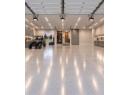
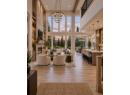
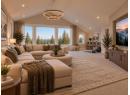
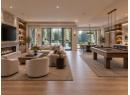
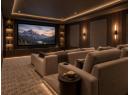
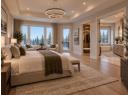
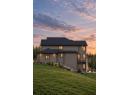
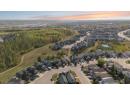
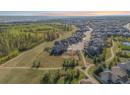
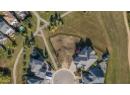
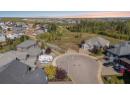
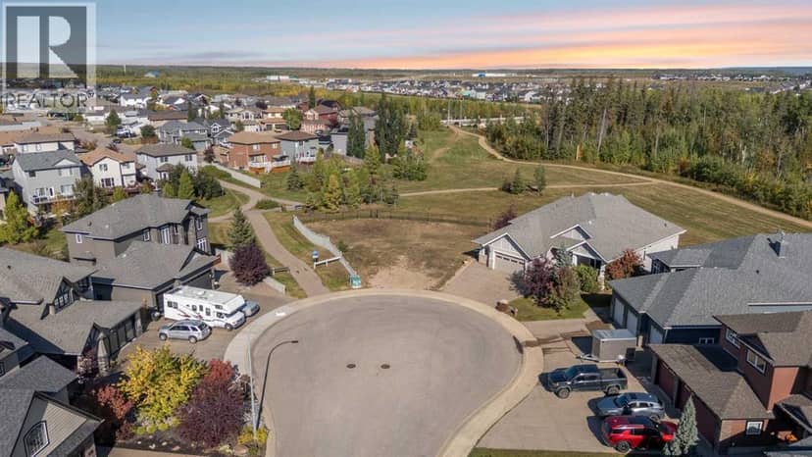
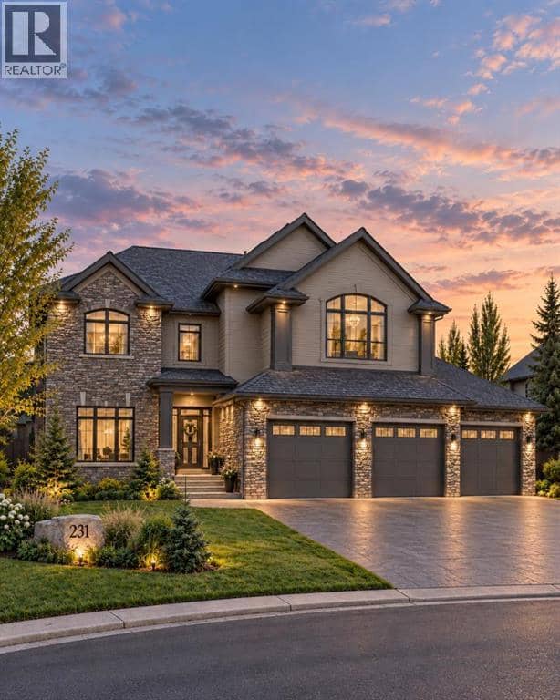
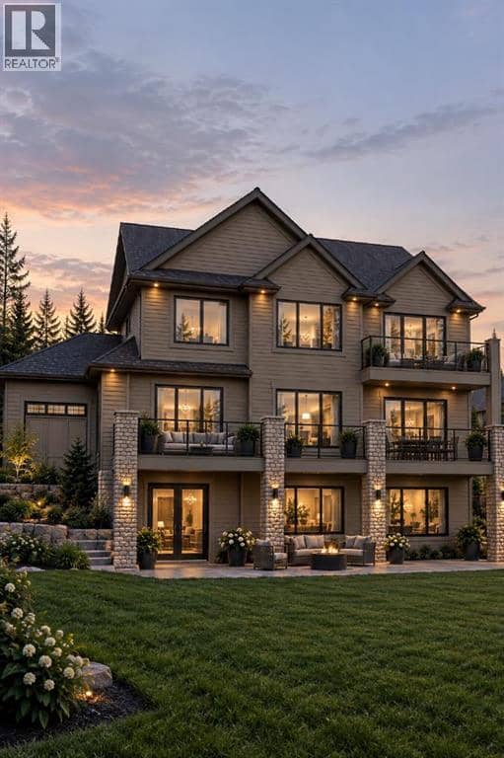
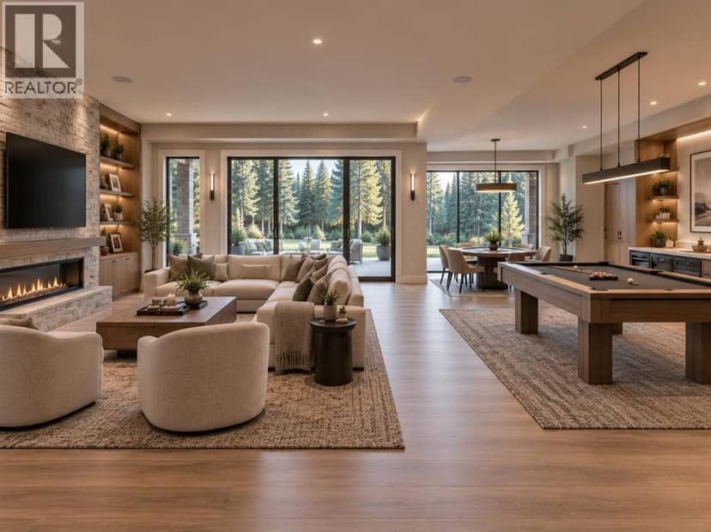
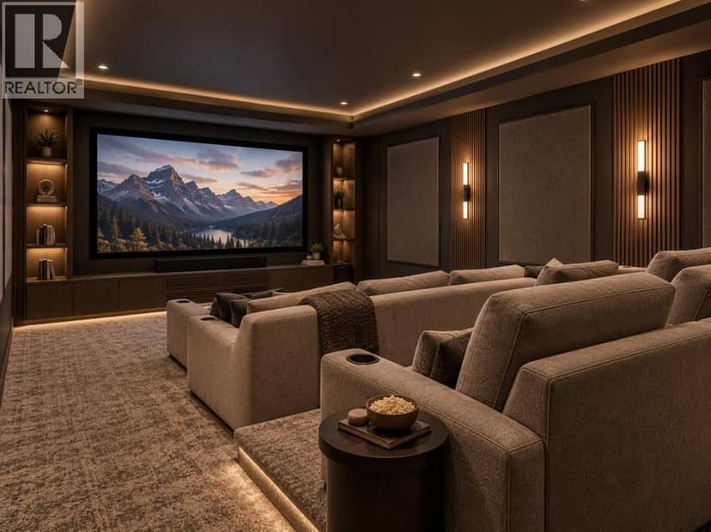
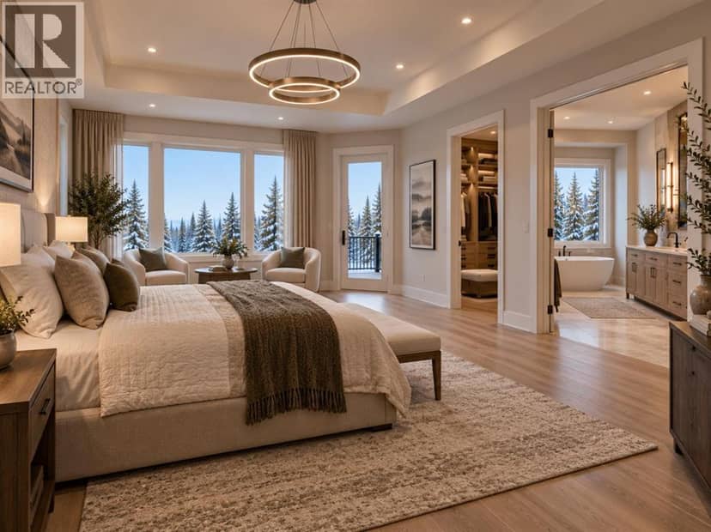
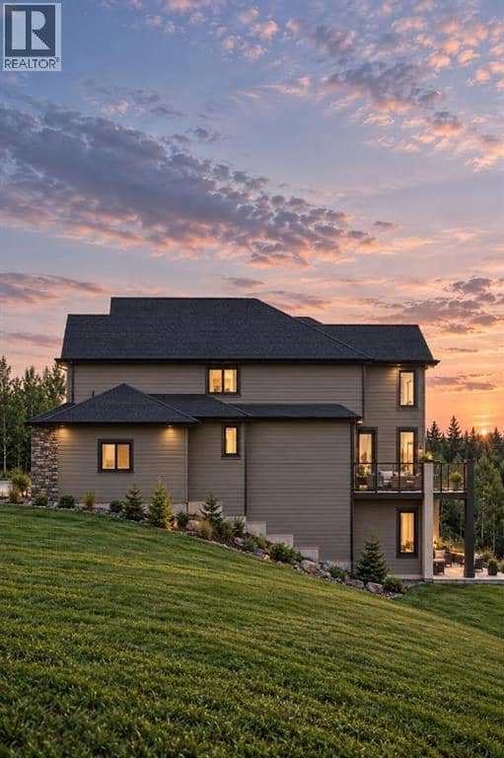
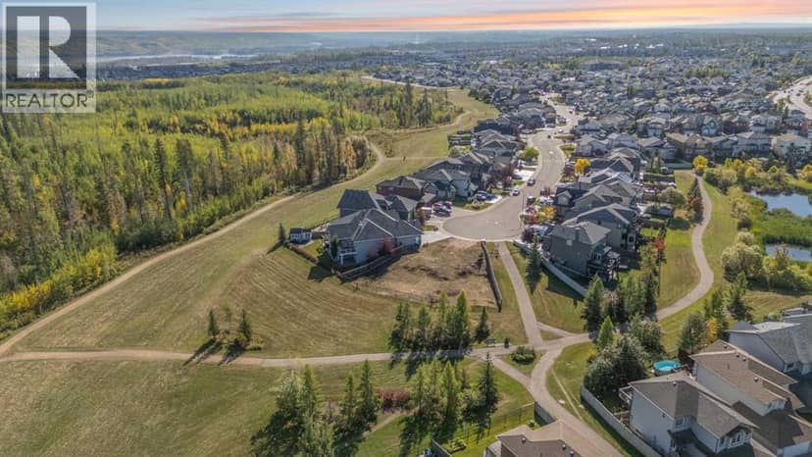
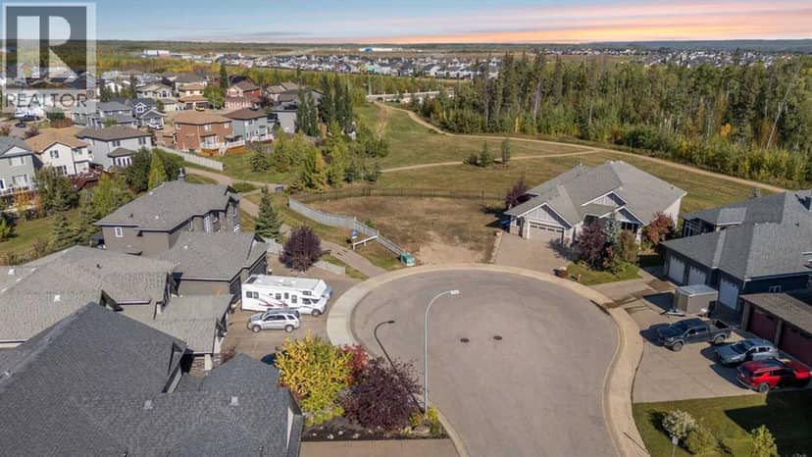
THE LAST VACANT LOT ON WILD ROSE STREET. CUL-DE-SAC. WALKOUT. GREENBELT. Welcome to 231 Wild Rose Street, a walkout lot of over 10,000 sq ft set on a quiet cul-de-sac in Timberlea. The yard backs onto protected greenbelt and faces west and north, so your view is trees and open sky, with long summer evenings on the deck. Wild Rose Street is known for its custom executive homes, and this is your chance to build among them. Much of the planning work is already done. Included with the lot are two sets of architectural plans by Form 3 Designs (a $10,000 value), a plot plan from a geomatics company, and an approved height variance allowing the home to be built to 10.88 metres. The plans show a two-storey home with over 5,000 sq ft of developed space. The main floor offers an open great room and kitchen, a dining area, a flex room for an office or formal living space, a walk-in pantry, a mud room off the garage, a half bath, and two decks overlooking the greenbelt. Upstairs, the primary bedroom has a sitting area, a private deck, a full ensuite and a walk-in closet, along with two more bedrooms, a full bath and a bonus room. The walkout lower level includes a rec room, games area, media room, two bedrooms, a full bath and patio access to the backyard. A triple attached garage of nearly 900 sq ft completes the design, with room for vehicles, sleds and gear. The plans were designed with basement suite potential; any suite would require application to and approval from the municipality. The original building permits have expired, so the buyer will need to apply for new permits. Timberlea is an established, family-friendly neighbourhood with schools at every level minutes away and bus routes close by. The Walmart Supercentre is nearby, and Eagle Ridge Commons offers dining, a cinema, a pharmacy and everyday services. Parsons Creek is steps away, and the 135 km Birchwood Trails system is right at your door for walking, biking, cross-country skiing and snowshoeing year round. Bu ild the home you have been planning, exactly the way you want it. Please note: some photos are virtually rendered images, provided for illustration only. They show one possible design for the lot and are not an exact representation of the included Form 3 Designs plans. No home currently exists on the property, and finishes, design and layout will depend on the buyer’s final plans and permits.
20% down at 4.34% fixed (Ratehub.ca), 25 years; tax from the listing.
Keep private notes and ratings on homes you're considering. (email only) and they follow you to every device.
about $1,730 a year
The asking price times Regional Municipality of Wood Buffalo's 2026 residential rate of 5.24 per $1,000 (municipal and education).
The listing shows $596 a year in property tax.
Estimate from Alberta Municipal Affairs mill rates. Leaves out local improvement levies and utilities; the municipality's tax notice is the real figure. Without the city's assessment this uses the asking price, so it's a rough guide.














Walkability 24/100 · Mostly by car
Within a 10 minute walk: 3 parks and playgrounds.
mihom score from OpenStreetMap places, by straight line distance.