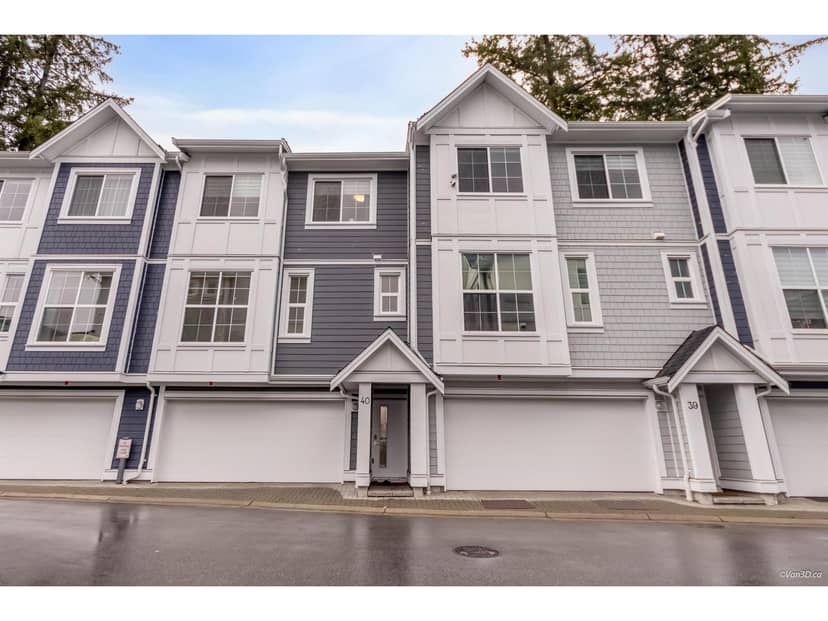
$949,900
40 20321 80 Avenue
Langleylisted today
listed by Sutton Premier Realty
MLS® R3178974
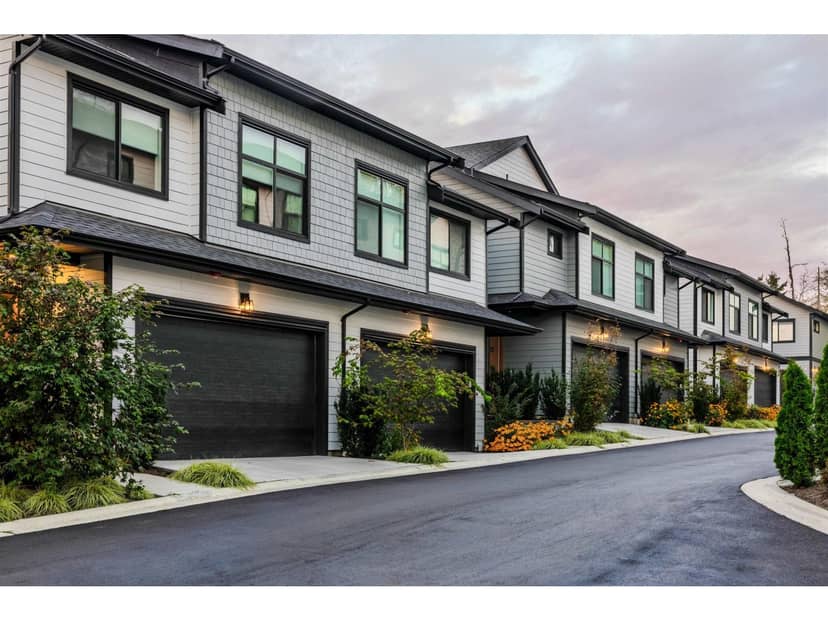
Langley · MLS® R3179048
342
2,082 sq ft · Townhouse · Single Family · built 2025 · 1 day on market
listed by Bry Christopherson, Engel & Volkers Vancouver (Branch)
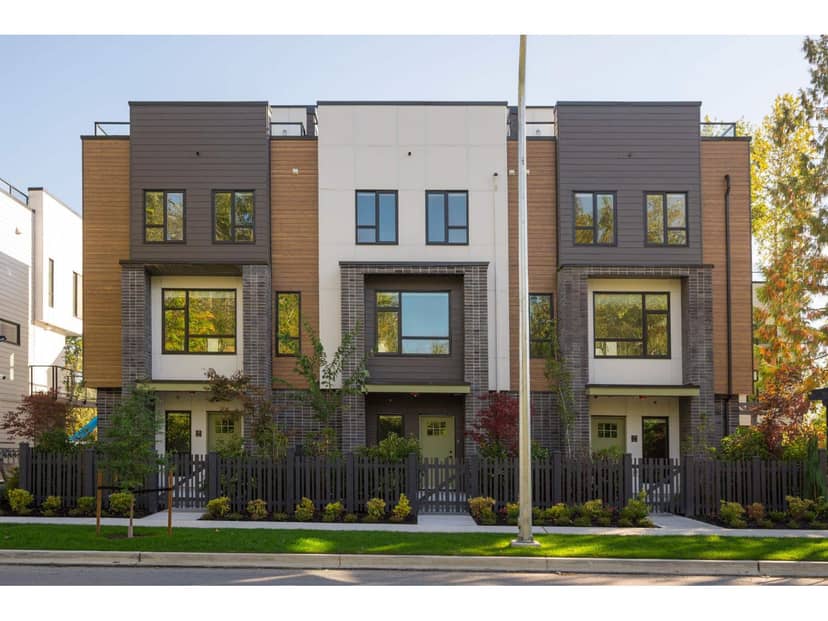
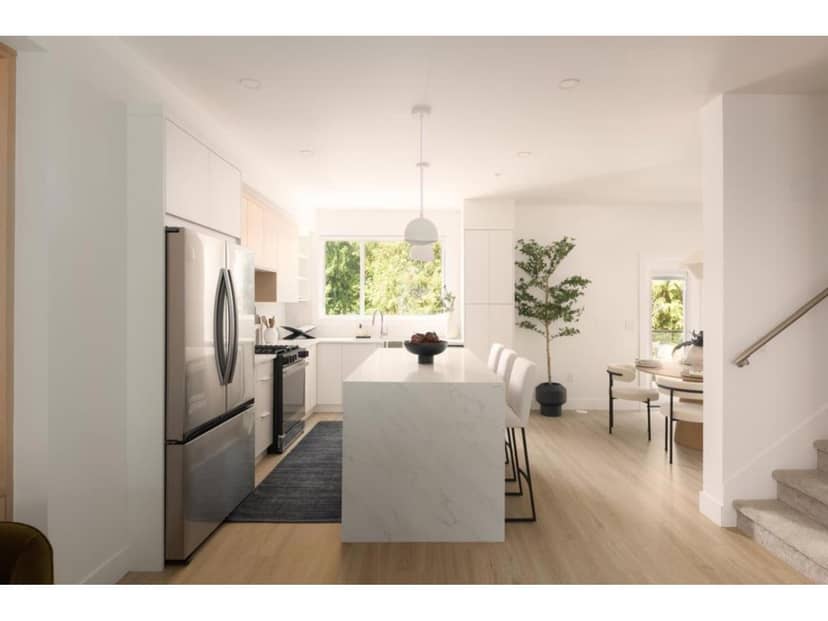
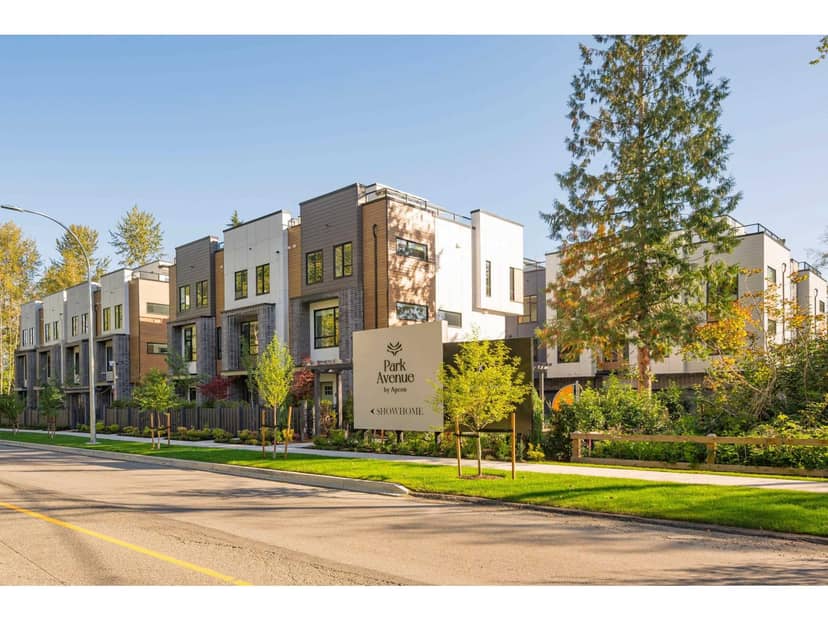
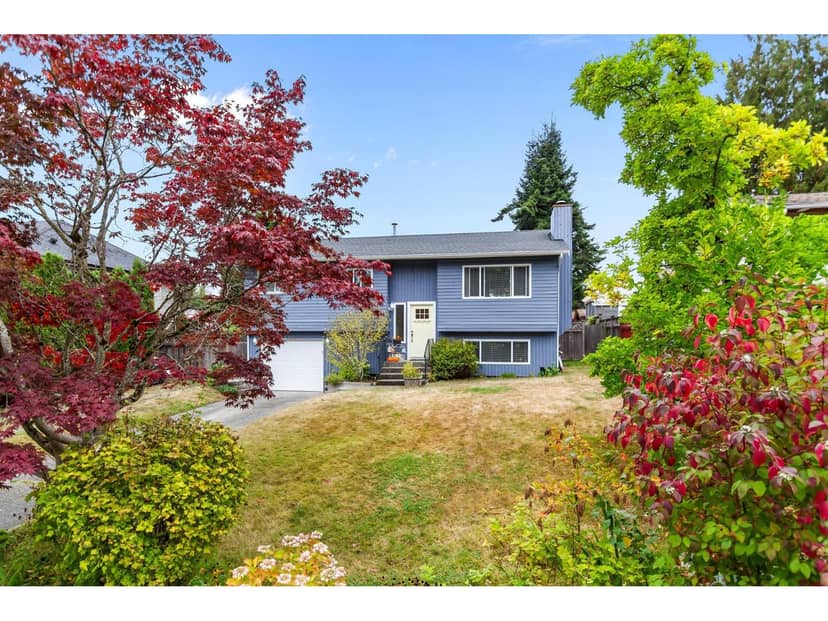
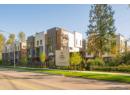
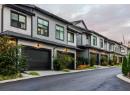
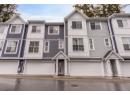
Final opportunity to own this MOVE-IN READY oversized corner townhome! GORDON SQUARE, built by Paddington Properties is a community of 32 homes in the coveted Langley neighbourhood of Willoughby Heights. This calm yet accessible location is minutes to schools, Costco, transit and amenities. This home is perfect for easy living with the kitchen, living room, dining, and the garage on the main level. Featuring massive windows, 10ft ceilings on the main, huge oversized bedrooms, plus a full basement with recreation room and flex space for all your hobbies! Amazing value for this beautifully finished home - kitchen aid appliances, gas stove, wall oven and rough in for AC and EV charging. Showings by appointment only.
found among the listing photos.
20% down at 4.34% fixed (Ratehub.ca), 25 years; strata fee from the listing.
Costs: mortgage $4,313 · strata $378 · insurance ~$175 · vacancy 3% · upkeep 5%.
Rent is today's market rent for a 3+ bedroom in Langley: CMHC's average there ($2,216) raised by what new tenants pay against everyone in the Vancouver area, then down 3.5% with Vancouver's asking rents, 2025 Q4 → 2026 Q2. (CMHC Rental Market Survey, October 2025; CMHC Rental Market Report 2025, table 6.0 (rents on units that turned over to a new tenant); trend: Statistics Canada.) Houses usually rent for more than apartments. 25-year mortgage; rental purchases need at least 20% down.
Catchment schools, Langley School District 35
2.1 km away · 7844 204b St, Langley · 778-726-5555
2.1 km away · 7755 202a St, Langley · 778-726-4815
1.9 km away · 7633 202a St, Langley · 604-888-3033
From the Langley School District 35's published catchment maps. A catchment gives priority, not a guaranteed seat, and French immersion and choice programs work differently. The district confirms catchment: check with its school locator.
Keep private notes and ratings on homes you're considering. (email only) and they follow you to every device.
| year | assessed | est. tax |
|---|---|---|
| 2026 | $1,112,000 | $4,022 |
Estimate: the BC Assessment value times Langley's residential tax rate for that year (Province of BC, local government statistics). Leaves out the home owner grant, parcel taxes and utility charges; the city's tax notice is the real figure.
240 m away · 2024 · under review · 20615, 20643 & 20663 67 Avenue and 20636, 20657, 20658, 20714 & 20738 68 Avenue
Amend the Northeast Gordon Estate Neighbourhood Plan to rezone property from Suburban Residential Zone (SR-2) to a Comprehensive Development Zone for the development of 99 townhouses, 509 apartment units and ground floor commercial. A Development Permit application has also been submitted.
390 m away · 2024 · under review · 7070, 7080 & 7086 206 Street and 7045, 7077 & 7081 207 Street
Amend the Northeast Gordon Estate Plan and rezone property from Suburban Residential Zone (SR-2) to a new Comprehensive Development Zone for the development of 144 Townhouse units.
280 m away · 2024 · under review · 6982 206 Street
Amend the North East Gordon Neighbourhood Plan and rezone property from Suburban Residential Zone (SR-2) to a Comprehensive Development Zone for the development of 83 Townhouses.
370 m away · 2024 · under review · 6705 & 6731 Willowbrook Connector & 6785 208 Street
Amend the Northeast Gordon Estate Neighbourhood Plan and rezone the property from Suburban Residential Zone (SR-2) to a Comprehensive Development Zone for the development of approximately 80 townhouses and 12 live-work townhouses. A Development Permit application has also been submitted.
360 m away · 2023 · under review · 20670 67 Avenue & 6677 Willowbrook Connector
Rezone property from Suburban Residential Zone SR-2 to a Comprehensive Development Zone for the development of 49 townhouse units.
And 3 smaller applications nearby.
Applications filed with the city, active or decided in the last 3 years, measured from the listing's map pin. An application isn't an approval; the city's page has the current details. Source: Township of Langley development activity.
the building's lot: 6,803 m² (73,227 sq ft). from ParcelMap BC; property lines are approximate, a survey is the legal boundary.
Walkability 53/100 · Somewhat walkable: some errands on foot
Within a 10 minute walk: 7 parks and playgrounds, 2 schools, 14 transit stops.
mihom score from OpenStreetMap places, by straight line distance.
Townhouses in Langley. Sale prices register 1 to 3 months after a sale closes.