$699,000
507 520 Como Lake Avenue
Coquitlam7 days on market
listed by RE/MAX City Realty
MLS® R3177413
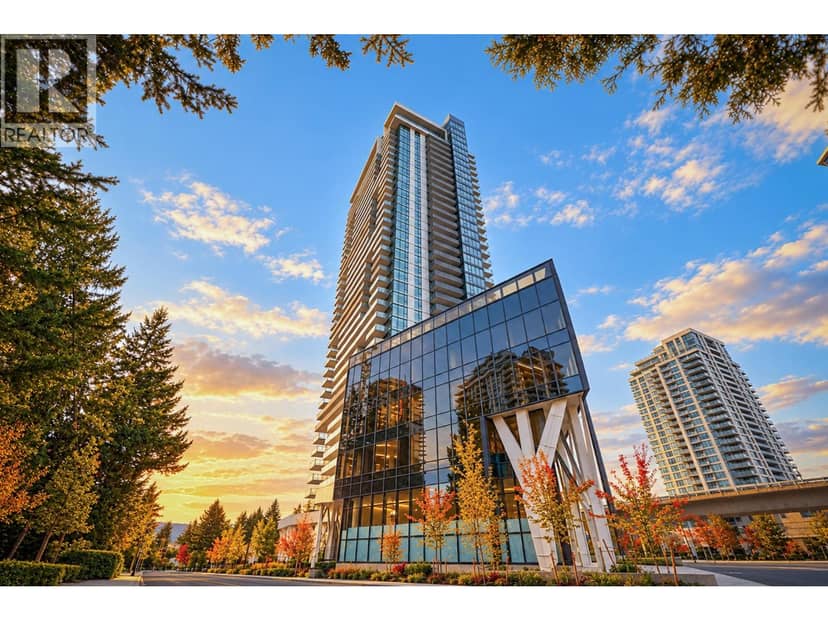
Coquitlam · MLS® R3178135
11
543 sq ft · Condo · Single Family · built 2026 · 5 days on market
listed by Grace Hsu, Vanhaus Gruppe Realty Inc.
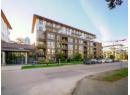
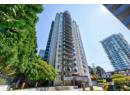
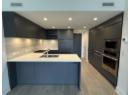
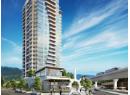
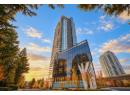
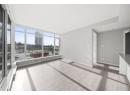
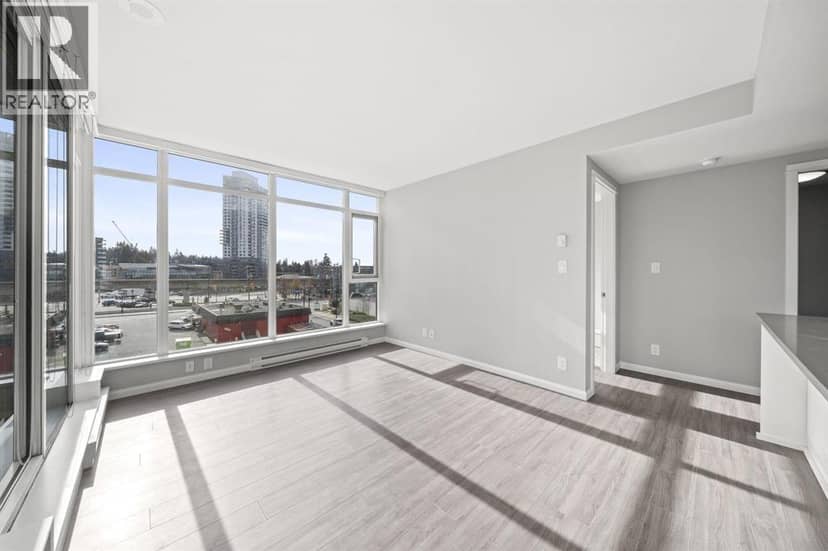
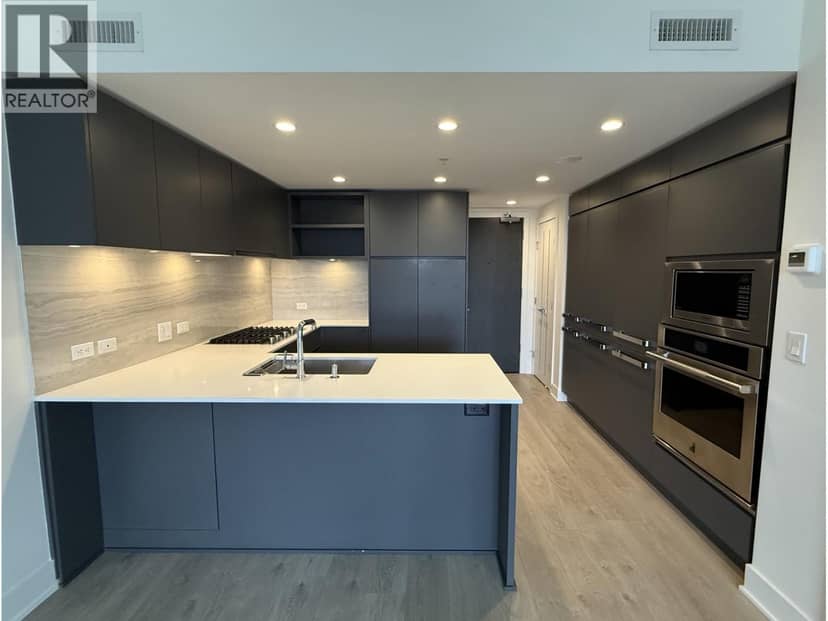
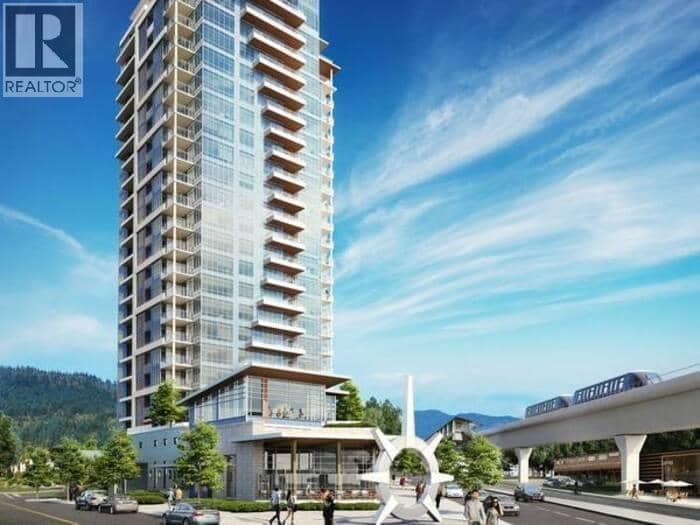
Elmwood by Marcon is a vibrant, modern mixed-use community in the heart of Burquitlam. Suite 2506 features a thoughtful 1-bed, 1-bath floor plan across 543 sq. ft. of optimized living space.Perched on the 25th floor, this home offers an open-concept layout that flows seamlessly to a spacious balcony. Enjoy effortless urban convenience with the Burquitlam SkyTrain station right at your doorstep.Residents enjoy world-class amenities from the ground to the sky, including the Level 6 Park Club with a fitness center, sauna, and putting green, plus the Level 38 Urban Canopy featuring a Sky Lounge, screening room, and co-work space. Includes the landmark 17,000+ sq. ft. Civic Plaza.Includes 1 parking and 1 storage locker.
20% down at 4.44% fixed (Ratehub.ca), 25 years.
Costs: mortgage $2,641 · insurance ~$35 · vacancy 3% · upkeep 5%.
Rent is today's market rent for a 1-bedroom in Coquitlam: CMHC's average there ($1,708) raised by what new tenants pay against everyone in the Vancouver area, then down 1.5% with Vancouver's asking rents, 2025 Q4 → 2026 Q2. (CMHC Rental Market Survey, October 2025; CMHC Rental Market Report 2025, table 6.0 (rents on units that turned over to a new tenant); trend: Statistics Canada.) Houses usually rent for more than apartments. 25-year mortgage; rental purchases need at least 20% down.
Keep private notes and ratings on homes you're considering. (email only) and they follow you to every device.
Rapid transit: Burquitlam SkyTrain station, 300 m (about 4 min walk); Lougheed Town Centre SkyTrain station, 1.8 km (about 28 min walk).
Rezoning for a 26 storey, 326 unit building
330 m away · 2023 · conditionally approved · 727 North Road
Construct a 26-storey strata building and a six-storey rental building with a total of 326 units.
Development permit for a 26 storey, 288 unit building
250 m away · 2023 · under review · 625 Como Lake Ave
Construct a 26-storey tower and seven-storey podium with 288 market-rental units (Phase 3 of entire project)
Rezoning for a 35 storey building
190 m away · 2024 · under review · 602 Tyndall Street
Construct one 35-storey market condo (6.0 FAR) and one 6-storey purpose built rental building (1.0 FAR), including 0.2 FAR in Priority and Below-Market Units
Rezoning for a 27 storey, 245 unit building
320 m away · 2026 · under review · 541 Clarke Road
Construct a mixed-use 27-storey tower that includes (1) two storeys of commercial retail and office, (2) 245 market rental dwelling units, and (3) 8 below-market rental dwelling units,
Subdivision for a 29 storey building
220 m away · 2024 · approved · 618 Tyndall St
Create an airspace parcel for the 618 Tyndall Street lot to separate the residential strata (29-storey tower) and rental (6-storey midrise) spaces.
And 3 smaller applications nearby.
Applications filed with the city, active or decided in the last 3 years, measured from the listing's map pin. An application isn't an approval; the city's page has the current details. Source: City of Coquitlam development applications.
Condos in Coquitlam. Sale prices register 1 to 3 months after a sale closes.
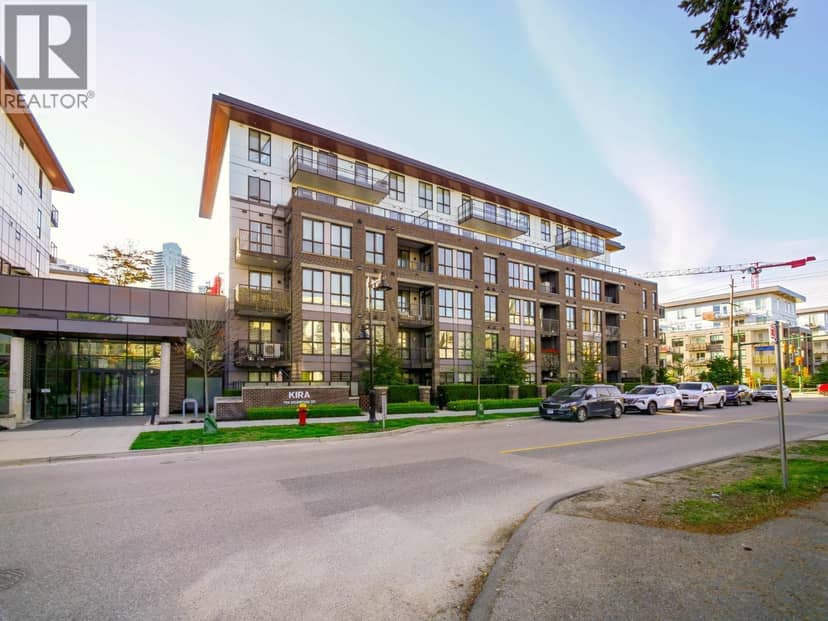
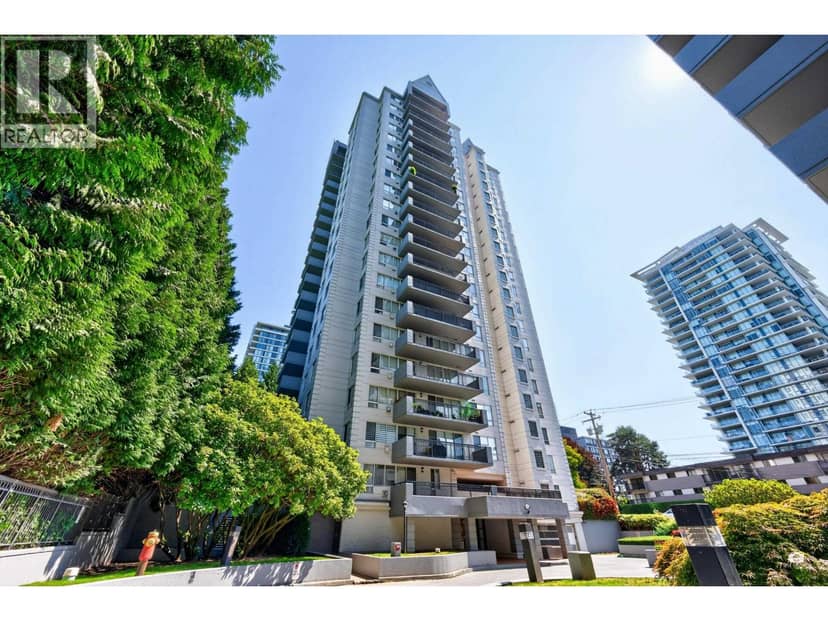
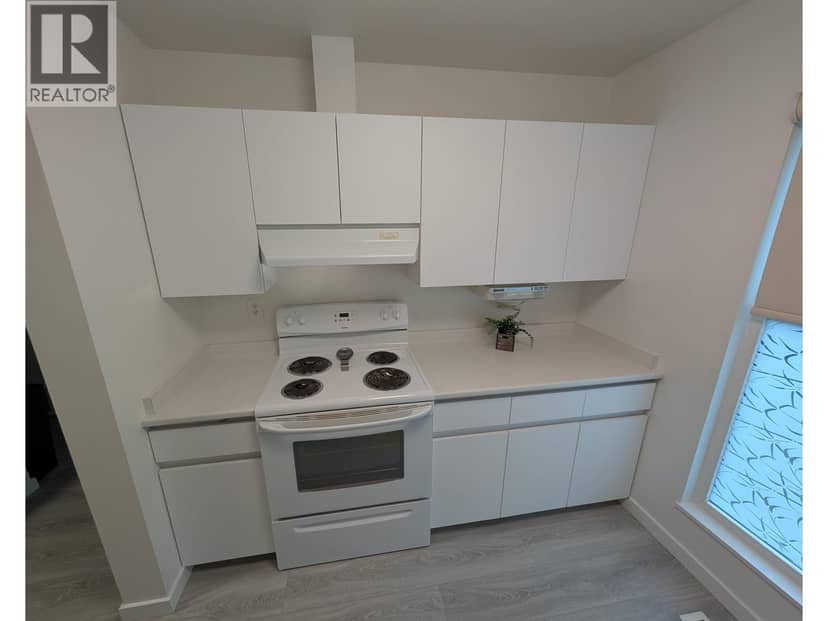
the building's lot: 4,159 m² (44,767 sq ft) · PID 032-916-701. from ParcelMap BC; property lines are approximate, a survey is the legal boundary.
Rapid transit: Burquitlam SkyTrain station, 300 m (about 4 min walk); Lougheed Town Centre SkyTrain station, 1.8 km (about 28 min walk).
Walkability 94/100 · Very walkable: most errands on foot
Within a 10 minute walk: 1 grocery store, 17 places to eat or drink, 6 cafes, 5 parks and playgrounds, 2 schools, 2 pharmacies, 18 transit stops.
mihom score from OpenStreetMap places, by straight line distance.