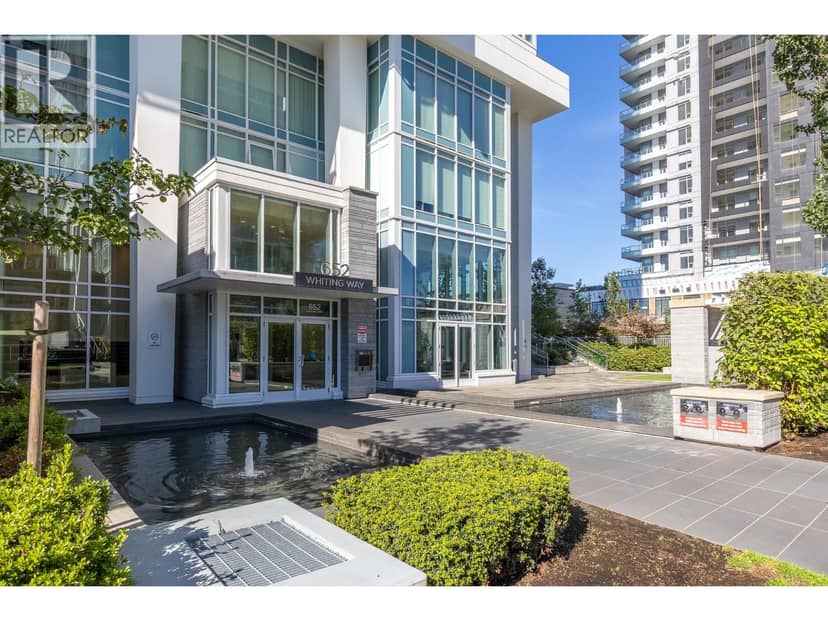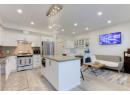
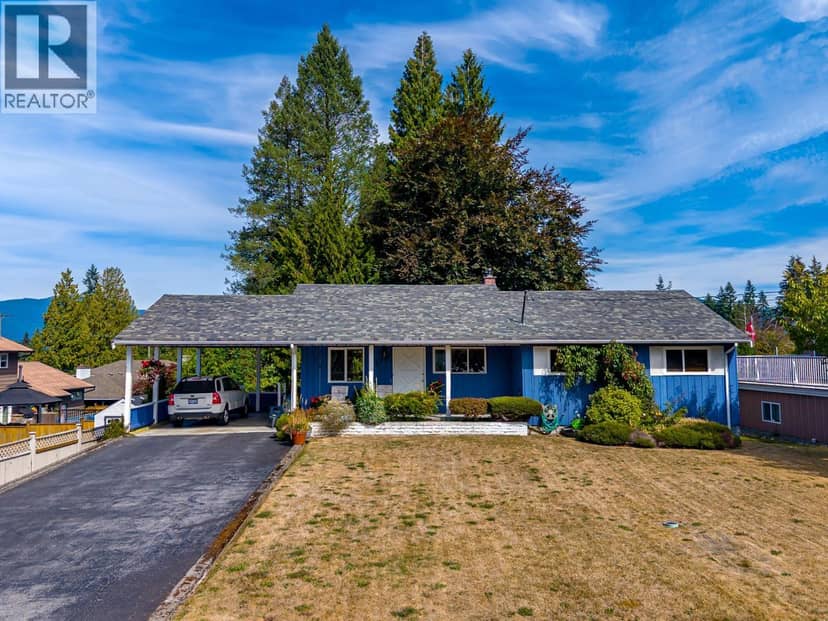
$1,575,000
1721 Bowman Avenue
Coquitlam13 days on market
listed by RE/MAX All Points Realty
MLS® R3175968
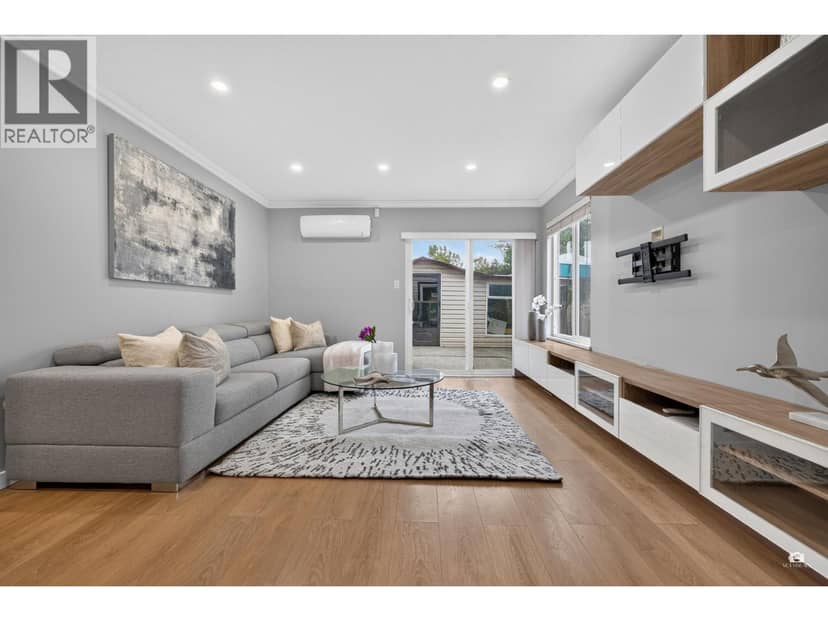
Coquitlam · MLS® R3177463
332
1,770 sq ft · 4,050 sq ft lot · House · Single Family · built 1987 · 7 days on market
listed by Oscar Qu, RE/MAX City Realty
Open house · Sunday, November 1, 2:30pm–4:30pm
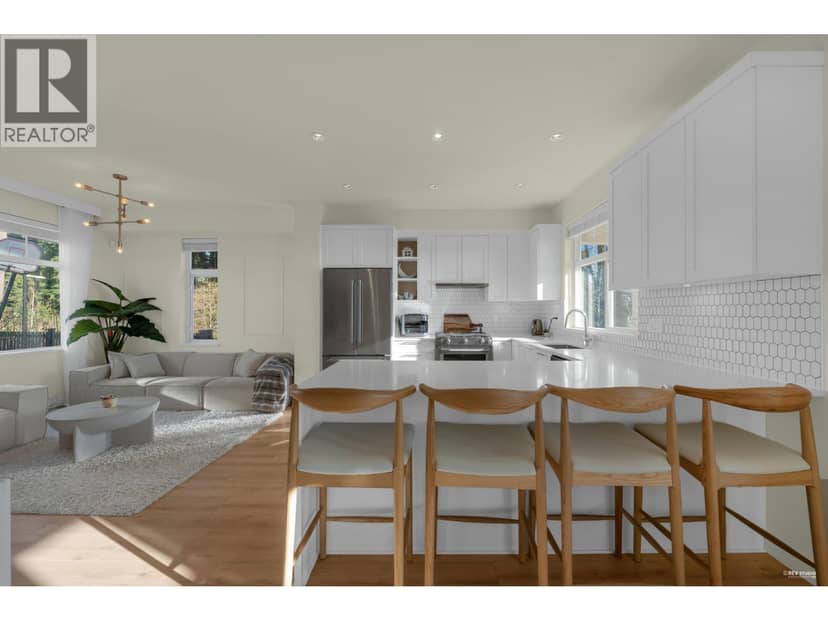
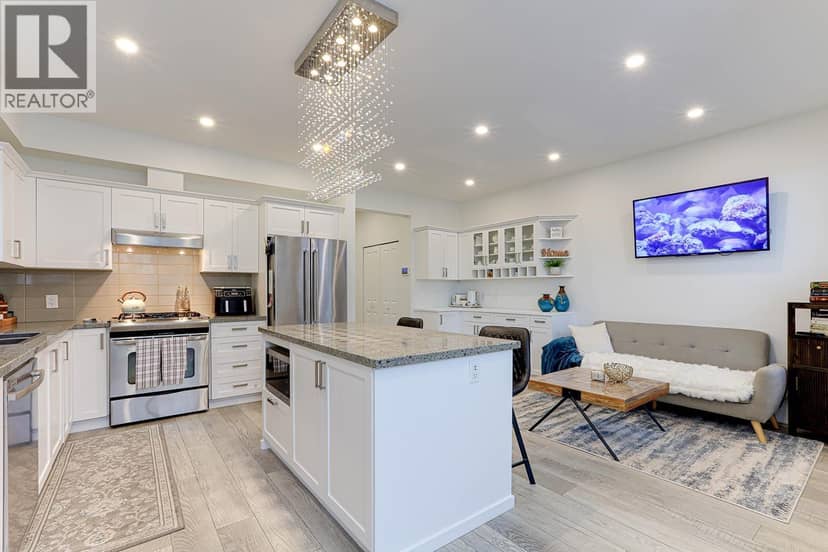
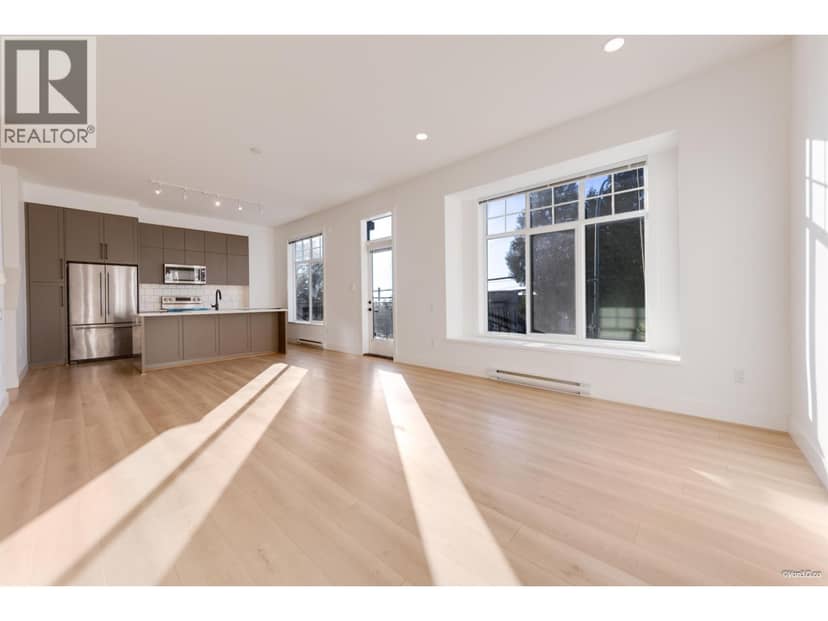
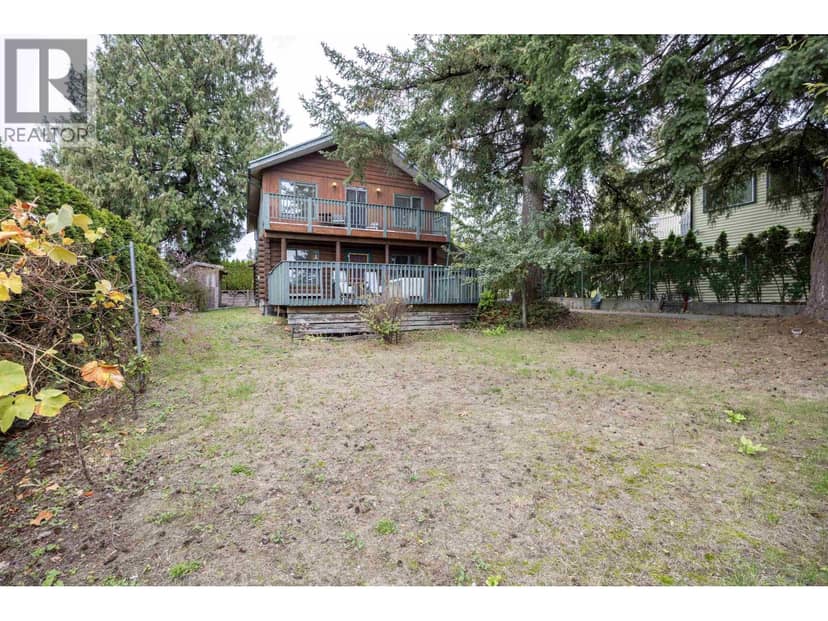
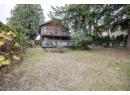
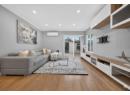
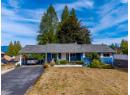
Newly renovated and well maintained 2 level single-family home featuring Air Conditioning System and 220V EV Capable Charging Outlet located in the highly desirable Eagleridge area of Coquitlam. Fantastic opportunity in Coquitlam's Transit Oriented Development Tier 3! This single family home is ideally situated within 800m from Inlet Centre Sky-Train Station. New provincial legislation allows for a multi-family building up to 8 storeys and up to 3 FSR. Easy access to a variety of restaurants, cafes, shops & amenities. Less than 5 mins drive to Inlet Centre Station, Coquitlam Centre, City Centre Aquatic Complex, Scott Creek Middle School & Gleneagle Secondary School.Open house: Nov 1 Sun 2:30PM-4:30PM
20% down at 4.44% fixed (Ratehub.ca), 25 years; tax from the listing.
Keep private notes and ratings on homes you're considering. (email only) and they follow you to every device.
Rapid transit: Inlet Centre SkyTrain station, 800 m (about 12 min walk); Coquitlam Central SkyTrain station, 1.4 km (about 21 min walk).
| year | assessed | est. tax |
|---|---|---|
| 2026 | $1,232,000 | $4,746 |
The listing shows $4,443 a year in property tax.
Estimate: the BC Assessment value times Coquitlam's residential tax rate for that year (Province of BC, local government statistics). Leaves out the home owner grant, parcel taxes and utility charges; the city's tax notice is the real figure.
330 m away · 2025 · under review · Balmoral Dr & 2506, 2508, 2512, 2518, 2524, 2530, 2538, 2540, 2544, 2548 Palmer Ave
Master Development Plan to Rezone 11 lots from P-1 and RS-1 to CD-38, to construct nine high-rise buildings with 2847 units total, and commercial clubhouse and childcare
Rezoning for a 44 storey, 334 unit building
320 m away · 2023 · approved · 135 Balmoral Dr
Construct a 44-storey residential high rise with 334 strata units. (Coronation Heights Tower 1 - Associated Rezoning: Proj 21-038).
Applications filed with the city, active or decided in the last 3 years, measured from the listing's map pin. An application isn't an approval; the city's page has the current details. Source: City of Coquitlam development applications.
lot outline: 379 m² (4,080 sq ft) · PID 002-443-627. from ParcelMap BC; property lines are approximate, a survey is the legal boundary.
Rapid transit: Inlet Centre SkyTrain station, 800 m (about 12 min walk); Coquitlam Central SkyTrain station, 1.4 km (about 21 min walk).
Walkability 90/100 · Very walkable: most errands on foot
Within a 10 minute walk: 1 grocery store, 16 places to eat or drink, 2 cafes, 8 parks and playgrounds, 2 schools, 16 transit stops.
mihom score from OpenStreetMap places, by straight line distance.
Houses in Coquitlam. Sale prices register 1 to 3 months after a sale closes.