$618,888
508 6088 Willingdon Avenue
Burnabylisted today
listed by Grand Central Realty
MLS® R3180046
Burnaby · MLS® R3179872
321
946 sq ft · Condo · Single Family · built 2023 · listed today
listed by Emily Zhu, RE/MAX Crest Realty
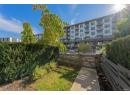
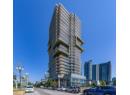
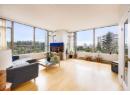
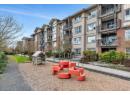
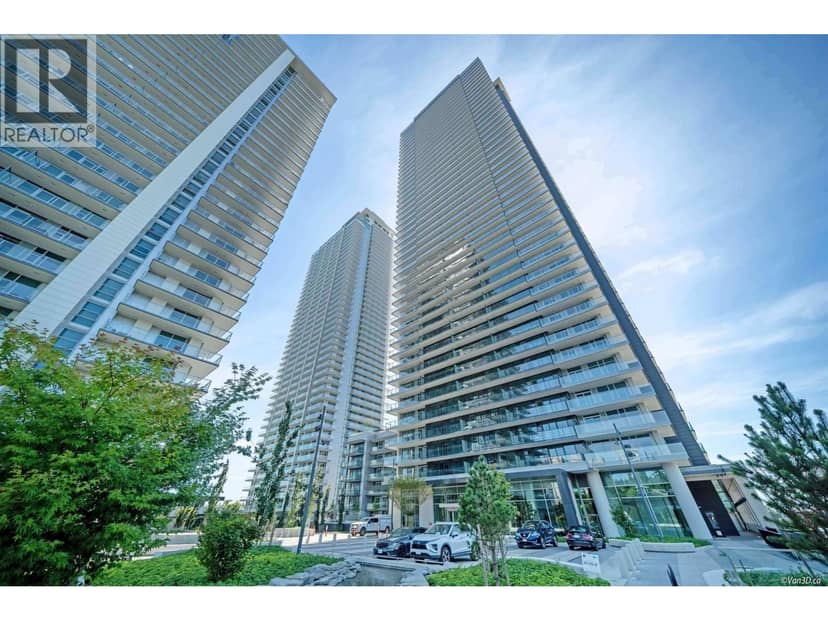
Welcome to the World class designed new community The City of Lougheed built by Shape, the only master plan in Metro Vancouver with 3 SkyTrain lines, a major bus loop, cycling, walking trails & shopping center on-site. Generous kitchen Island with breakfast bar & European Bosch appliances include side by side Washer & Dryer, laminate wood flooring. Open-concept layouts & over-height ceilings in main living areas offer an abundance of natural light. 5-STAR service & 20,000+ SF of world-class indoor and outdoor security amenities extended across 3 levels with yoga/Pilates studio, table tennis & billiard lounge, study & business spaces, children's play area, music & crafted rooms, private event lounges, outdoor rooftop lounges. One parking & locker included. Open house: Nov. 1, from 2-4pm.
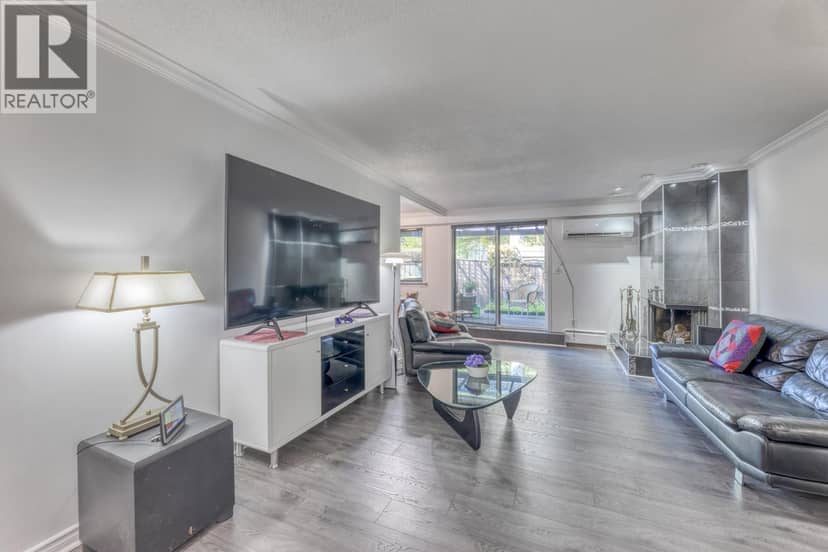
found among the listing photos.
20% down at 4.44% fixed (Ratehub.ca), 25 years; tax from the listing; strata fee from the listing.
Costs: mortgage $3,517 · tax $245 · strata $576 · insurance ~$35 · vacancy 3% · upkeep 5%.
Rent is today's market rent for a 2-bedroom in Southeast Burnaby, Burnaby: CMHC's average there ($1,824) raised by what new tenants pay against everyone in the Vancouver area, then down 0.8% with Vancouver's asking rents, 2025 Q4 → 2026 Q2. (CMHC Rental Market Survey, October 2025; CMHC Rental Market Report 2025, table 6.0 (rents on units that turned over to a new tenant); trend: Statistics Canada.) Houses usually rent for more than apartments. 25-year mortgage; rental purchases need at least 20% down.
Catchment schools, Burnaby School District 41
400 m away · 9540 Erickson Dr, Burnaby · 604-296-9005
From the Burnaby School District 41's published catchment maps. A catchment gives priority, not a guaranteed seat, and French immersion and choice programs work differently. The district confirms catchment: check with its school locator.
Keep private notes and ratings on homes you're considering. (email only) and they follow you to every device.
Rapid transit: Lougheed Town Centre SkyTrain station, 300 m (about 5 min walk); Burquitlam SkyTrain station, 1.2 km (about 19 min walk).
Rezoning for a 50 storey building
310 m away · 2023 · conditionally approved · 516, 520, 524, 528, 532, 538, 548, 558, 562, 566 Brookmere Avenue
Master Development Plan with a mix of uses including, market strata residential, market rental residential, affordable housing, office, and commercial, contained in 7 point and podium towers ranging from 28-50 storeys.
Applications filed with the city, active or decided in the last 3 years, measured from the listing's map pin. An application isn't an approval; the city's page has the current details. Source: City of Coquitlam development applications.
Condos in Burnaby. Sale prices register 1 to 3 months after a sale closes.
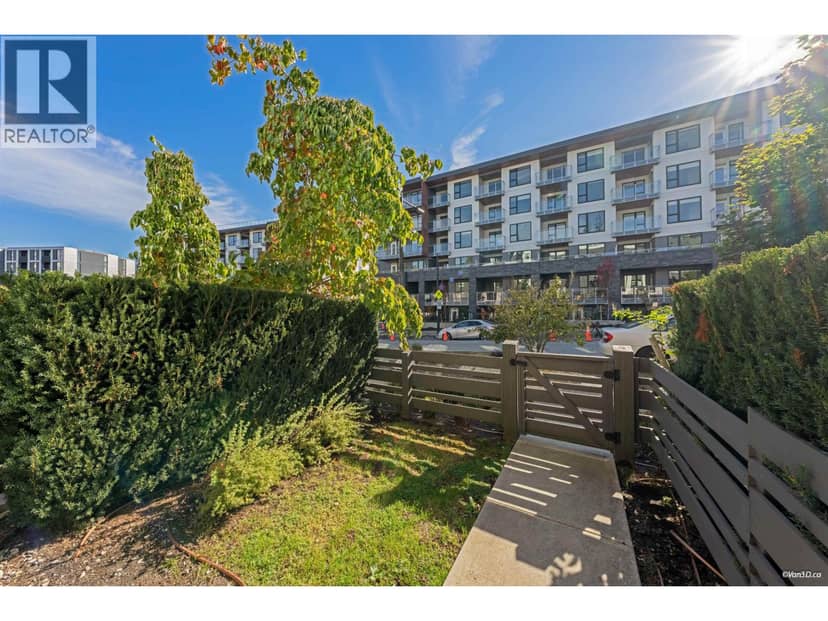
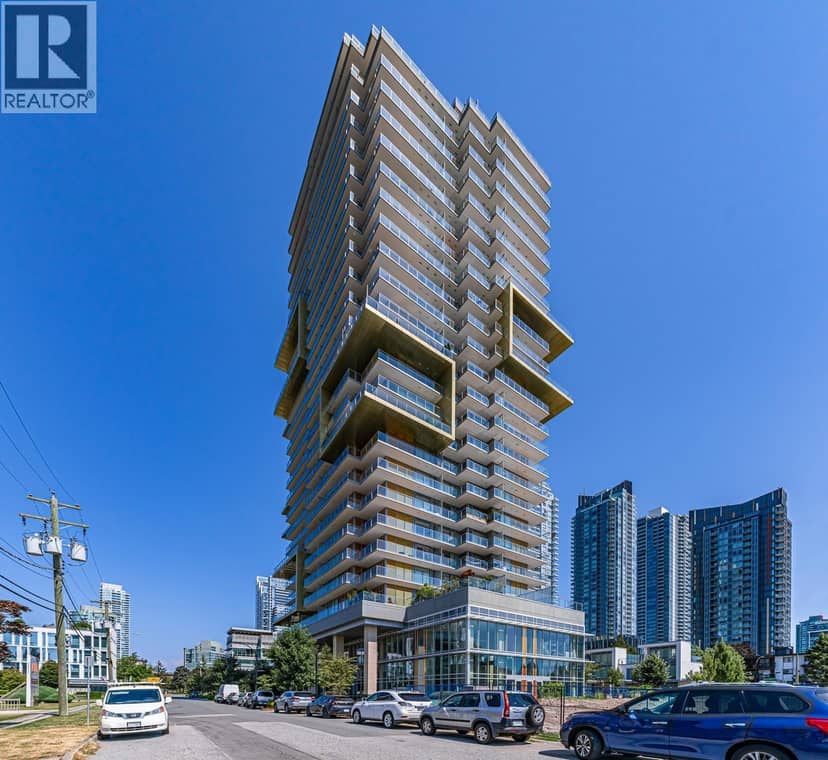
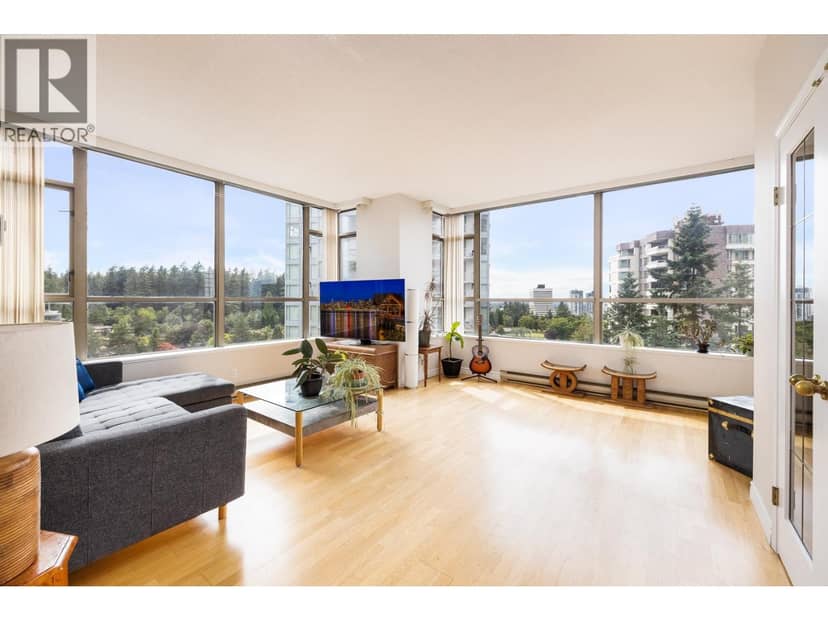
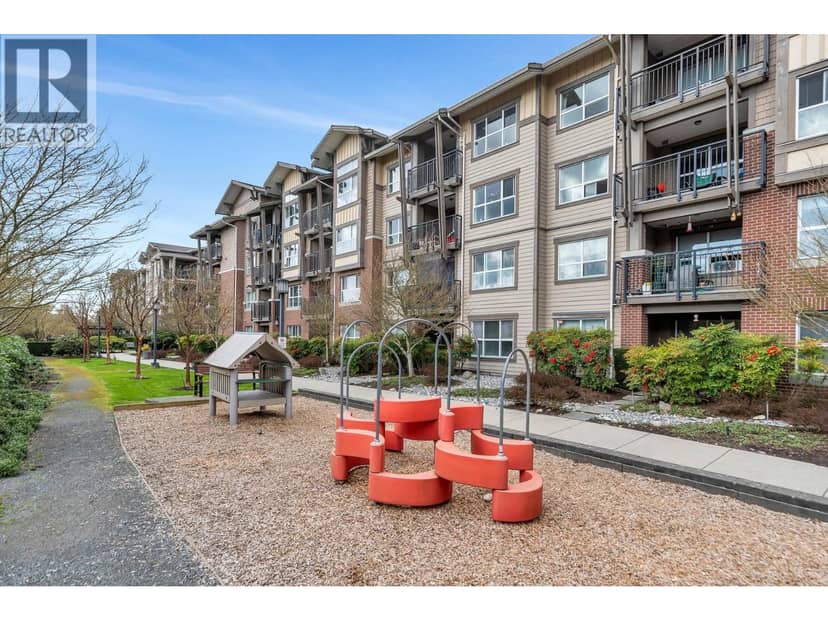
the building's lot: 18,592 m² (200,122 sq ft) · PID 032-000-103. from ParcelMap BC; property lines are approximate, a survey is the legal boundary.
Rapid transit: Lougheed Town Centre SkyTrain station, 300 m (about 5 min walk); Burquitlam SkyTrain station, 1.2 km (about 19 min walk).
Walkability 100/100 · Very walkable: most errands on foot
Within a 10 minute walk: 2 grocery stores, 47 places to eat or drink, 14 cafes, 14 parks and playgrounds, 1 school, 2 pharmacies, 28 transit stops.
mihom score from OpenStreetMap places, by straight line distance.