





House
$515,000
1623 Rouleau Crescent SE
Albert Park/Radisson Heights, Calgary15 days on market
listed by Honestdoor Inc.
MLS® A2351221











Albert Park/Radisson Heights, Calgary · MLS® A2336584
52
1,076 sq ft · 354 m² lot · House · Single Family · built 1976 · 72 days on market
listed by Max Mills-Zikmund, LPT Realty
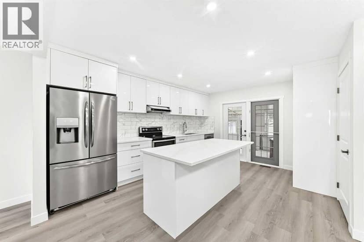
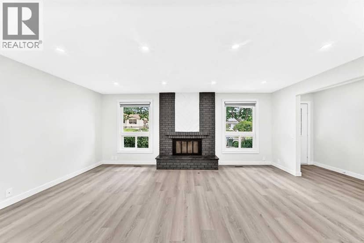
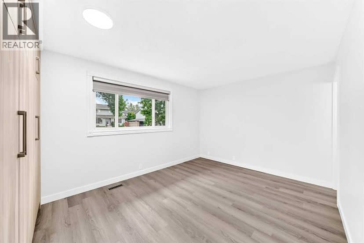
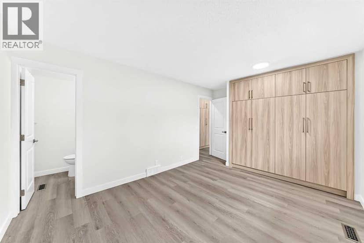
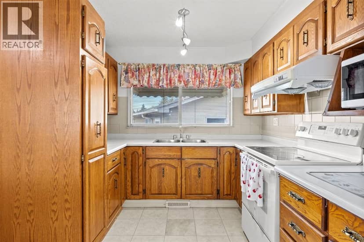
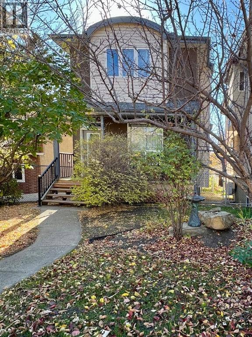
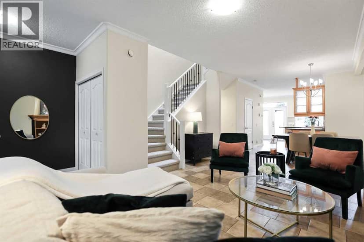
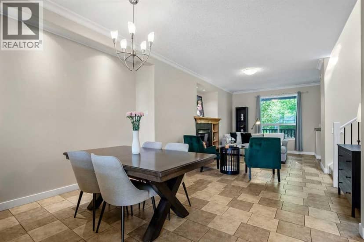
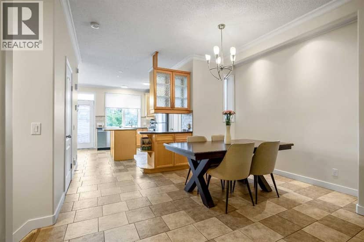
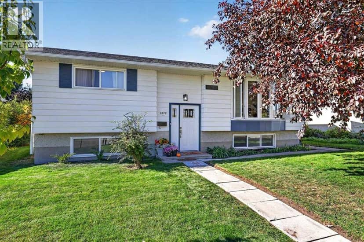
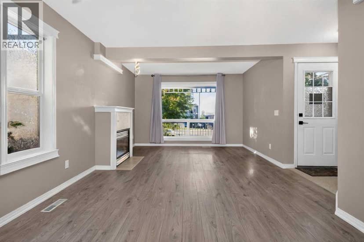
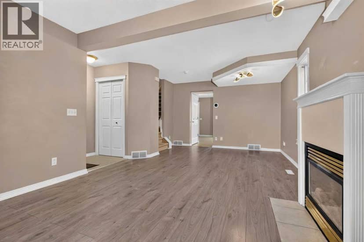
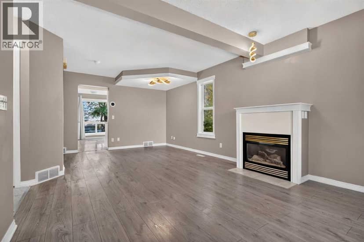
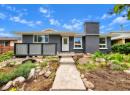
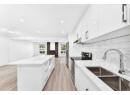
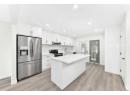
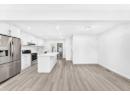
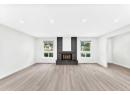
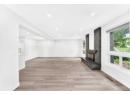
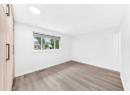
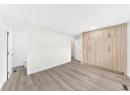
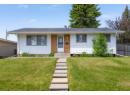
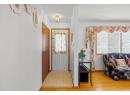
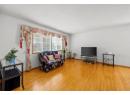
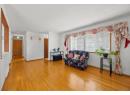
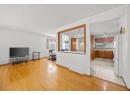
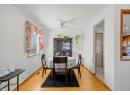
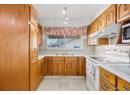
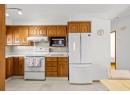
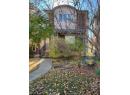
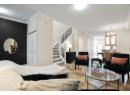
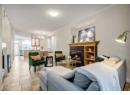
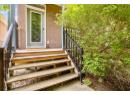
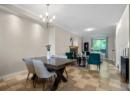
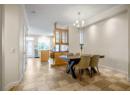
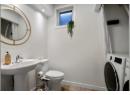
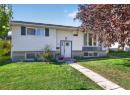
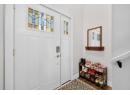
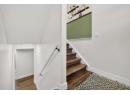
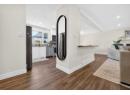
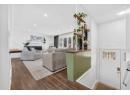
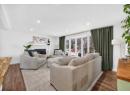
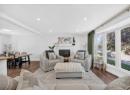
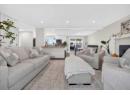
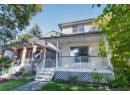
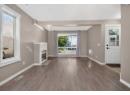
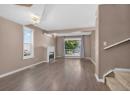
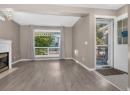
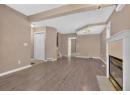
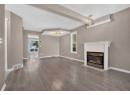
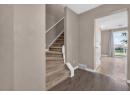
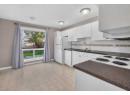
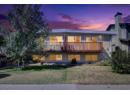
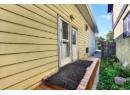
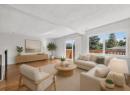
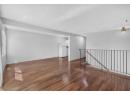
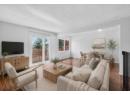
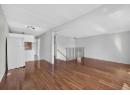
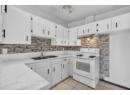
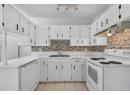
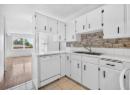
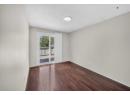
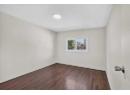
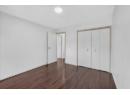
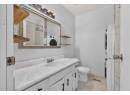
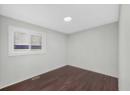
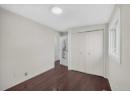
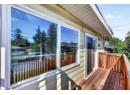
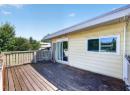
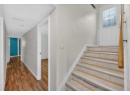
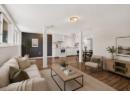
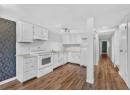
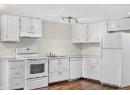
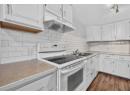
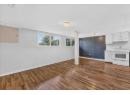
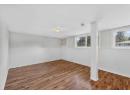
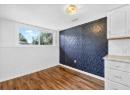
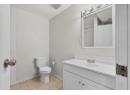
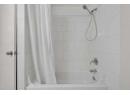
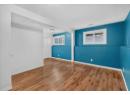
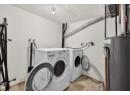
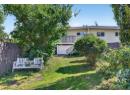
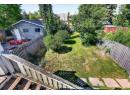
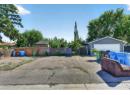
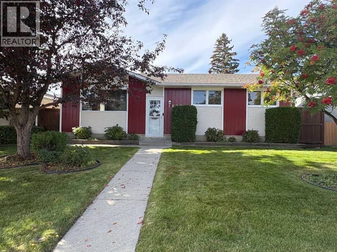
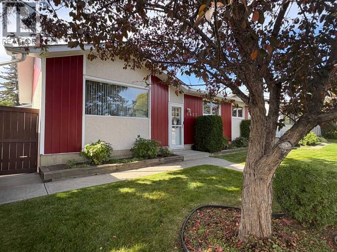
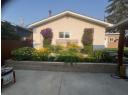
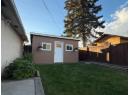
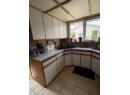
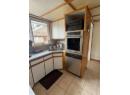
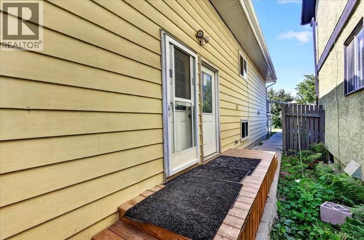
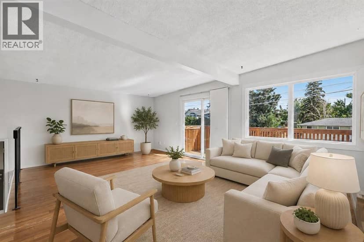
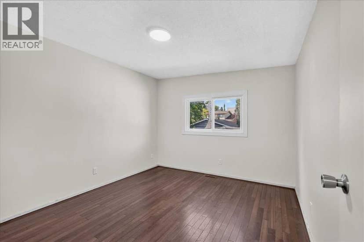
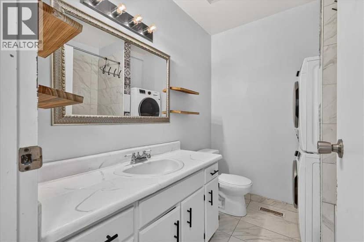
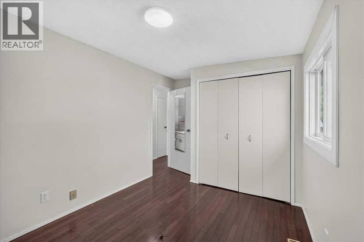
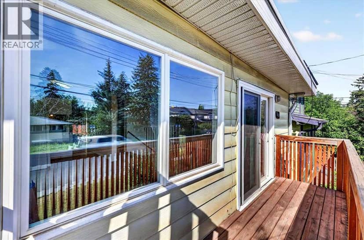
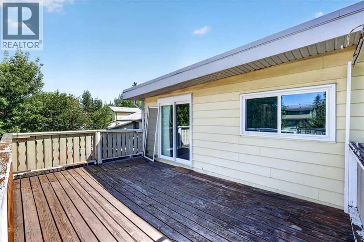
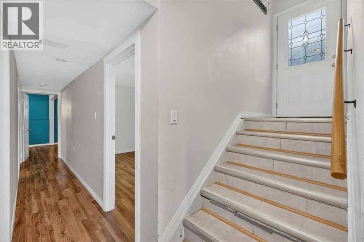
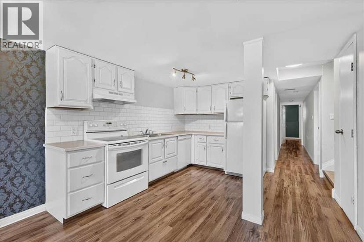
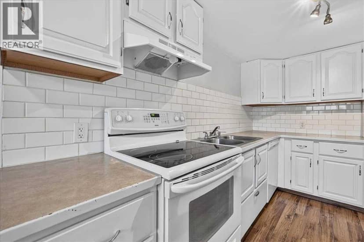
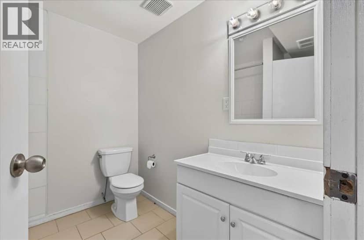
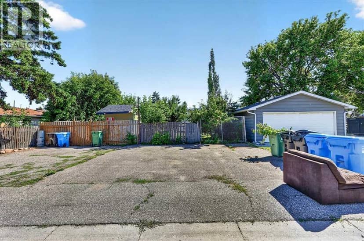
Presenting a rare opportunity to own a TURNKEY updated investment with a LEGAL basement suite (separate entrances), NO condo fees, and an oversized lot! Major updates are already taken care of, including newer windows and doors, renovated bathrooms in both units, the work and application required to legalize the basement suite, and updated kitchens. Offering over 1,000 sq. ft.—significantly larger than the typical 800 sq. ft. bilevel in the community—this property delivers exceptional space and flexibility for investors or homeowners looking for a built-in mortgage helper. The upper level features a bright open-concept layout with a spacious living room, front balcony, dining area, timeless white kitchen with ample cabinetry, three generous bedrooms, updated four-piece bathroom, and private stacked laundry. The LEGAL lower suite has its own separate entrance and offers a bright, functional layout with a full kitchen, living area, two bedrooms, three-piece bathroom, and dedicated laundry. The partially above-grade design allows the lower level to feel bright and inviting rather than like a traditional basement. Outside, the enormous lot offers a large deck, fully fenced backyard, and firepit—perfect for summer evenings, entertaining, or an added perk for tenants. The existing lower-suite tenant is also ready to stay, making this an easy income opportunity from day one. Whether you’re looking for your next home or a smart addition to your investment portfolio, this rare property combines space, updates, income potential, and a prime location in one package—and it won’t last long!
20% down at 4.34% fixed (Ratehub.ca), 25 years; tax from the listing.
Nearest public (CBE) and Catholic schools, by distance
The nearest school isn't always the designated one, and Calgary's boards don't publish their boundaries as open data. Check this address with the CBE school finder or Calgary Catholic's. School locations: City of Calgary open data.
Keep private notes and ratings on homes you're considering. (email only) and they follow you to every device.
Rapid transit: Barlow/Max Bell CTrain station, 800 m (about 12 min walk); Franklin CTrain station, 900 m (about 13 min walk).
$488,500
2026 assessment · market value as of July 1, 2025
| roll year | assessed |
|---|---|
| 2026 | $488,500 |
| 2025 | $472,500 |
| 2024 | $330,500 |
| 2023 | $320,000 |
| 2022 | $280,000 |
| 2021 | $255,000 |
| 2020 | $266,500 |
| 2019 | $275,000 |
From City of Calgary open data (property assessments), matched to 2606 14 AV SE. A mass appraisal of market value, not an appraisal of this home; a new build may be assessed before it was finished.
about $3,248 a year
The 2026 assessment times Calgary's 2026 residential rate of 6.65 per $1,000 (municipal and education).
The listing shows $3,248 a year in property tax.
Estimate from Alberta Municipal Affairs mill rates. Leaves out local improvement levies and utilities; the municipality's tax notice is the real figure.
Rapid transit: Barlow/Max Bell CTrain station, 800 m (about 12 min walk); Franklin CTrain station, 900 m (about 13 min walk).
Walkability 64/100 · Walkable: many errands on foot
Within a 10 minute walk: 2 places to eat or drink, 6 parks and playgrounds, 1 school, 1 pharmacy, 14 transit stops.
mihom score from OpenStreetMap places, by straight line distance.