$419,900
3306 13438 Central Avenue
Surreylisted today
listed by Royal Pacific Realty (Kingsway) Ltd.
MLS® R3179047
Surrey · MLS® R3178816
211
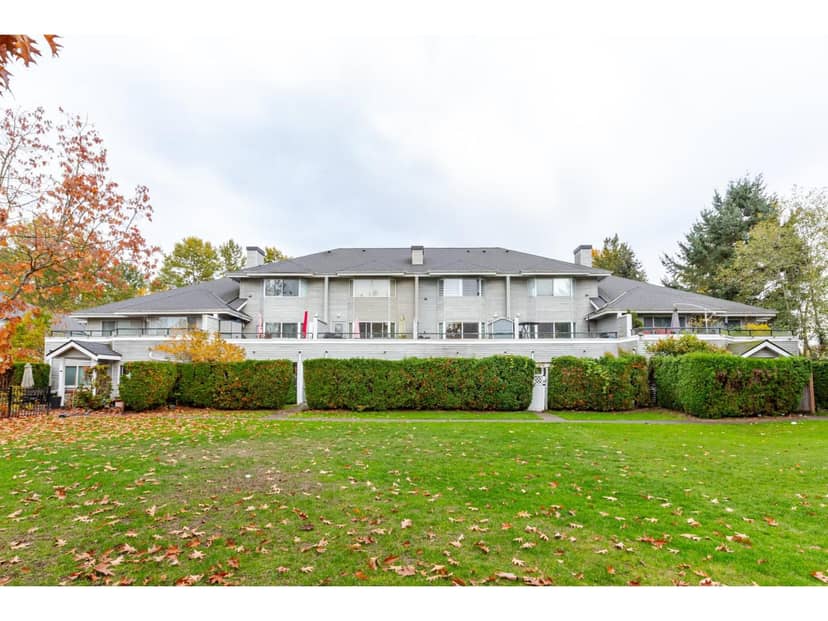
1,044 sq ft · Townhouse · Single Family · built 1995 · listed today
listed by Paula Fiteni, Real Broker B.C. Ltd.
Open house · Sunday, November 1, 1pm–3pm
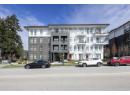
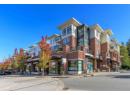
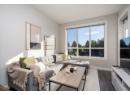
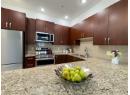
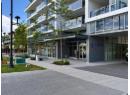
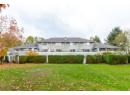
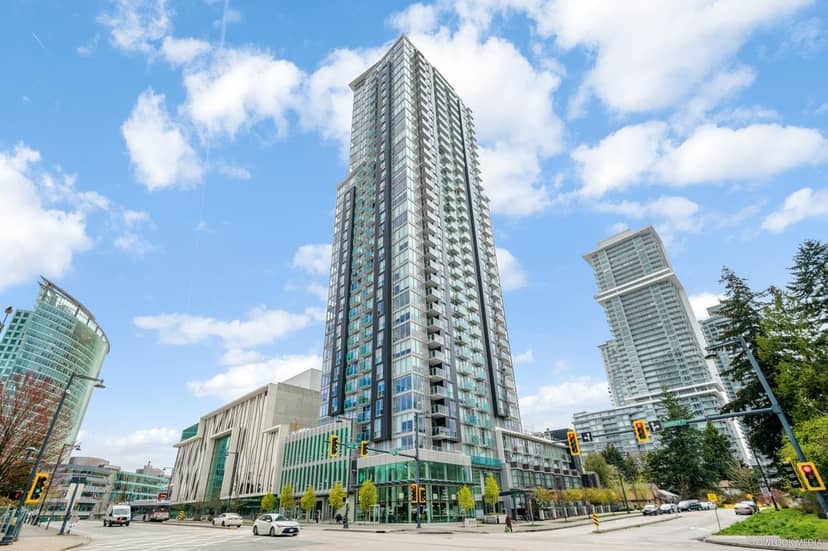
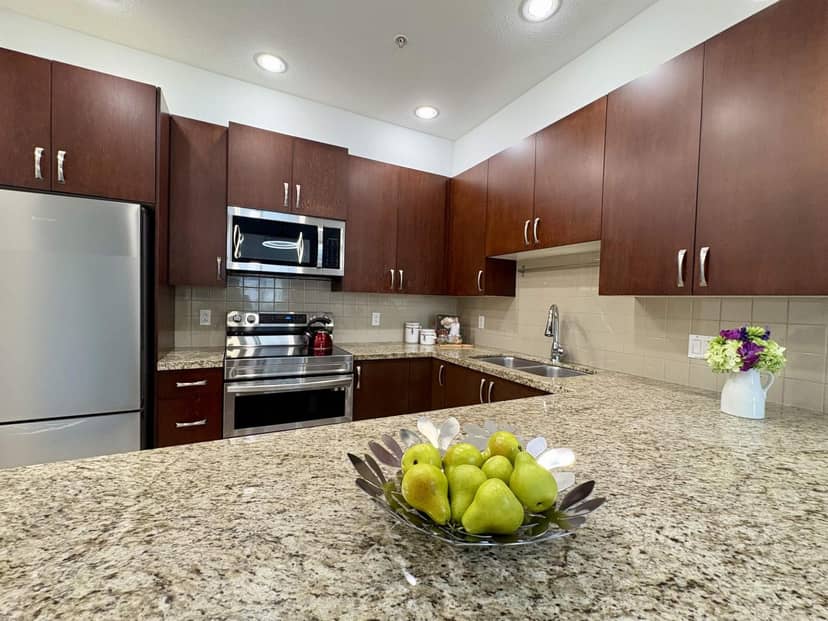
Bright, updated garden-level townhome at a great price! Open living, dining & kitchen w/ gas fireplace, updated appliances & lots of cabinets. New laminate floors, backsplash, tile & fixtures. Primary bedroom w/ full-wall closet; 2nd room w/ French doors makes a great office or den (no window/closet). Large laundry/storage room. Private west-facing patio overlooks quiet green space. Gated parking steps from your back door. Next to 164-acre Bear Creek Park w/ trails, outdoor pool, arts centre, sports fields & kids' water park. Pet-friendly!OPEN HOUSE SUN NOV 1st 1-3pm
20% down at 4.34% fixed (Ratehub.ca), 25 years; tax from the listing; strata fee from the listing.
Costs: mortgage $1,917 · tax $195 · strata $366 · insurance ~$175 · vacancy 3% · upkeep 5%.
Rent is today's market rent for a 2-bedroom in Surrey: CMHC's average there ($1,872) raised by what new tenants pay against everyone in the Vancouver area, then down 0.8% with Vancouver's asking rents, 2025 Q4 → 2026 Q2. (CMHC Rental Market Survey, October 2025; CMHC Rental Market Report 2025, table 6.0 (rents on units that turned over to a new tenant); trend: Statistics Canada.) Houses usually rent for more than apartments. 25-year mortgage; rental purchases need at least 20% down.
Catchment schools, Surrey School District 36
700 m away · 13780 80 Ave, Surrey · 604-594-7501
1.4 km away · 13940 77 Ave, Surrey · 604-590-1311
From the Surrey School District 36's published catchment maps. A catchment gives priority, not a guaranteed seat, and French immersion and choice programs work differently. The district confirms catchment: check with its school locator.
Keep private notes and ratings on homes you're considering. (email only) and they follow you to every device.
200 m away · 2025 · concluded
Rezoning from Highway Commercial Industrial Zone (CHI) to Comprehensive Development Zone (CD) (based on Highway Commercial Industrial Zone (CHI); Development Variance Permit to permit the addition of second-storey floor area and the conversion of the existing building to a medical centre.
Applications filed with the city, active or decided in the last 3 years, measured from the listing's map pin. An application isn't an approval; the city's page has the current details. Source: City of Surrey development applications.
the building's lot: 32,187 m² (346,458 sq ft) · PID 023-172-550. from ParcelMap BC; property lines are approximate, a survey is the legal boundary.
Walkability 32/100 · Mostly by car
Within a 10 minute walk: 4 parks and playgrounds, 8 transit stops.
mihom score from OpenStreetMap places, by straight line distance.
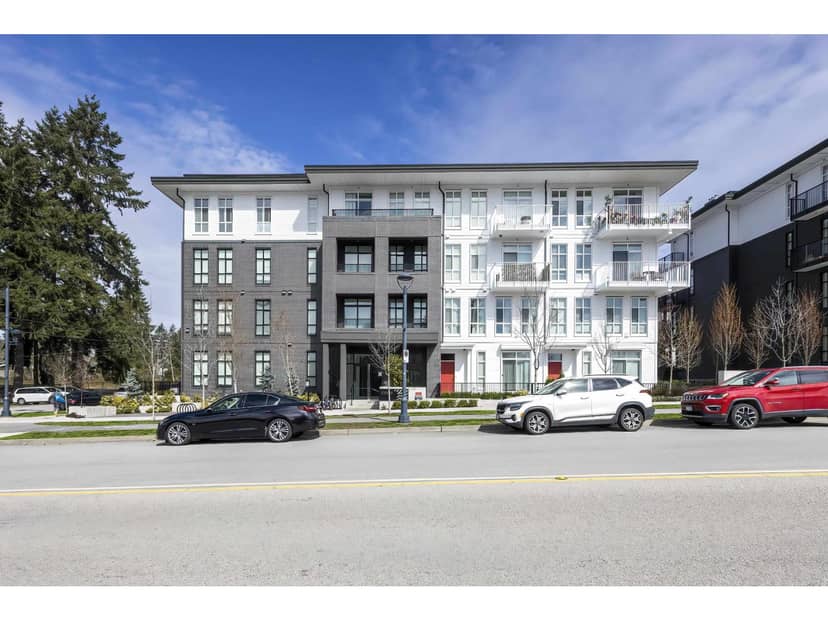
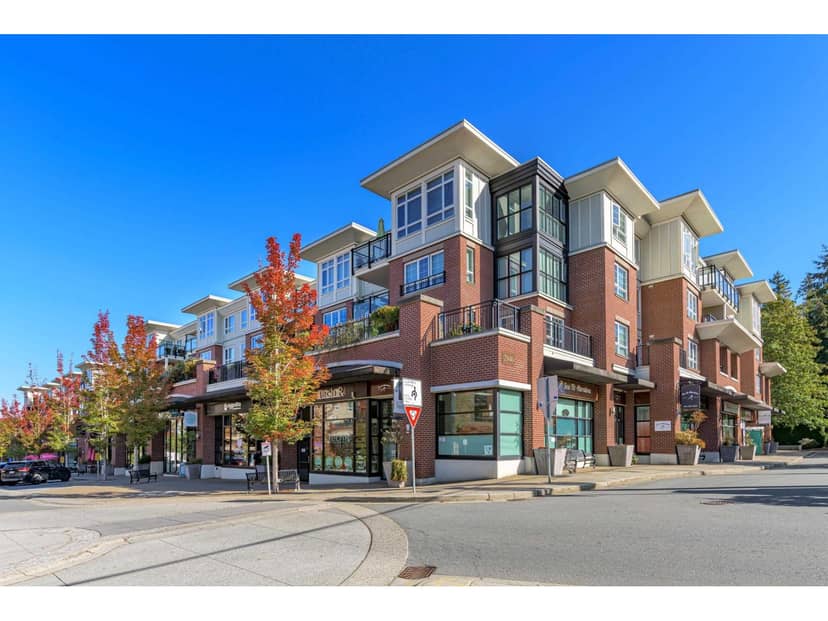
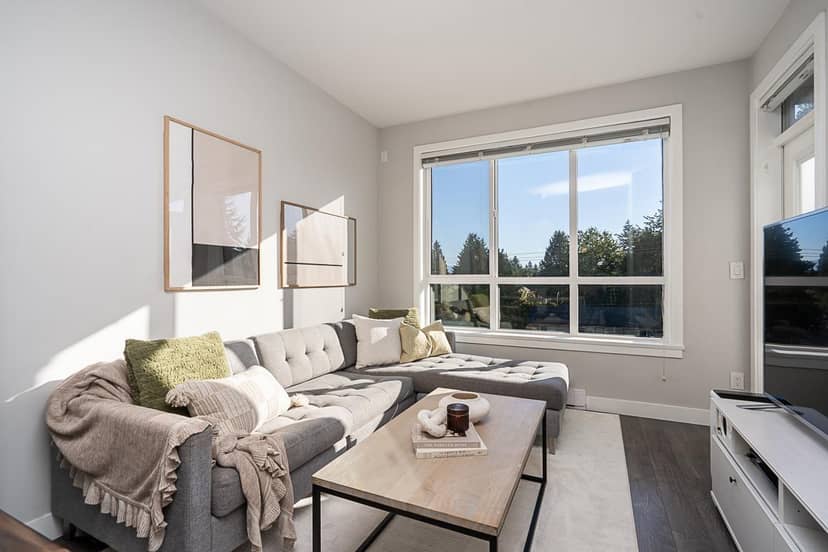
Townhouses in Surrey. Sale prices register 1 to 3 months after a sale closes.