








Condo
$249,900
2301, 3115 51 Street SW
Glenbrook, Calgary15 days on market
listed by Royal LePage Benchmark
MLS® A2351321












Glenbrook, Calgary · MLS® A2350334
211
871 sq ft · Condo · Single Family · built 1968 · 14 days on market
listed by Stacey Kelley, Royal LePage Benchmark
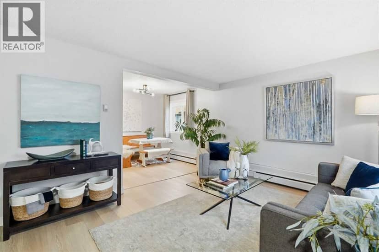
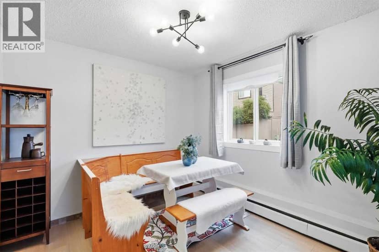
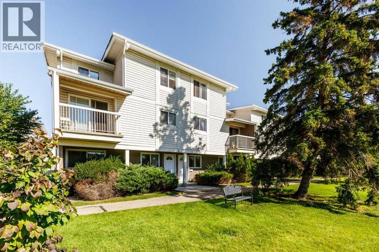
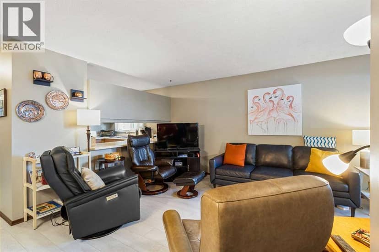
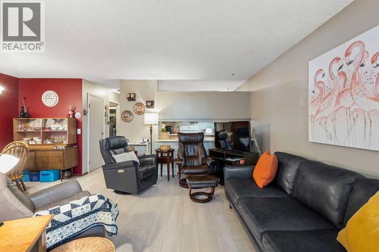
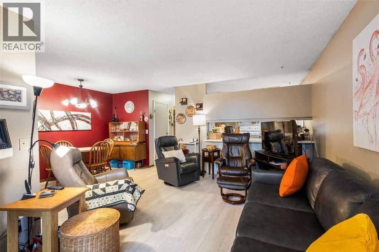
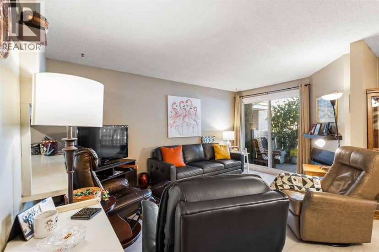
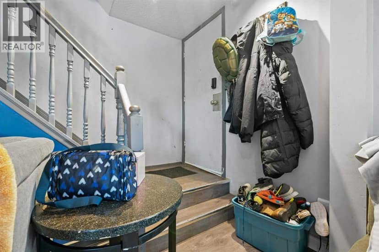
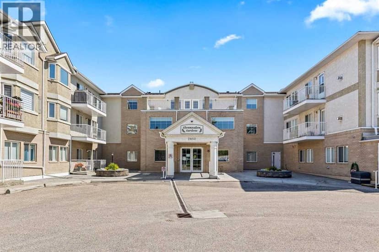
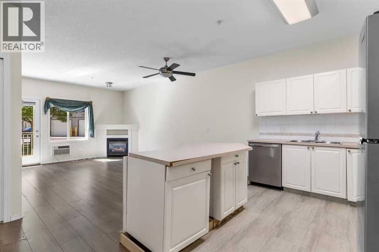
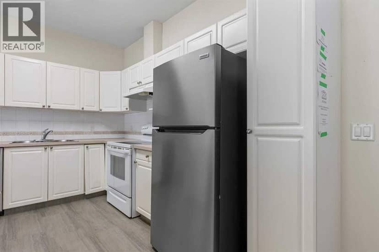
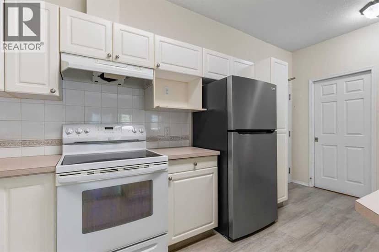
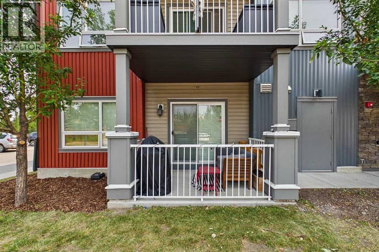
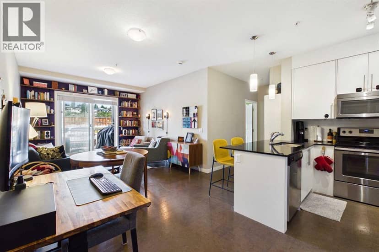
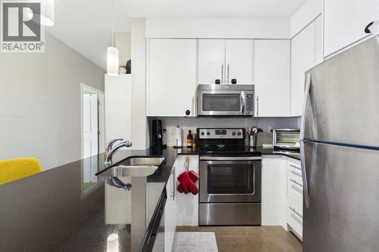
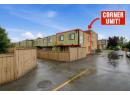
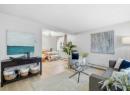
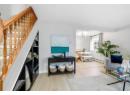
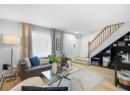
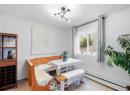
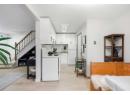
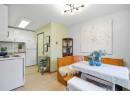
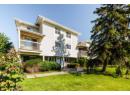
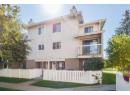
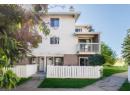
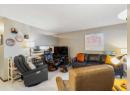
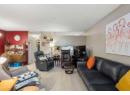
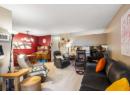
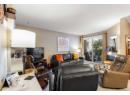
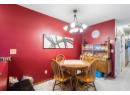
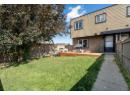
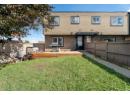
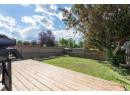
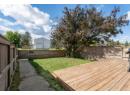
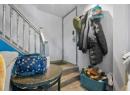
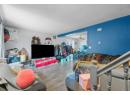
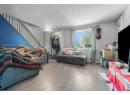
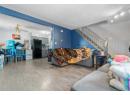
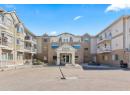
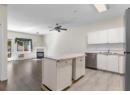
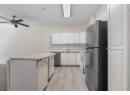
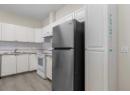
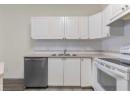
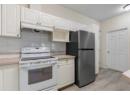
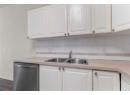
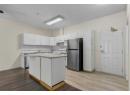
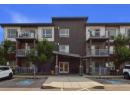
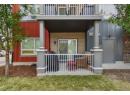
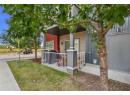
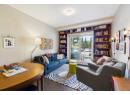
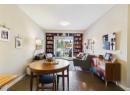
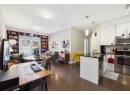
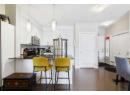
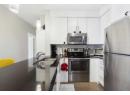
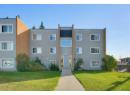
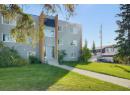
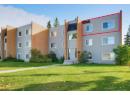
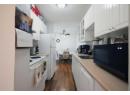
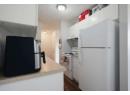
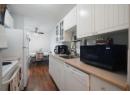
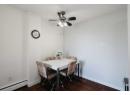
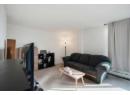
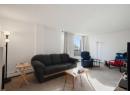
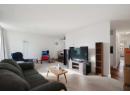
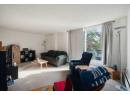
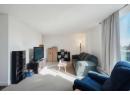
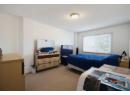
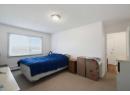
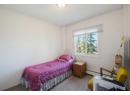
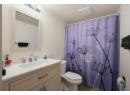
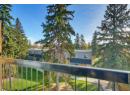
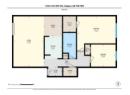
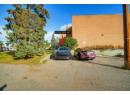
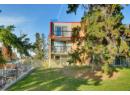
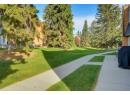
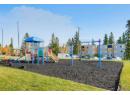
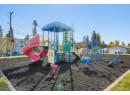
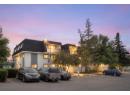
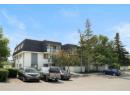
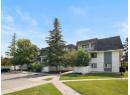
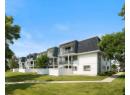
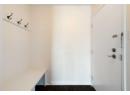
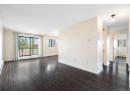
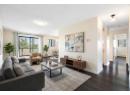
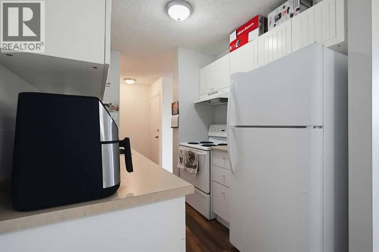
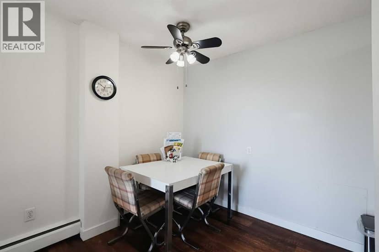
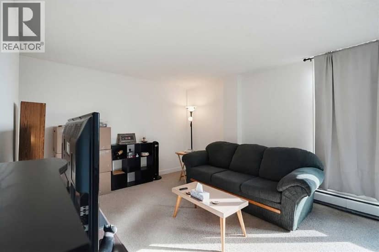
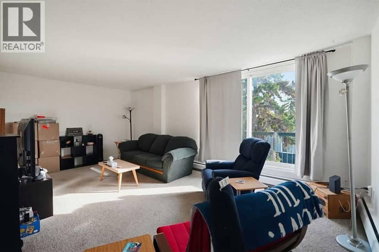
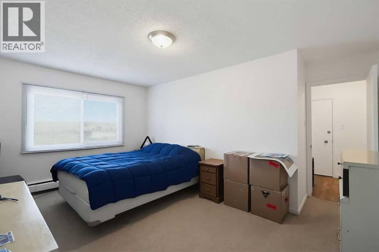
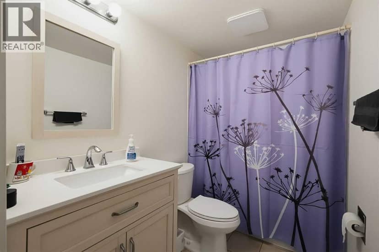
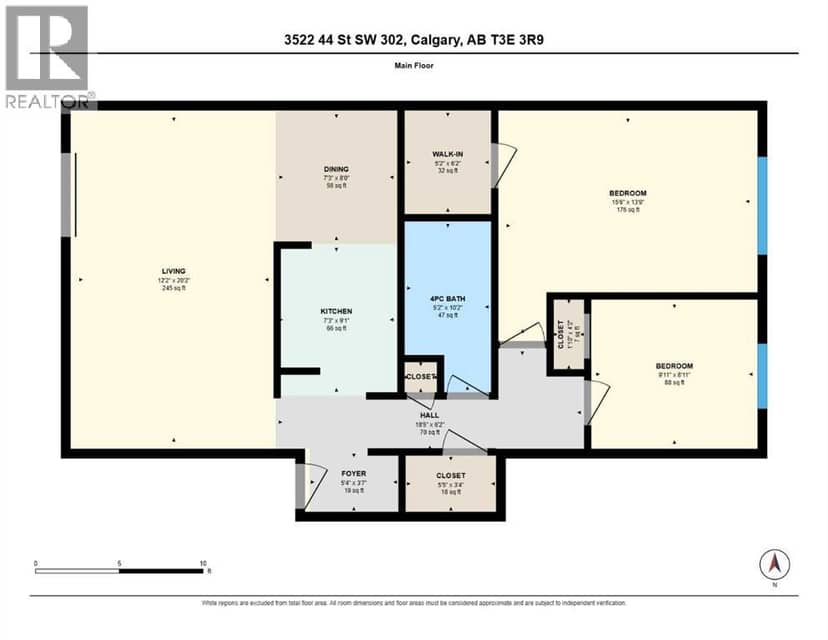
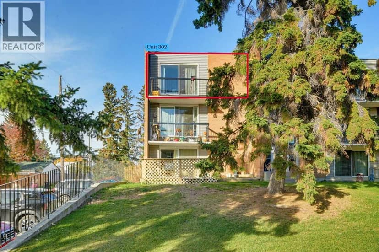
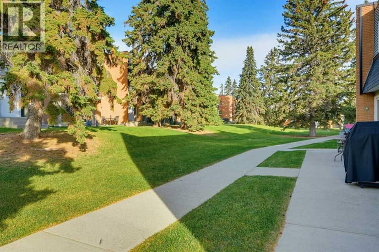
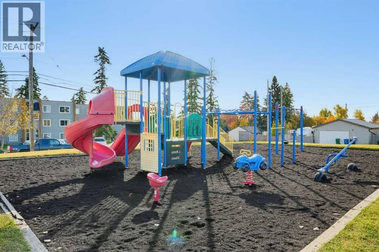
TOP FLOOR corner positioning gives this two-bedroom, one-bathroom Glenbrook condo exceptional privacy and functional flow. Situated in a building featuring just six units total per building and two per floor, the layout features two separate entrances for daily convenience. East-facing main living spaces look directly over a quiet central courtyard, capturing bright morning and early afternoon light. A recently updated galley style kitchen is accessible via the dining area or hallway. The expansive primary bedroom easily accommodates oversized furniture and features a substantial walk-in closet, perfect for those who have way too many clothes. A comfortable second bedroom, full bathroom with bathtub, and additional in-suite storage complete the layout. Conveniently located but tucked away from major traffic corridors, the complex offers quiet residential surroundings. Sitting directly adjacent to the Glenbrook Community Centre, residents enjoy immediate access to an outdoor rink for winter skating and hockey, summer tennis and pickleball courts, a playground, a sports shack with lockers and washrooms, and a community hall. Short walking distance to public transit and nearby LRT offers effortless connections across Southwest Calgary and directly into the downtown core. The location can't be beat with shopping, restaurants, and entertainment all close by.
20% down at 4.34% fixed (Ratehub.ca), 25 years; tax from the listing; strata fee from the listing.
Costs: mortgage $915 · tax $143 · strata $379 · insurance ~$35 · vacancy 3% · upkeep 5%.
Rent is today's market rent for a 2-bedroom in Calgary: CMHC's average there ($1,908) lowered by what new tenants pay against everyone in the Calgary area. (CMHC Rental Market Survey, October 2025; CMHC Rental Market Report 2025, table 6.0 (rents on units that turned over to a new tenant).) Houses usually rent for more than apartments. 25-year mortgage; rental purchases need at least 20% down.
Alberta has no cap on how much rent can rise, but only one increase a year, with three months' written notice for a monthly tenancy. alberta.ca
Rapid transit: 45 Street CTrain station, 1.7 km (about 26 min walk); Westbrook CTrain station, 2.1 km (about 33 min walk).
Nearest public (CBE) and Catholic schools, by distance
The nearest school isn't always the designated one, and Calgary's boards don't publish their boundaries as open data. Check this address with the CBE school finder or Calgary Catholic's. School locations: City of Calgary open data.
Keep private notes and ratings on homes you're considering. (email only) and they follow you to every device.
$258,000
2026 assessment · market value as of July 1, 2025
| roll year | assessed |
|---|---|
| 2026 | $258,000 |
| 2025 | $267,500 |
| 2024 | $189,000 |
| 2023 | $170,000 |
| 2022 | $155,000 |
| 2021 | $173,000 |
| 2020 | $192,000 |
| 2019 | $205,500 |
From City of Calgary open data (property assessments), matched to 302 3522 44 ST SW. A mass appraisal of market value, not an appraisal of this home; a new build may be assessed before it was finished.
about $1,716 a year
The 2026 assessment times Calgary's 2026 residential rate of 6.65 per $1,000 (municipal and education).
The listing shows $1,715 a year in property tax.
Estimate from Alberta Municipal Affairs mill rates. Leaves out local improvement levies and utilities; the municipality's tax notice is the real figure.
Rapid transit: 45 Street CTrain station, 1.7 km (about 26 min walk); Westbrook CTrain station, 2.1 km (about 33 min walk).
Walkability 75/100 · Walkable: many errands on foot
Within a 10 minute walk: 1 grocery store, 4 places to eat or drink, 1 cafe, 7 parks and playgrounds, 2 schools, 16 transit stops.
mihom score from OpenStreetMap places, by straight line distance.