$774,900
1001 1441 Johnston Road
White Rock46 days on market
listed by Royal LePage - Wolstencroft
MLS® R3163025
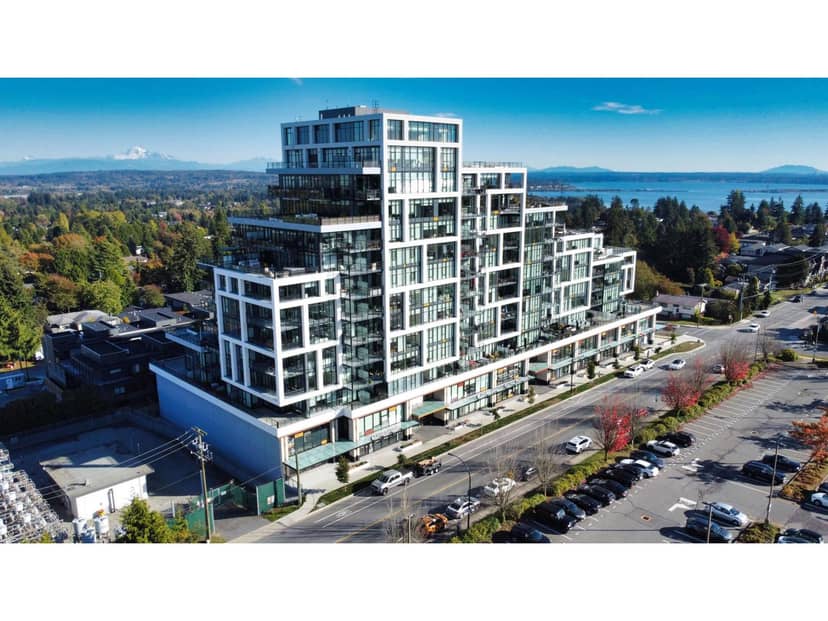
White Rock · MLS® R3173746
222
1,004 sq ft · Condo · Single Family · built 2022 · 13 days on market
listed by Darin Germyn, Macdonald Realty (Surrey/152)
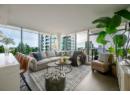
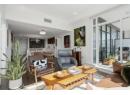
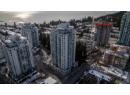
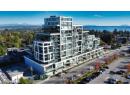
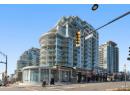
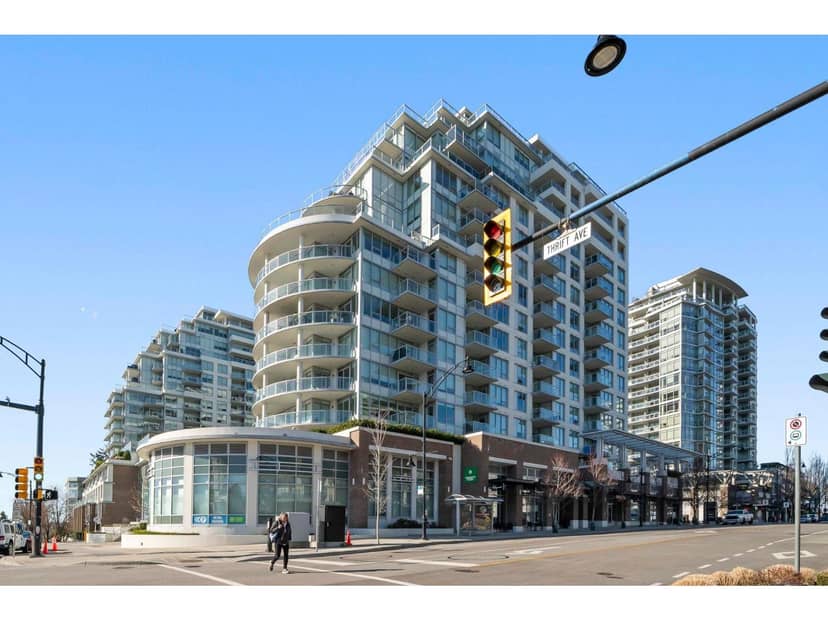
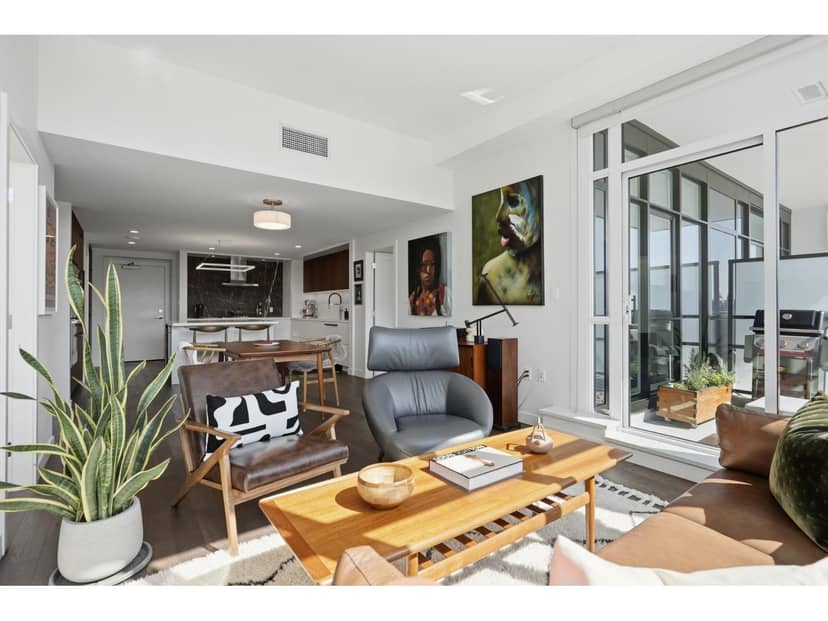
This remarkable 2 bedroom condo delivers a truly elevated living experience in a premier White Rock location. No detail has been overlooked, with top-of-the-line finishes throughout. The chef-inspired kitchen features a Bosch 5-burner gas cooktop, built-in oven, microwave and integrated refrigerator, opening to the spacious living area with floor-to-ceiling windows. The spa-inspired primary en-suite offers double sinks, heated floors, a custom-tiled walk-in shower with rain shower head, and premium Kohler & Grohe fixtures. You will LOVE the expansive 500+ sqft balcony with ample space to relax and entertain. Enjoy over 3,000+ sq ft. of Resort-style amenities, including a lounge, outdoor terrace, gym and guest suites. Ideally located with shops and everyday conveniences right below!
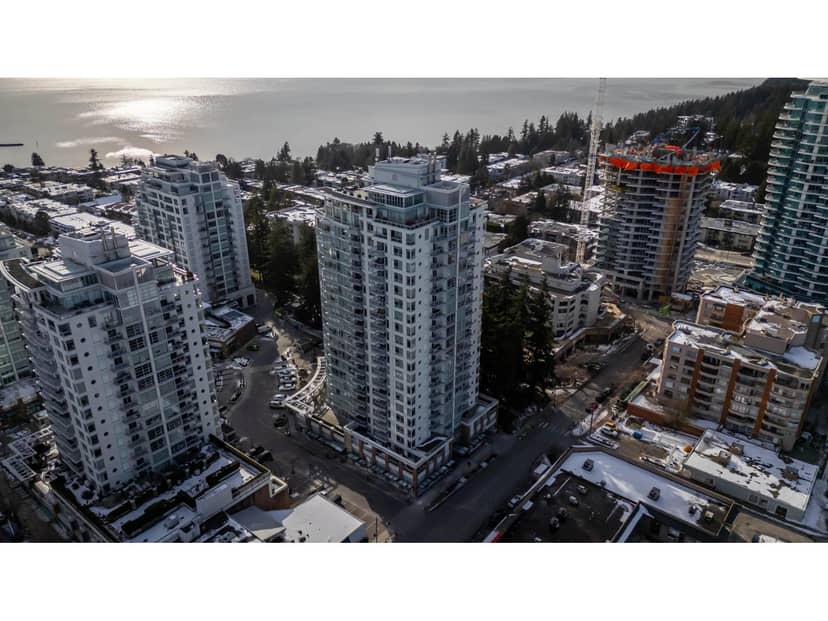
found among the listing photos.
20% down at 4.34% fixed (Ratehub.ca), 25 years; tax from the listing; strata fee from the listing.
Costs: mortgage $3,920 · tax $370 · strata $495 · insurance ~$35 · vacancy 3% · upkeep 5%.
Rent is today's market rent for a 2-bedroom in White Rock: CMHC's average there ($1,813) raised by what new tenants pay against everyone in the Vancouver area, then down 0.8% with Vancouver's asking rents, 2025 Q4 → 2026 Q2. (CMHC Rental Market Survey, October 2025; CMHC Rental Market Report 2025, table 6.0 (rents on units that turned over to a new tenant); trend: Statistics Canada.) Houses usually rent for more than apartments. 25-year mortgage; rental purchases need at least 20% down.
Catchment schools, Surrey School District 36
900 m away · 1273 Fir St, White Rock · 604-531-5731
1.8 km away · 1785 148 St, Surrey · 604-536-2131
From the Surrey School District 36's published catchment maps. A catchment gives priority, not a guaranteed seat, and French immersion and choice programs work differently. The district confirms catchment: check with its school locator.
Keep private notes and ratings on homes you're considering. (email only) and they follow you to every device.
| year | assessed | est. tax |
|---|---|---|
| 2026 | $918,000 | $3,965 |
| 2025 | $985,000 | $3,775 |
Estimated tax up 5.0% from 2025 to 2026.
The listing shows $4,446 a year in property tax.
Estimate: the BC Assessment value times White Rock's residential tax rate for that year (Province of BC, local government statistics). Leaves out the home owner grant, parcel taxes and utility charges; the city's tax notice is the real figure.
Development permit for a 6 storey, 181 unit building
310 m away · 2025 · under review
Neighbourhood Concept Plan (NCP) Amendment to the Semiahmoo Town Centre plan for a portion from Townhouse Residential to Low Rise Residential; Development Permit to permit the development of one 4 storey building and two 6 storey buildings containing a total of 181 residential units.
Rezoning for a 8 storey, 179 unit building
240 m away · 2025 · under review
Rezoning from Urban Residential Zone (R3) to Low-Rise (5-8 Storey) Apartment Zone (MR7); Consolidation from nine (9) into one (1) lot; Development Permit to allow for two six-storey apartment buildings containing a total of 179 units; OCP Amendments for portions of the site from Mid-Rise II and Low-Rise II to Low-Rise I; and DVP to reduce setbacks parking and height requirements.
Rezoning for a 6 storey, 66 unit building
390 m away · 2023 · conditionally approved
Rezoning from RF to CD (based on RM-70); Development Permit to permit the development of a six-storey apartment building consisting of 66 units; and Subdivision to consolidate 3 properties.
Applications filed with the city, active or decided in the last 3 years, measured from the listing's map pin. An application isn't an approval; the city's page has the current details. Source: City of Surrey development applications.
Condos in White Rock. Sale prices register 1 to 3 months after a sale closes.

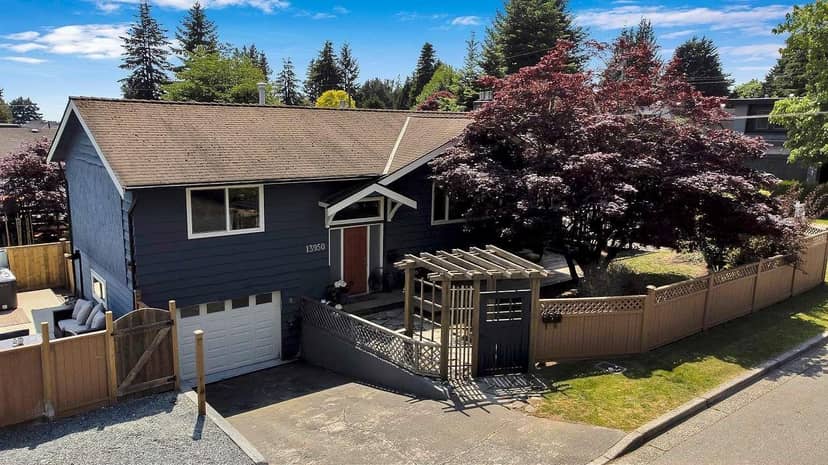
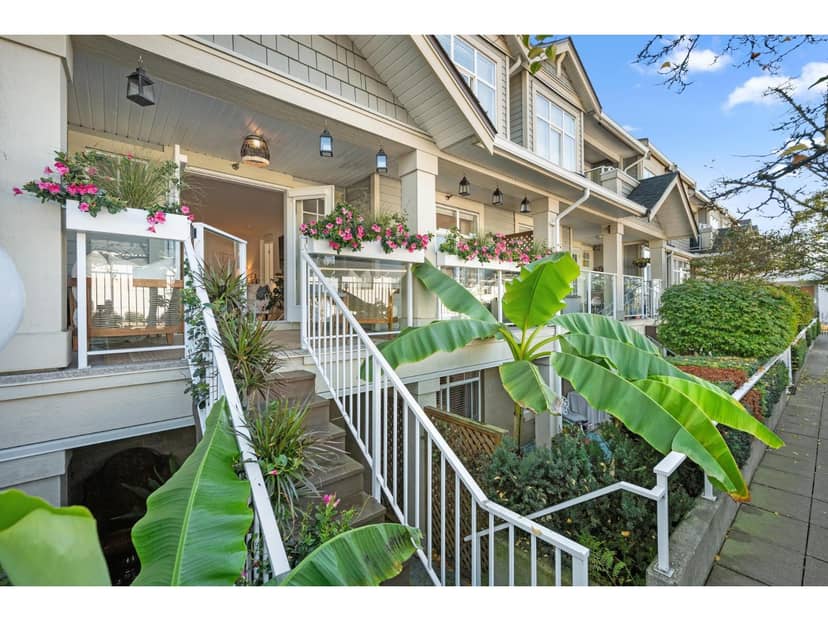
the building's lot: 5,285 m² (56,887 sq ft) · PID 031-734-871. from ParcelMap BC; property lines are approximate, a survey is the legal boundary.
Walkability 70/100 · Walkable: many errands on foot
Within a 10 minute walk: 1 cafe, 6 parks and playgrounds, 2 schools, 17 transit stops.
mihom score from OpenStreetMap places, by straight line distance.