$559,000
427 15738 85 Avenue
Surreylisted today
listed by Grand Central Realty
MLS® R3179362
Surrey · MLS® R3086503
1
435 sq ft · Condo · Single Family · built 2024 · 266 days on market
listed by Kam Pawar, Macdonald Realty (Delta)
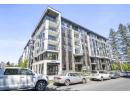
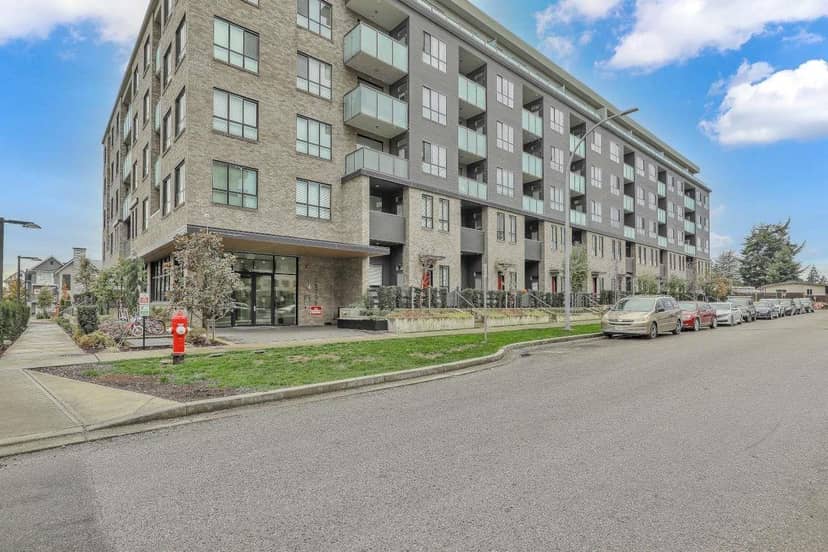
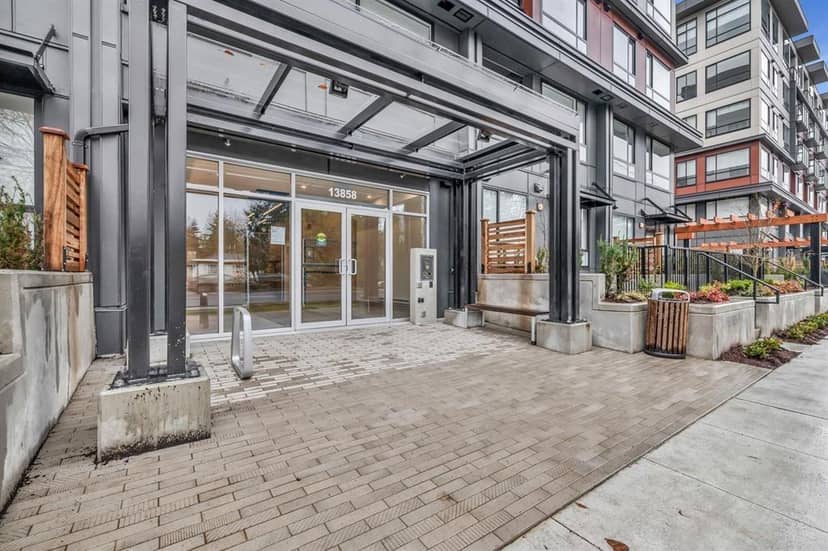
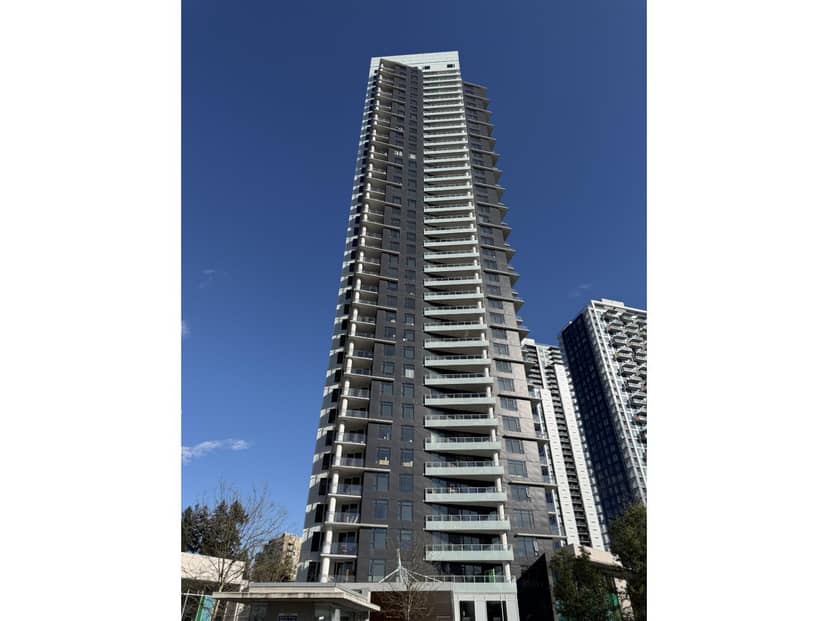
RADLEY ~Brand new development by West Fraser Developments!!! North facing entry 435 sq.ft, Studio unit 0 Bdrm + 1 bath + laundry ensuite. Enjoy floor-to-ceiling windows, a modern kitchen with quartz countertops and stainless steel appliances. Rented to great professional tenant $1,600 plus utilities per month. Low monthly strata maintenance fee. Excellent opportunity for the first time Buyers Student or an Investor. Building amenities include a Gym fitness center, work-study room, entertainment room, and fireside lounge. Steps to GATEWAY Skytrain station, schools, parks, and shopping centers. Enjoy access to Vancouver and Burnaby via the Port Mann and Patullo Bridge. Call to view.
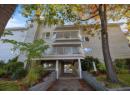
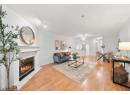
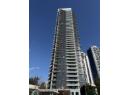
found among the listing photos.
20% down at 4.34% fixed (Ratehub.ca), 25 years; tax from the listing; strata fee from the listing.
Costs: mortgage $1,912 · tax $150 · strata $156 · insurance ~$35 · vacancy 3% · upkeep 5%.
Rent is today's market rent for a studio in Surrey: CMHC's average there ($1,606) raised by what new tenants pay against everyone in the Vancouver area, then down 1.5% with Vancouver's asking rents, 2025 Q4 → 2026 Q2. (CMHC Rental Market Survey, October 2025; CMHC Rental Market Report 2025, table 6.0 (rents on units that turned over to a new tenant); trend: Statistics Canada.) Houses usually rent for more than apartments. 25-year mortgage; rental purchases need at least 20% down.
Catchment schools, Surrey School District 36
100 m away · 10730 139 St, Surrey · 604-588-8394
1.5 km away · 10441 132 St, Surrey · 604-588-6934
From the Surrey School District 36's published catchment maps. A catchment gives priority, not a guaranteed seat, and French immersion and choice programs work differently. The district confirms catchment: check with its school locator.
Keep private notes and ratings on homes you're considering. (email only) and they follow you to every device.
Rapid transit: Gateway SkyTrain station, 900 m (about 14 min walk); Surrey Central SkyTrain station, 1.2 km (about 19 min walk).
| year | assessed | est. tax |
|---|---|---|
| 2026 | $396,200 | $1,358 |
| 2025 | $404,000 | $1,256 |
Estimated tax up 8.1% from 2025 to 2026.
The listing shows $1,803 a year in property tax.
Estimate: the BC Assessment value times Surrey's residential tax rate for that year (Province of BC, local government statistics). Leaves out the home owner grant, parcel taxes and utility charges; the city's tax notice is the real figure.
Rezoning for a 6 storey, 366 unit building
110 m away · 2026 · conditionally approved
Rezoning from Suburban Residential Zone (R1) and Urban Residential Zone (R3) to Comprehensive Development Zone (CD) (based on RM-70); Subdivision (consolidation) from six (6) lots into one (1) lot; Development Permit to permit the development of 2 six-storey residential buildings containing 366 residential dwelling units and two levels of underground parking.
Rezoning for a 6 storey, 121 unit building
210 m away · 2024 · conditionally approved
Rezoning from Urban Residential Zone (R3) to Comprehensive Development Zone (CD) (based on RM-70); Subdivision (Consolidation) from four (4) lots into one (1) lot; Official Community Plan (OCP) Amendment to increase the maximum floor area ratio (FAR) from 2.5 to 2.6 in the Multiple Residential designation of the site; Neighbourhood Concept Plan (NCP) Amendment to the City Centre Plan from Low-Rise
Rezoning for a 6 storey, 92 unit building
360 m away · 2023 · conditionally approved
Rezoning from RF to CD (based on RM-70); Consolidation from three (3) lots to one (1) lot; Development Permit for a 6 storey apartment building with 92 units.
Rezoning for a 6 storey building
220 m away · 2024 · conditionally approved
Rezoning from Urban Residential Zone (R3) to Comprehensive Development Zone (CD) (based on Multiple Residential 70 Zone (RM-70); Subdivision (consolidation) from three (3) lots into one (1) lot; Official Community Plan (OCP) Amendment to increase the maximum floor area ratio (FAR) from 2.5 to 2.82 in the Multiple Residential designation; Development Permit to allow the development of a 6-storey 87
200 m away · 2026 · under review
Rezoning from R3 to CD (based on CCR) to allow for a daycare for 28 children.
Applications filed with the city, active or decided in the last 3 years, measured from the listing's map pin. An application isn't an approval; the city's page has the current details. Source: City of Surrey development applications.
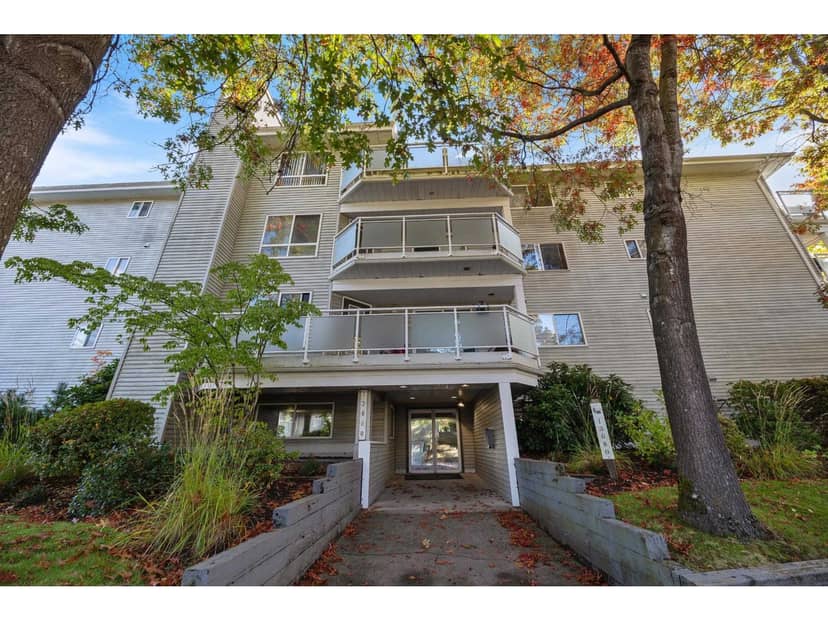
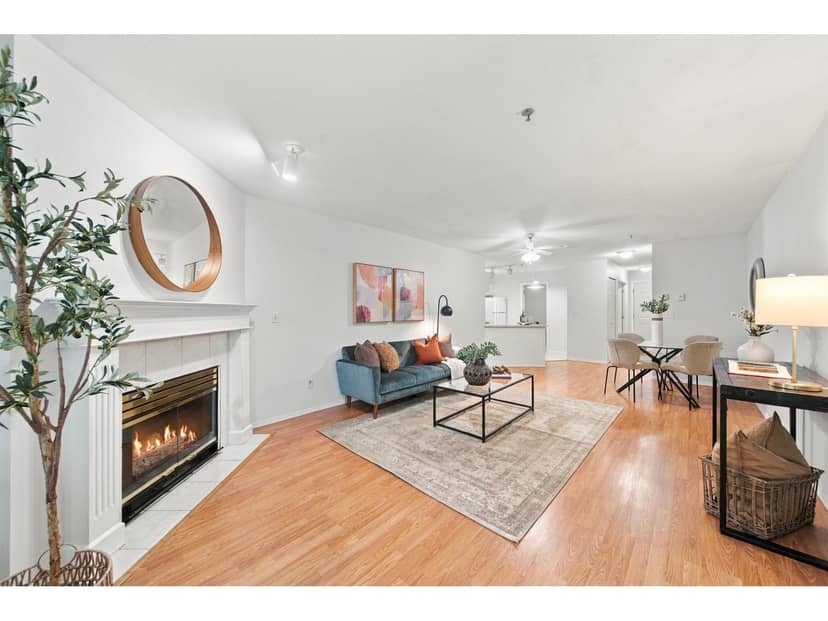
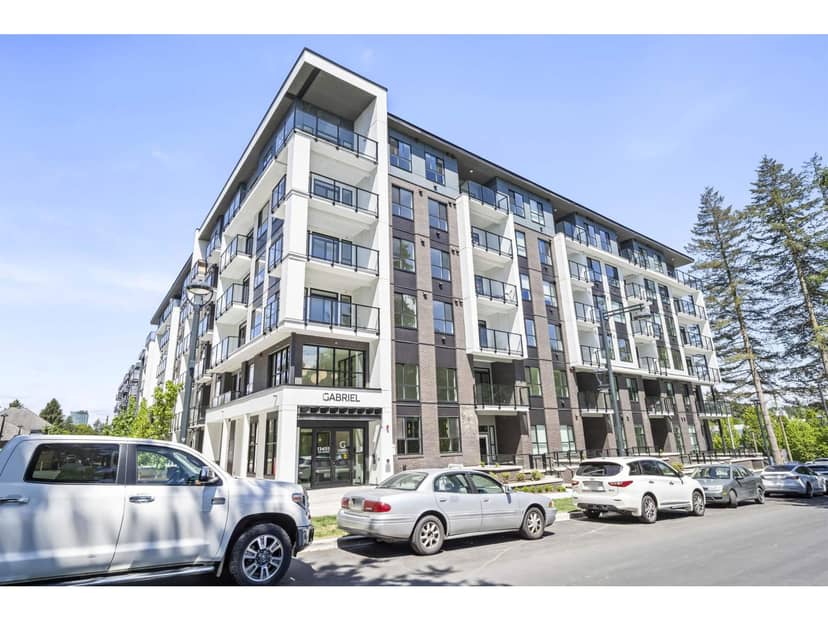
Condos in Surrey. Sale prices register 1 to 3 months after a sale closes.
the building's lot: 4,428 m² (47,663 sq ft) · PID 032-319-592. from ParcelMap BC; property lines are approximate, a survey is the legal boundary.
Rapid transit: Gateway SkyTrain station, 900 m (about 14 min walk); Surrey Central SkyTrain station, 1.2 km (about 19 min walk).
Walkability 80/100 · Very walkable: most errands on foot
Within a 10 minute walk: 4 grocery stores, 14 places to eat or drink, 1 cafe, 9 parks and playgrounds, 2 schools, 2 pharmacies, 21 transit stops.
mihom score from OpenStreetMap places, by straight line distance.